
 Share
Share
 14946 WHITTIER LOOP, Woodbridge, VA 22193
 2,248 Sqft SQFT
 3
3
 4
4
 Basic Details
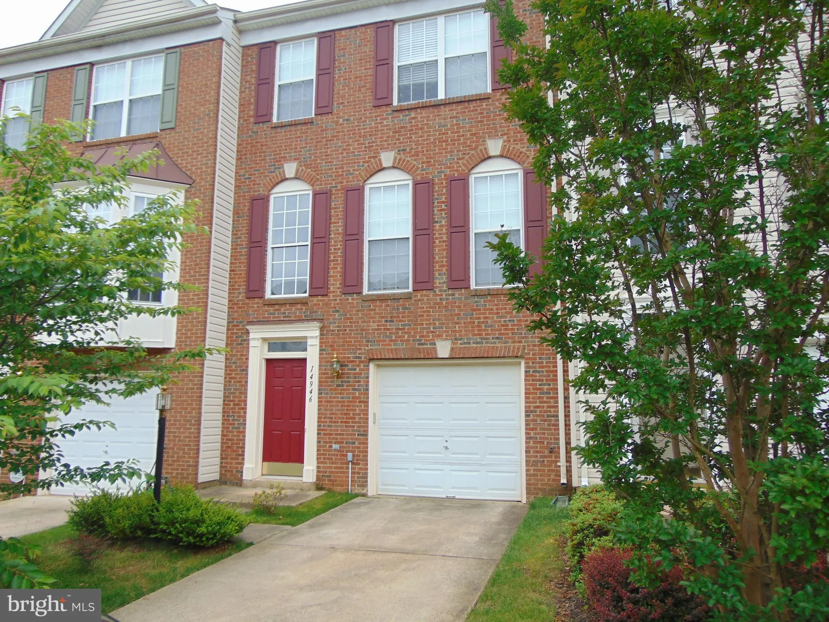
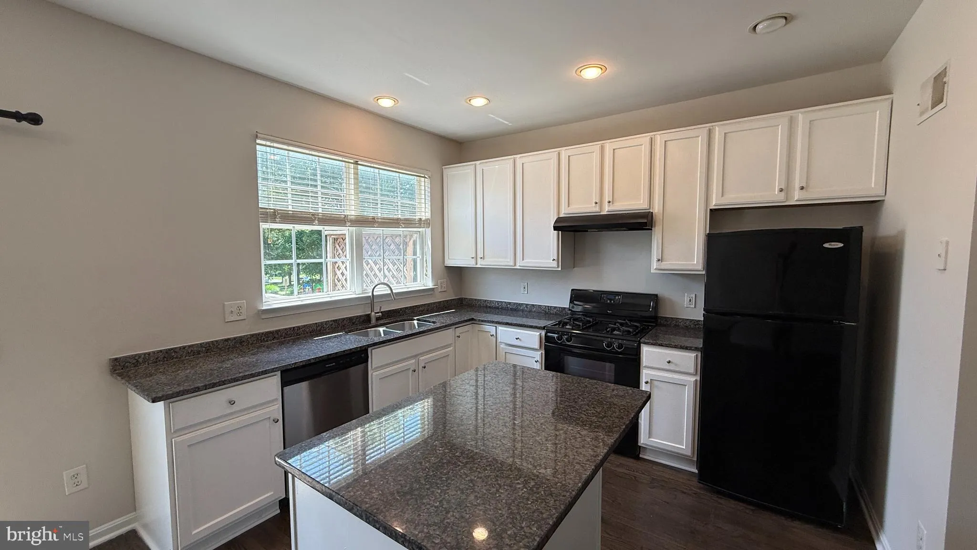
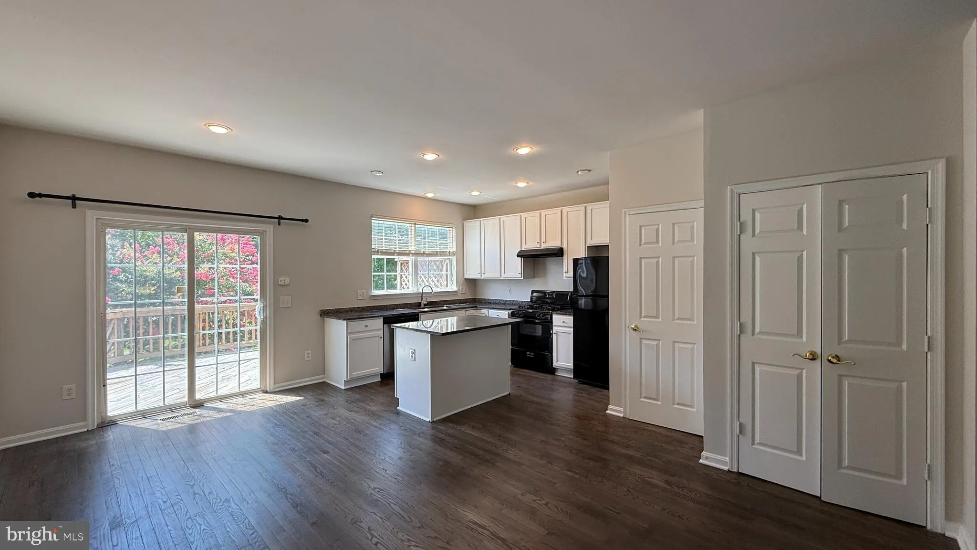
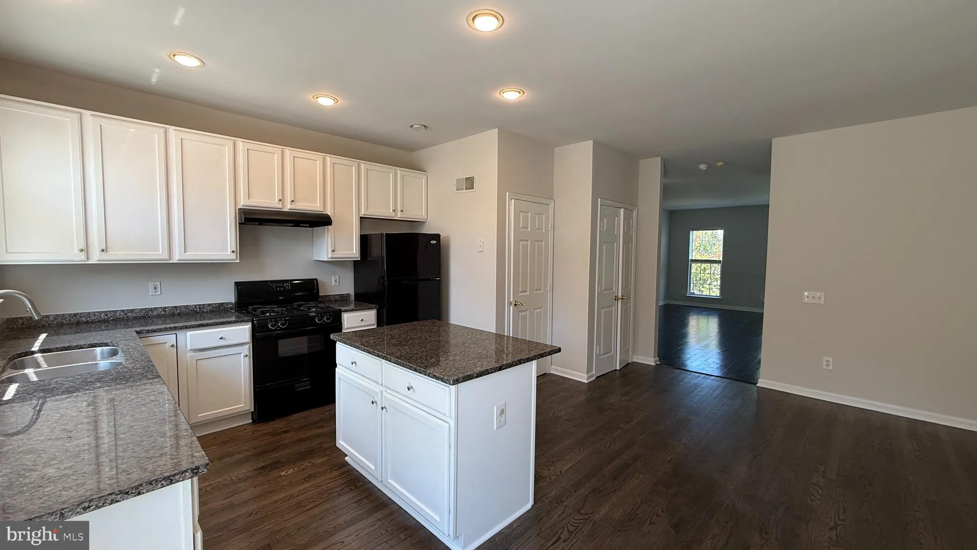
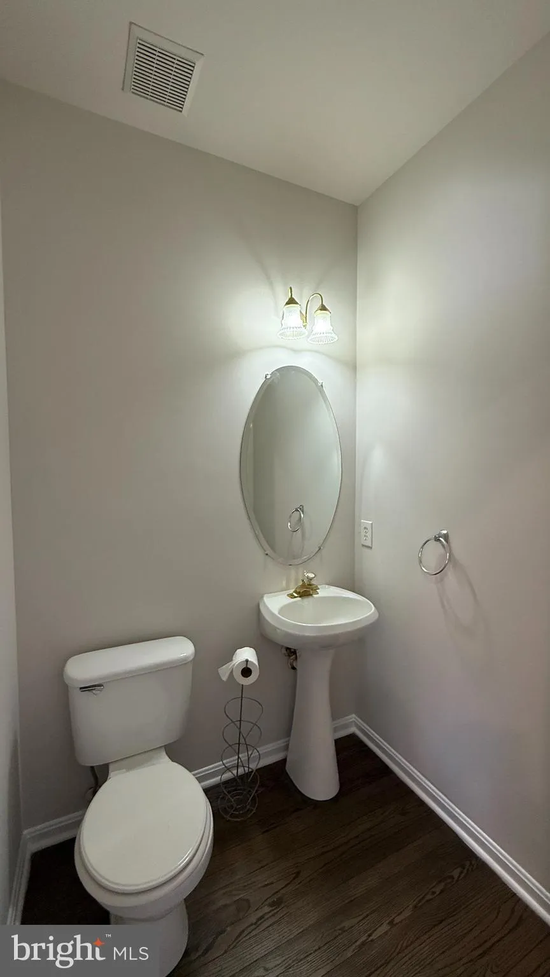
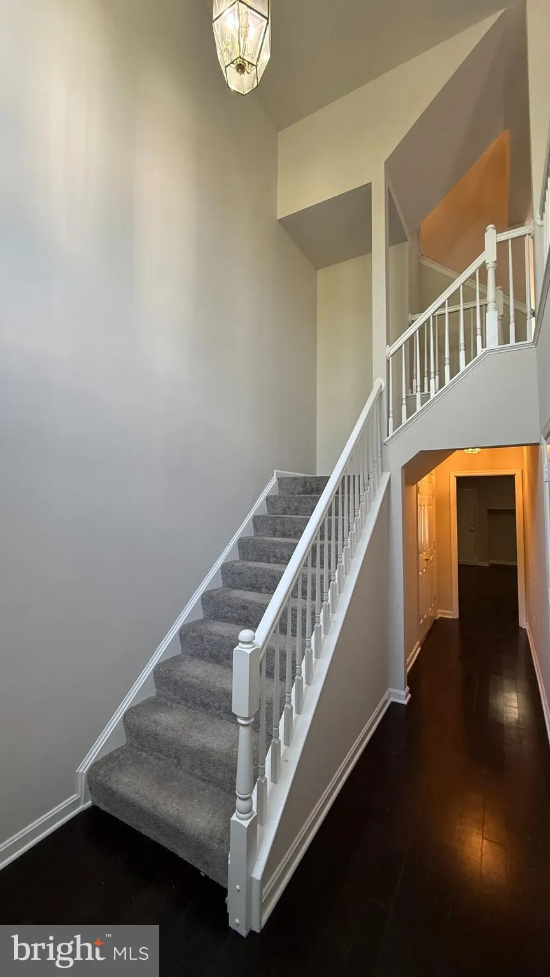
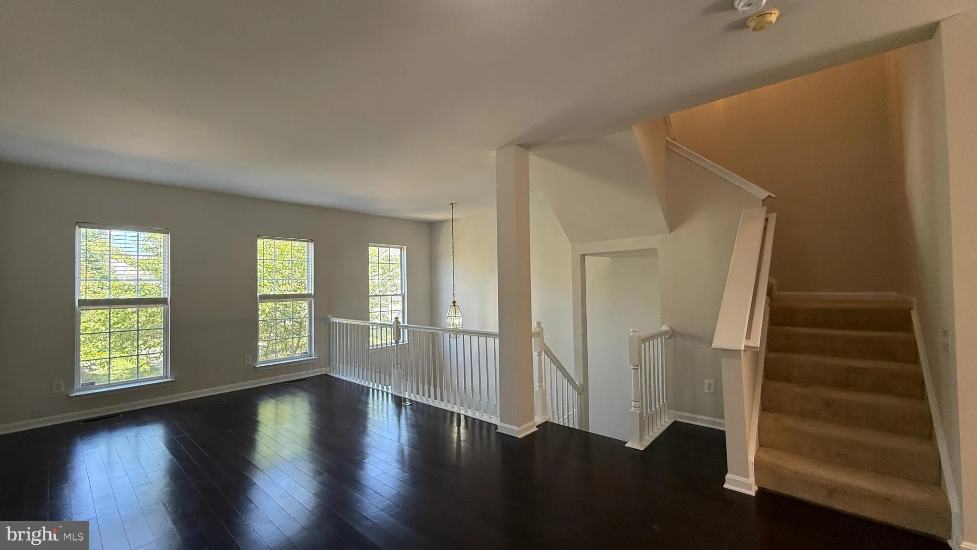
Nestled in a residential area of Woodbridge, this beautiful brick front townhome has 3 finished levels and a 1-car garage. Move in ready with fresh paint throughout. Beautifully refinished hardwood floors in the eat-in kitchen with a pantry, granite counters and center island. Large deck overlooking common area and ...
Nestled in a residential area of Woodbridge, this beautiful brick front townhome has 3 finished levels and a 1-car garage. Move in ready with fresh paint throughout. Beautifully refinished hardwood floors in the eat-in kitchen with a pantry, granite counters and center island. Large deck overlooking common area and fenced backyard. Upstairs, you’ll find three generously sized bedrooms and two full baths. The primary suite offers dual vanities, a large soaking tub, separate shower, and ample closet space. The finished basement includes a large family room and another full bathroom Conveniently located near shops, schools, restaurants, and just minutes from I-95 and major highways, and an easy commute to Ft. Belvoir and Quantico.
 Features & Appliances
 Ask Agent A Question
 Address Map
 MLS Addon
 Additional Information
 Financial
Listing Information
Financial
Listing Information
 Rob Spicer Broker, GRI
Spicer Real Estate
Rob Spicer Broker, GRI
Spicer Real Estate
7201 Wisconsin Avenue
 RobSpicer@SpicerRealEstate.com
 2403881030
 2403881030
 7201 Wisconsin Avenue


