
 Share
Share
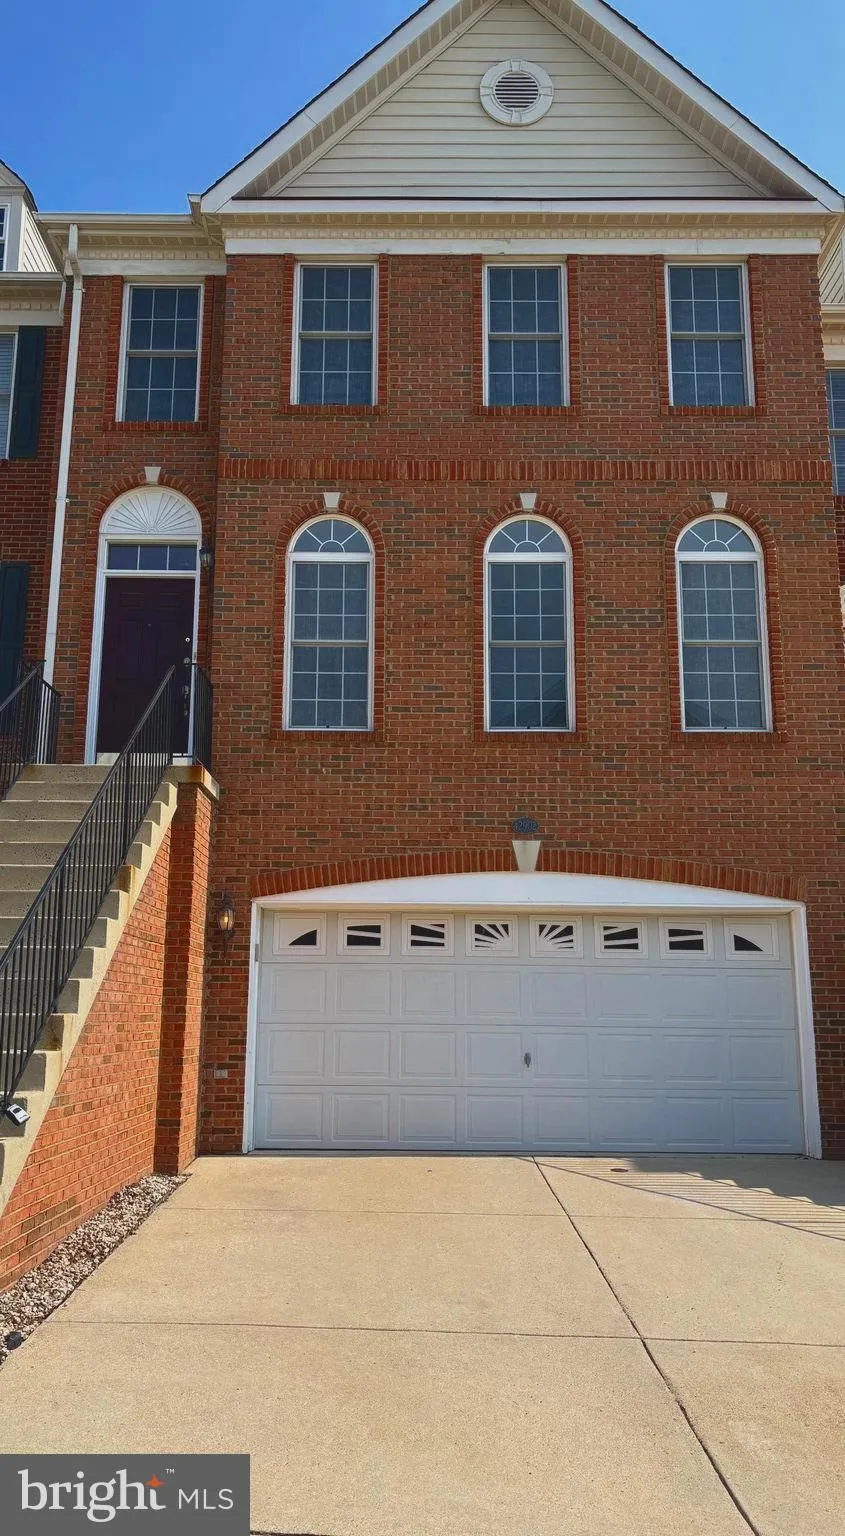
 42902 OVERLY SQUARE, Chantilly, VA 20152
 2,749 Sqft SQFT
 3
3
 4
4
 Basic Details
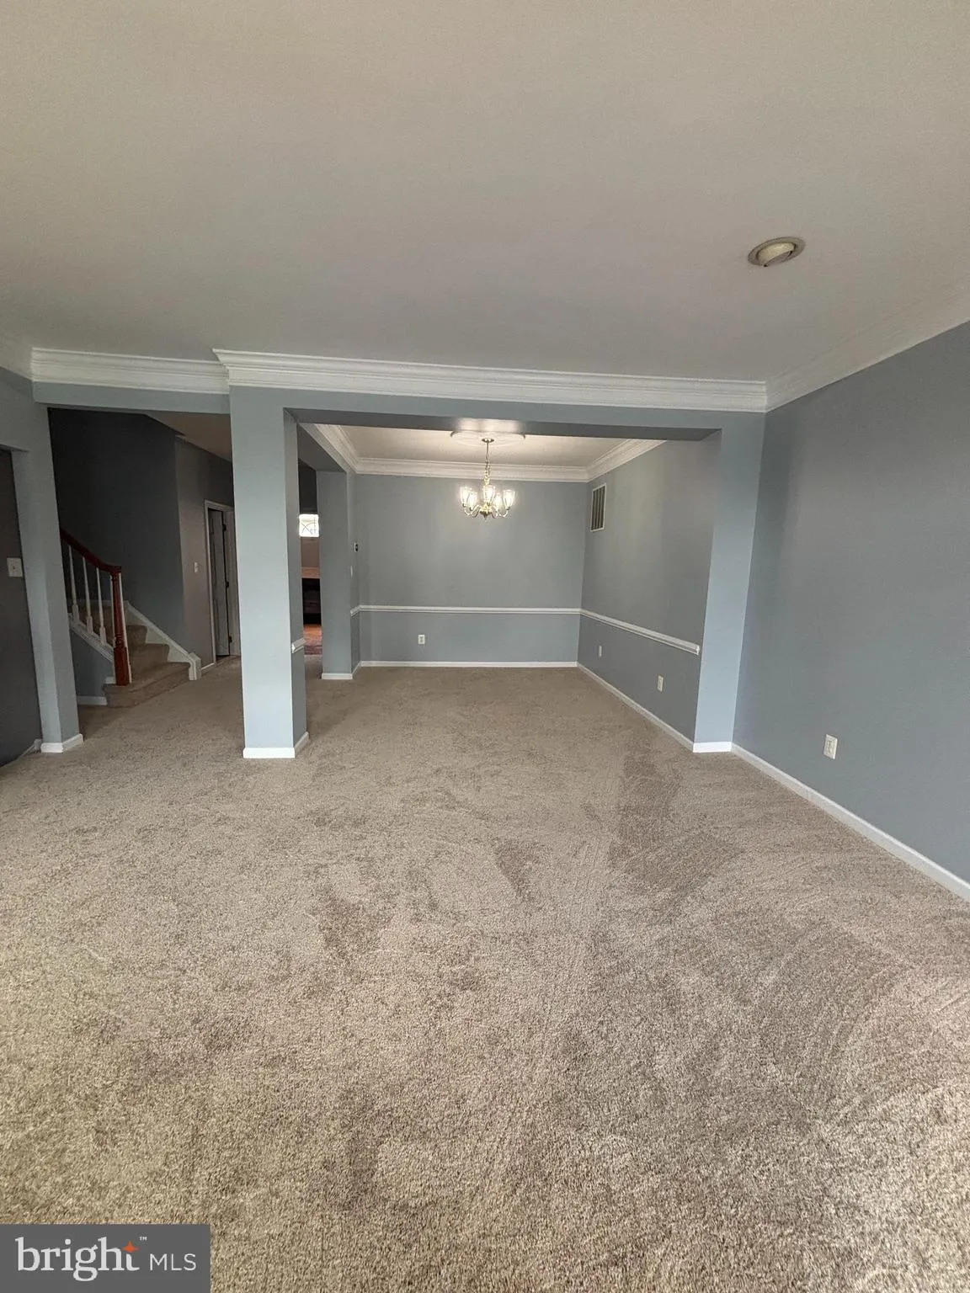
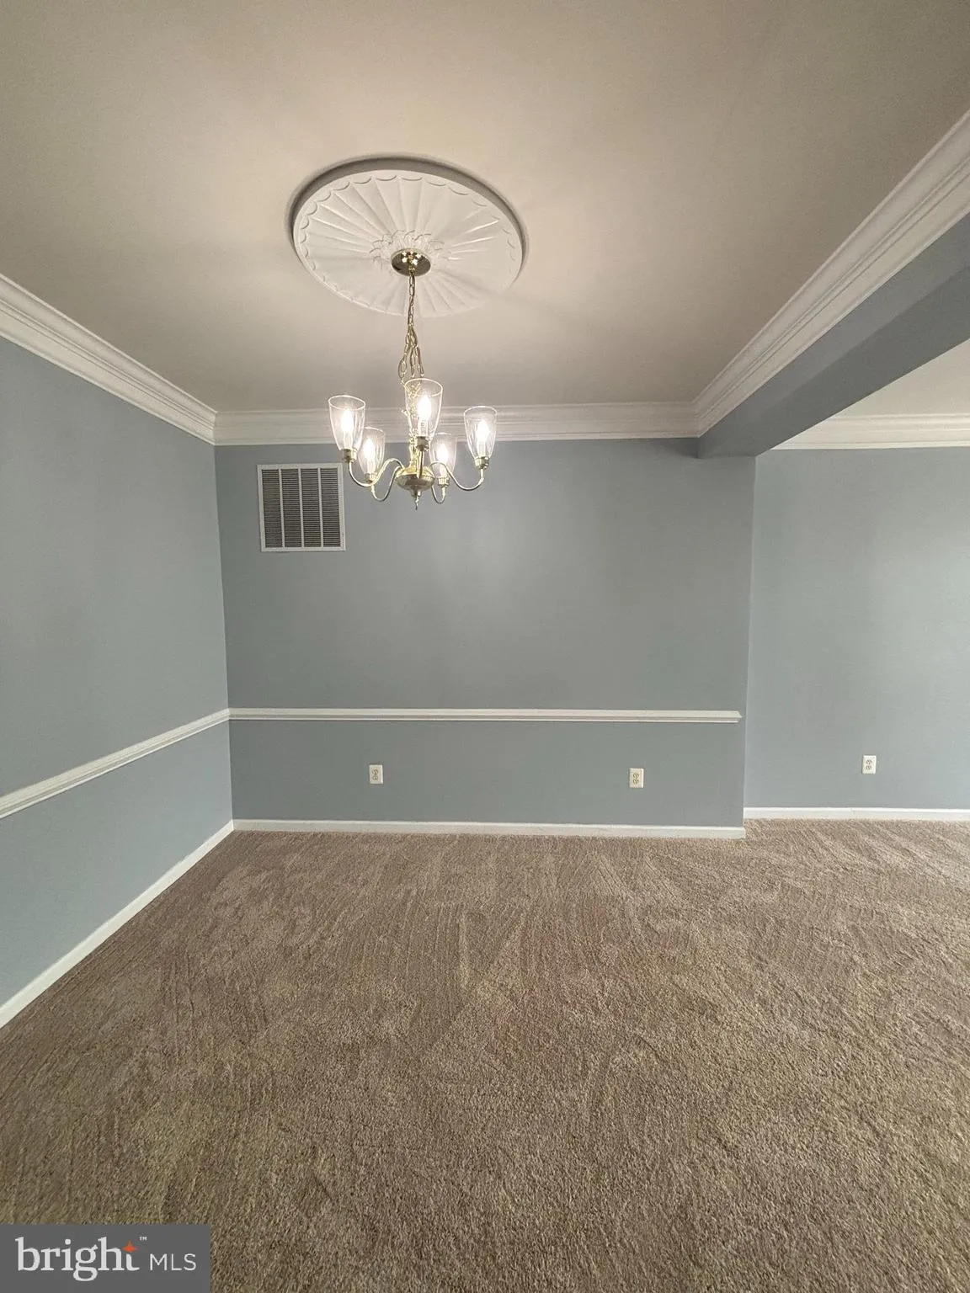
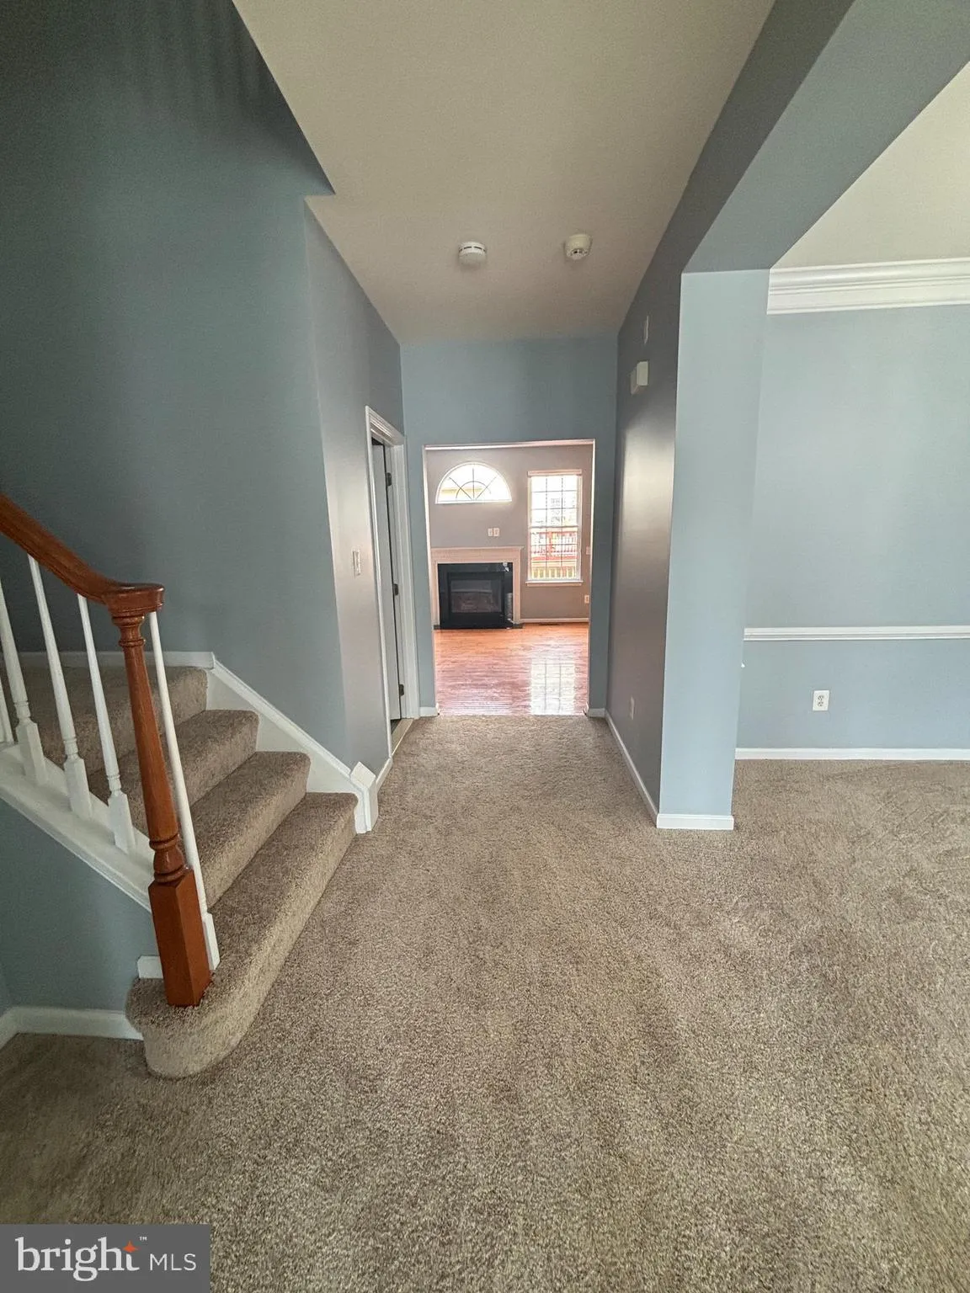
Move right in to this beautifully upgraded townhome featuring a bright, open-concept floor plan filled with natural light. Freshly painted throughout and featuring brand-new carpet, this home provides a clean, welcoming feel from the moment you step inside. The gourmet kitchen offers ample cabinetry, quality finishe...
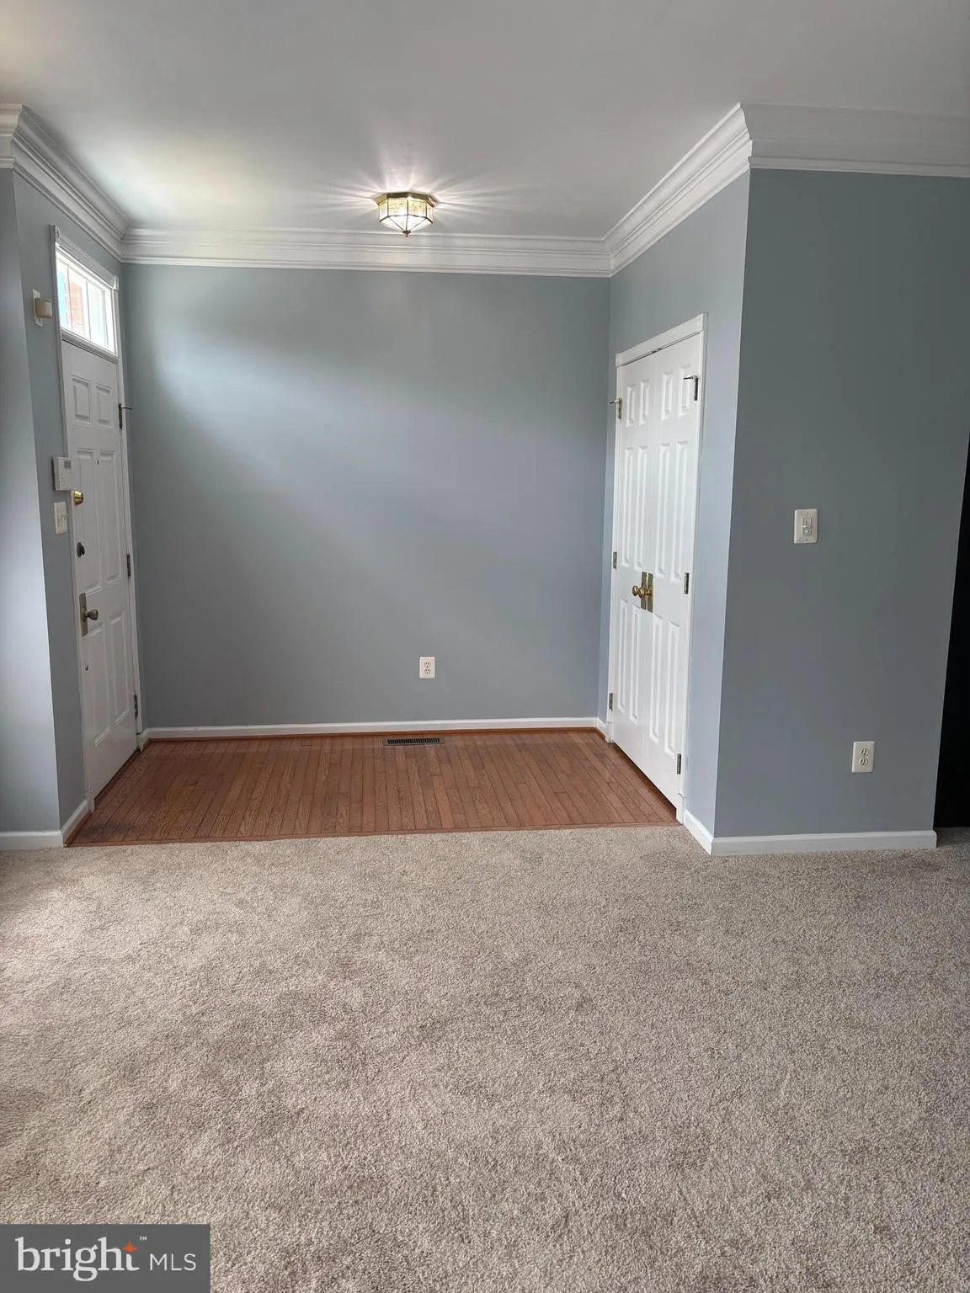
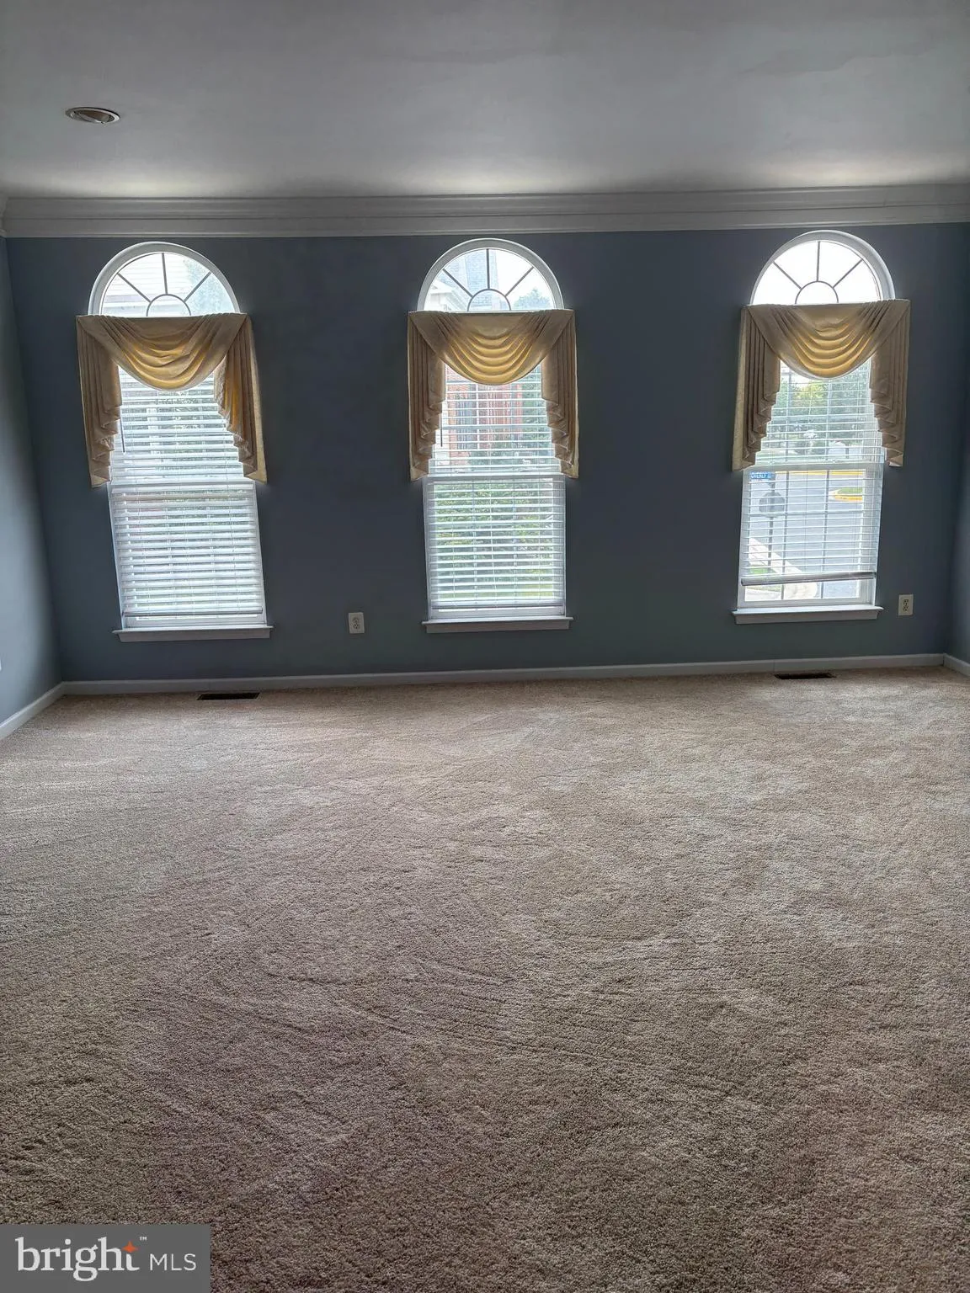
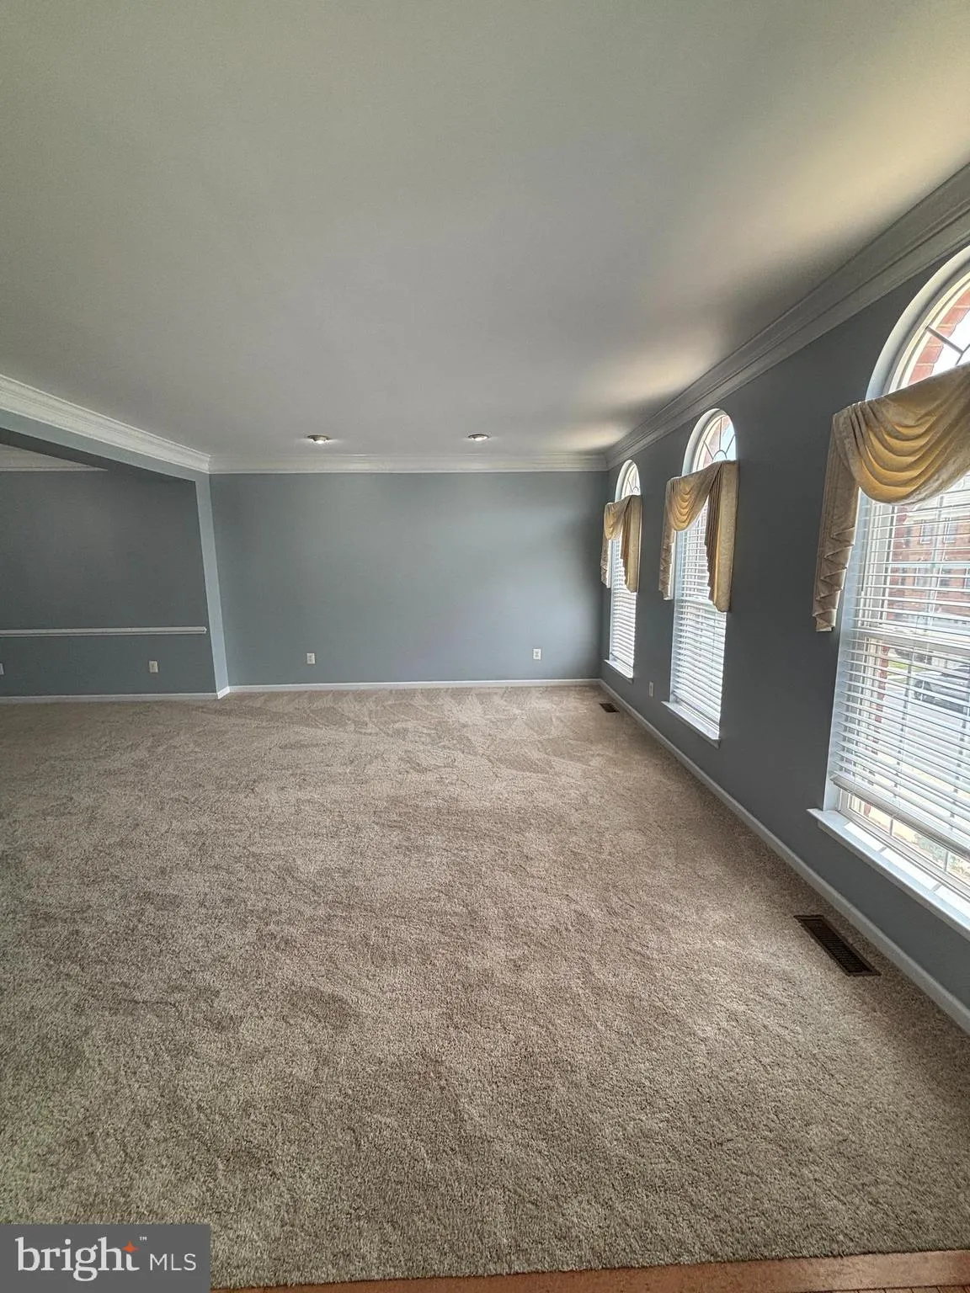
Move right in to this beautifully upgraded townhome featuring a bright, open-concept floor plan filled with natural light. Freshly painted throughout and featuring brand-new carpet, this home provides a clean, welcoming feel from the moment you step inside. The gourmet kitchen offers ample cabinetry, quality finishes, a sunny breakfast area, and opens seamlessly to the spacious family room with gas fireplace and hardwood floors. The spacious primary bedroom features large walk-in closets and a luxurious primary bathroom with double sink vanity, private water closet, a soaking tub and separate shower. The finished walk-out basement provides flexible living space for a recreation room, home office, or fitness area. Additional highlights include a built-in garage plenty of generous storage. Conveniently located near shopping, dining, parks, commuter routes, and public transportation, this tastefully updated home offers the perfect combination of comfort, style, and convenience.
 Features & Appliances
 Ask Agent A Question
 Address Map
 Neighborhood
 MLS Addon
 Additional Information
 Financial
Listing Information
Financial
Listing Information
 Rob Spicer Broker, GRI
Spicer Real Estate
Rob Spicer Broker, GRI
Spicer Real Estate
7201 Wisconsin Avenue
 RobSpicer@SpicerRealEstate.com
 2403881030
 2403881030
 7201 Wisconsin Avenue


