
 Share
Share
 17209 CLAIRFIELD LANE, Upper Marlboro, MD 20772
 2,160 Sqft SQFT
 4
4
 3
3
 Basic Details
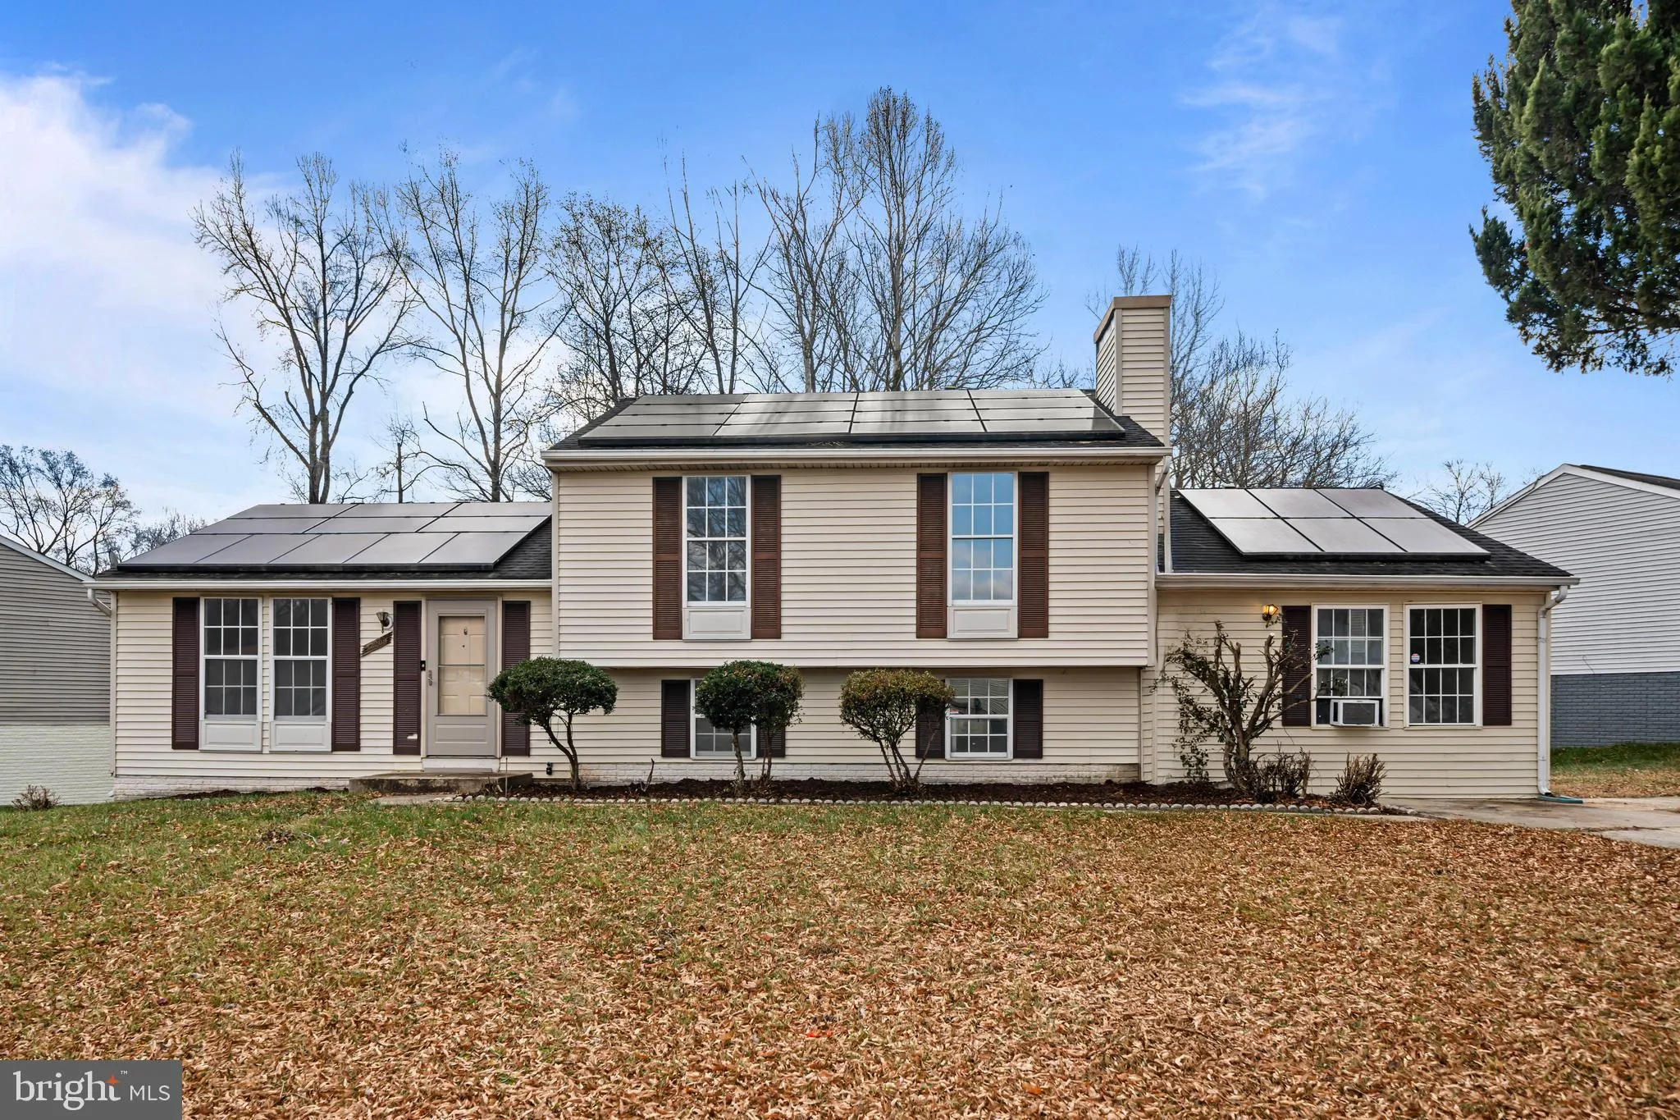
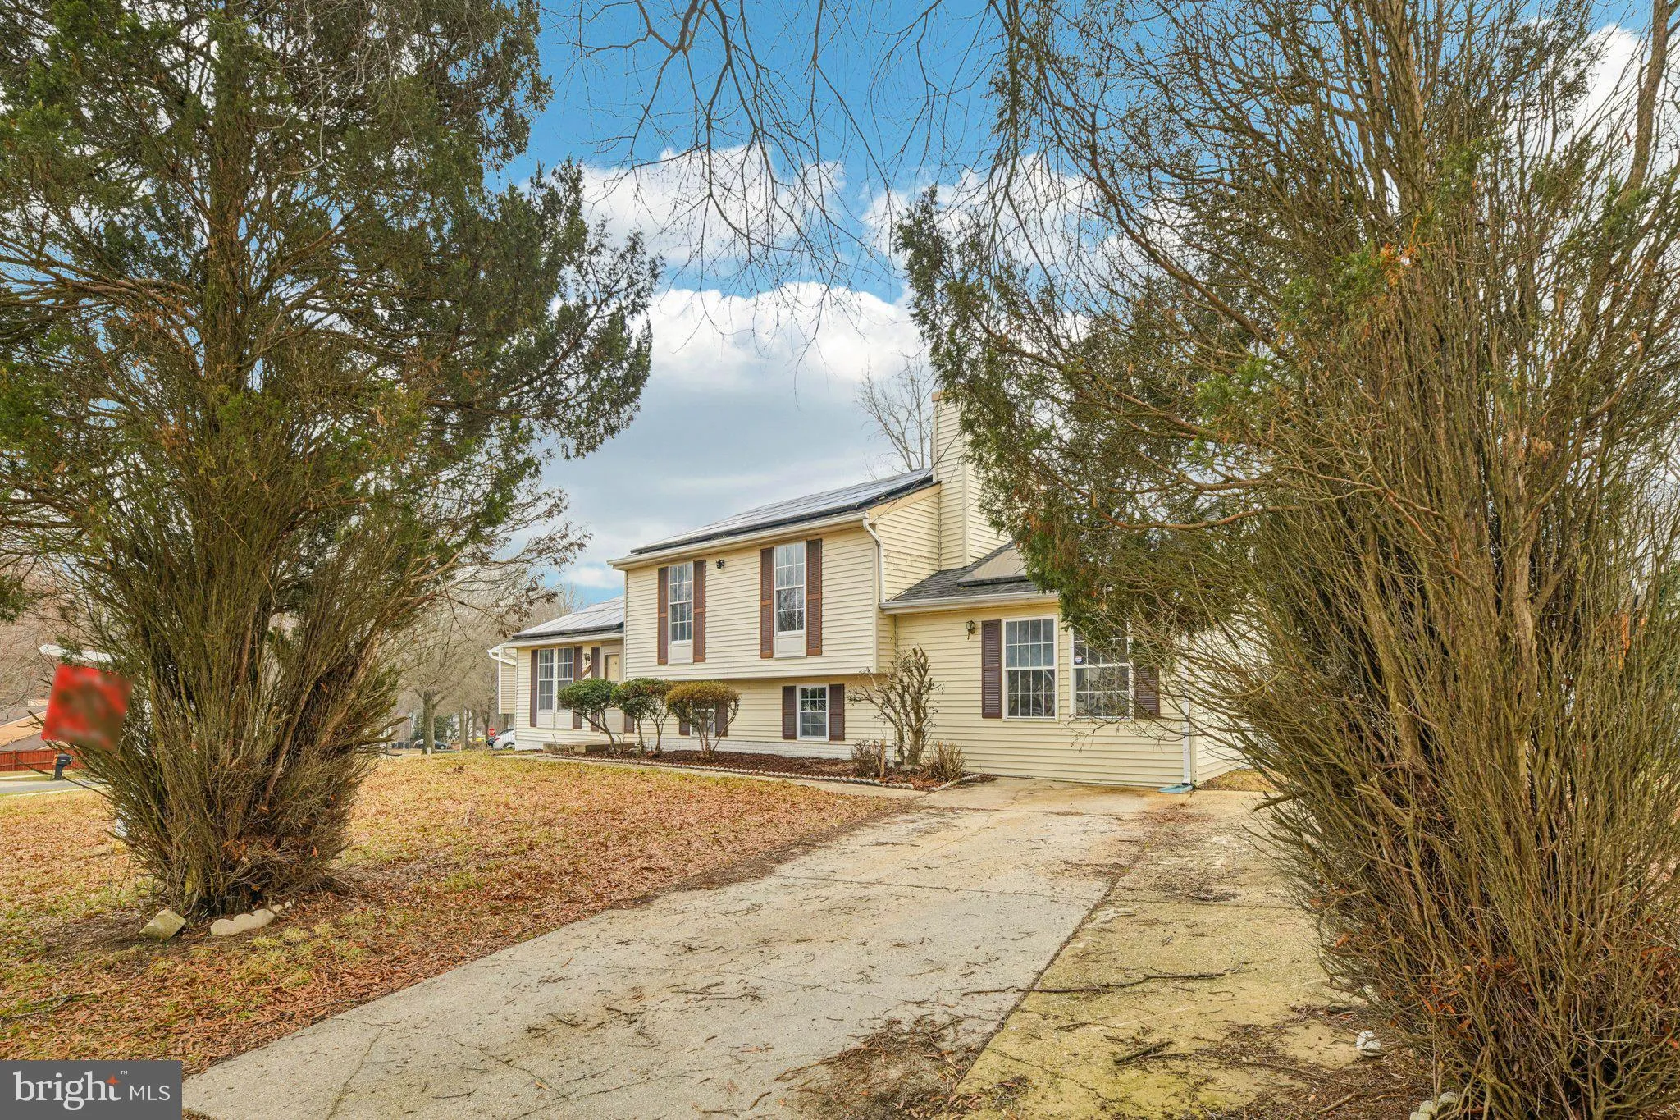
Welcome to this spacious and beautifully maintained 4 bedrooms and 3 full bathrooms home located in the desirable Marlboro Meadows subdivision of Upper Marlboro. This detached single-family residence offers a fantastic combination of comfortable living, modern updates, and a prime location. This multi-level design p...
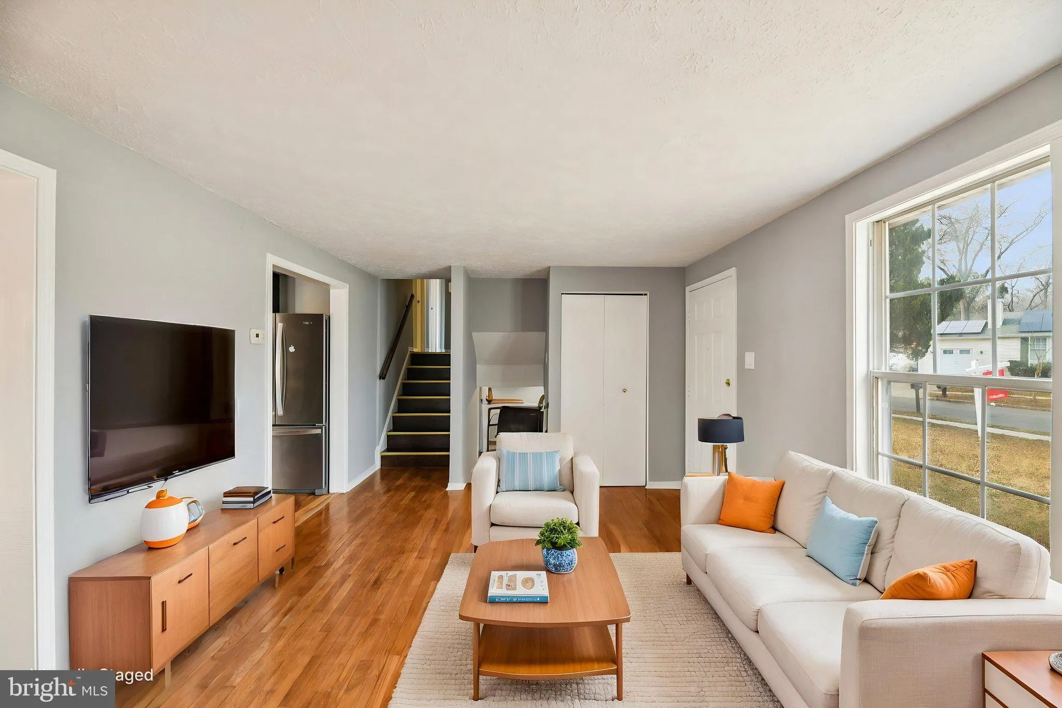
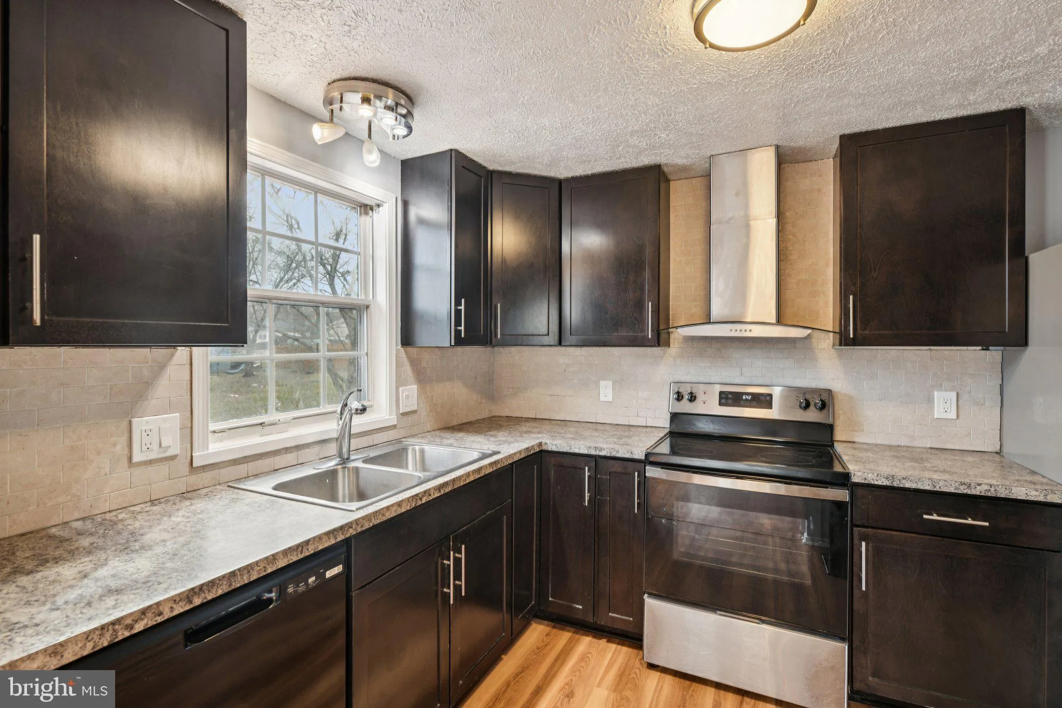
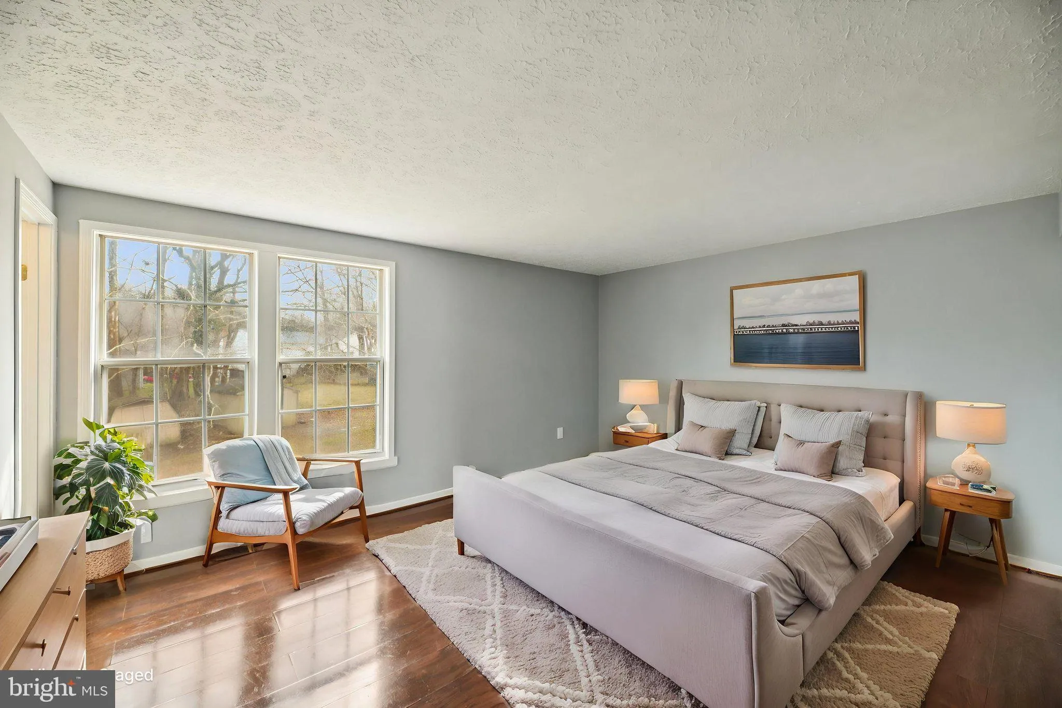
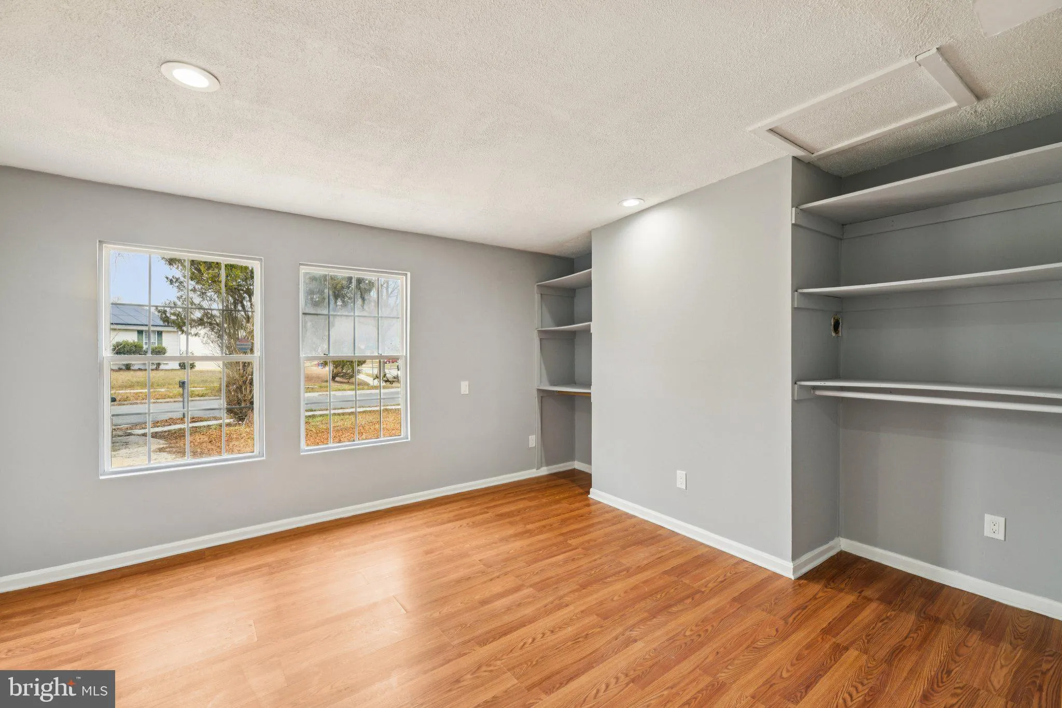
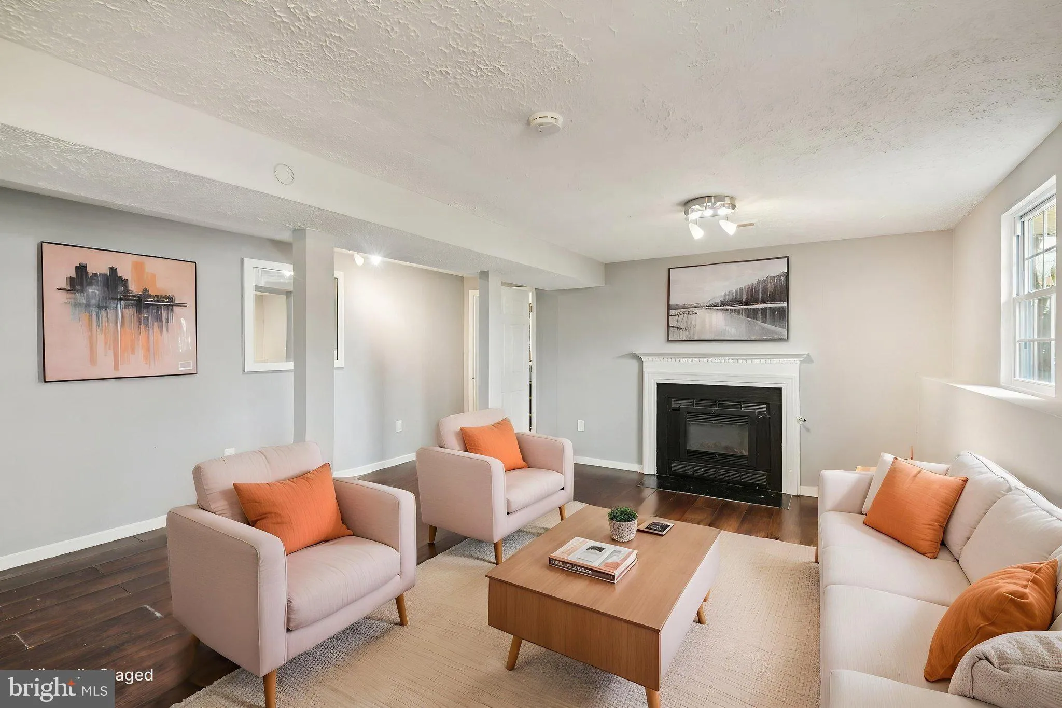
Welcome to this spacious and beautifully maintained 4 bedrooms and 3 full bathrooms home located in the desirable Marlboro Meadows subdivision of Upper Marlboro. This detached single-family residence offers a fantastic combination of comfortable living, modern updates, and a prime location. This multi-level design provides defined living areas, perfect for entertaining and everyday life. A standout feature is the versatile bonus room, Ideal for a home office, gym, den, or playroom, this space adds valuable flexibility to the floor plan. Featuring 4 generous bedrooms and 3 full baths across three finished levels. The lower level boasts a fully finished area with a private bedroom, with bathroom, and a flexible family room area centered around a cozy Fireplace. Enjoy a spacious gourmet kitchen equipped with stainless appliances and elegant granite countertops. Enjoy the freedom of no Homeowners Association fees. This home is perfect for a family looking for space, comfort, and convenience in the heart of Upper Marlboro. Don’t miss this opportunity—schedule your showing today! Select photos are virtually staged.
 Features & Appliances
 Ask Agent A Question
 Address Map
 Neighborhood
 MLS Addon
 Additional Information
 Financial
Listing Information
Financial
Listing Information
 Rob Spicer Broker, GRI
Spicer Real Estate
Rob Spicer Broker, GRI
Spicer Real Estate
7201 Wisconsin Avenue
 RobSpicer@SpicerRealEstate.com
 2403881030
 2403881030
 7201 Wisconsin Avenue


