
Spicer Real Estate
  • Share
$724,900
Coming Soon Coming Soon
VA,Dumfries

Location 17451 FOUR SEASONS DRIVE, Dumfries, VA 22025

  • Sqft 3,872 Sqft SQFT
  • Bed 4
  • Bath 3
Basic Details Basic Details
Description

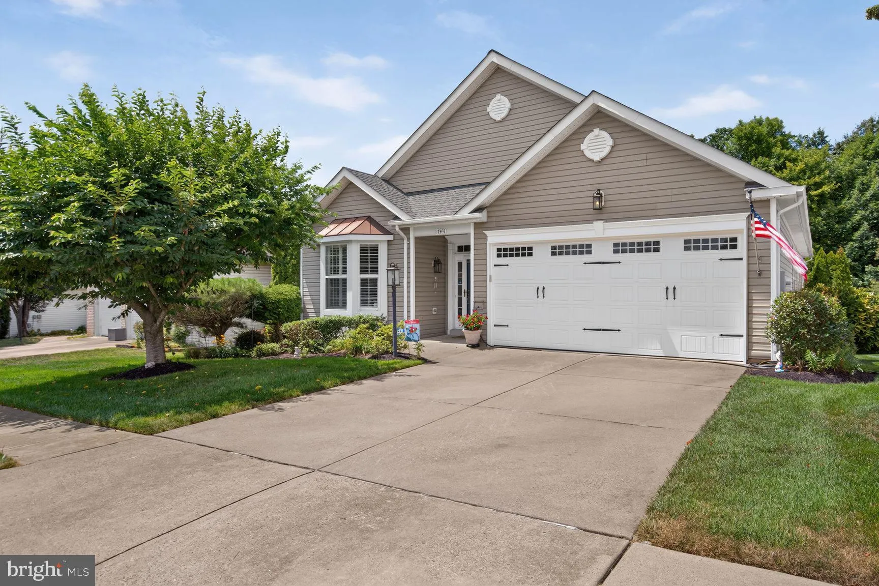
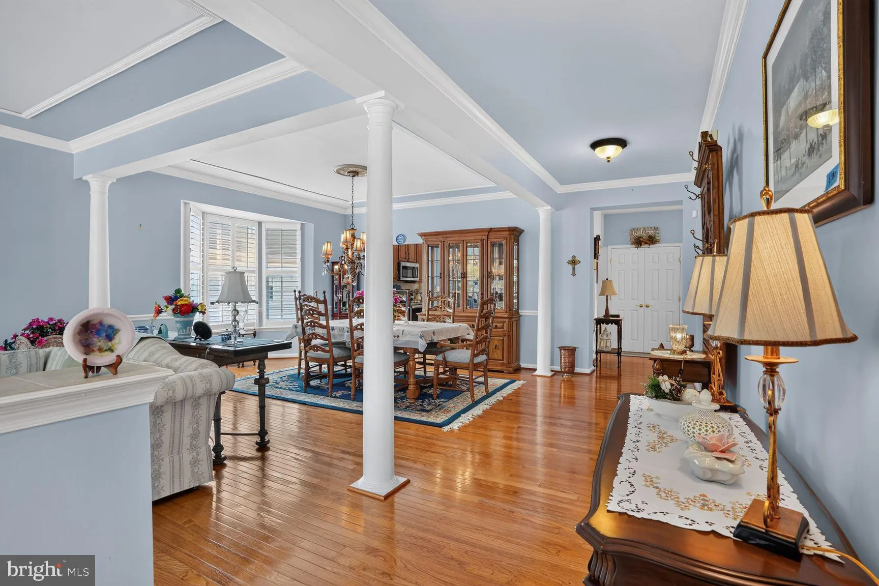
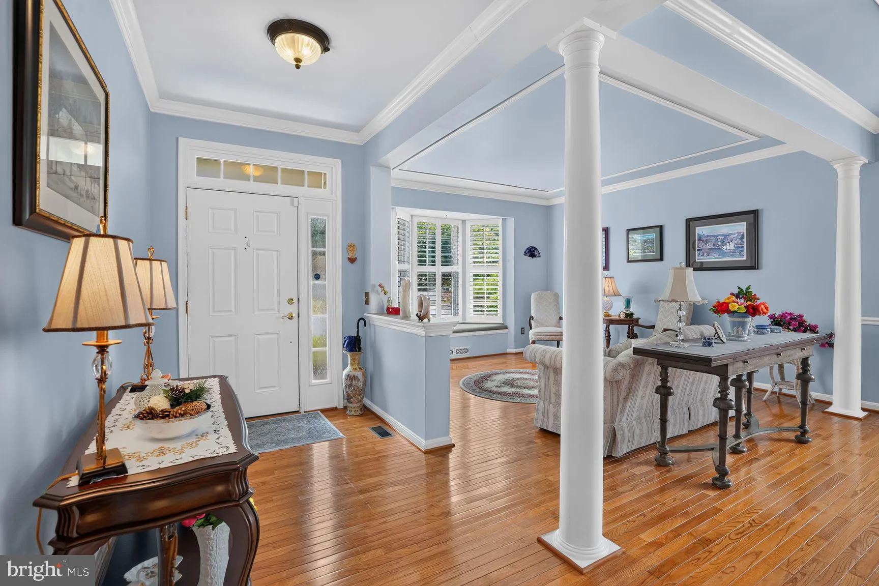
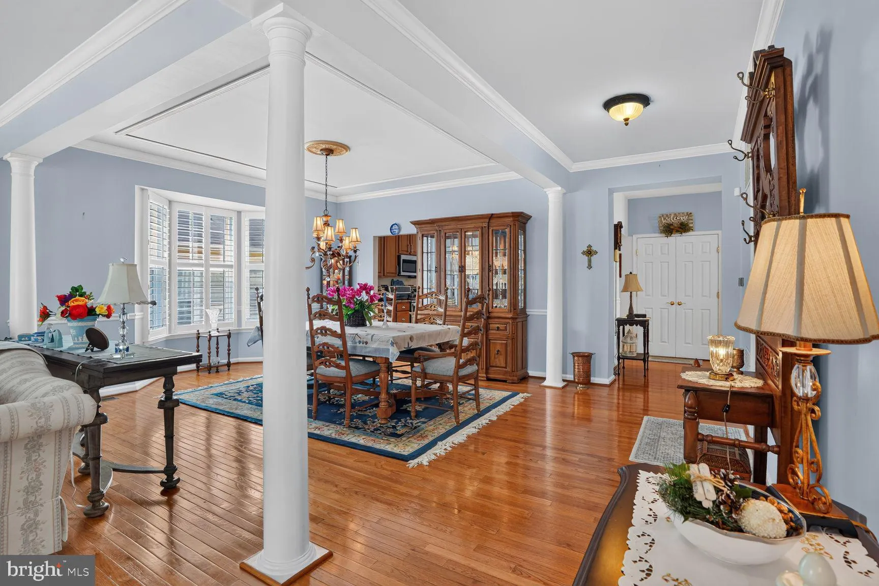
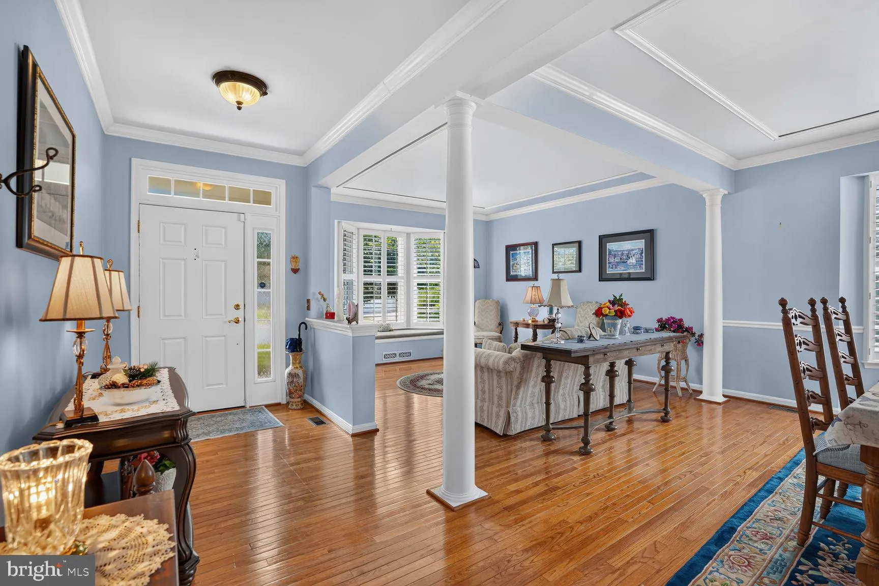
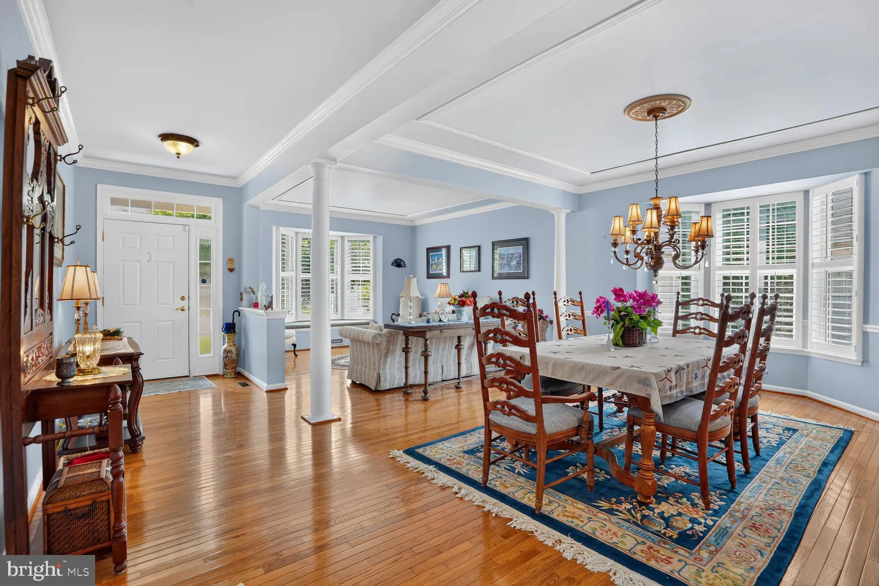
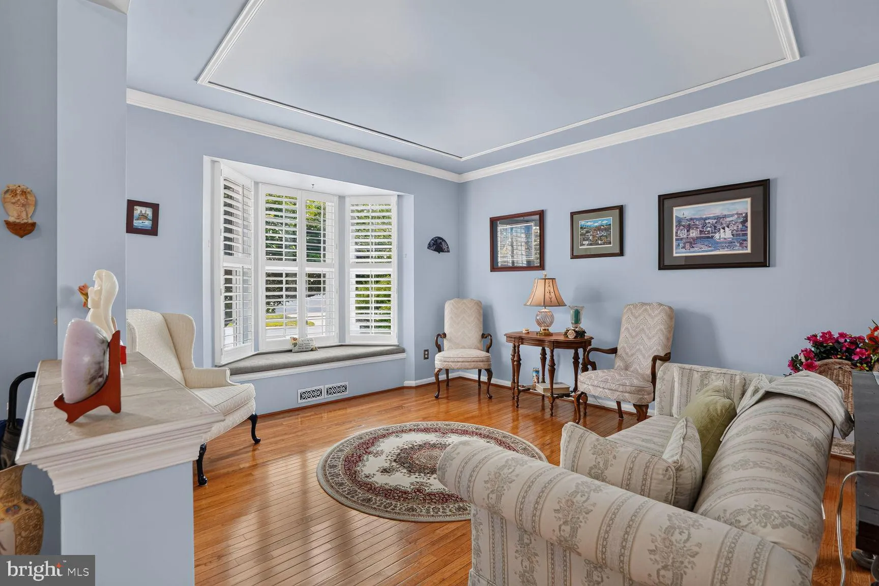
This is the one! Enjoy 55+ living at its absolute finest with the perfect home in the perfect neighborhood! This large and lavishly updated Sanibel model offers 3872 luxuriously finished square feet on two levels offering four bedrooms, three full baths, and an additional “bonus” room on the lower level,...

This is the one! Enjoy 55+ living at its absolute finest with the perfect home in the perfect neighborhood! This large and lavishly updated Sanibel model offers 3872 luxuriously finished square feet on two levels offering four bedrooms, three full baths, and an additional “bonus” room on the lower level, with a huge finished recreation room including a full sized wet bar and walk out to the private stamped concrete patio backing to woods. There are truly too many updates to list but the major recent improvements include a new roof, HVAC system, water heater, dishwasher & stove, expanded hardwoods on main level, new LVP on lower level, renovated bathrooms, new tile in family room, new awning on deck, French doors replacing slider to deck, new garage door, plantation shutters in multiple areas and so much more – you really have to come see for yourself! The home offers a truly peaceful and sublime environment which is further enhanced by the beautiful soothing color scheme and artisanal trim work and enhancements throughout. The property backs to trees for a private serene retreat on the beautiful composite deck or handsome stamped concrete patio below, which is also accessible directly from the lower level. The community offers amenities galore, as Four Seasons is well known as one of the premier retirement communities in the region…so many activities available and opportunities to enjoy life that you might not find time for rest and relaxation! This particular home, in this particular community, is a winning combination that will set you up for many years of fun and comfortable living, and all the abundance life has to offer. Don’t delay, now is your time!

Read More
Basic Details
  • Property Type: Residential
  • Listing Type: Coming Soon
  • Listing ID: VAPW2125854
  • Price: $724,900
  • View: Trees/Woods
  • Bedrooms: 4
  • Bathrooms: 3
  • Sqft: 3,872 Sqft
  • Year Built: 2004
  • Lot Area: 0.18 Acre
  • Location: US, VA, PRINCE WILLIAM-VA, Dumfries, FOUR SEASONS IN HISTORIC VIRGINIA, 22025
  • Structure Type: Detached
  • Heating System: Forced Air
  • Cooling System: Central A/C, Ceiling Fan(s)
  • Basement: Full, Walkout Level, Rear Entrance, Partially Finished, Space For Rooms, Windows, SumpPump, Poured Concrete, Heated, Connecting Stairway, Daylight, Full, Interior Access, Outside Entrance
  • Fireplace: Mantel(s), Gas/Propane
  • Patio: Deck, Patio
  • Parking: Concrete Driveway, Public
  • Full Bathrooms: 3
  • Listing Status: Coming Soon
  • Roof: Architectural Shingle
Features & Appliances
Features
  • Utilities: Cable TV Available
  • Window Features: Bay/Bow, DoublePaneWindows, Vinyl Clad
  • Architectural Style: Ranch/Rambler
  • Exterior Features: Awning(s), Exterior Lighting, Gutter System, Underground Lawn Sprinkler
  • Fireplaces Total: 1
  • Flooring: Hardwood, Carpet, Luxury Vinyl Tile, CeramicTile, Luxury Vinyl Plank
  • Interior Features: Breakfast Area, Family Room Off Kitchen, Dining Area, Primary Bath(s), Built-Ins, Chair Railings, Crown Moldings, Entry Level Bedroom, Window Treatments, Upgraded Countertops, Wet/Dry Bar, Wood Floors, Recessed Lighting, Floor Plan - Open, Ceiling Fan(s), Carpet, Combination Dining/Living, Wainscotting, Bathroom - Soaking Tub
  • Sewer: Public Sewer

Appliances
  • Appliances: Dishwasher, Disposal, Dryer, Exhaust Fan, Icemaker, Oven/Range - Electric, Refrigerator, Washer, Water Dispenser, Built-In Microwave, Stainless Steel Appliances, WaterHeater
Ask Agent A Question Ask Agent A Question

Address Map Address Map
MLS Addon MLS Addon
  • Office Name: EXP Realty, LLC
  • Agent Name: Kevin Michael Kelly
Additional Information Additional Information
  • Water Source: Public
  • Accessibility Features: Doors - Lever Handle(s)
  • Association Amenities: Exercise Room, Gated Community, Jog/Walk Path, Pool - Indoor, Pool - Outdoor, Billiard Room, Club House, Community Center, FitnessCenter, GameRoom, Meeting Room, Picnic Area, Putting Green, Recreational Center, Retirement Community, Swimming Pool, Tennis Courts, Library, Common Grounds
  • Construction Materials: Vinyl Siding
  • Foundation Details: Slab
  • Garage: 2.0
  • Levels: 2
  • Lot Features: Backs to Trees
  • On Market Date: 2026-07-24
  • Senior Community Yn: 1
Financial Financial
  • Tax Annual Amount: 6422.63
  • Association Fee: 280.0
  • Association Fee Frequency: Monthly
  • Association Fee Includes: Common Area Maintenance, Road Maintenance, Snow Removal, Trash, Security Gate, Management, Recreation Facility, Reserve Funds, Pool(s)
  • Association Yn: 1
Listing Information Listing Information
  • Originating System Name: Bright
  • List Agent Mls Id: 3353837
  • List Office Mls Id: EXPY5
  • MLS Status: COMING SOON-BRIGHT
  • Modification Timestamp: 2026-07-28T23:05:43Z
  • Status Change Timestamp: 2026-07-24T04:00:00Z
Rob Spicer Broker, GRI Rob Spicer Broker, GRI Spicer Real Estate

7201 Wisconsin Avenue

Mortgage Calculator
$
$ %
Years
%
$ %Per Year
$ % Per Year

$
