
 Share
Share
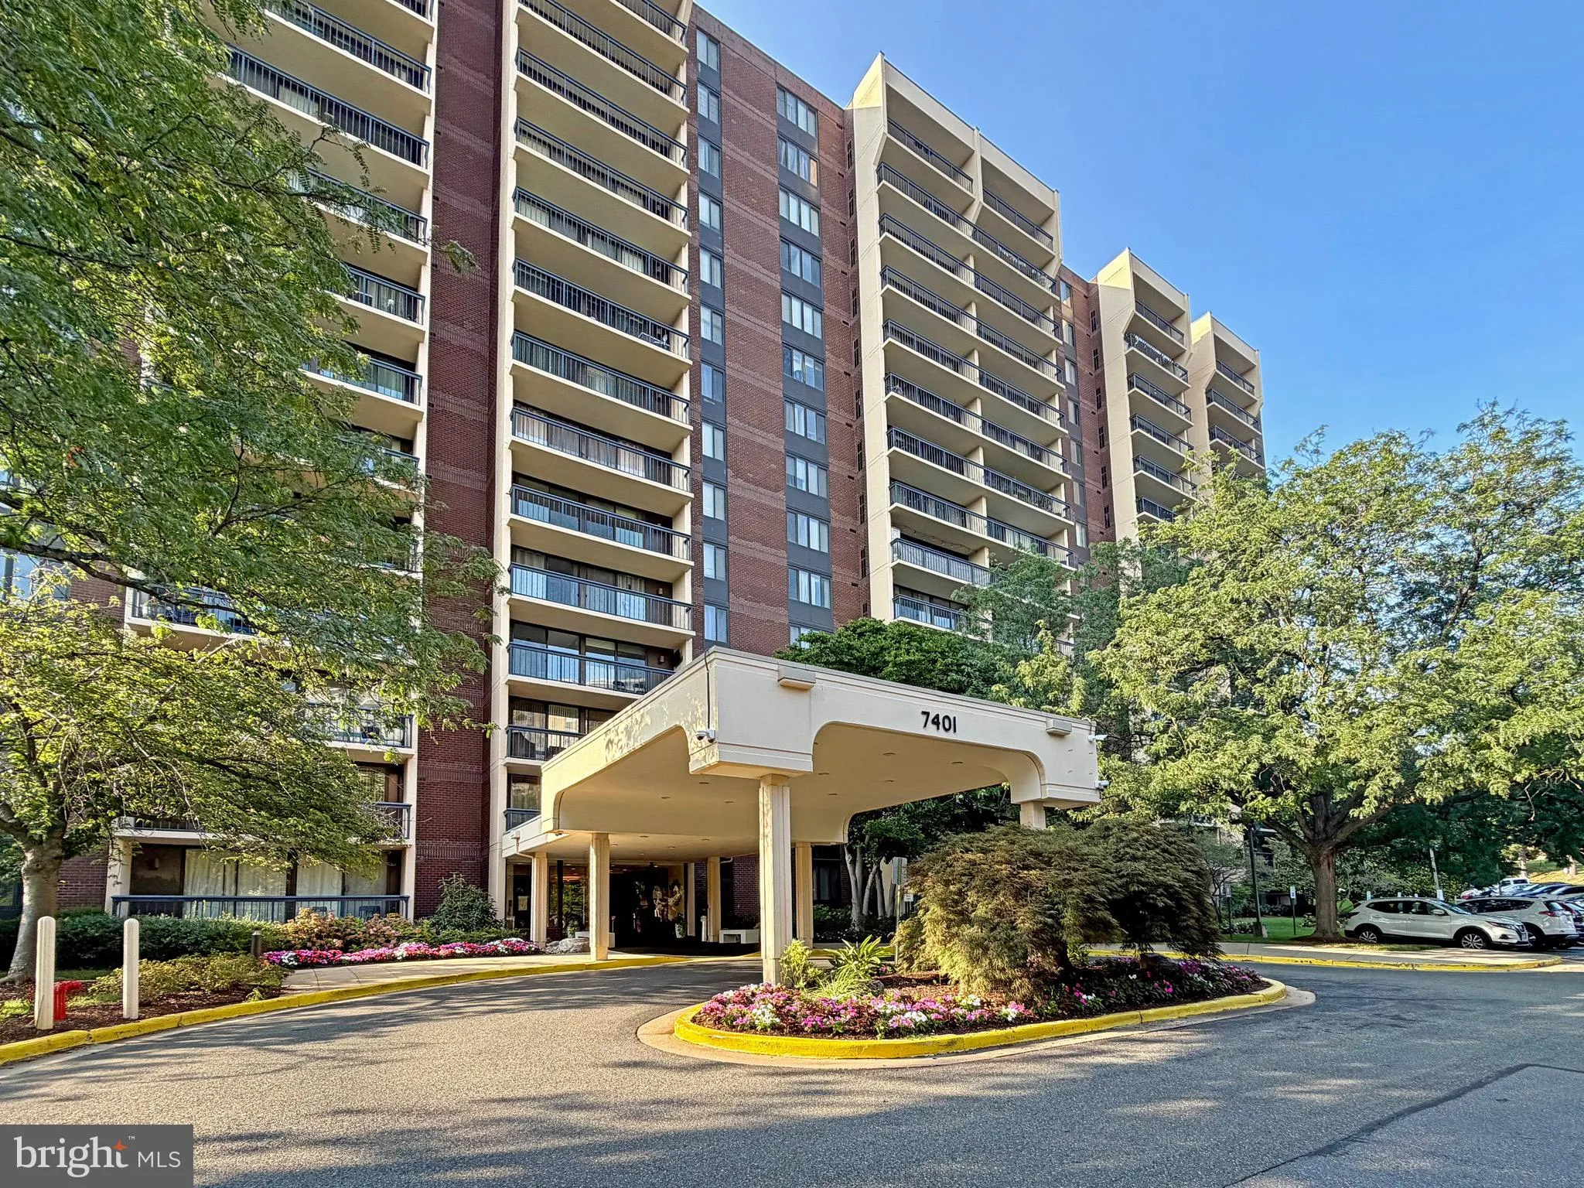
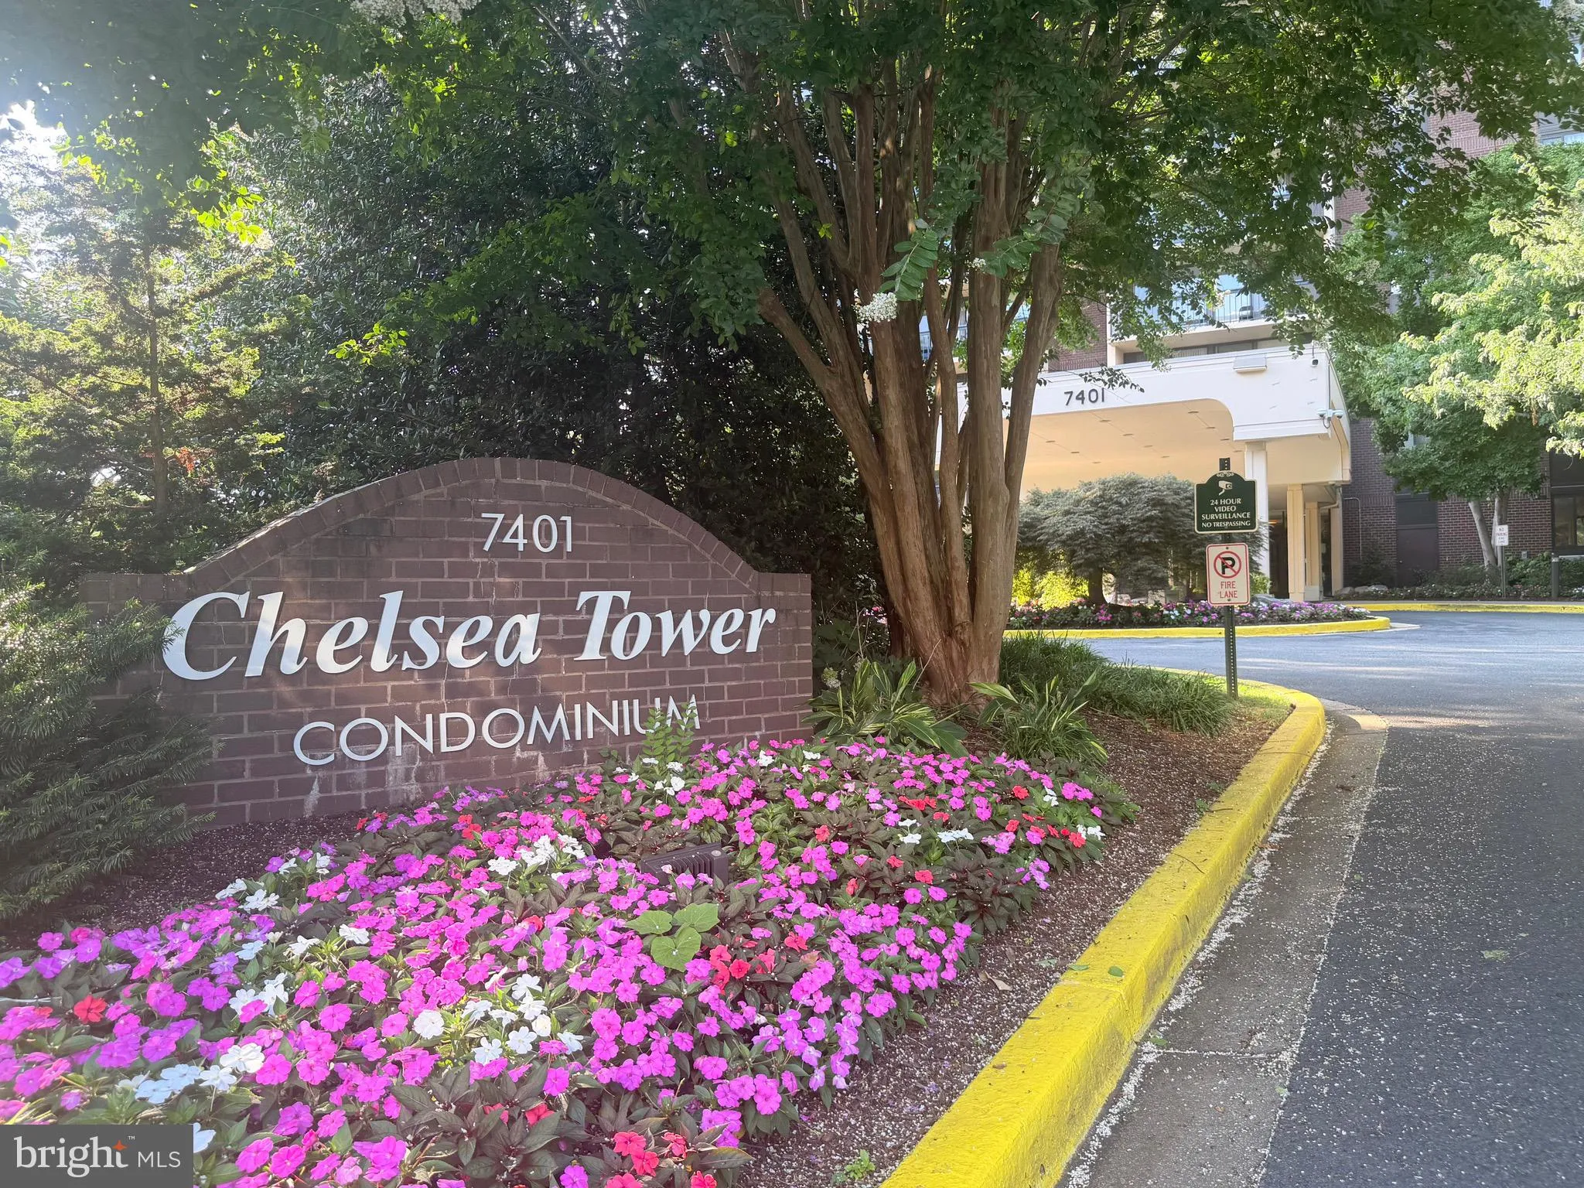
 7401 WESTLAKE TERRACE, Bethesda, MD 20817
 857 Sqft SQFT
 1
1
 1
1
 Basic Details
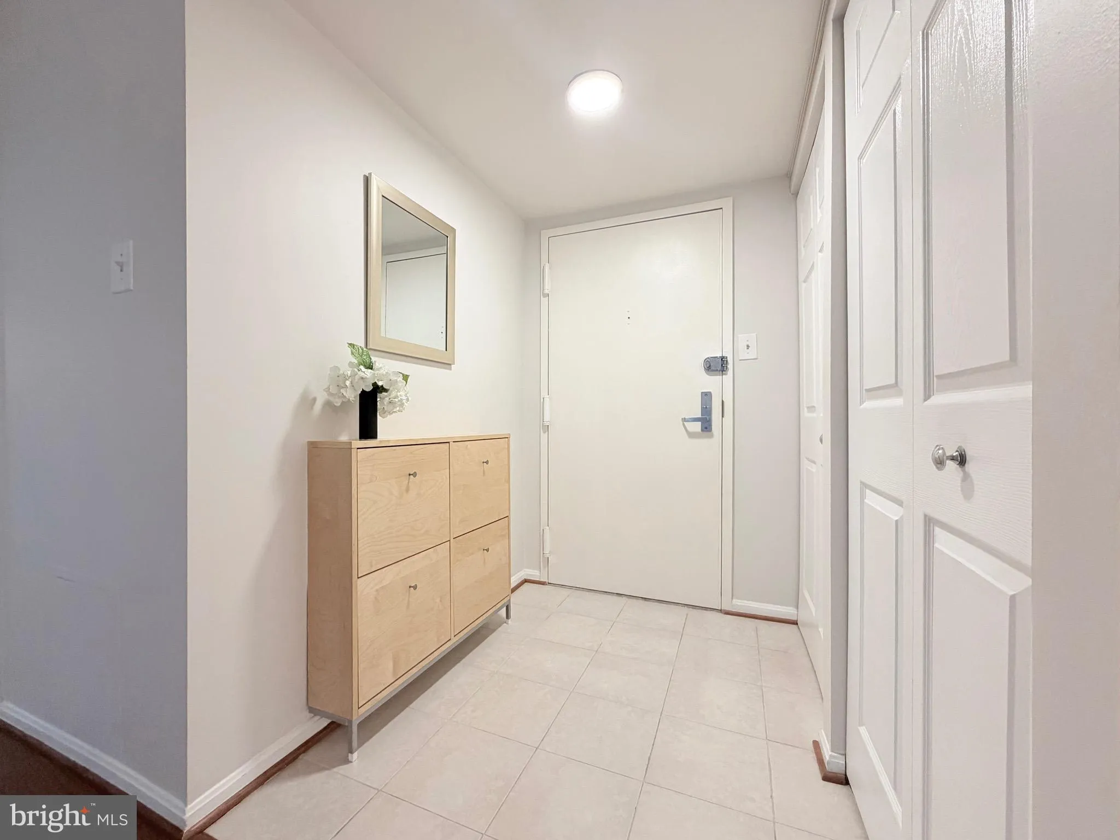
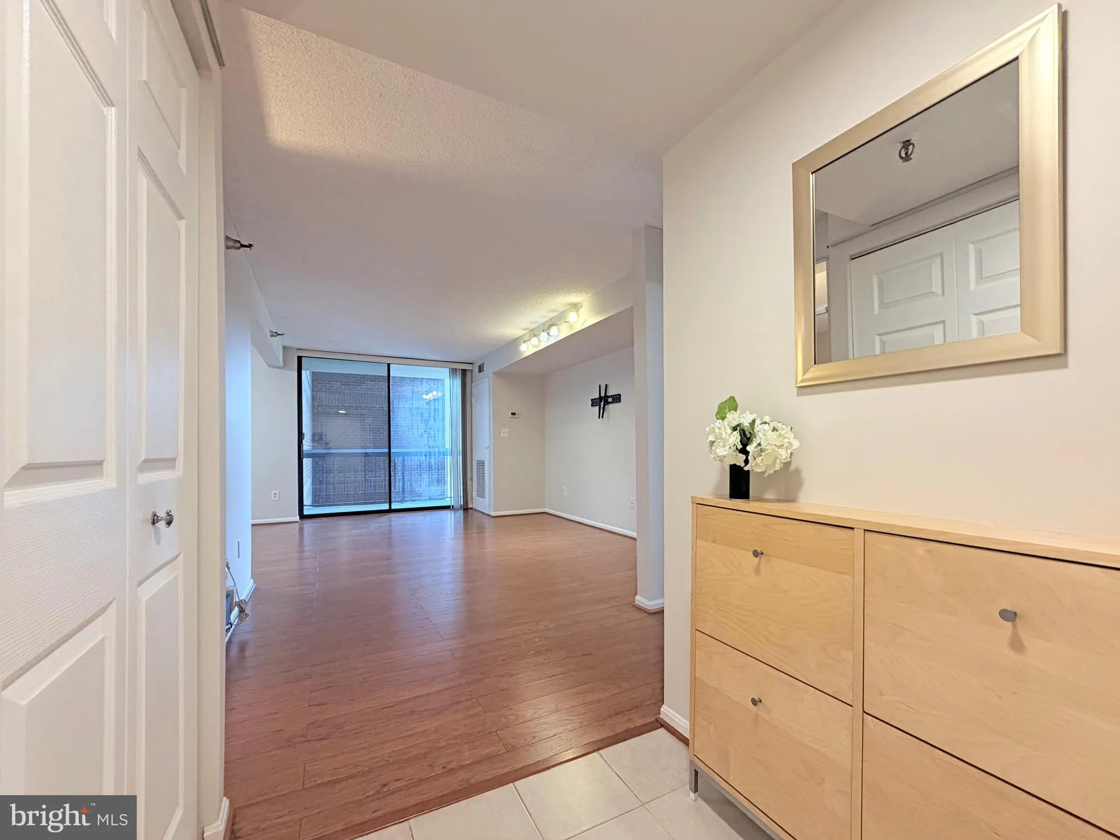
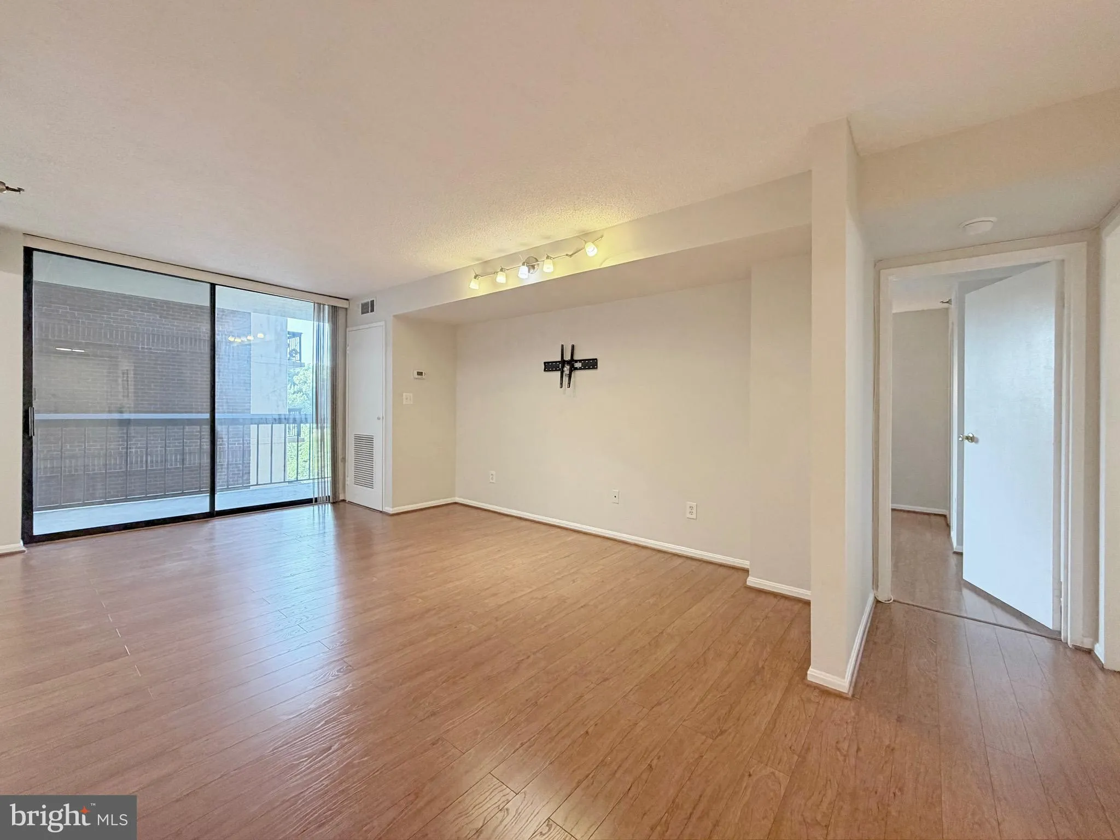
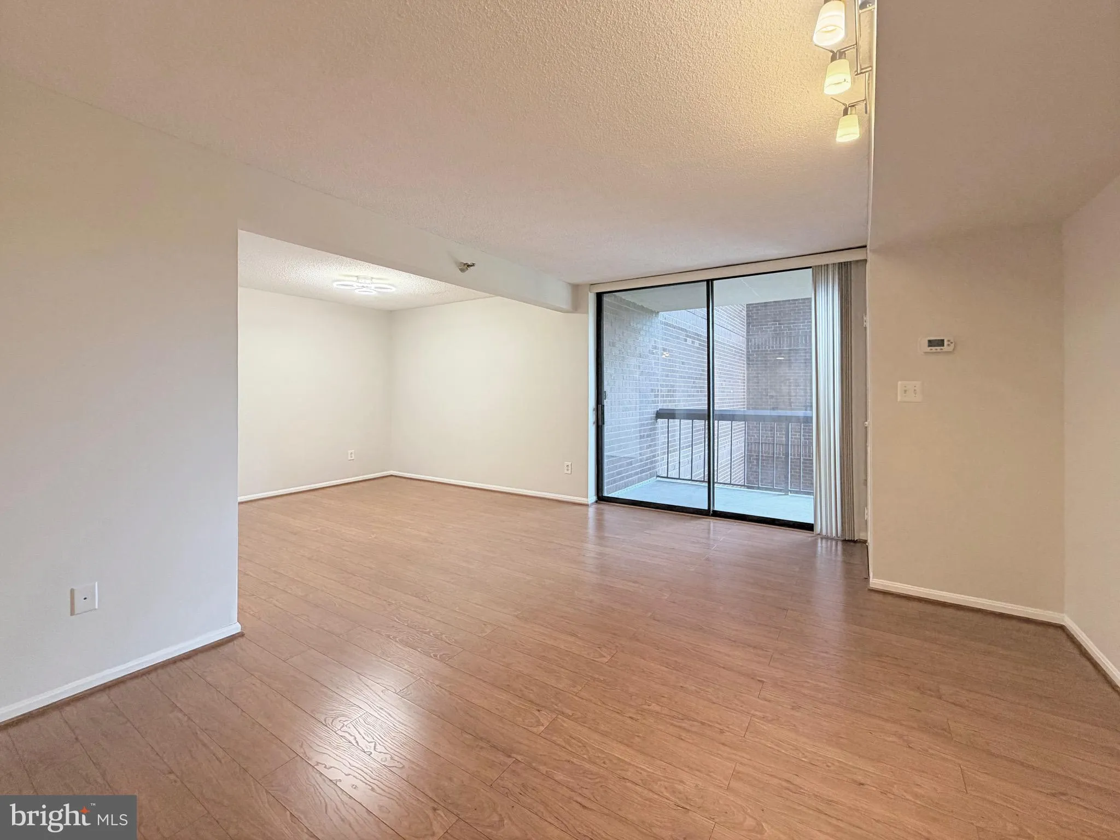
Welcome to Chelsea Towers! This beautifully updated 1-bedroom, 1-bath condominium offers the perfect blend of comfort, convenience, and an unbeatable Bethesda location. Situated on the 6th floor, this bright and inviting home features a spacious open layout, a private balcony, and tasteful updates that make it truly...
Welcome to Chelsea Towers! This beautifully updated 1-bedroom, 1-bath condominium offers the perfect blend of comfort, convenience, and an unbeatable Bethesda location. Situated on the 6th floor, this bright and inviting home features a spacious open layout, a private balcony, and tasteful updates that make it truly move-in ready. Located directly across from Westfield Montgomery Mall, you’ll enjoy being just steps from premier shopping, popular restaurants, cafés, grocery stores, and everyday conveniences. With easy access to I-270, I-495, NIH, Walter Reed, downtown Bethesda, and Washington, D.C., commuting is effortless while keeping you close to everything Montgomery County has to offer. Chelsea Towers offers an exceptional lifestyle with 24-hour front desk security, an outdoor swimming pool, tennis courts, a fully equipped fitness center, a party room, beautifully maintained grounds, and ample resident and guest parking. Whether you’re relaxing on your private balcony, enjoying the community amenities, or exploring the vibrant neighborhood, this home offers the ideal combination of location, value, and convenience. Schedule your private tour today and discover why Chelsea Towers is one of Bethesda’s most desirable condominium communities!
 Features & Appliances
 Ask Agent A Question
 Address Map
 Neighborhood
 MLS Addon
 Additional Information
 Financial
Listing Information
Financial
Listing Information
 Rob Spicer Broker, GRI
Spicer Real Estate
Rob Spicer Broker, GRI
Spicer Real Estate
7201 Wisconsin Avenue
 RobSpicer@SpicerRealEstate.com
 2403881030
 2403881030
 7201 Wisconsin Avenue


