
 Share
Share
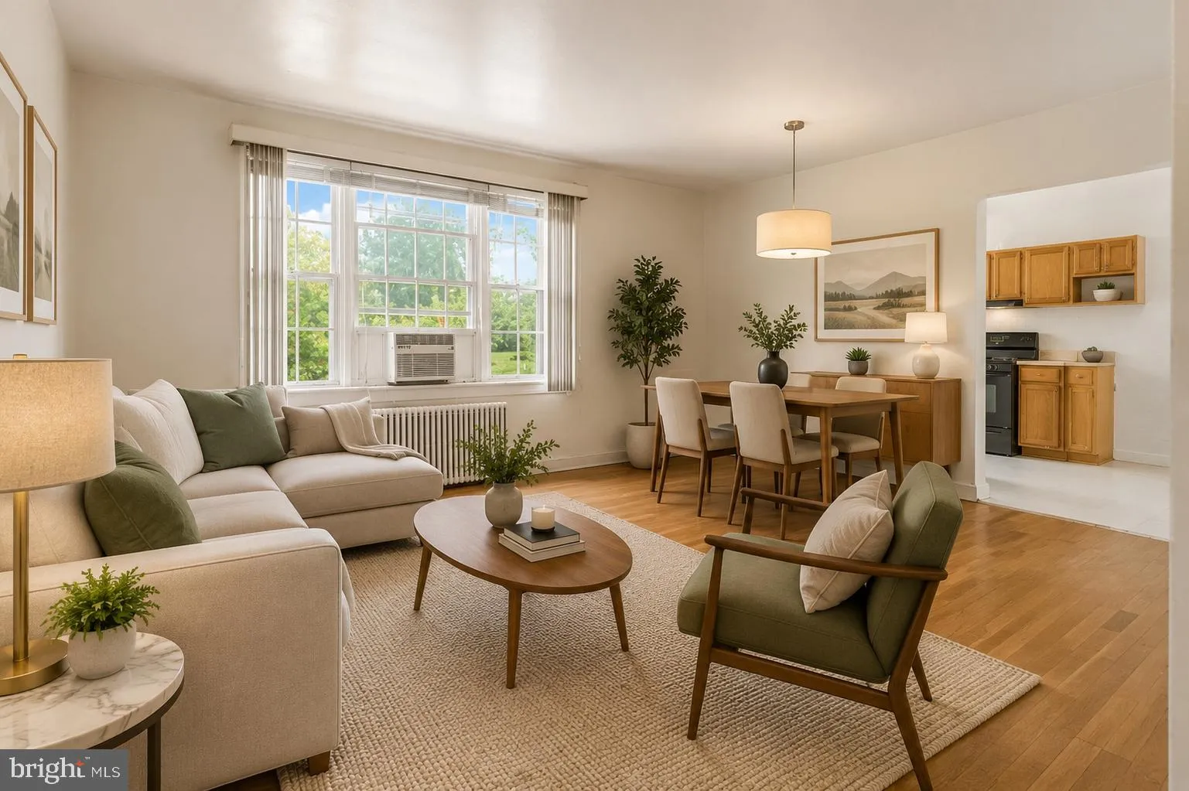
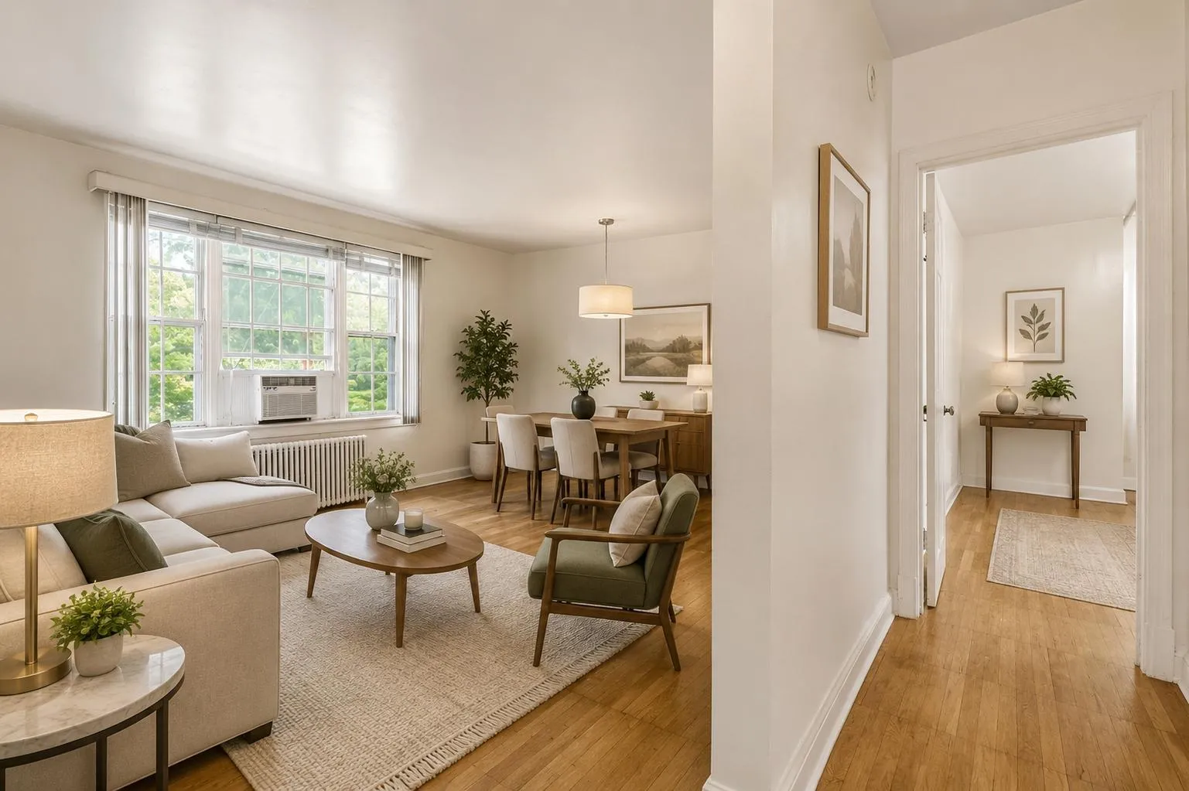
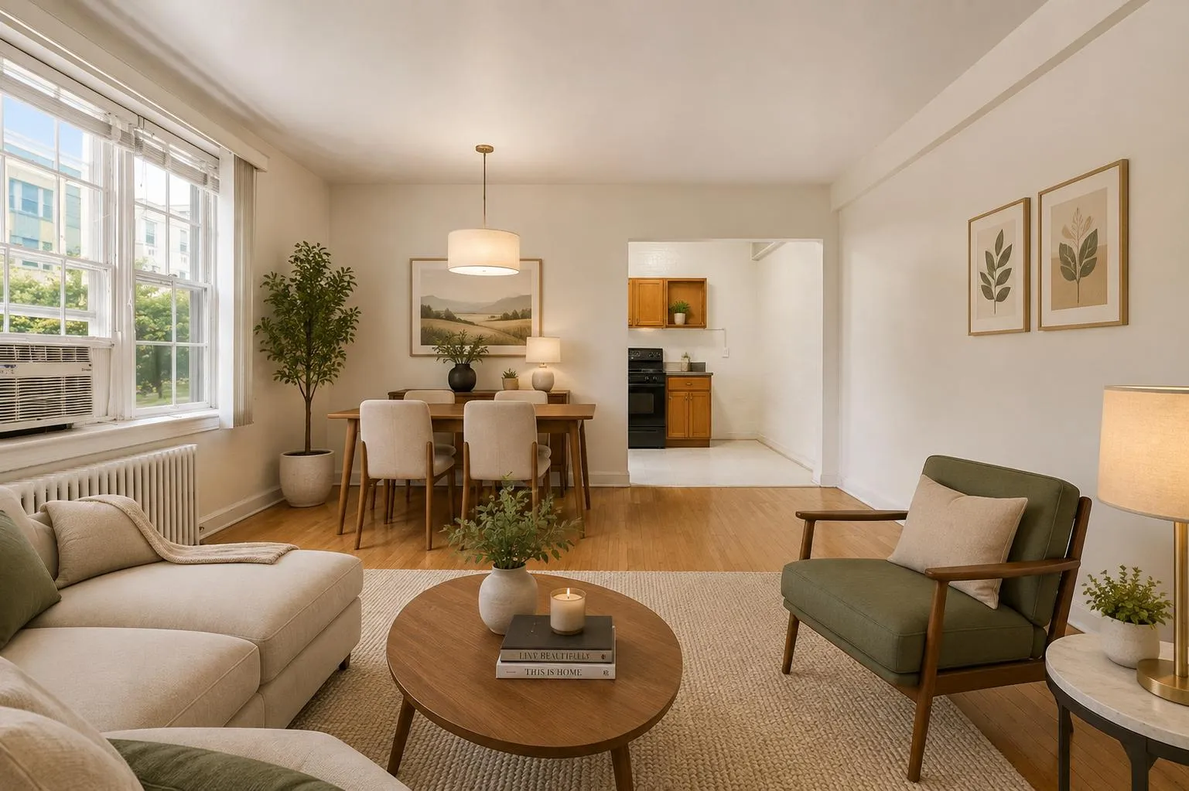
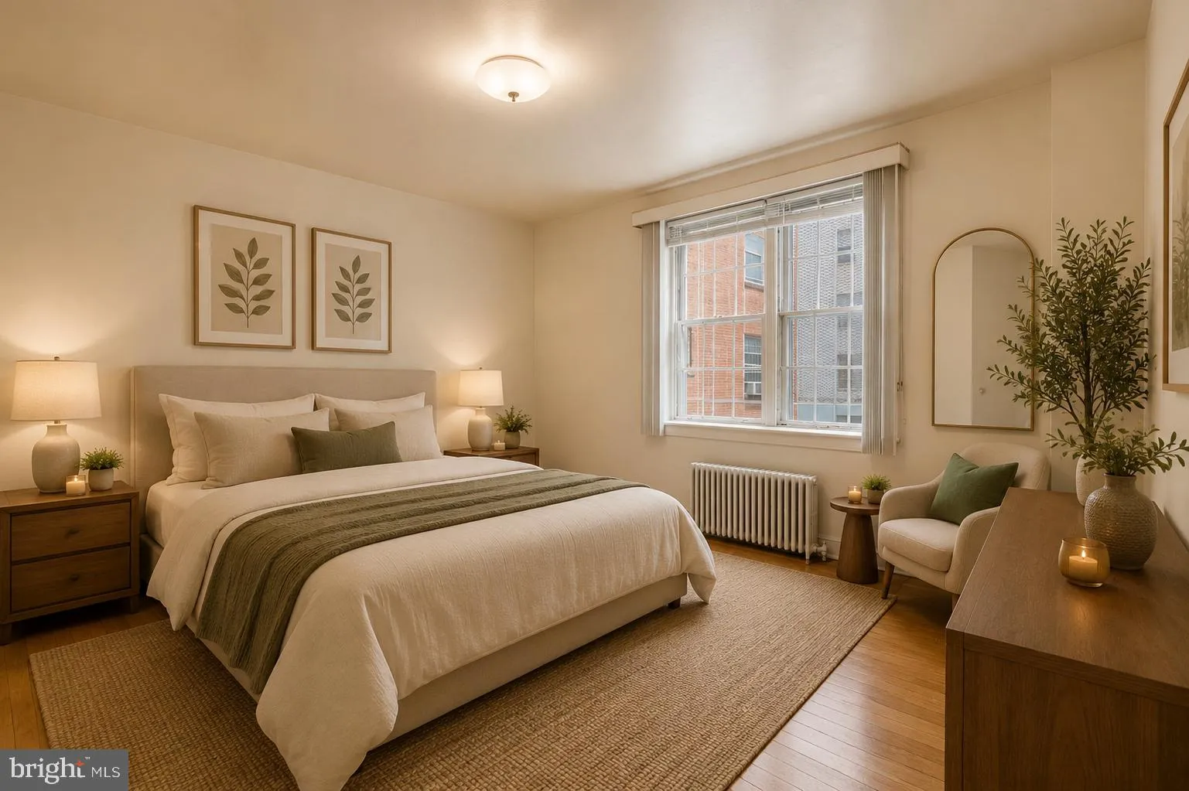

 1446 TUCKERMAN STREET, Washington, DC 20011
 600 Sqft SQFT
 1
1
 1
1
 Basic Details
Welcome to this 1-bedroom, 1-bath co-op offering comfortable, low-maintenance living in the heart of Northwest Washington, DC. This bright and functional home features approximately 600 square feet of thoughtfully designed living space with an open and efficient layout that maximizes every square foot. The spacious ...
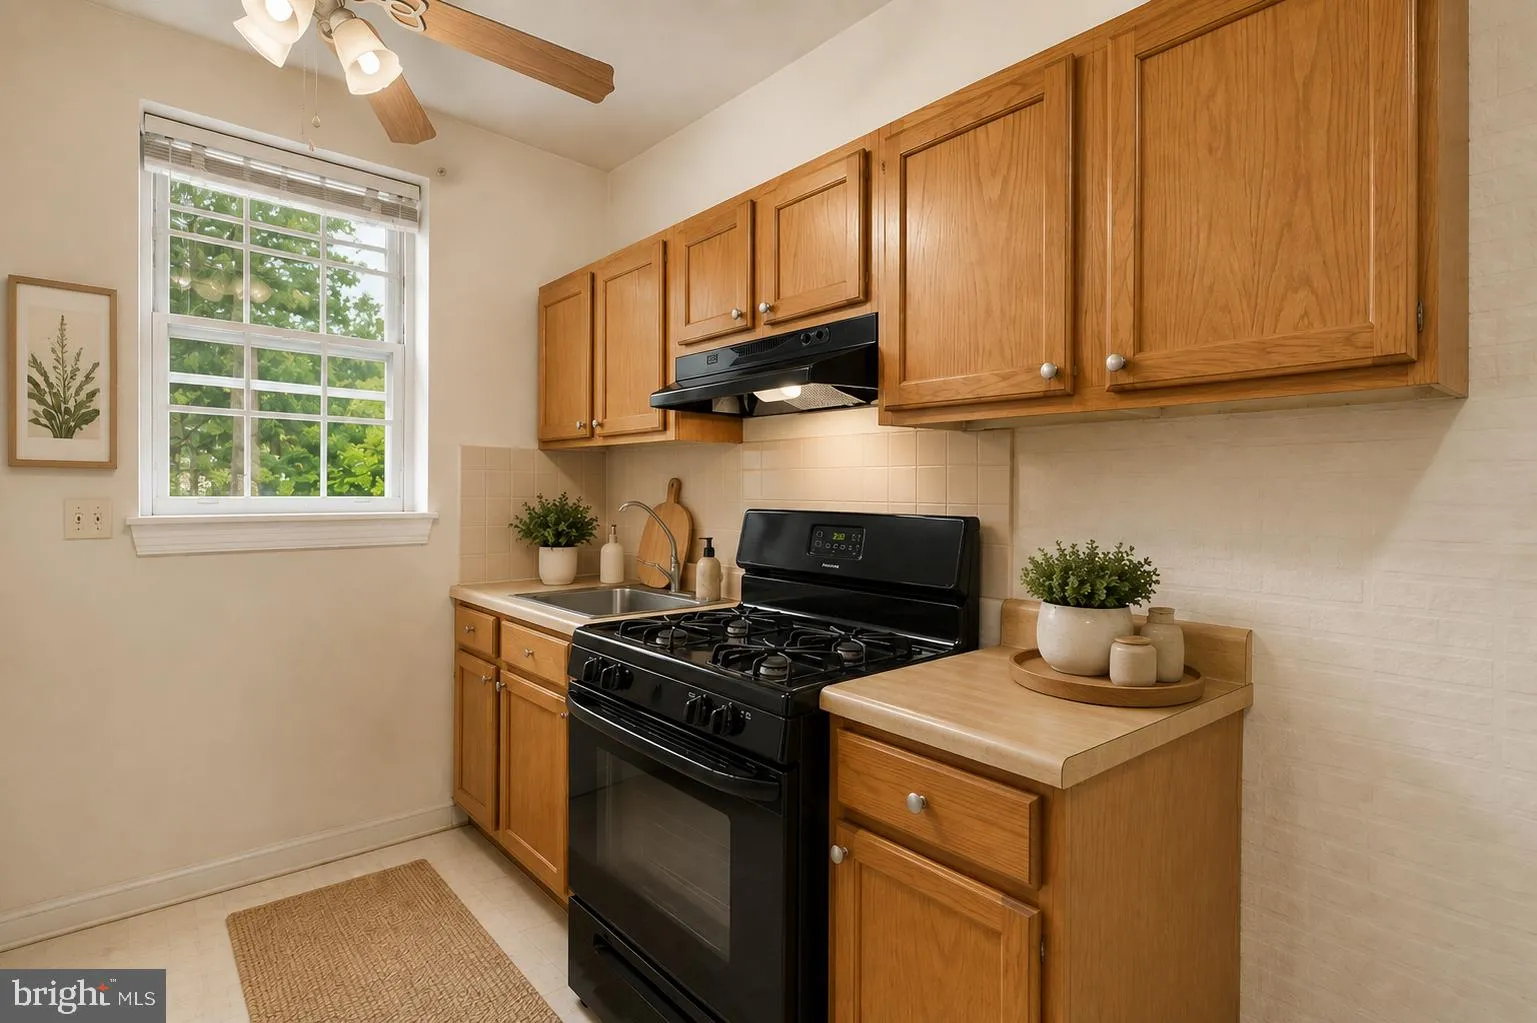
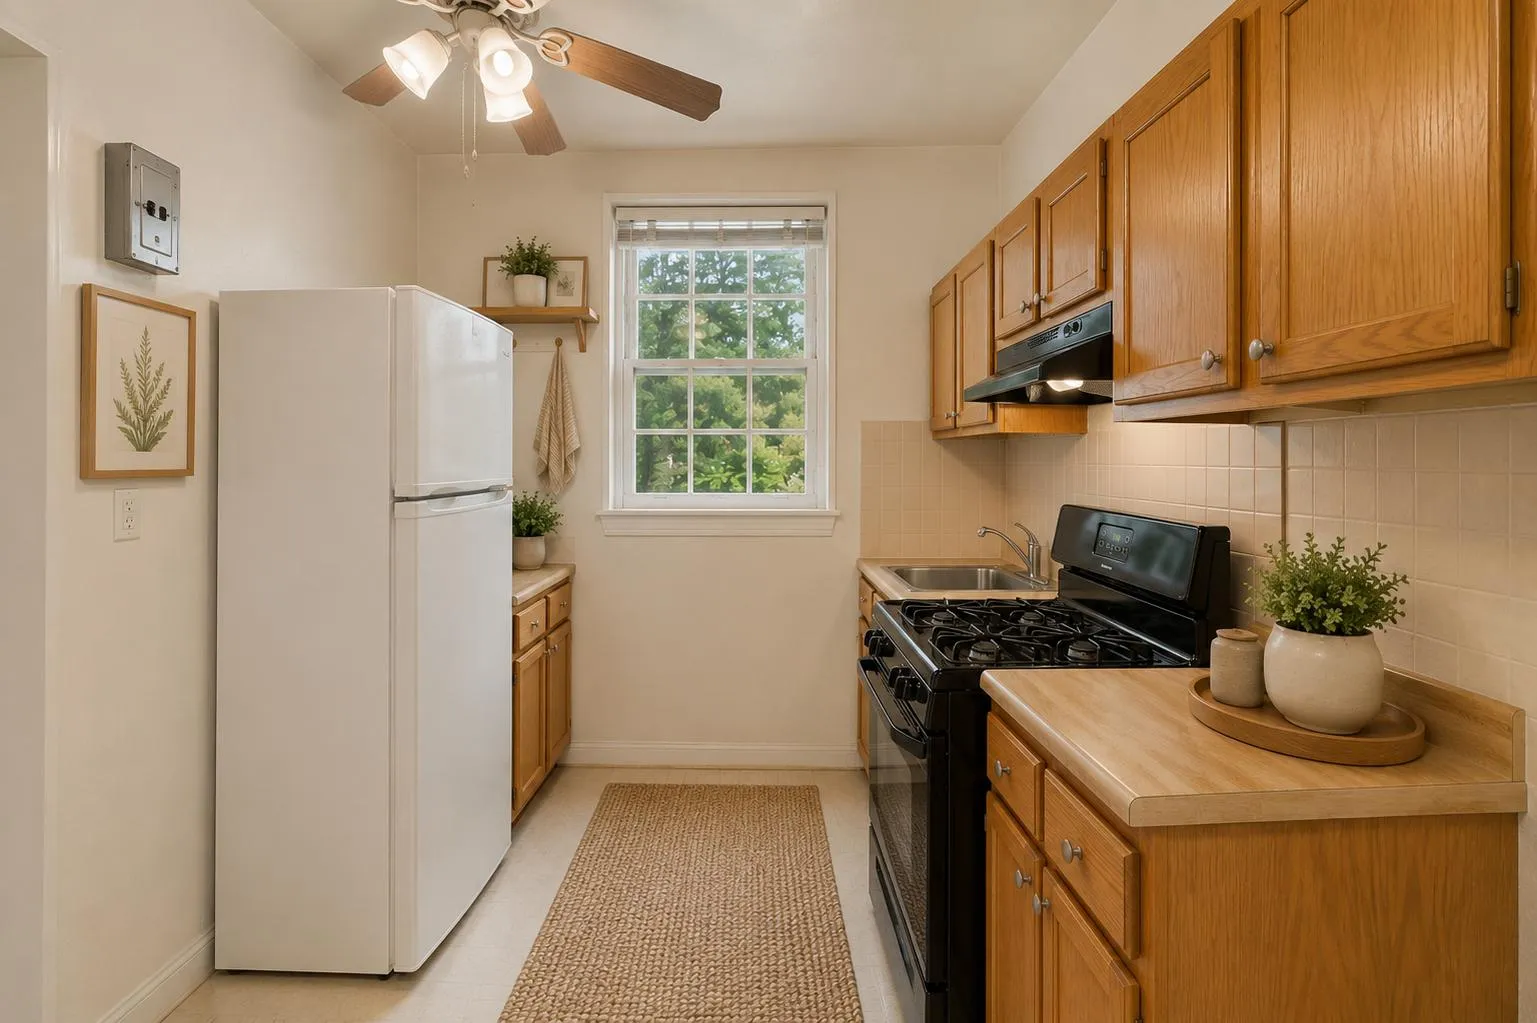
Welcome to this 1-bedroom, 1-bath co-op offering comfortable, low-maintenance living in the heart of Northwest Washington, DC. This bright and functional home features approximately 600 square feet of thoughtfully designed living space with an open and efficient layout that maximizes every square foot. The spacious living and dining area offers flexibility for both relaxing and working from home, while the generously sized bedroom provides comfort and ample closet space. Monthly co-op fees include water, sewer, gas, and electricity, making budgeting simple and convenient. Ideally located near shopping, restaurants, grocery stores, parks, and public transportation, this home offers easy access to downtown Washington, DC, Silver Spring, Takoma, and major commuter routes. Enjoy convenient access to Metrobus service as well as the Takoma and Fort Totten Metro stations for an easy commute throughout the region. Just minutes from the Walter Reed redevelopment, you’ll enjoy convenient access to neighborhood restaurants, cafés, retail, and Whole Foods Market. Nearby Rock Creek Park offers scenic trails, tennis courts, biking, and picnic areas for outdoor recreation. Whether you’re a first-time buyer, downsizer, or investor, this home offers an excellent opportunity to enjoy affordable city living with utilities included in a convenient Northwest DC location.
 Features & Appliances
 Ask Agent A Question
 Address Map
 Neighborhood
 MLS Addon
 Additional Information
 Financial
Listing Information
Financial
Listing Information
 Rob Spicer Broker, GRI
Spicer Real Estate
Rob Spicer Broker, GRI
Spicer Real Estate
7201 Wisconsin Avenue
 RobSpicer@SpicerRealEstate.com
 2403881030
 2403881030
 7201 Wisconsin Avenue


