
 Share
Share
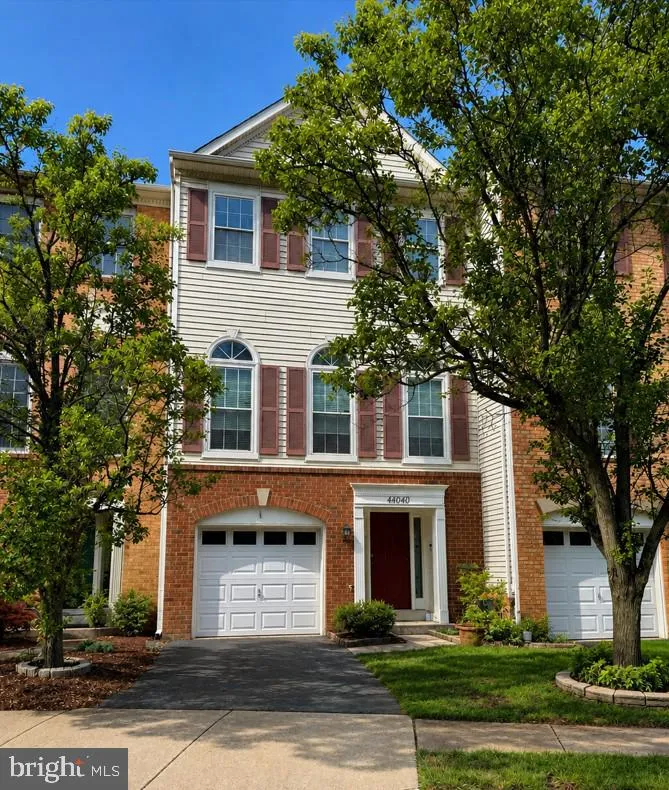
 44040 GALA CIRCLE, Ashburn, VA 20147
 2,195 Sqft SQFT
 3
3
 3
3
 Basic Details
Beautifully maintained 3-bedroom, 2.5-bath townhome in the heart of highly sought-after Ashburn Village! Filled with natural light from multiple skylights and large windows, this spacious home offers an inviting layout with a cozy sitting area off the kitchen, perfect for morning coffee or casual gatherings. The wal...
Beautifully maintained 3-bedroom, 2.5-bath townhome in the heart of highly sought-after Ashburn Village! Filled with natural light from multiple skylights and large windows, this spacious home offers an inviting layout with a cozy sitting area off the kitchen, perfect for morning coffee or casual gatherings. The walk-out basement provides additional living space and direct access to the private fenced backyard that backs to trees for added privacy. Enjoy Ashburn Village’s exceptional amenities, including indoor and outdoor pools, playgrounds, miles of walking and jogging trails, sports courts and fields, a dog park, fitness center with sauna and steam room, racquetball courts, indoor basketball, scenic lakes, and a vibrant pickleball community with year-round neighborhood events. Ideally located just minutes from Route 28, the Dulles Greenway, and the Ashburn Metro Station (Silver Line), this home offers an easy commute and is approximately 15 minutes from Washington Dulles International Airport. Enjoy convenient access to shopping, dining, and entertainment at One Loudoun, featuring favorites such as Matchbox, Eddie Merlot’s, Uncle Julio’s, Bar Louie, and Alamo Drafthouse Cinema. Outdoor enthusiasts will love the direct access to the W&OD Trail, as well as nearby Ashburn Park and Bles Park. This light-filled home offers the perfect combination of comfort, space, outstanding community amenities, and an unbeatable Ashburn location.
 Features & Appliances
 Ask Agent A Question
 Address Map
 Neighborhood
 MLS Addon
 Additional Information
 Financial
Listing Information
Financial
Listing Information
 Rob Spicer Broker, GRI
Spicer Real Estate
Rob Spicer Broker, GRI
Spicer Real Estate
7201 Wisconsin Avenue
 RobSpicer@SpicerRealEstate.com
 2403881030
 2403881030
 7201 Wisconsin Avenue


