
Spicer Real Estate
  • Share
$2,950
Active Active
VA,Mclean

Location 8380 GREENSBORO DRIVE, Mclean, VA 22102

  • Sqft 1,208 Sqft SQFT
  • Bed 2
  • Bath 2
Basic Details Basic Details
Description

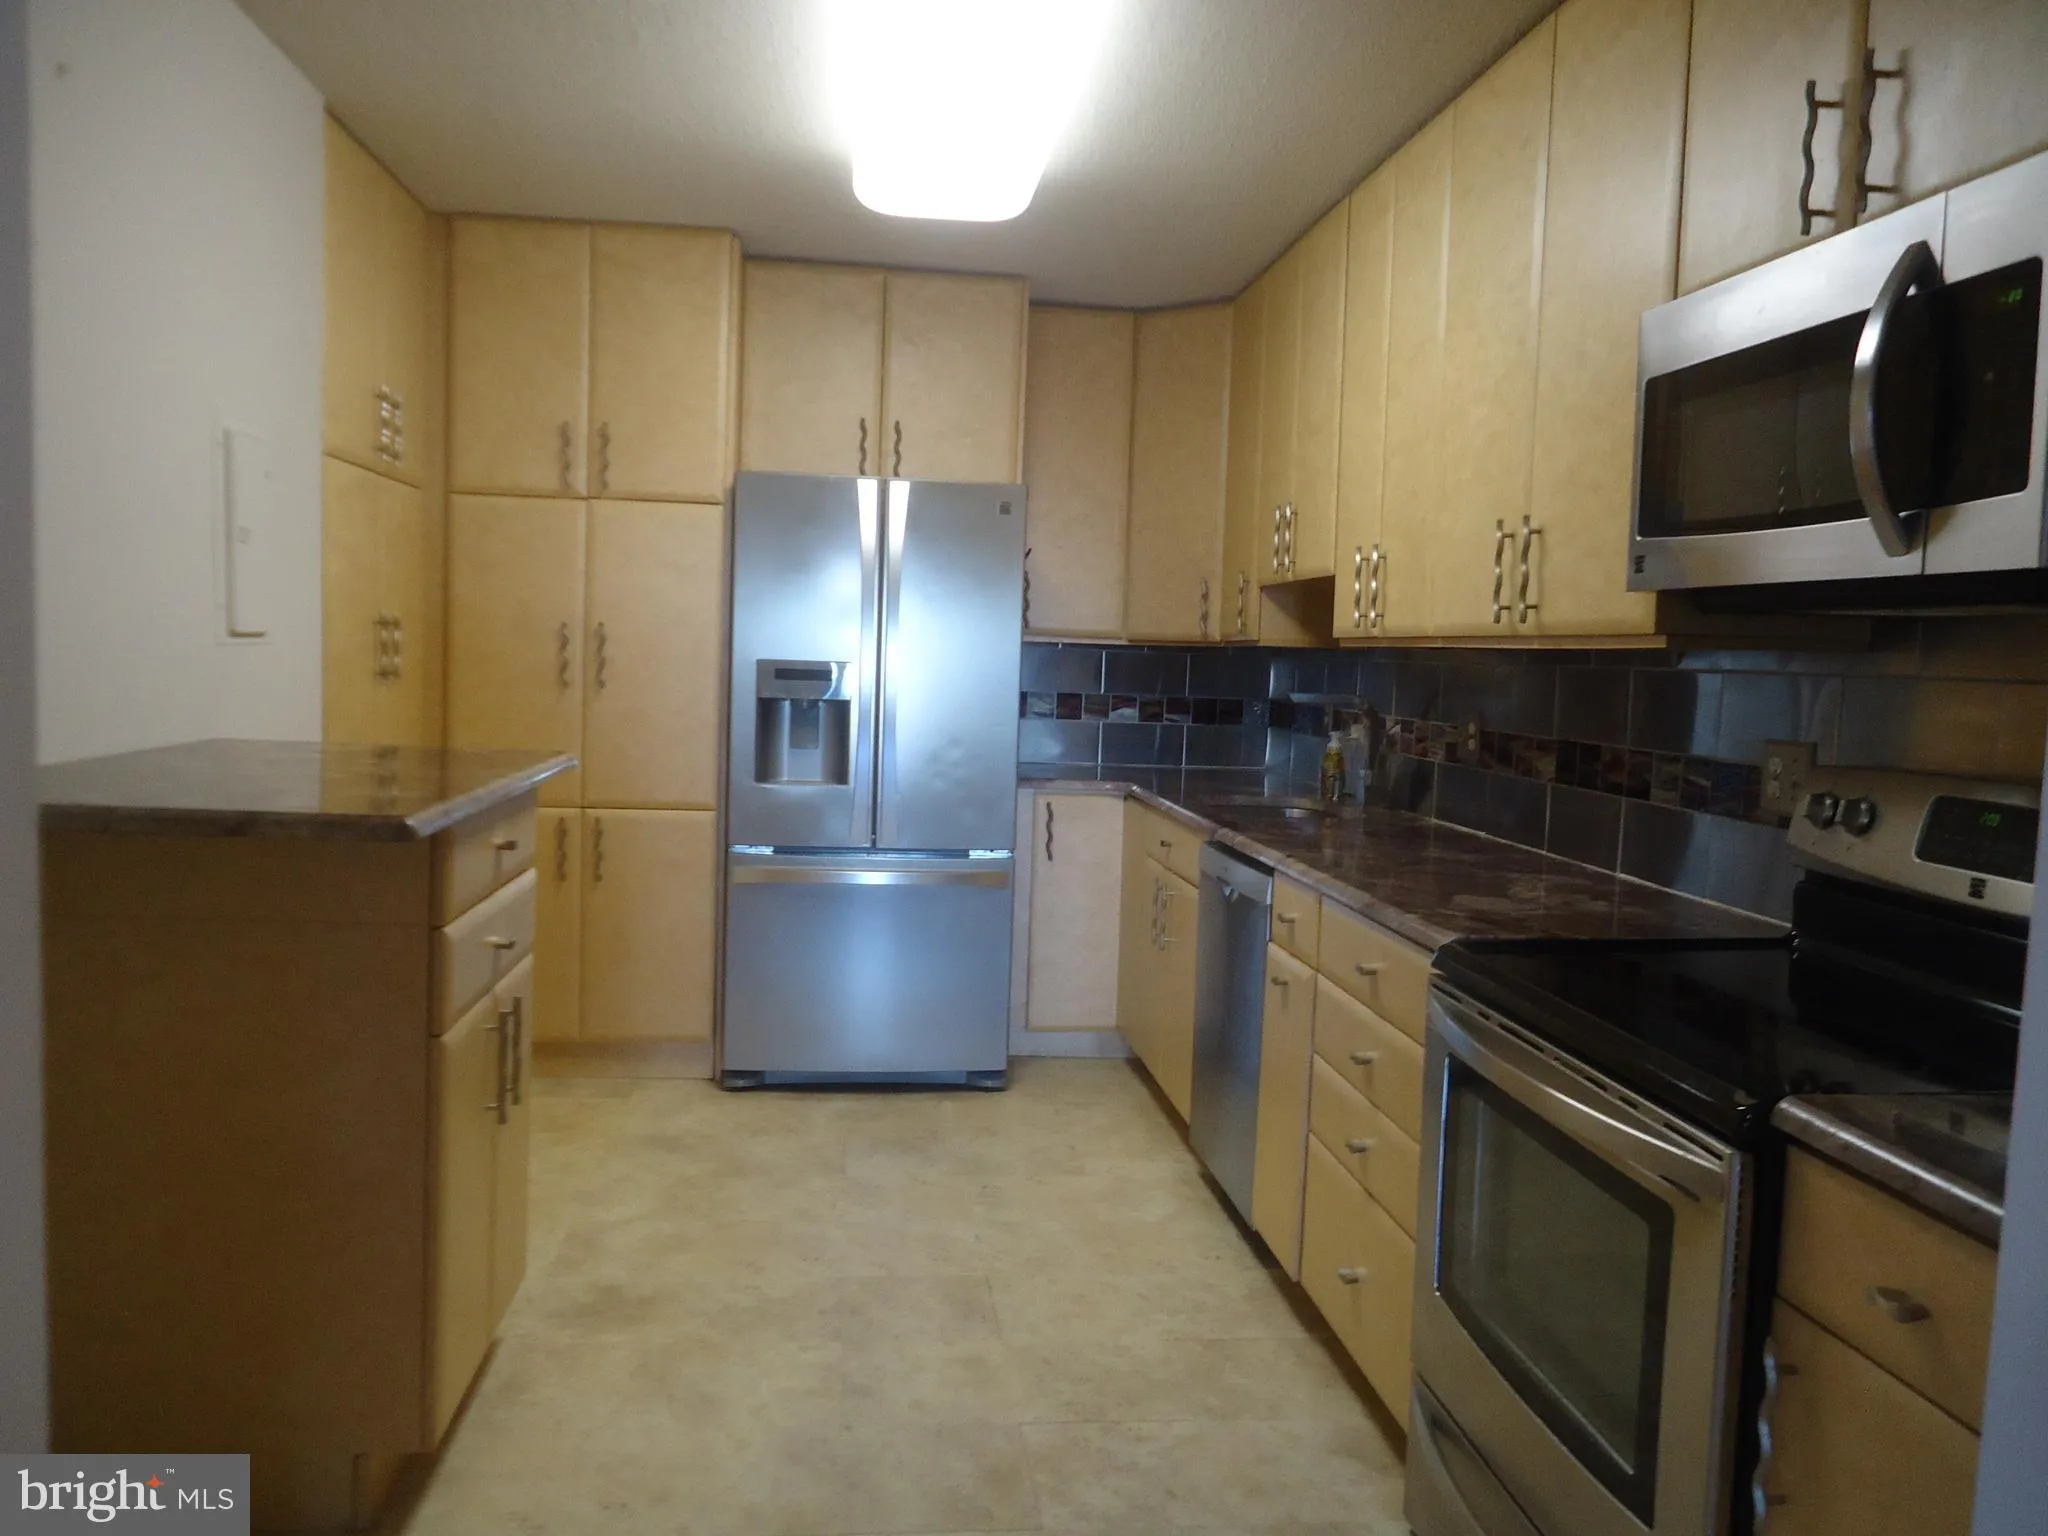
TOP FLOOR! ENCLOSED PORCH 7X11 CERAMIC TILE FLOOR, WITH FULL PANORAMIC VIEW. Highly desirable top floor unit with spectacular unobstructed view. This large 2 bedroom condo boasts an updated custom kitchen, stainless steel appliances and a breakfast island. updated luxury bathrooms, Washer and dryer in unit, wood flo...

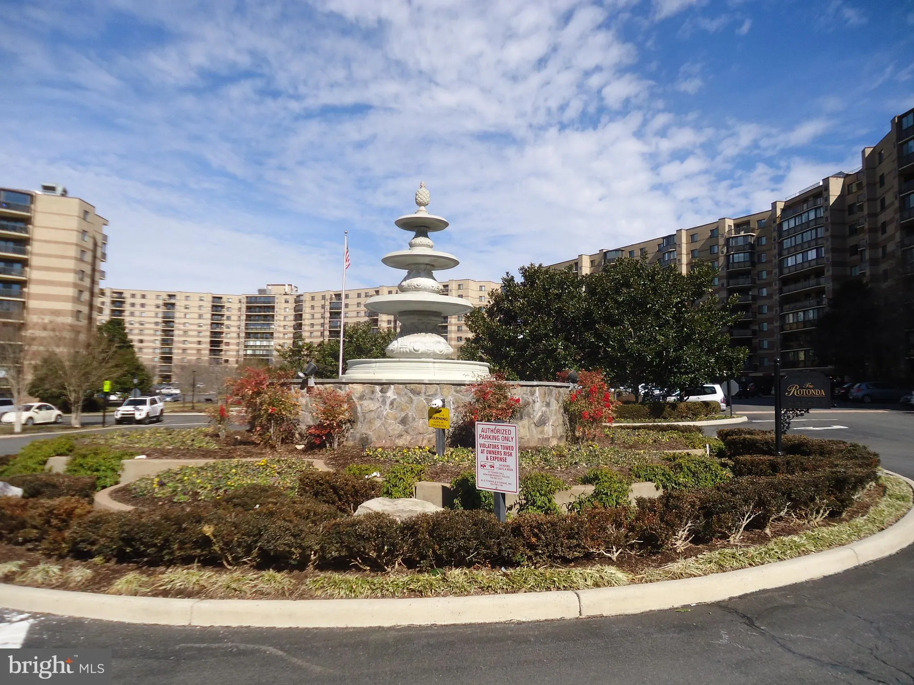
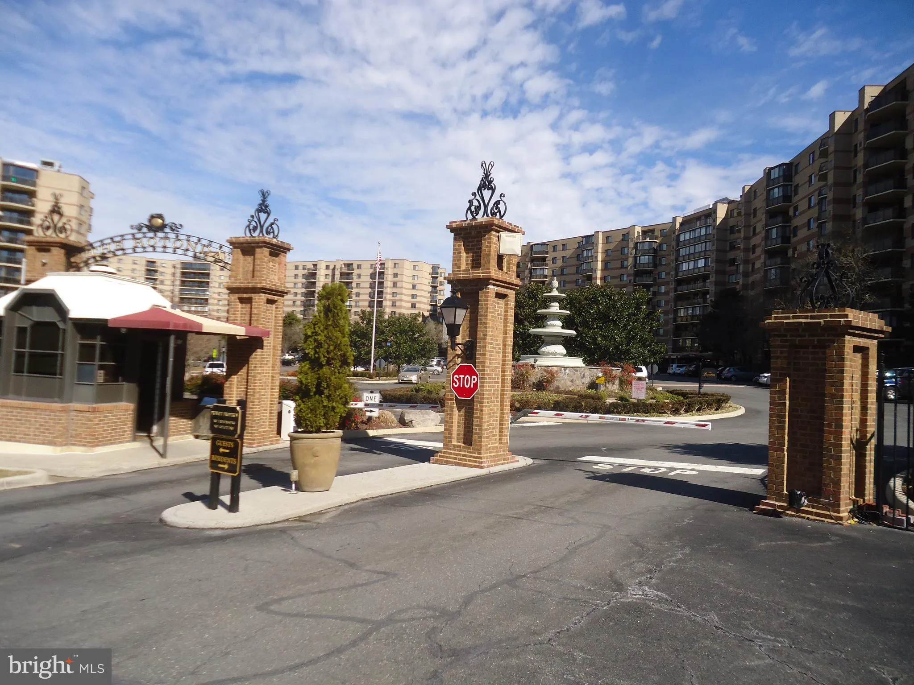
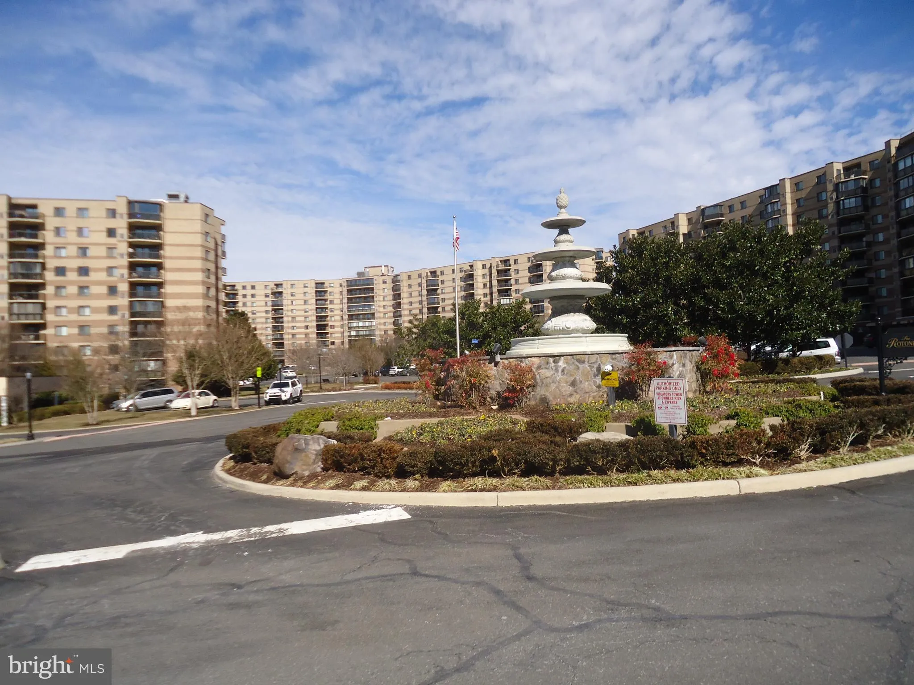
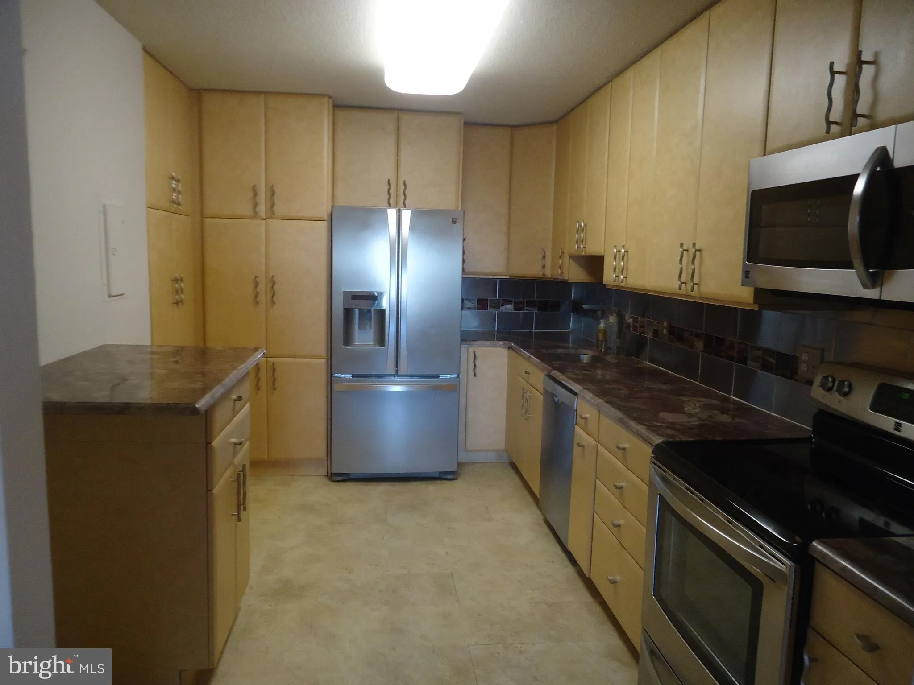
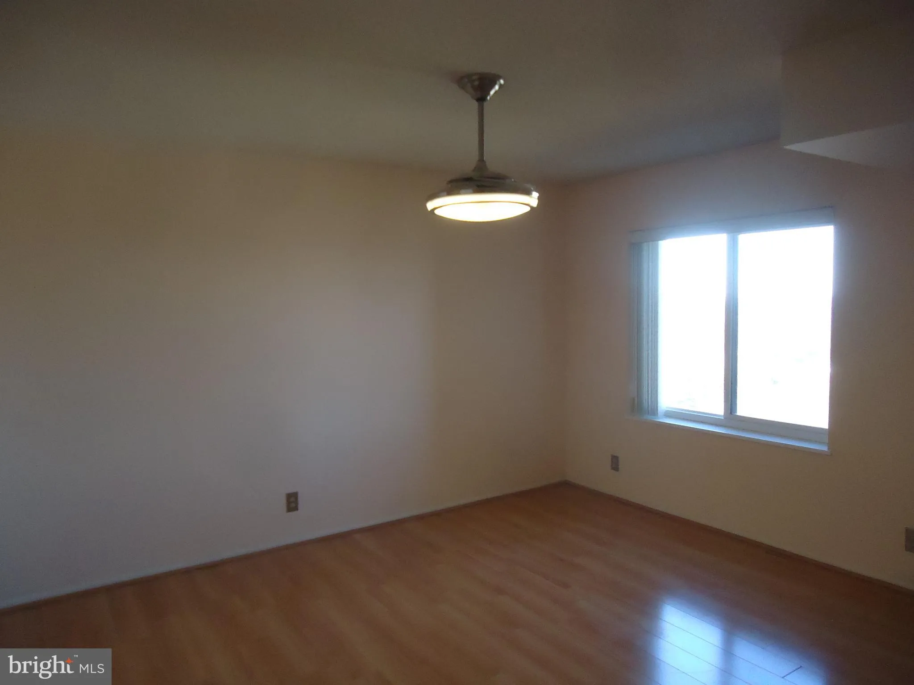
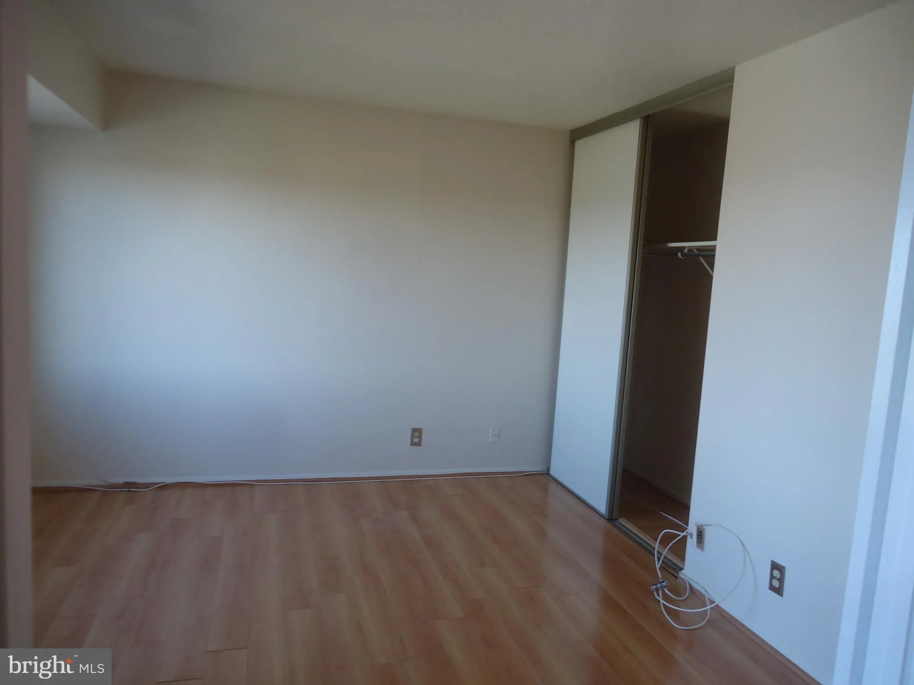
TOP FLOOR! ENCLOSED PORCH 7X11 CERAMIC TILE FLOOR, WITH FULL PANORAMIC VIEW. Highly desirable top floor unit with spectacular unobstructed view. This large 2 bedroom condo boasts an updated custom kitchen, stainless steel appliances and a breakfast island. updated luxury bathrooms, Washer and dryer in unit, wood floors, freshly painted, enclosed balcony, plenty of natural light, unit also comes with an assigned parking garage space that is very close to the elevator, extra storage and lots more. If you are not familiar with the Rotonda, it’s a great gated community with resort like amenities, too many to list. parking # 92, storage B1 #9A *** RARE UNIT IN ROTONDA***

Read More
Basic Details
  • Property Type: Residential Lease
  • Listing Type: Active
  • Listing ID: VAFX2329504
  • Price: $2,950
  • Bedrooms: 2
  • Bathrooms: 2
  • Sqft: 1,208 Sqft
  • Year Built: 1980
  • Location: US, VA, FAIRFAX-VA, Mclean, ROTONDA, 22102
  • Structure Type: Penthouse Unit/Flat/Apartment
  • Heating System: Forced Air
  • Cooling System: Ceiling Fan(s), Central A/C
  • Patio: Enclosed
  • Parking: Parking Space Conveys
  • Full Bathrooms: 2
  • Listing Status: Active
  • Roof: Composite
Features & Appliances
Features
  • Utilities: Cable TV, Cable TV Available, Electric Available, Multiple Phone Lines, Phone Available, PhoneConnected, Sewer Available, Water Available
  • Window Features: Double Hung, Screens, Sliding
  • Architectural Style: Contemporary
  • Exterior Features: Exterior Lighting, Secure Storage, Sidewalks
  • Flooring: Hardwood, Laminated
  • Interior Features: Ceiling Fan(s), Combination Dining/Living, Dining Area, Floor Plan - Open, Kitchen - Table Space, Pantry, Bathroom - Tub Shower, Walk-in Closet(s), Window Treatments
  • Sewer: Public Sewer

Appliances
  • Appliances: Dishwasher, Disposal, Dryer, Icemaker, Microwave, Oven/Range - Electric, Refrigerator, Stove, Washer
Ask Agent A Question Ask Agent A Question

Address Map Address Map
Neighborhood Neighborhood
  • Elementary School: SPRING HILL
  • High School: LANGLEY
  • Middle School: LONGFELLOW
MLS Addon MLS Addon
  • Office Name: Fairfax Realty Select
  • Agent Name: Ruey T Wang
Additional Information Additional Information
  • Water Source: Public
  • Accessibility Features: Other
  • Association Amenities: Basketball Courts, Common Grounds, Community Center, Convenience Store, Elevator, Exercise Room, Extra Storage, FitnessCenter, GameRoom, Gated Community, Hot tub, Jog/Walk Path, Library, Meeting Room, Party Room, Pool - Indoor, Pool - Outdoor, Putting Green, Sauna, Security, Tennis Courts, Tot Lots/Playground, Transportation Service
  • Construction Materials: Brick, Brick Front, Concrete, Glass, Masonry
  • Electric: 100 Amp Service, Volts220
  • Entry Level: 10
  • Garage: 1.0
  • Levels: 1
  • On Market Date: 2026-07-30
  • Rent Includes: Taxes, Snow Removal, Sewer, Trash Removal
  • Stories Total: 10
Financial Financial
  • Association Fee Includes: Bus Service, Common Area Maintenance, Ext Bldg Maint, Insurance, Lawn Maintenance, Management, Parking Fee, Pool(s), Recreation Facility, Reserve Funds, Road Maintenance, Sauna, Security Gate, Sewer, Snow Removal, Trash, Water
Listing Information Listing Information
  • Co List Agent Full Name: Betty A Wang
  • Co List Office Name: Fairfax Realty Select
  • Originating System Name: Bright
  • Co List Agent Mls Id: 3068786
  • Co List Office Mls Id: FXR1
  • List Agent Mls Id: 13287
  • List Office Mls Id: FXR1
  • MLS Status: ACTIVE-BRIGHT
  • Modification Timestamp: 2026-07-30T04:12:06Z
  • Status Change Timestamp: 2026-07-30T04:05:34Z
Rob Spicer Broker, GRI Rob Spicer Broker, GRI Spicer Real Estate

7201 Wisconsin Avenue

Mortgage Calculator
$
$ %
Years
%
$ %Per Year
$ % Per Year

$
