
 Share
Share
 7106 JAYHAWK STREET, Annandale, VA 22003
 1,270 Sqft SQFT
 4
4
 2
2
 Basic Details
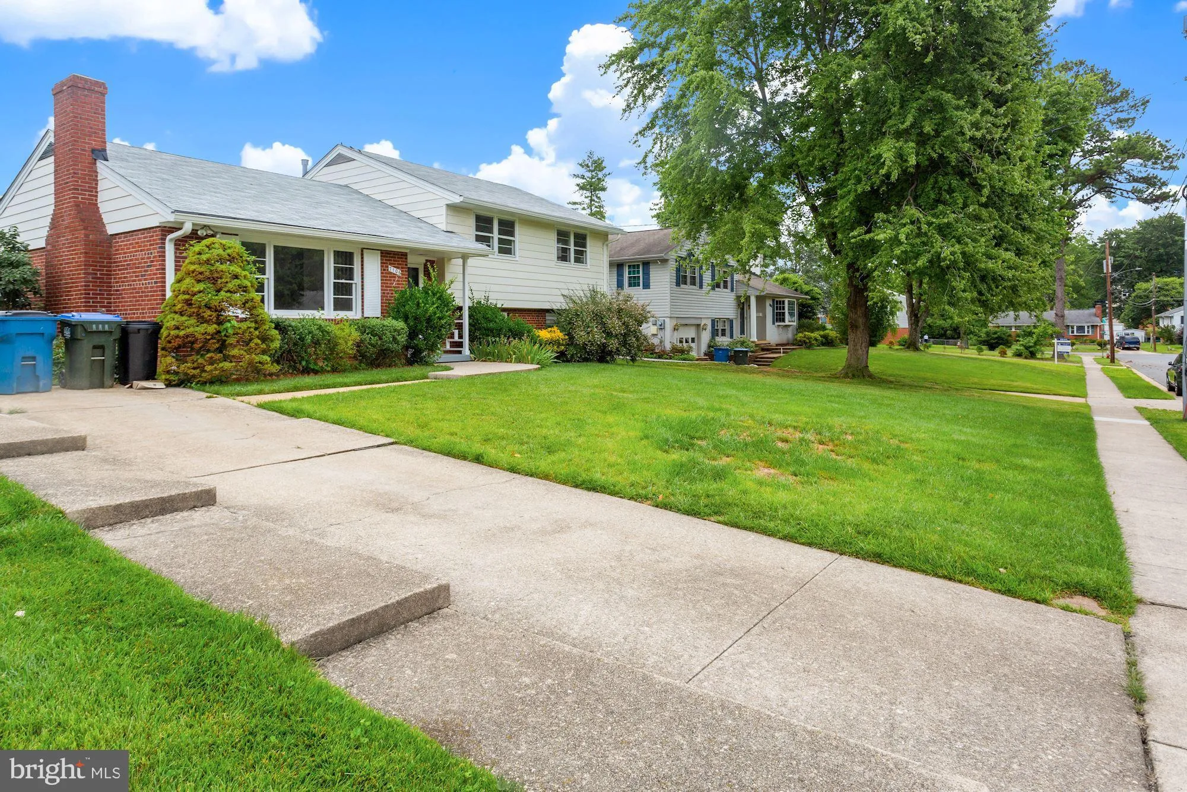
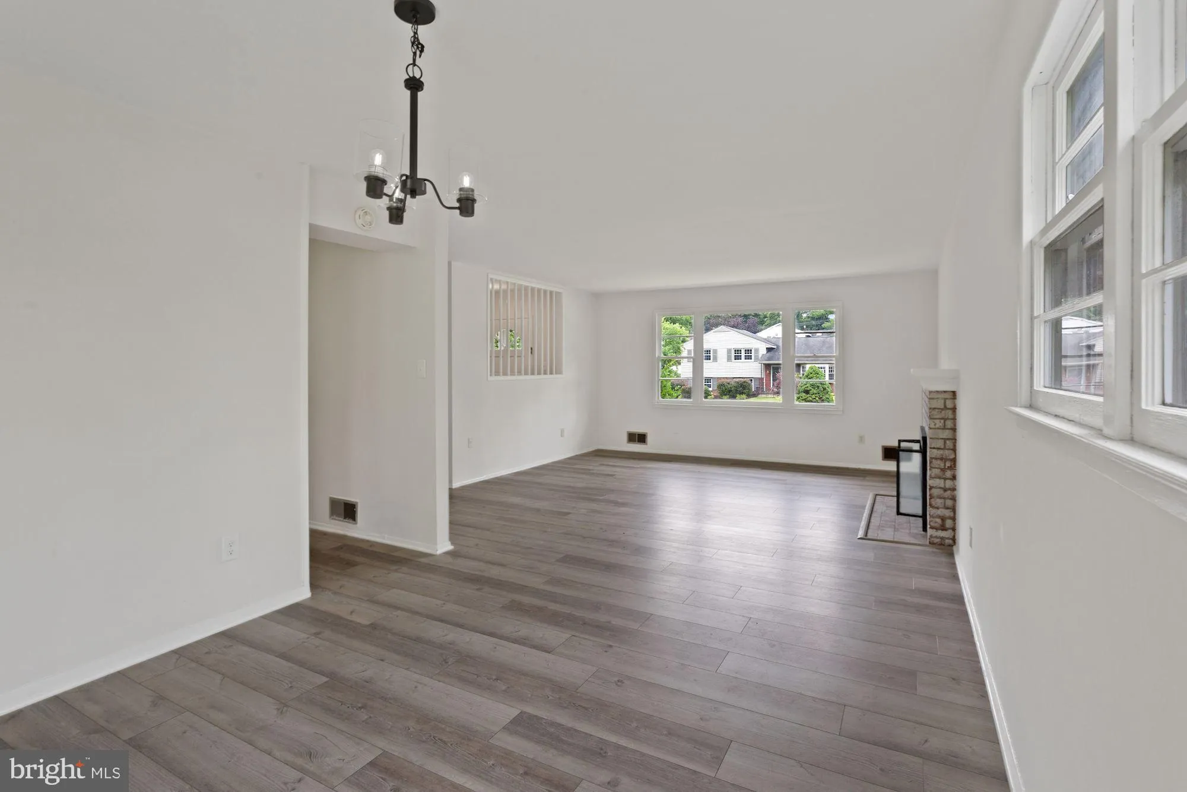
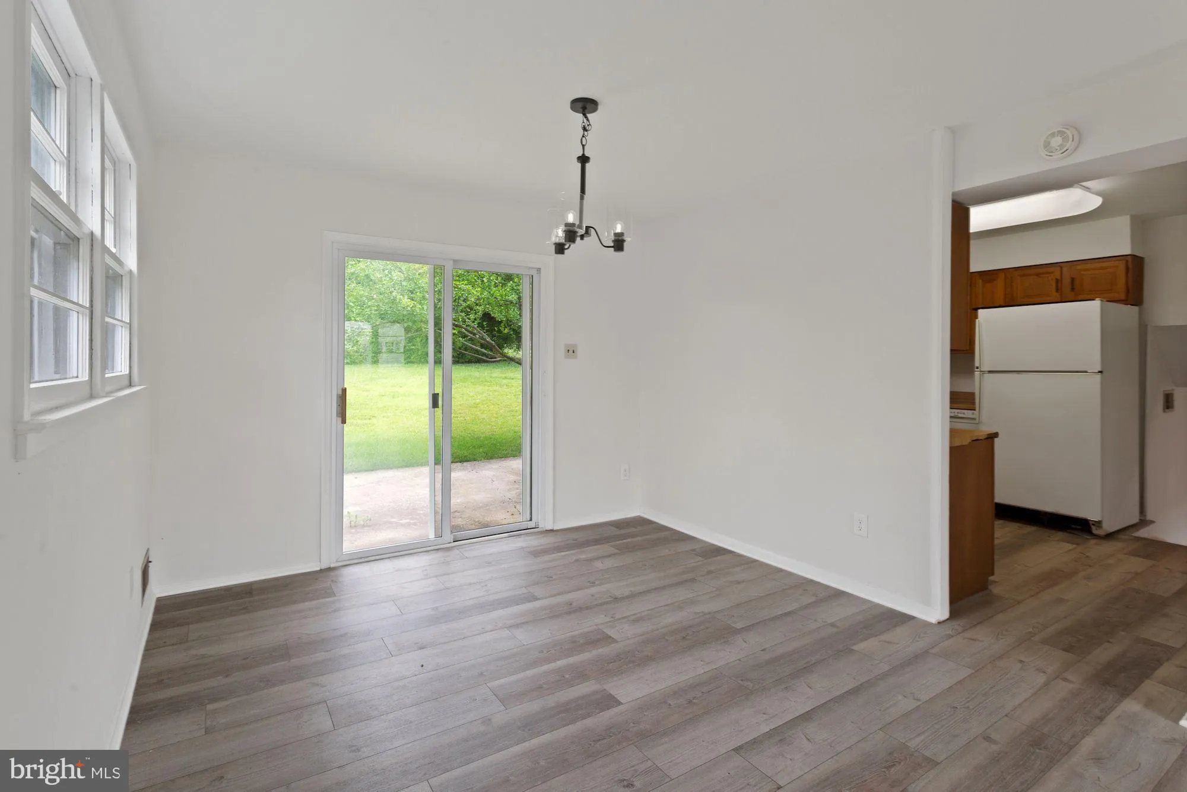
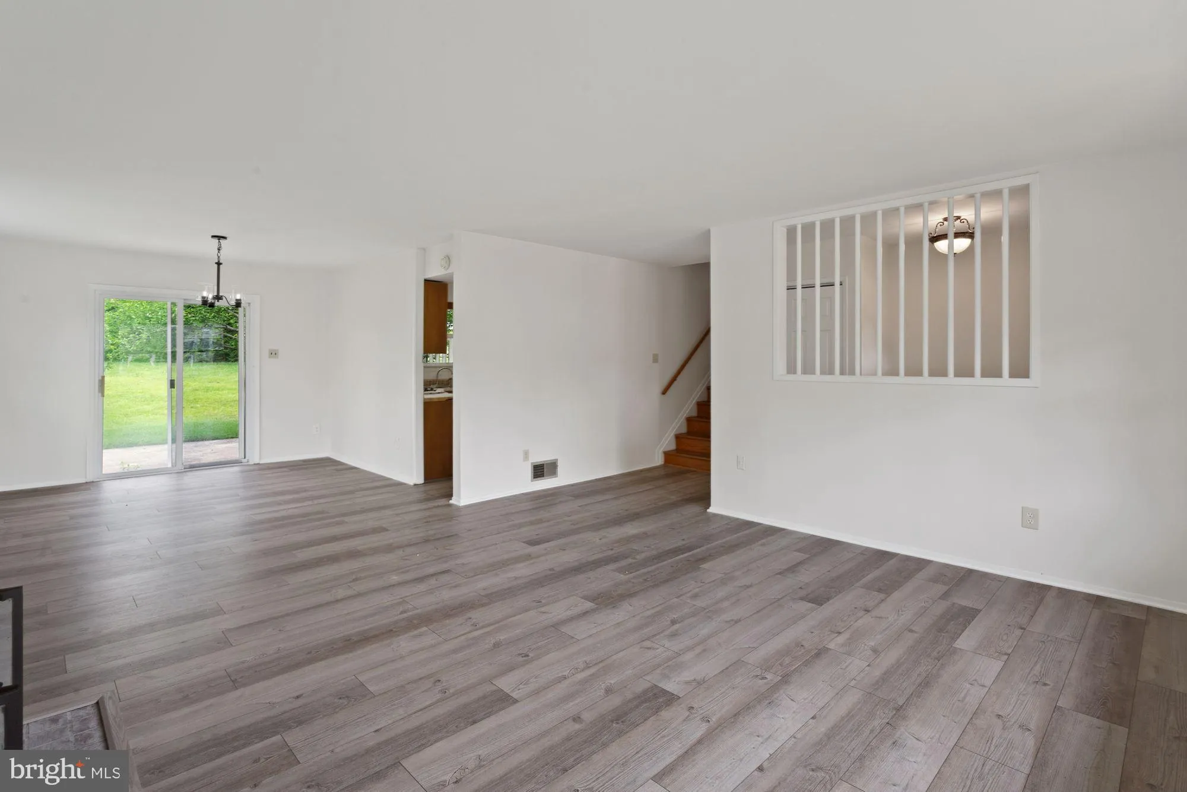
AVAILABLE AROUND 9/25. Open, updated and bright 4BR/2BA split level in the heart of Annandale. Spacious, back yard with patio for grilling and fun! Main floor has living room with woodburning fireplace and dining room with sliding glass door to backyard. Upstairs are 3 bedrooms and 1 bath. The lower level has en-sui...
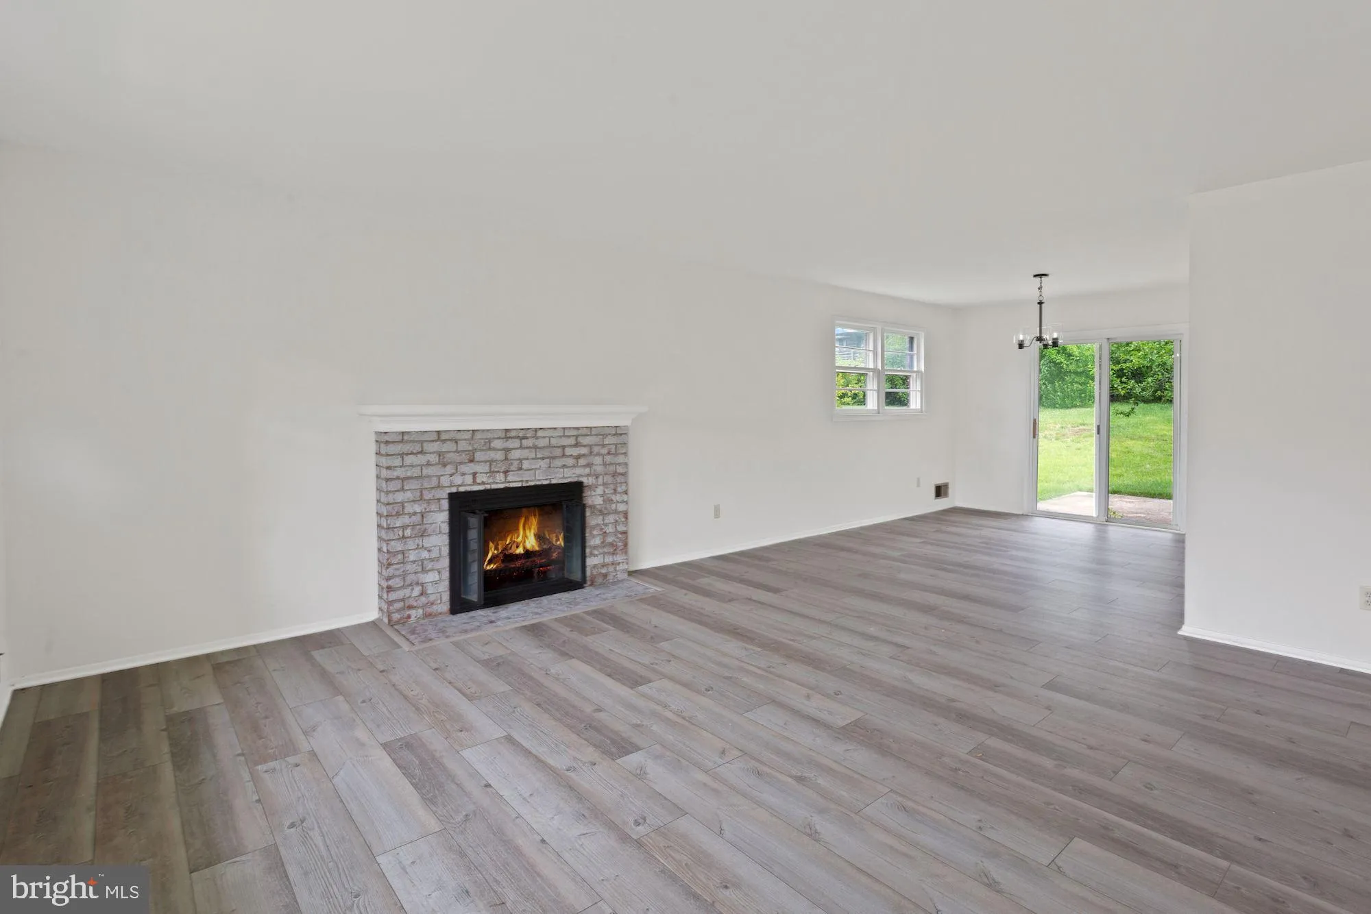
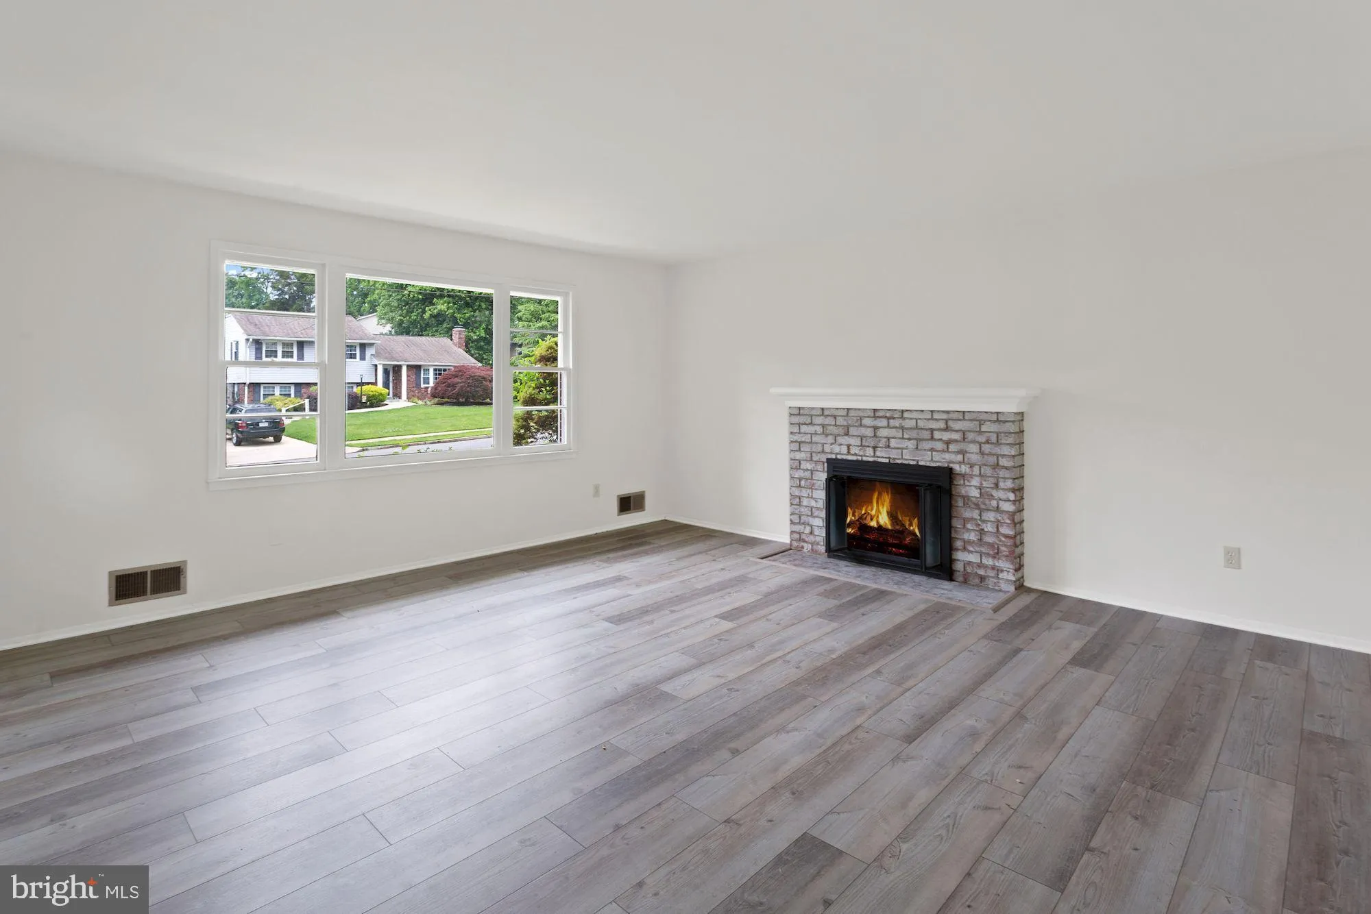
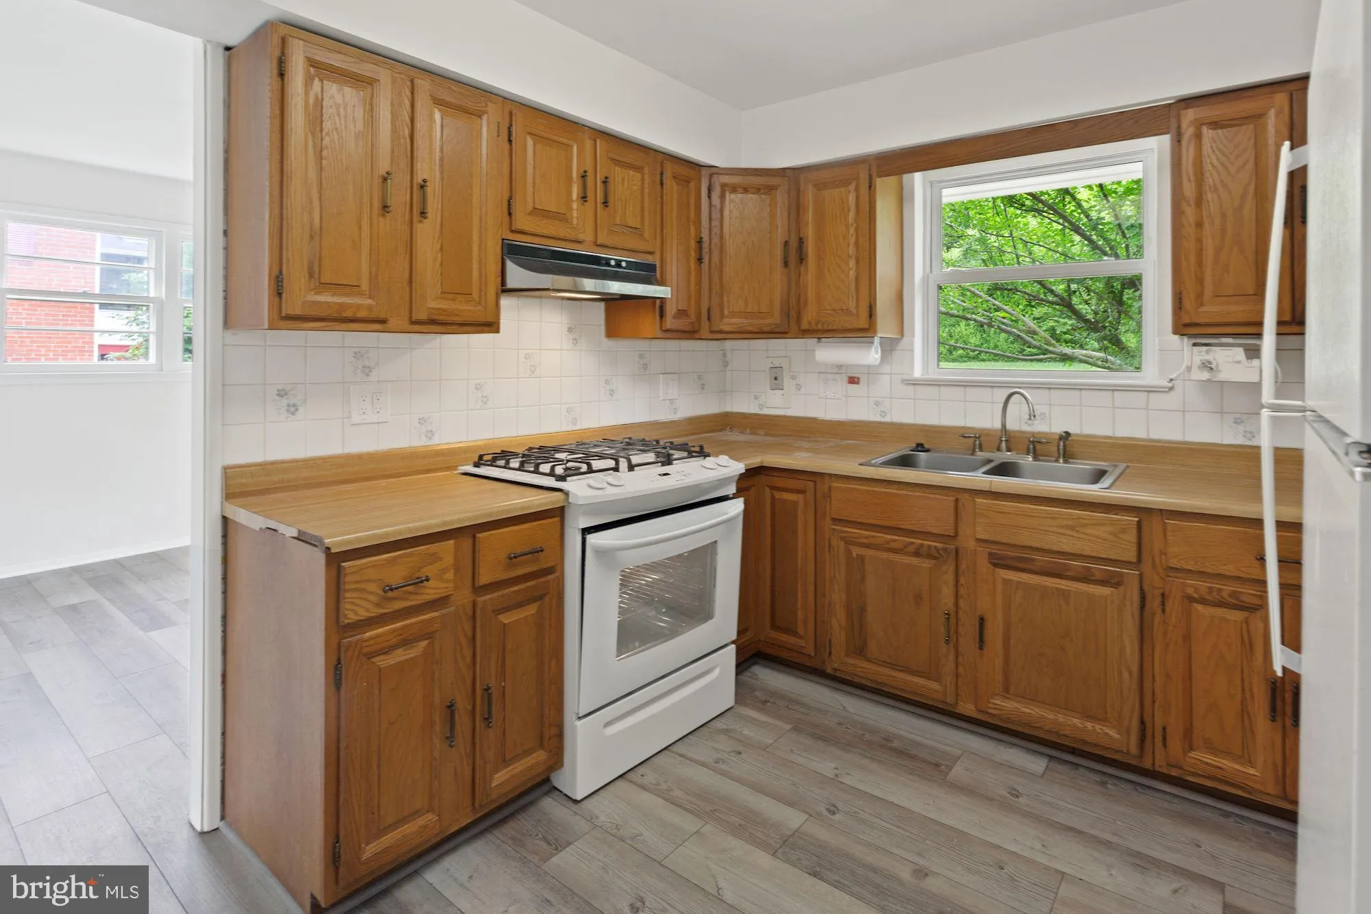
AVAILABLE AROUND 9/25. Open, updated and bright 4BR/2BA split level in the heart of Annandale. Spacious, back yard with patio for grilling and fun! Main floor has living room with woodburning fireplace and dining room with sliding glass door to backyard. Upstairs are 3 bedrooms and 1 bath. The lower level has en-suite BR and an updated recreation room. The large utility room on the lower level as W/D, freezer and storage with side yard access. Freshly painted throughout, with hardwoods on the bedroom level. Newer flooring includes laminate and newer carpet. 1 month security deposit. $50 application fee per adult – all adults have to apply, have SSN and good credit and be on the lease. Pets are case by case with $500 extra deposit. No smoking/vaping in home. Fireplace is non-functional and not to be used. Pics from before the current tenants.
 Features & Appliances
 Ask Agent A Question
 Address Map
 Neighborhood
 MLS Addon
 Additional Information
Listing Information
Additional Information
Listing Information
 Rob Spicer Broker, GRI
Spicer Real Estate
Rob Spicer Broker, GRI
Spicer Real Estate
7201 Wisconsin Avenue
 RobSpicer@SpicerRealEstate.com
 2403881030
 2403881030
 7201 Wisconsin Avenue


