
Spicer Real Estate
  • Share
$724,900
Active Active
MD,Edgewater

Location 1102 COLLISON ROAD, Edgewater, MD 21037

  • Sqft 1,696 Sqft SQFT
  • Bed 4
  • Bath 3
Basic Details Basic Details
Description

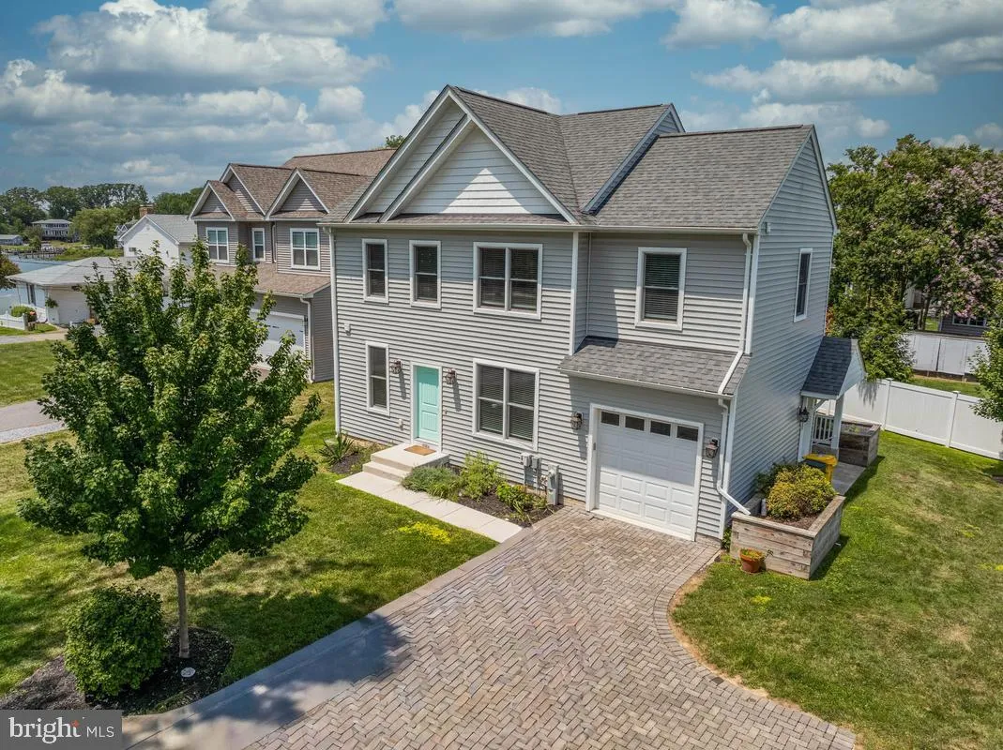
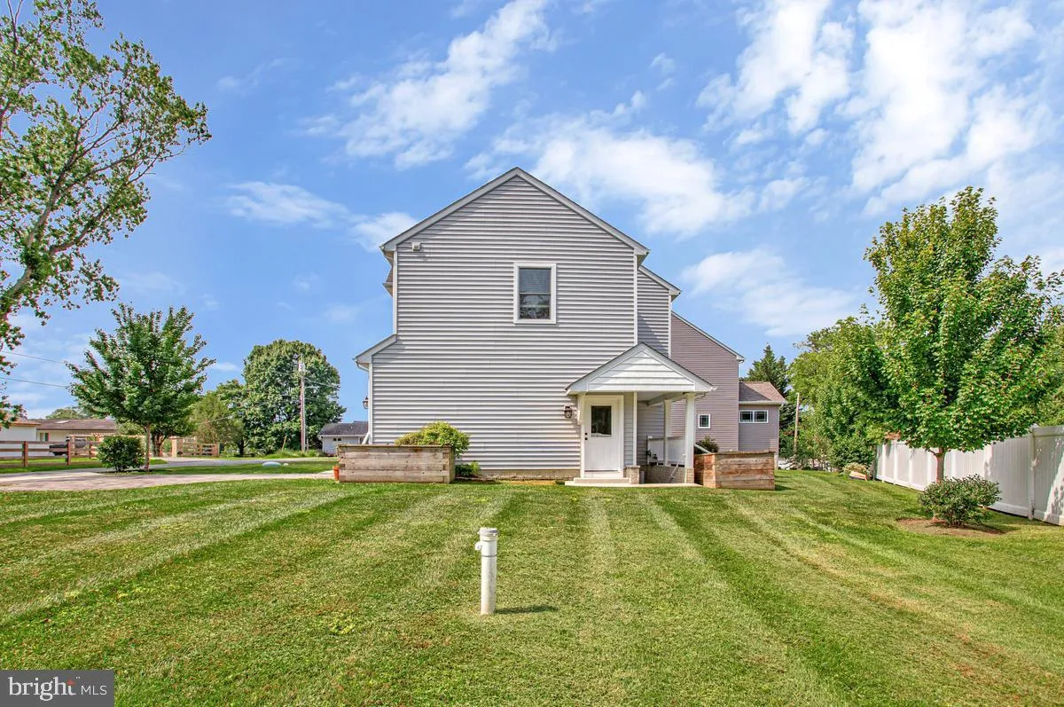
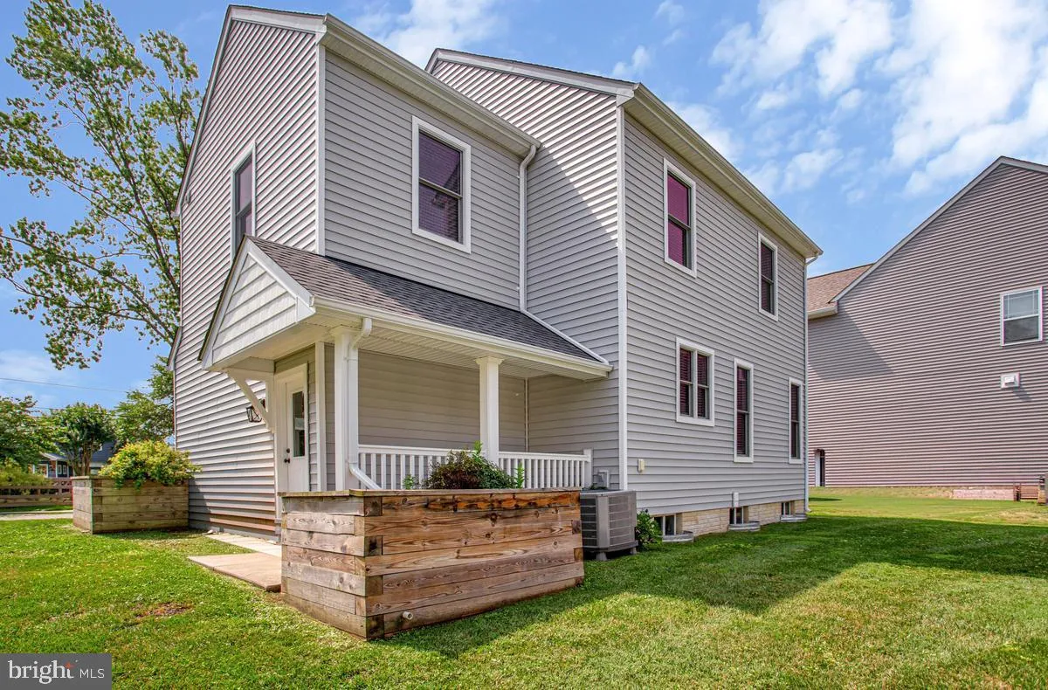
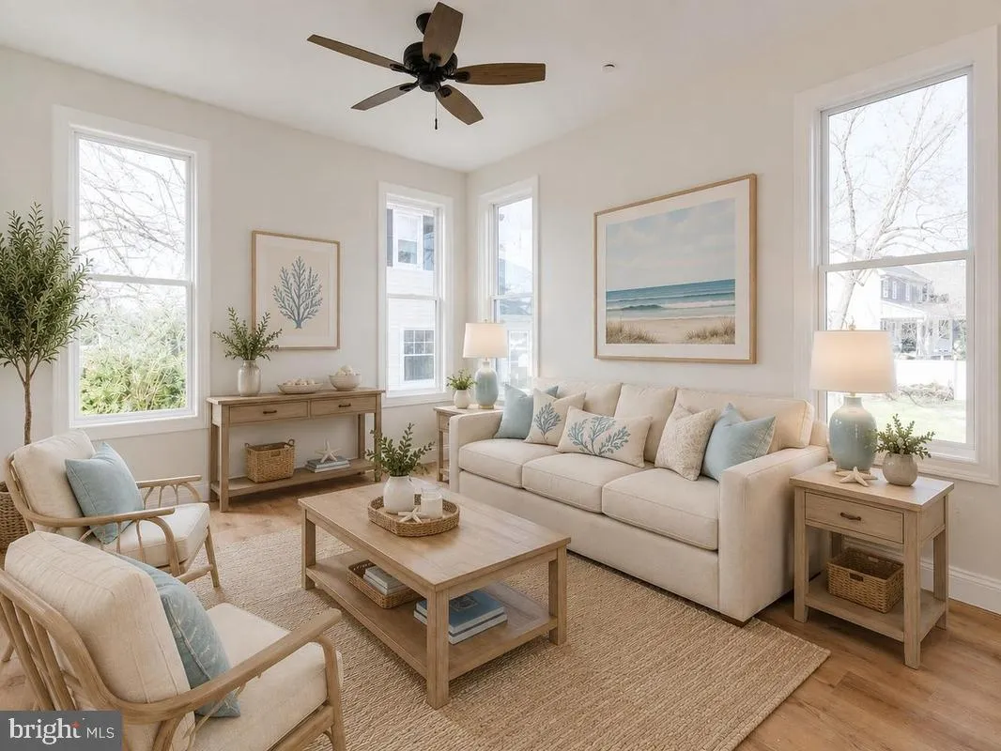
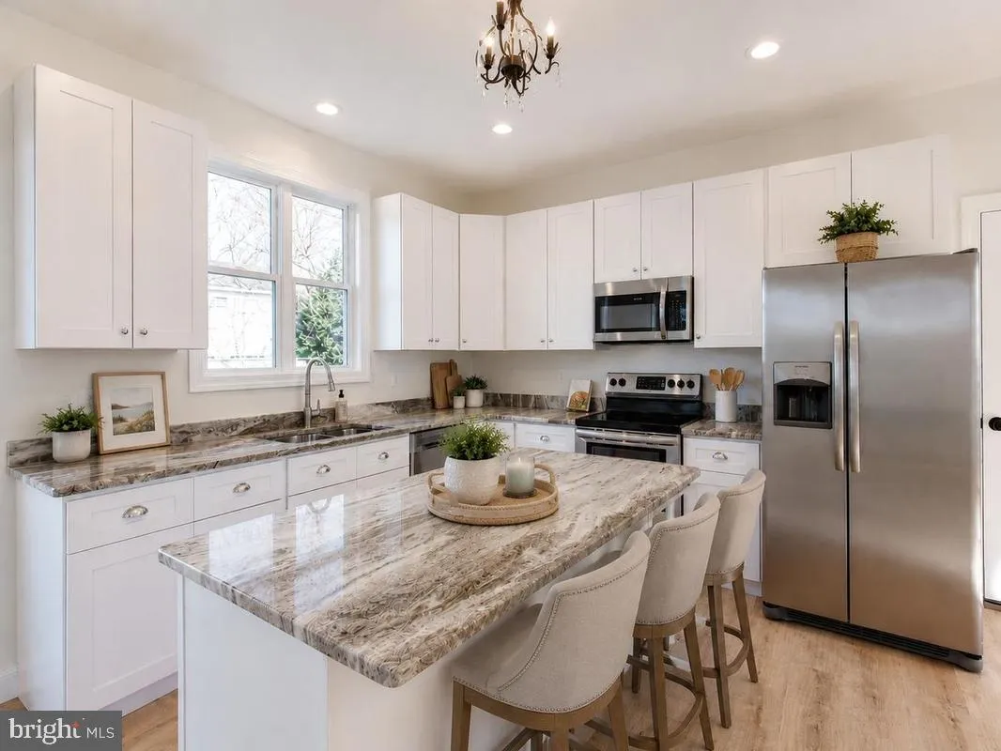
Bring the family for this two-story Colonial featuring four bedrooms, two and half baths and full unfinished basement with rough-in for a future bath. Only 7 years old, this water view home is clustered around waterfront homes on Cadle Creek. Collison Road is very private with no through traffic, safe for children. ...

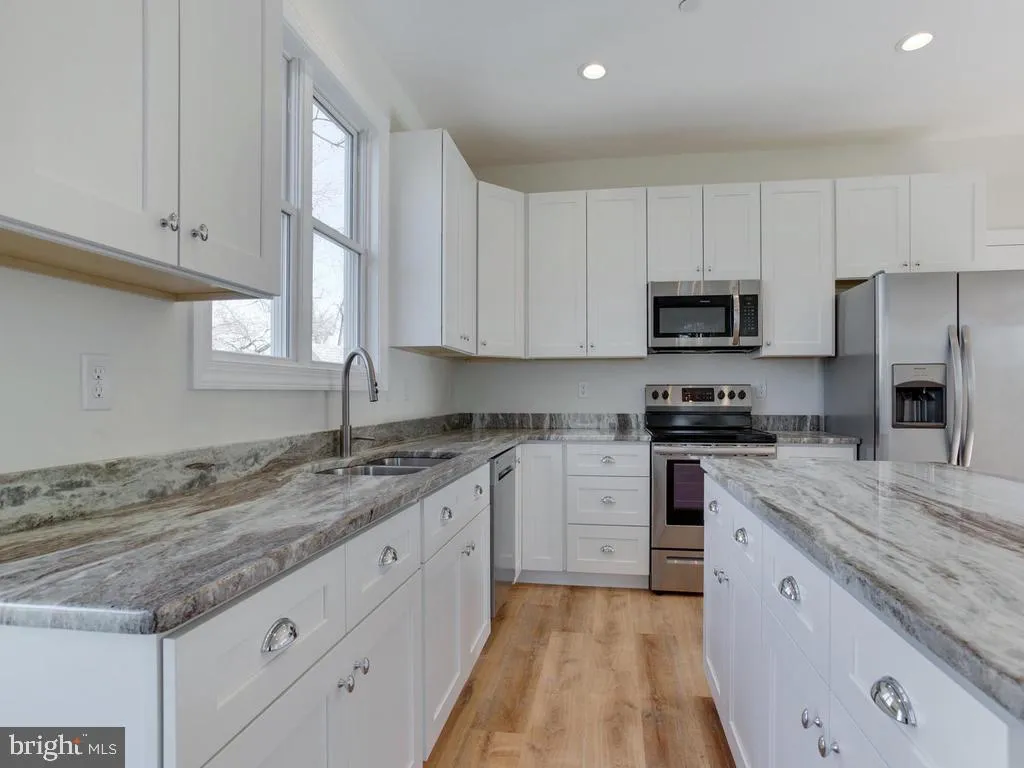
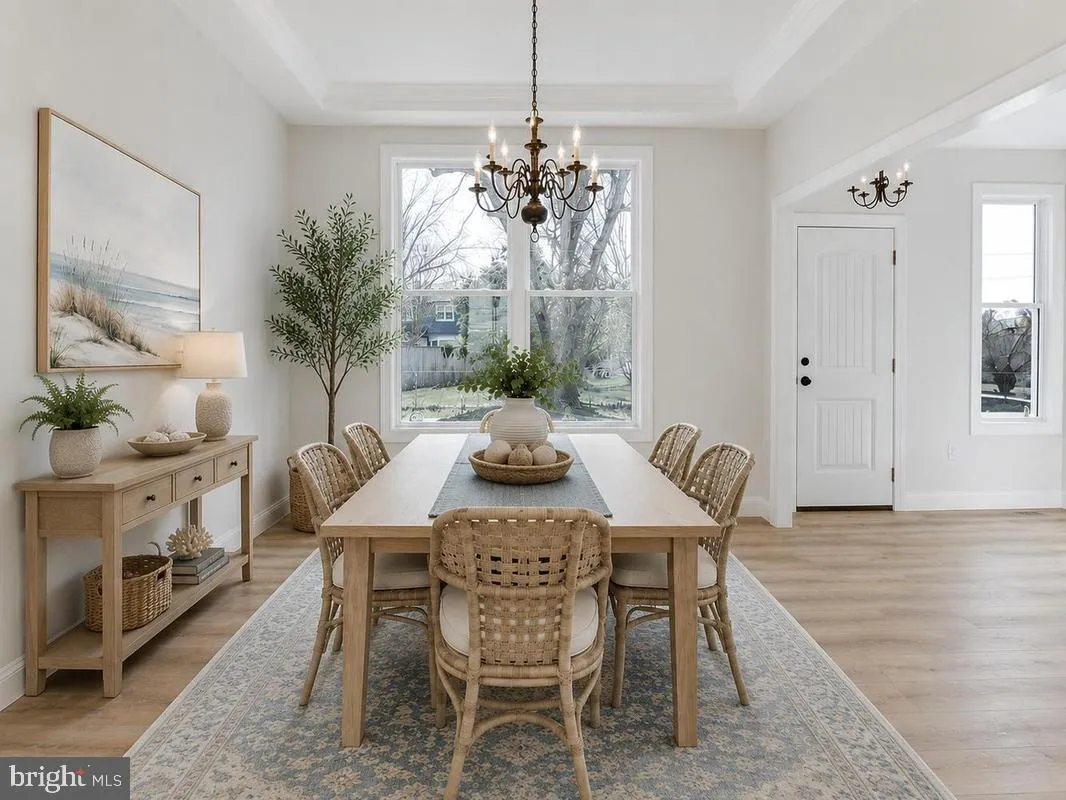
Bring the family for this two-story Colonial featuring four bedrooms, two and half baths and full unfinished basement with rough-in for a future bath. Only 7 years old, this water view home is clustered around waterfront homes on Cadle Creek. Collison Road is very private with no through traffic, safe for children. And one of the best award-winning elementary schools is up the street. You will love the kitchen with granite counters, center island, pantry, designer cabinets, stainless steel appliances, and a separate dining area with a tray ceiling also easy access to the garage and large yard.

Read More
Basic Details
  • Property Type: Residential
  • Listing Type: Active
  • Listing ID: MDAA2151182
  • Price: $724,900
  • View: Water
  • Bedrooms: 4
  • Bathrooms: 3
  • Half Bathrooms: 1
  • Sqft: 1,696 Sqft
  • Year Built: 2019
  • Lot Area: 0.22 Acre
  • Location: US, MD, ANNE ARUNDEL-MD, Edgewater, MAYO, 21037
  • Structure Type: Detached
  • Heating System: Heat Pump(s)
  • Cooling System: Ceiling Fan(s), Central A/C, Heat Pump(s)
  • Basement: Connecting Stairway, Daylight, Partial, Drainage System, Outside Entrance, Poured Concrete, Side Entrance, SumpPump, Unfinished, Windows
  • Full Bathrooms: 2
  • Listing Status: Active
  • Roof: Asphalt
Features & Appliances
Features
  • Window Features: DoublePaneWindows, Low-E, Screens, Vinyl Clad
  • Architectural Style: Colonial
  • Exterior Features: Exterior Lighting, Gutter System
  • Flooring: Luxury Vinyl Tile, Rough-In, Partially Carpeted
  • Interior Features: Bathroom - Tub Shower, Bathroom - Walk-In Shower, Carpet, Ceiling Fan(s), Combination Kitchen/Living, Dining Area, Floor Plan - Open, Kitchen - Island, Pantry, Primary Bath(s), Walk-in Closet(s), Water Treat System, Window Treatments
  • Sewer: Public Septic

Appliances
  • Appliances: Built-In Microwave, Built-In Range, Dishwasher, Dryer - Electric, Dryer - Front Loading, Exhaust Fan, Icemaker, Oven - Self Cleaning, Oven - Single, Oven/Range - Electric, Refrigerator, Stainless Steel Appliances, Washer, Water Conditioner - Owned, WaterHeater
Ask Agent A Question Ask Agent A Question

Address Map Address Map
Neighborhood Neighborhood
  • Elementary School: MAYO
  • High School: SOUTH RIVER
  • Middle School: CENTRAL
MLS Addon MLS Addon
  • Office Name: KD Realty Inc
  • Agent Name: Siretta C. Riley
Additional Information Additional Information
  • Water Source: Conditioner, Well
  • Accessibility Features: None
  • Construction Materials: Frame, Rough-In Plumbing, Vinyl Siding
  • Electric: 200+ Amp Service
  • Foundation Details: Concrete Perimeter
  • Garage: 1.0
  • Levels: 2
  • Lot Features: Cleared, Front Yard, Landscaping, No Thru Street, Rear Yard, SideYard(s)
  • On Market Date: 2026-07-24
Financial Financial
  • Tax Annual Amount: 5762.0
Listing Information Listing Information
  • Originating System Name: Bright
  • List Agent Mls Id: 49390
  • List Office Mls Id: KDRI1
  • MLS Status: ACTIVE-BRIGHT
  • Modification Timestamp: 2026-07-27T16:27:18Z
  • Status Change Timestamp: 2026-07-24T04:00:00Z
Rob Spicer Broker, GRI Rob Spicer Broker, GRI Spicer Real Estate

7201 Wisconsin Avenue

Mortgage Calculator
$
$ %
Years
%
$ %Per Year
$ % Per Year

$
