
 Share
Share
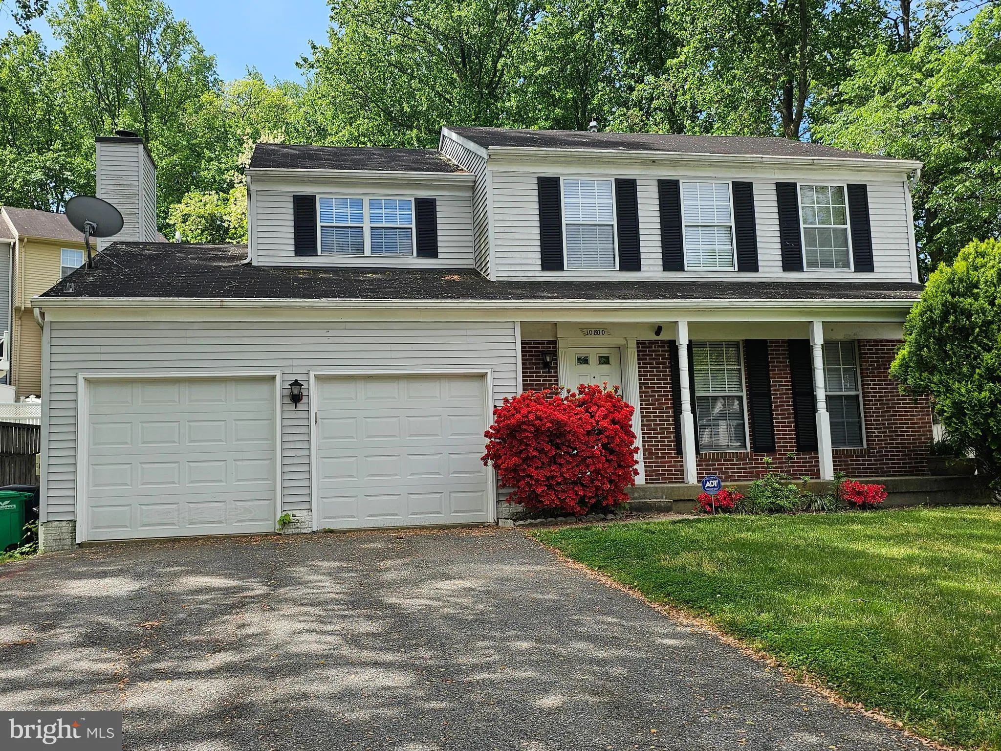
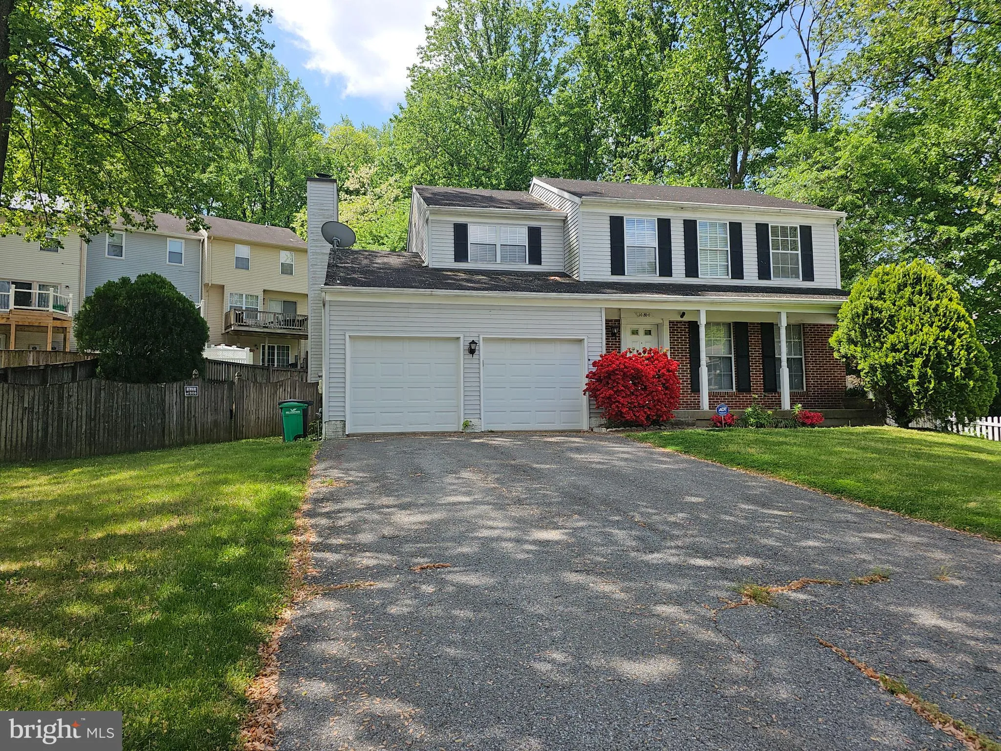
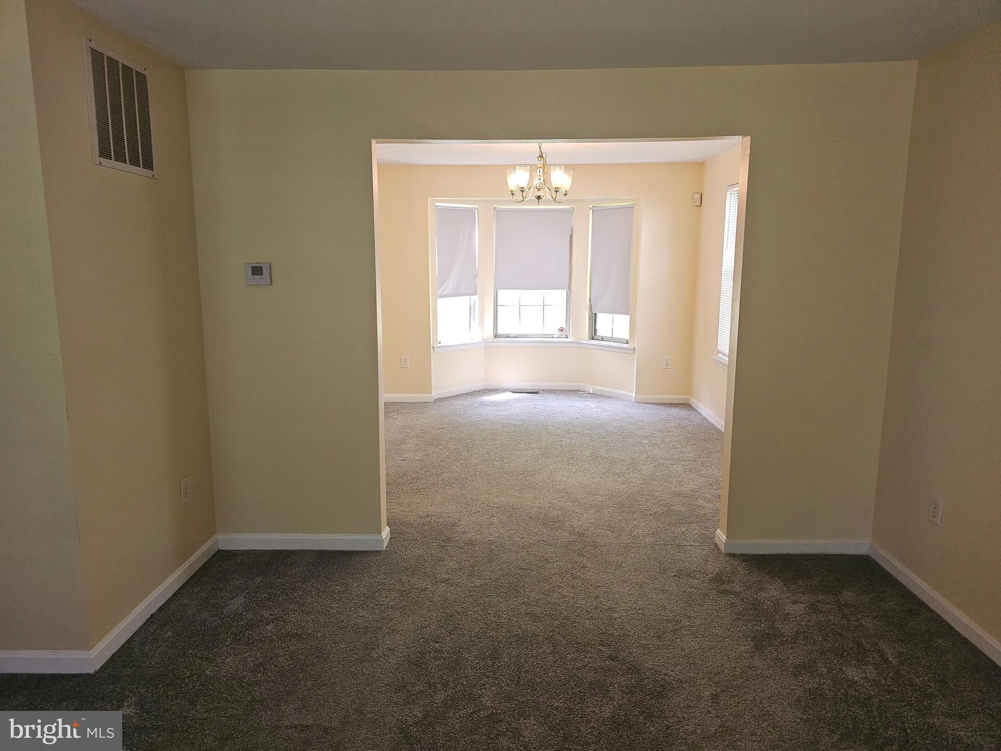
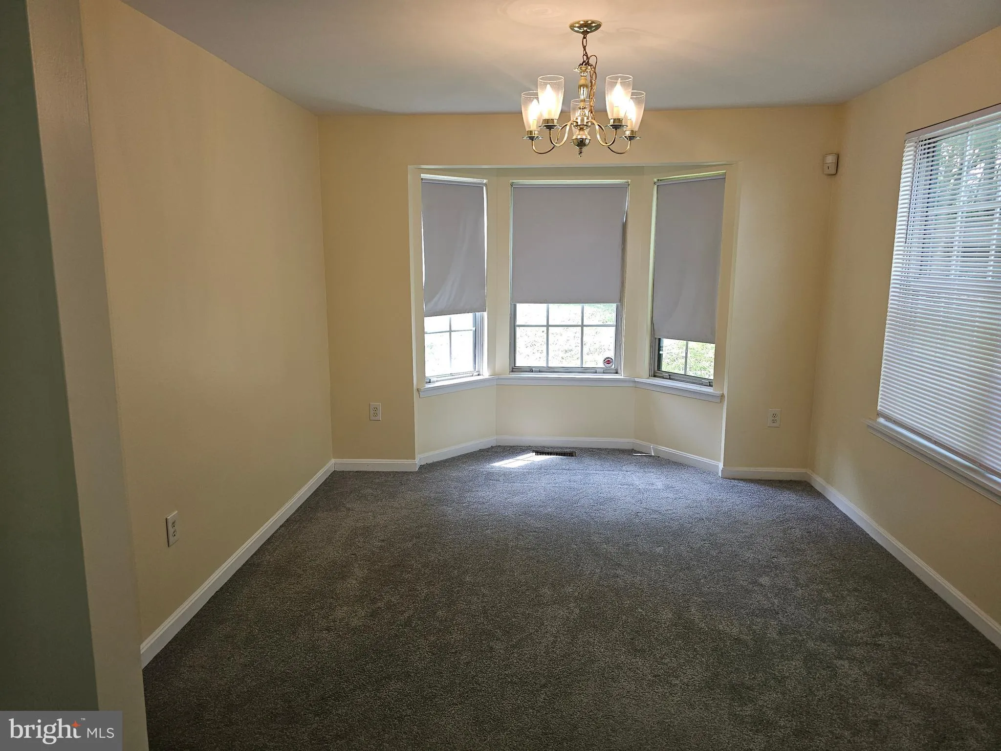
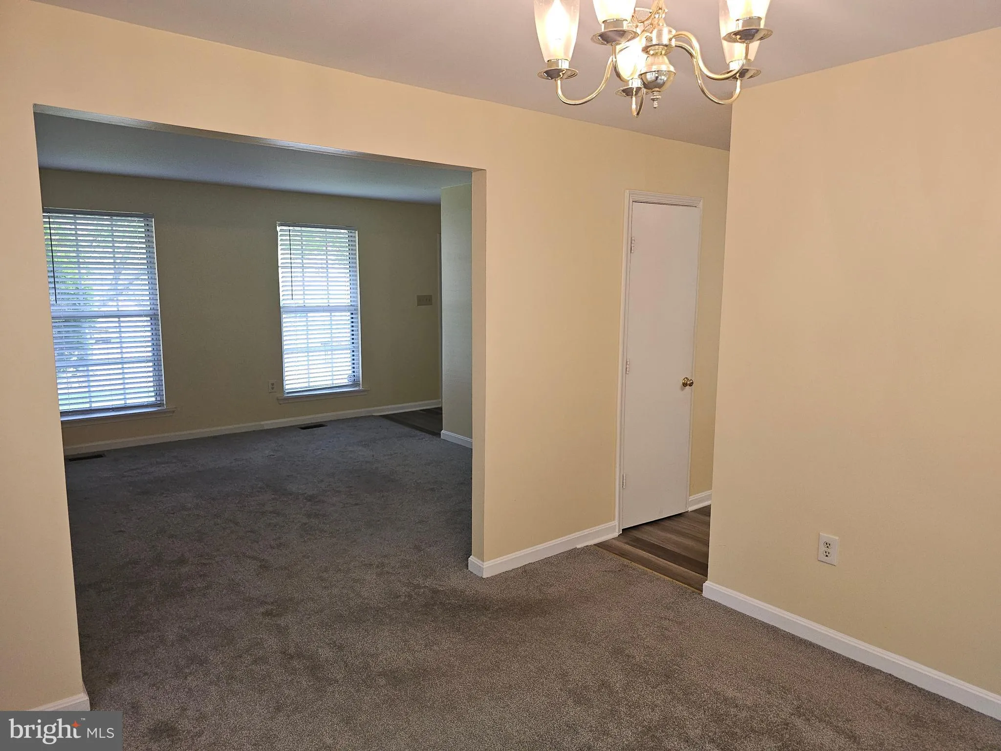
 10800 SUGAR MAPLE TERRACE, Upper Marlboro, MD 20774
 2,376 Sqft SQFT
 4
4
 4
4
 Basic Details
Charming 4BR Retreat in a Quiet Cul-de-Sac. Welcome home to this spacious 4-bedroom, 3.5-bath gem tucked into a peaceful cul-de-sac in the heart of Kettering. With a 2-car garage and an open, light-filled layout, this home blends privacy with everyday convenience. Perfect for tenants ready to settle in for 2026 and ...
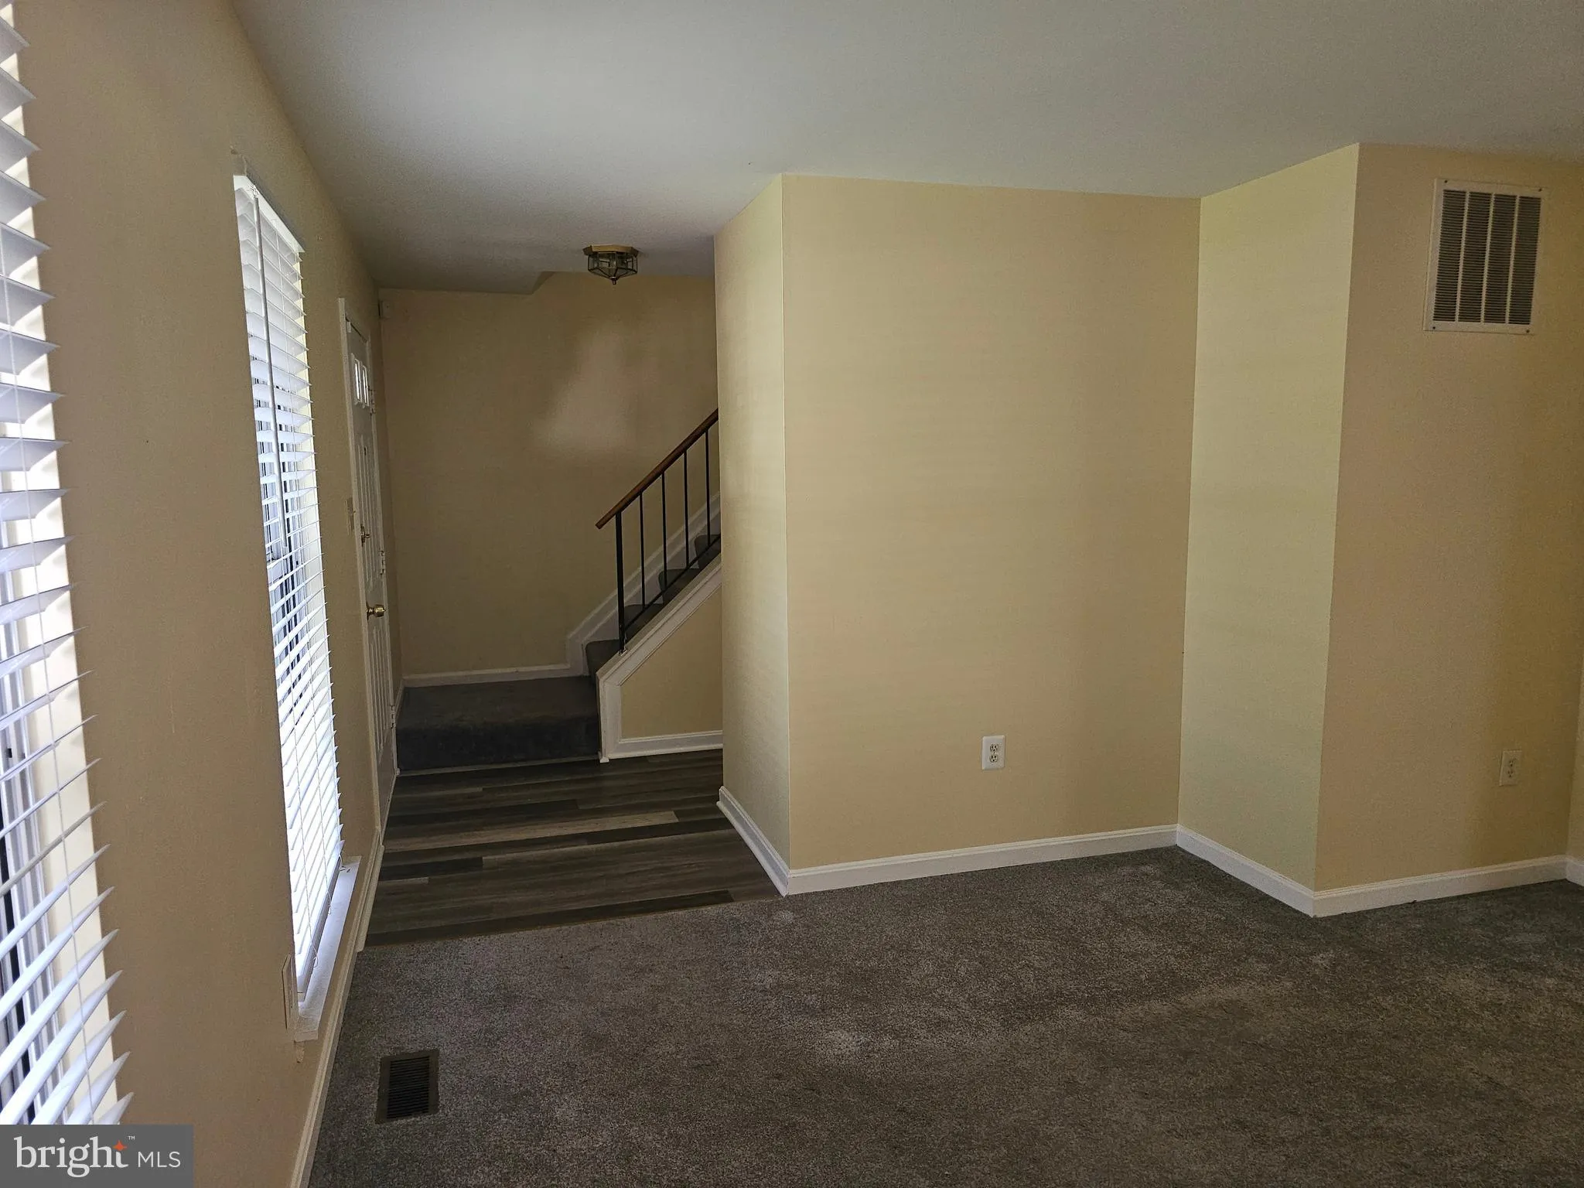
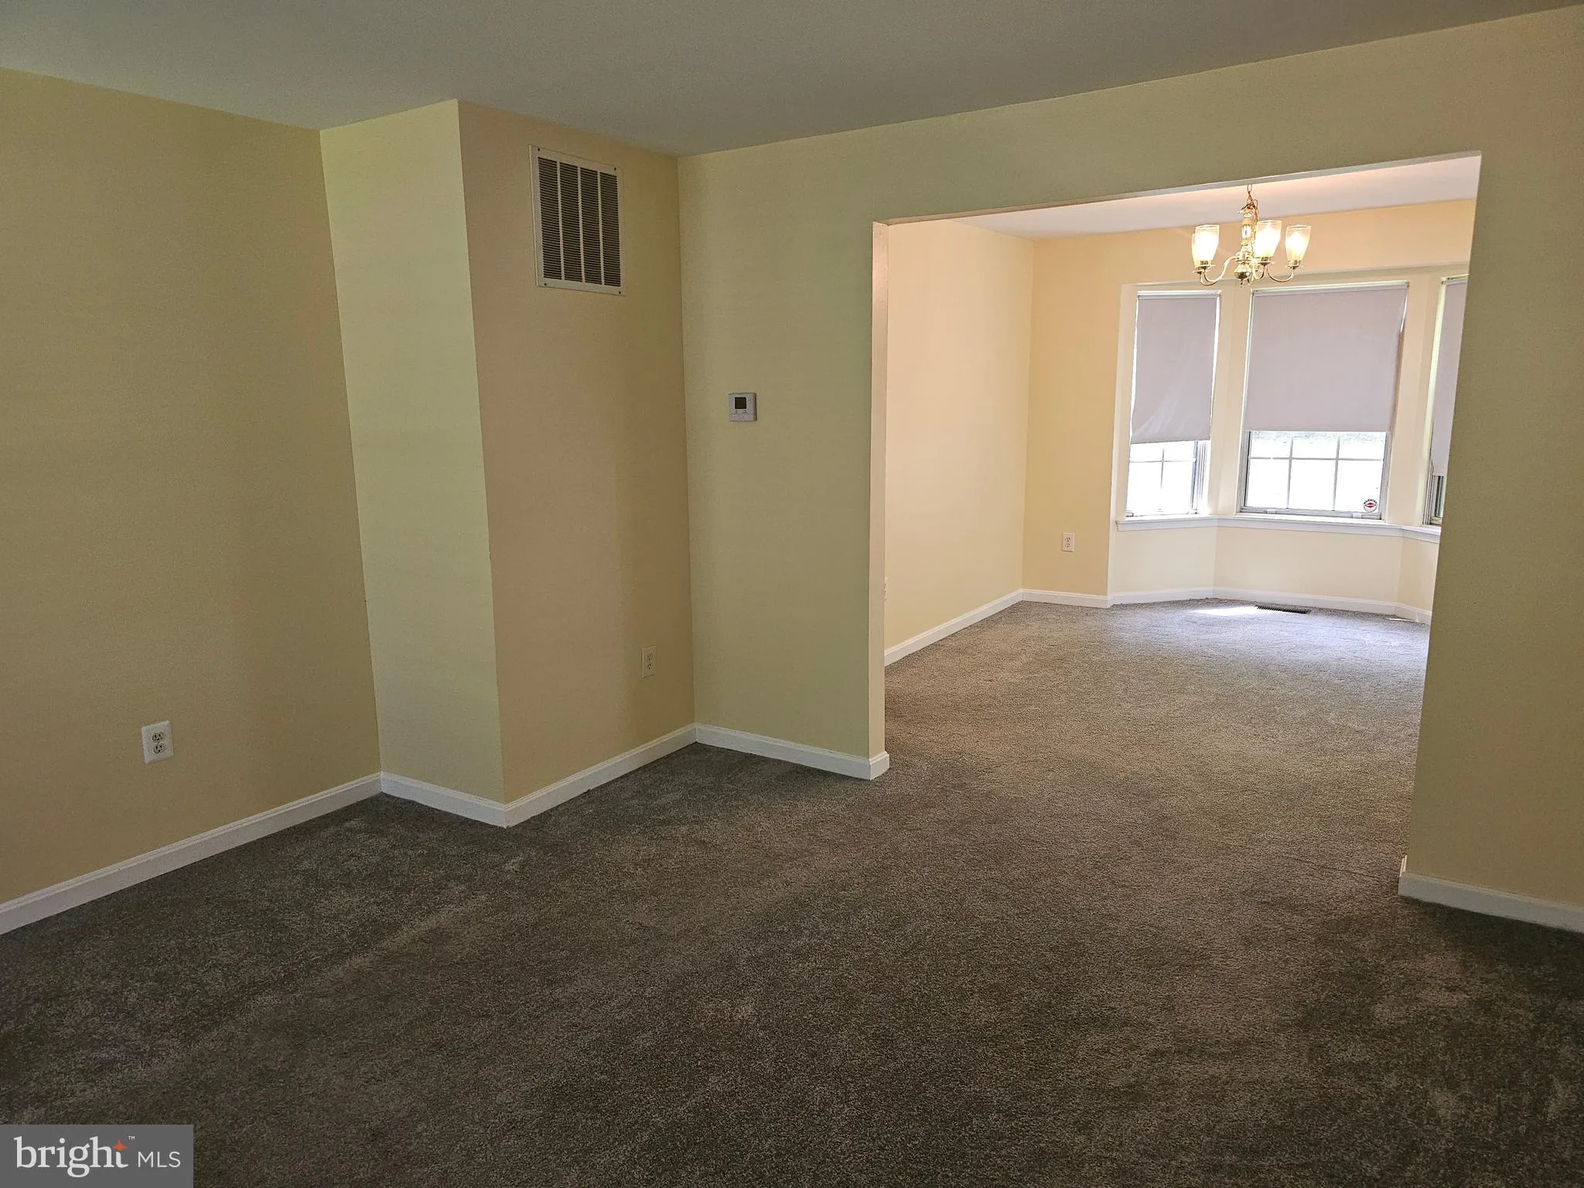
Charming 4BR Retreat in a Quiet Cul-de-Sac. Welcome home to this spacious 4-bedroom, 3.5-bath gem tucked into a peaceful cul-de-sac in the heart of Kettering. With a 2-car garage and an open, light-filled layout, this home blends privacy with everyday convenience. Perfect for tenants ready to settle in for 2026 and beyond. Main Level: Sunlit living room flows into a formal dining area, great for hosting. The family room’s cozy wood-burning fireplace makes for the perfect year-round gathering spot, with access to a fully fenced, private backyard oasis with a large deck. A main-level powder room adds everyday convenience. Upstairs: The primary suite offers a walk-in closet and ensuite bath, while three additional bedrooms and a well-appointed hall bath give family, guests, or remote workers plenty of room to spread out. Lower Level: Fully finished and entertainment-ready, with a large rec/family room, a flexible bonus room (office, den, or playroom), a full bathroom, and conveniently located laundry. Location Perks: Minutes from Prince George’s Community College; Close to shopping, dining, and entertainment; Easy access to public transit and major commuter routes; Move-in ready. Schedule your tour today!
 Features & Appliances
 Ask Agent A Question
 Address Map
 MLS Addon
 Additional Information
 Financial
Listing Information
Financial
Listing Information
 Rob Spicer Broker, GRI
Spicer Real Estate
Rob Spicer Broker, GRI
Spicer Real Estate
7201 Wisconsin Avenue
 RobSpicer@SpicerRealEstate.com
 2403881030
 2403881030
 7201 Wisconsin Avenue


