
 Share
Share
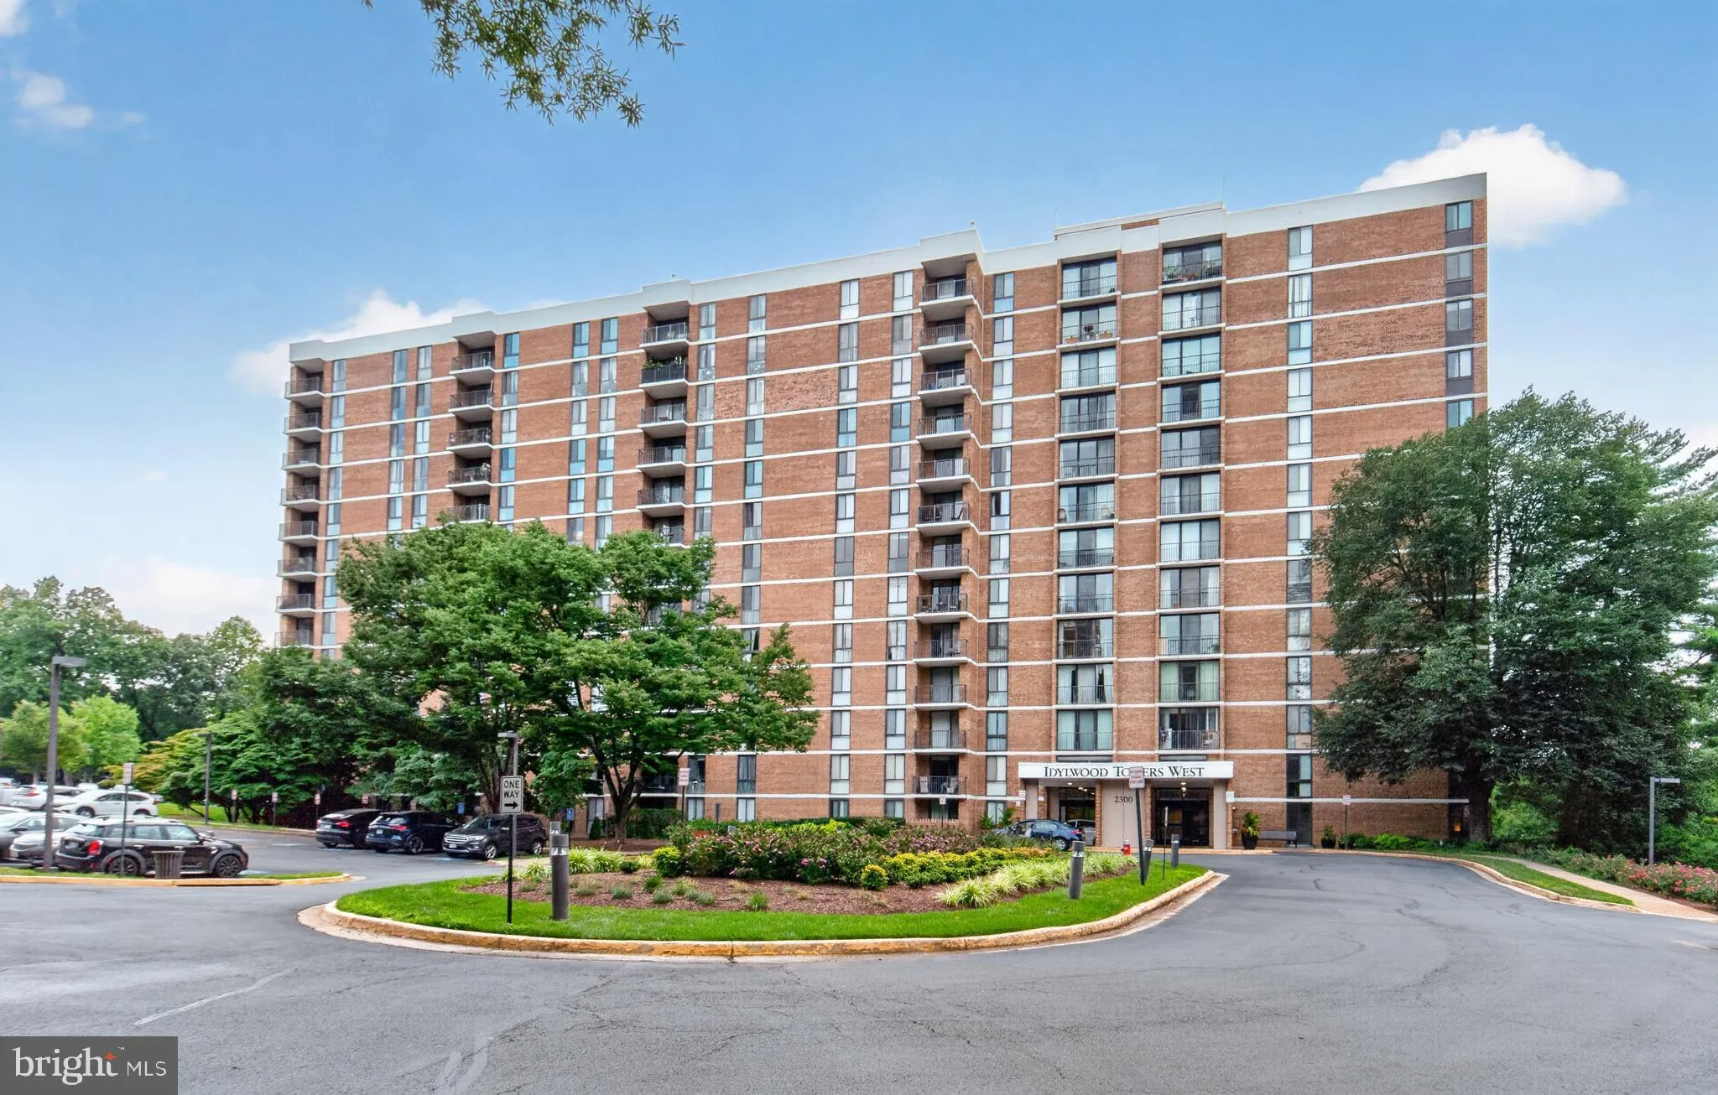
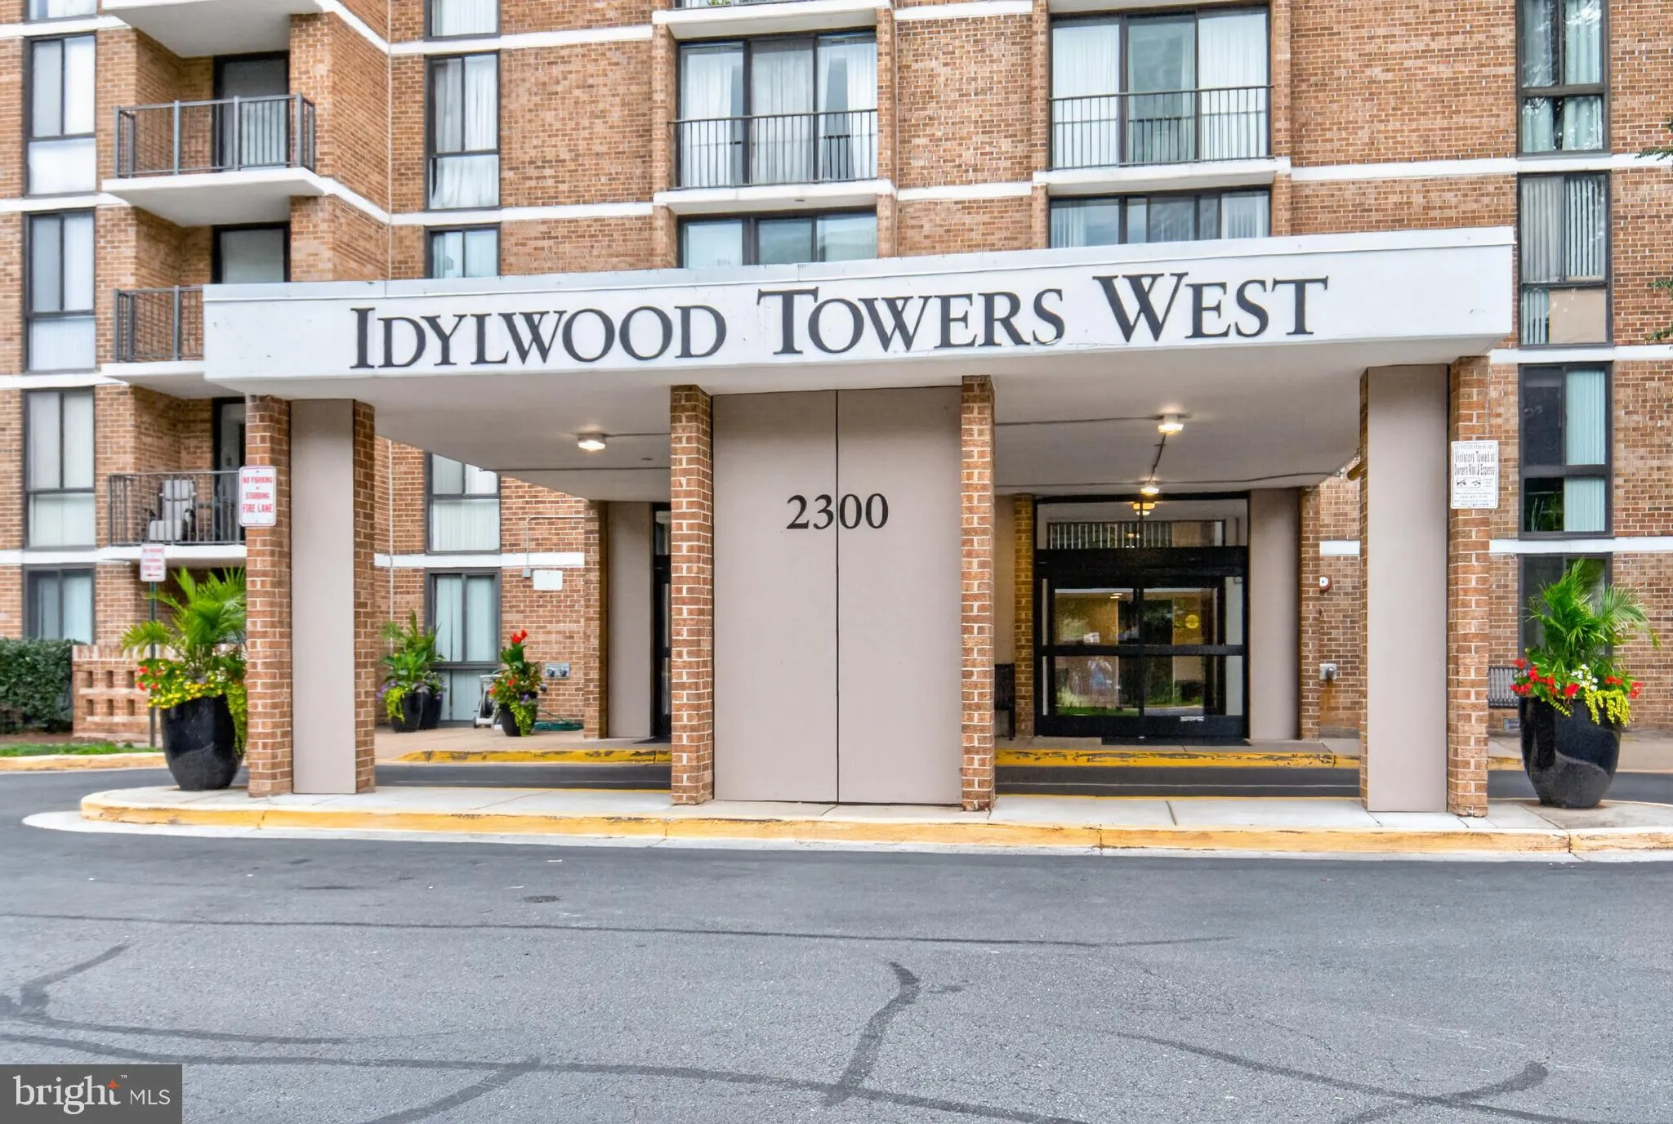
 2300 PIMMIT DRIVE, Falls Church, VA 22043
 862 Sqft SQFT
 1
1
 1
1
 Basic Details
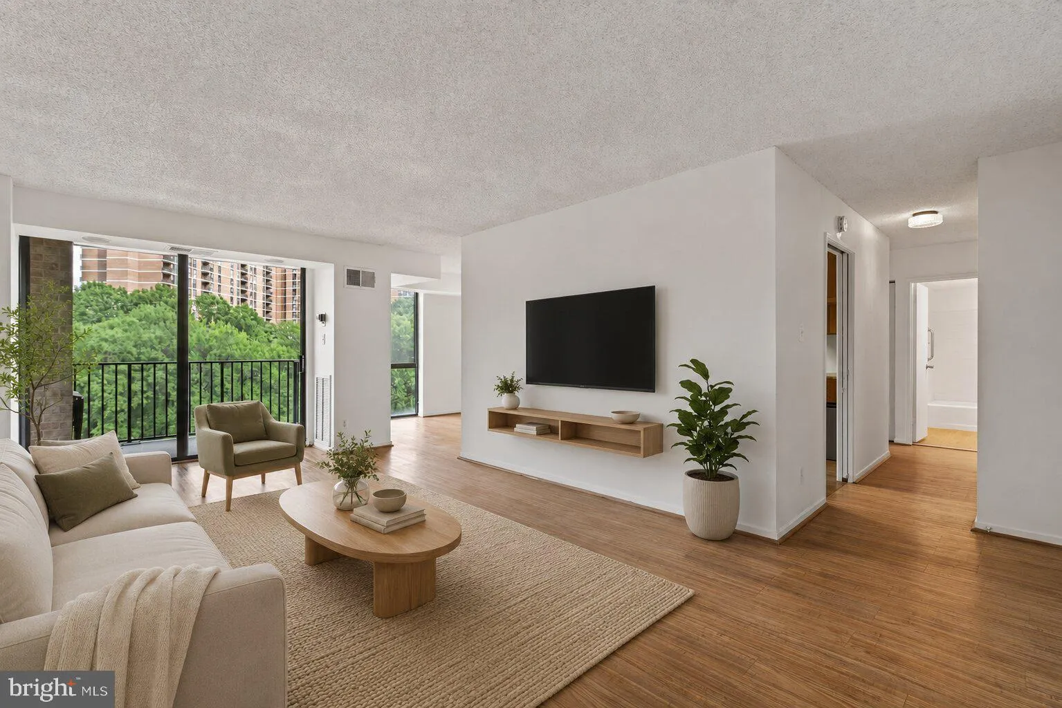
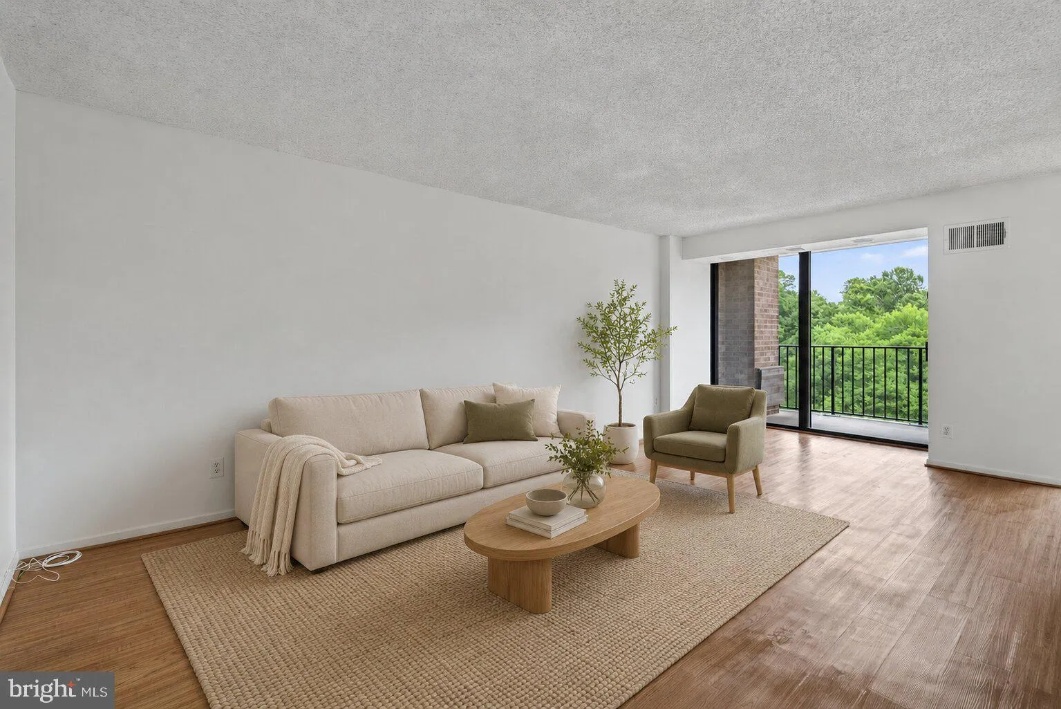
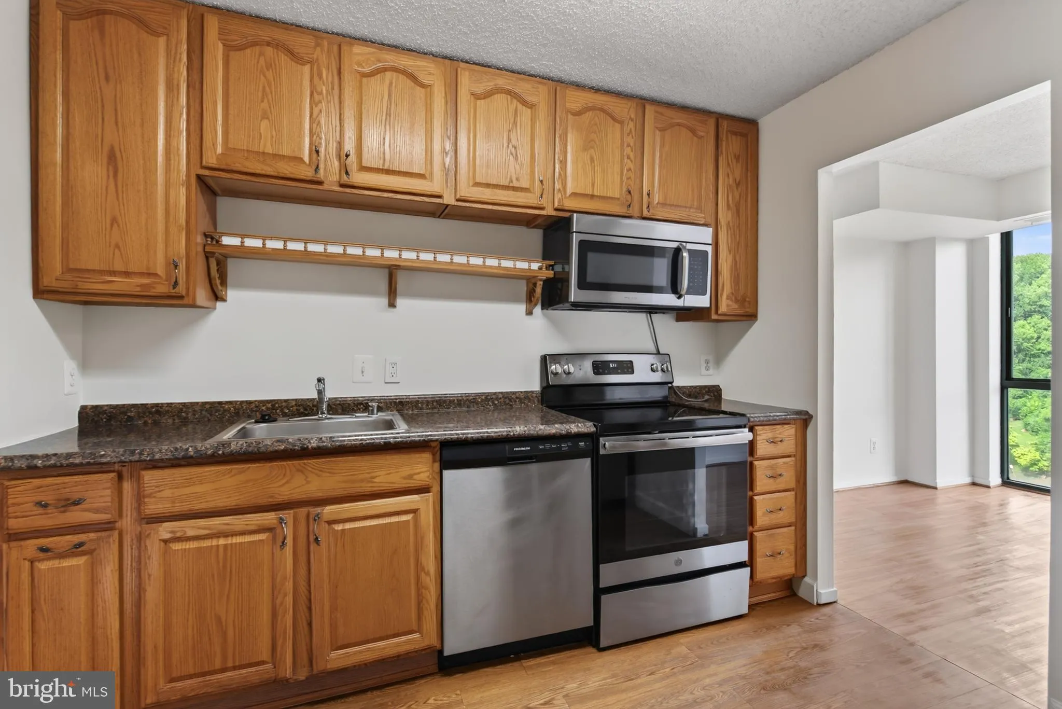
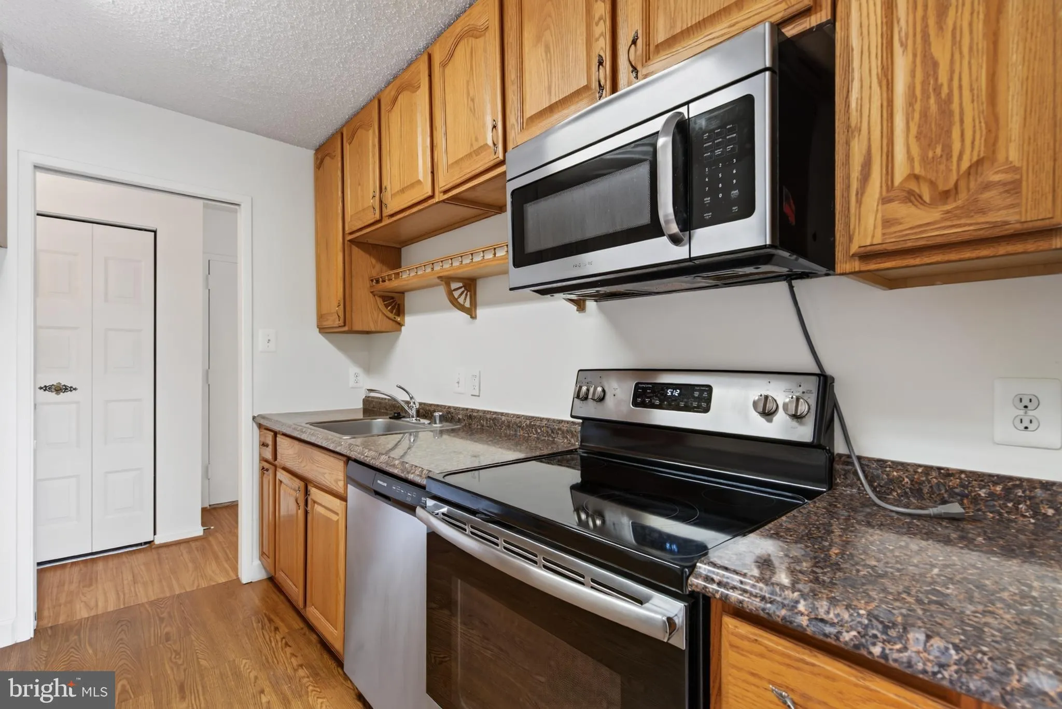
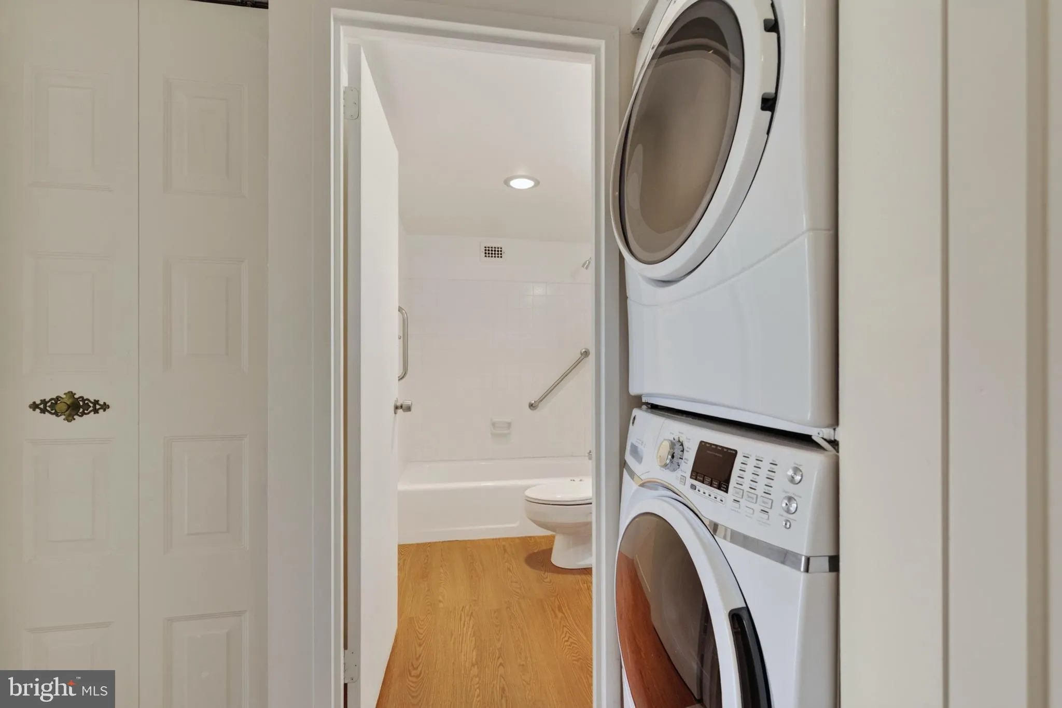
Welcome to this well-maintained, move-in-ready one-bedroom condo on the 7th floor of Idylwood Towers’ West Building. Enjoy the convenience of an in-unit front-loading washer and dryer, additional storage, controlled building access, and a staffed 24-hour front desk. The monthly condo fee covers water, electricity,...
Welcome to this well-maintained, move-in-ready one-bedroom condo on the 7th floor of Idylwood Towers’ West Building. Enjoy the convenience of an in-unit front-loading washer and dryer, additional storage, controlled building access, and a staffed 24-hour front desk. The monthly condo fee covers water, electricity, heating, and seasonal cooling. Residents enjoy an impressive selection of amenities, including fitness centers, an outdoor swimming pool, tennis courts, grilling and picnic areas, playgrounds, party rooms, on-site management, and maintenance services. Commuting is easy with nearby bus stops and convenient access to the West Falls Church Metro. Whole Foods, Trader Joe’s, Starbucks, Orangetheory, and numerous restaurants are also nearby. Ideally located inside the Beltway, just minutes from Tysons Corner, Route 7, I-66, I-495, and the Dulles Toll Road.
 Features & Appliances
 Ask Agent A Question
 Address Map
 Neighborhood
 MLS Addon
 Additional Information
 Financial
Listing Information
Financial
Listing Information
 Rob Spicer Broker, GRI
Spicer Real Estate
Rob Spicer Broker, GRI
Spicer Real Estate
7201 Wisconsin Avenue
 RobSpicer@SpicerRealEstate.com
 2403881030
 2403881030
 7201 Wisconsin Avenue


