
 Share
Share
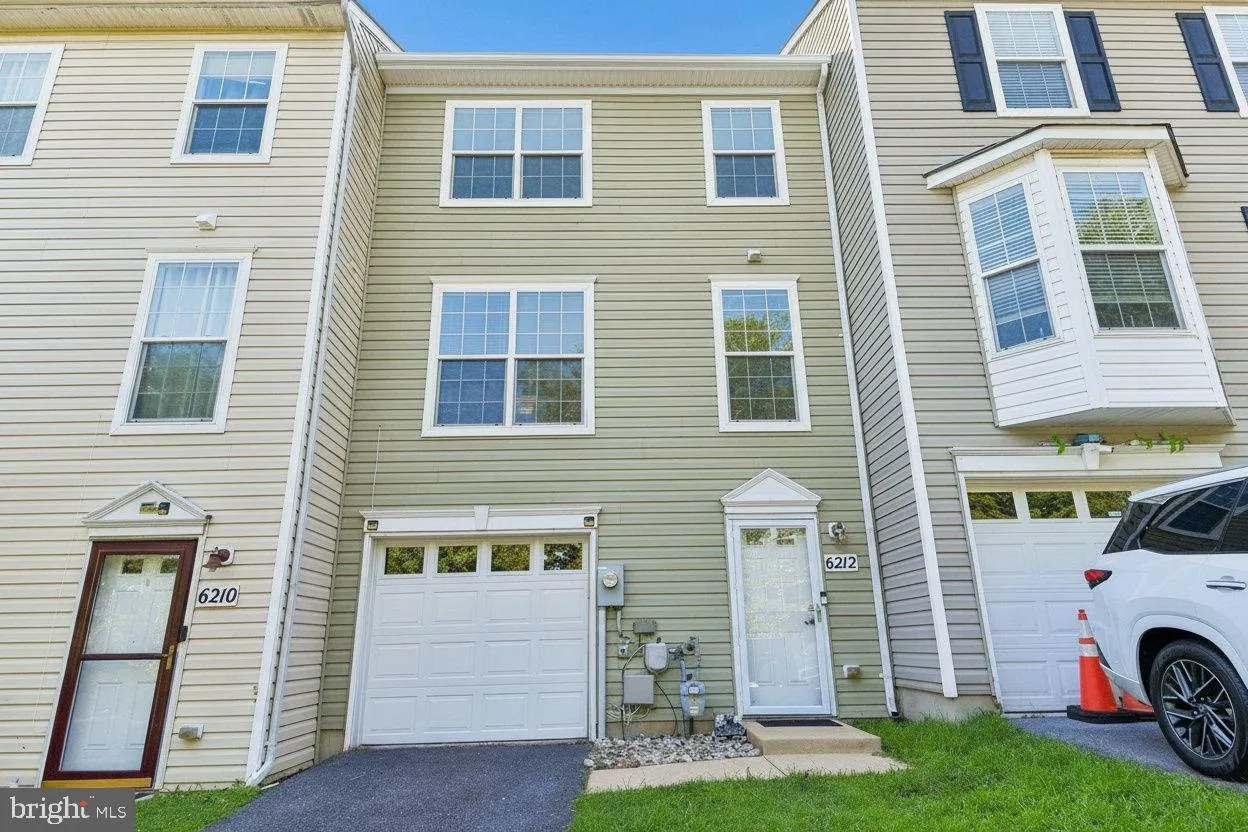
 6212 PRIMROSE PATH, Glen Burnie, MD 21061
 1,972 Sqft SQFT
 3
3
 4
4
 Basic Details
Welcome to 6212 Primrose Path, a spacious and beautiful 3-bedroom, 3.5-bath townhome offering nearly 2, 000 square feet with three levels of comfortable living in a highly convenient Glen Burnie location. Nestled within a private enclave of just eight homes, this move-in-ready residence offers a rare combination of ...
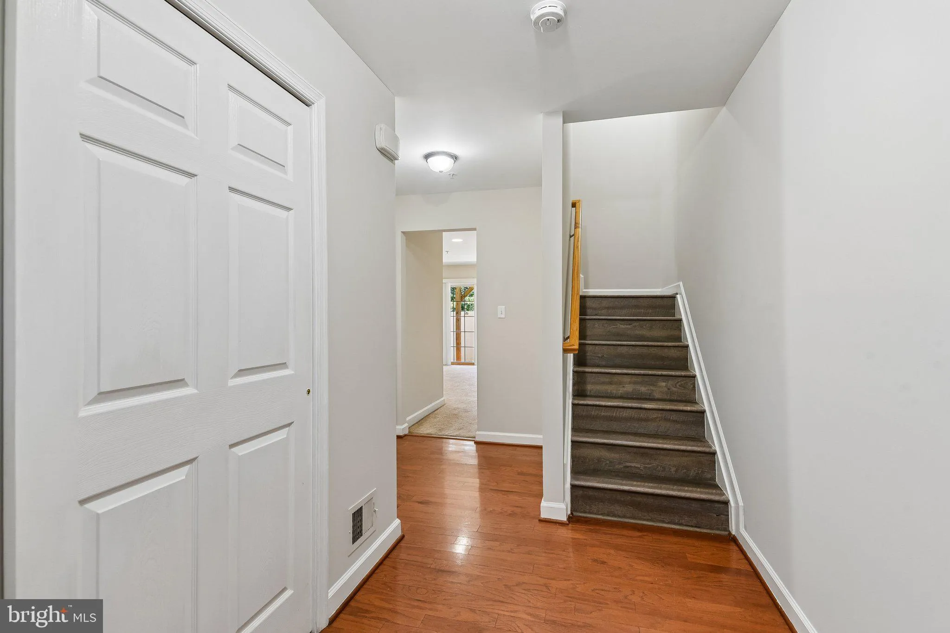
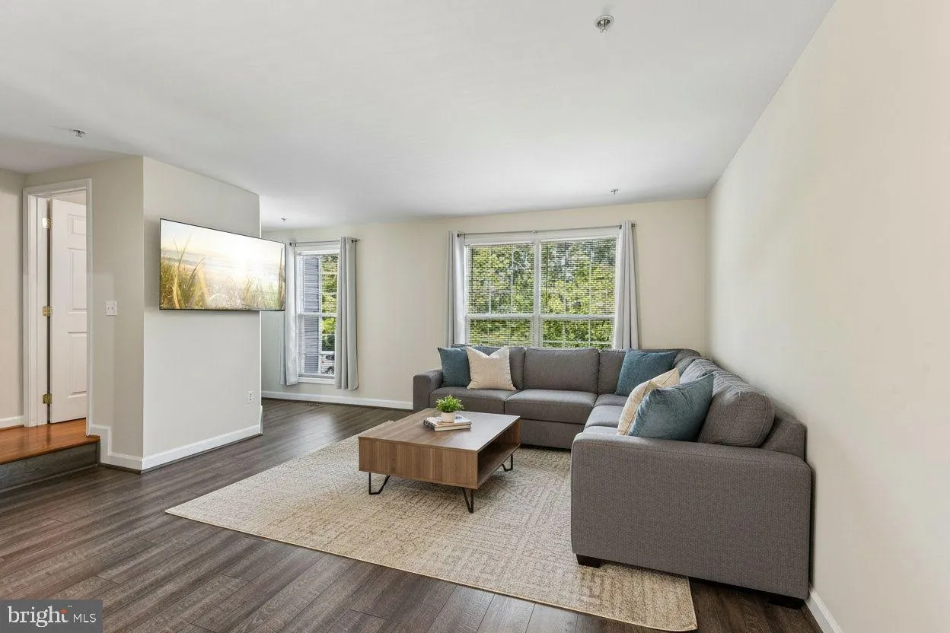
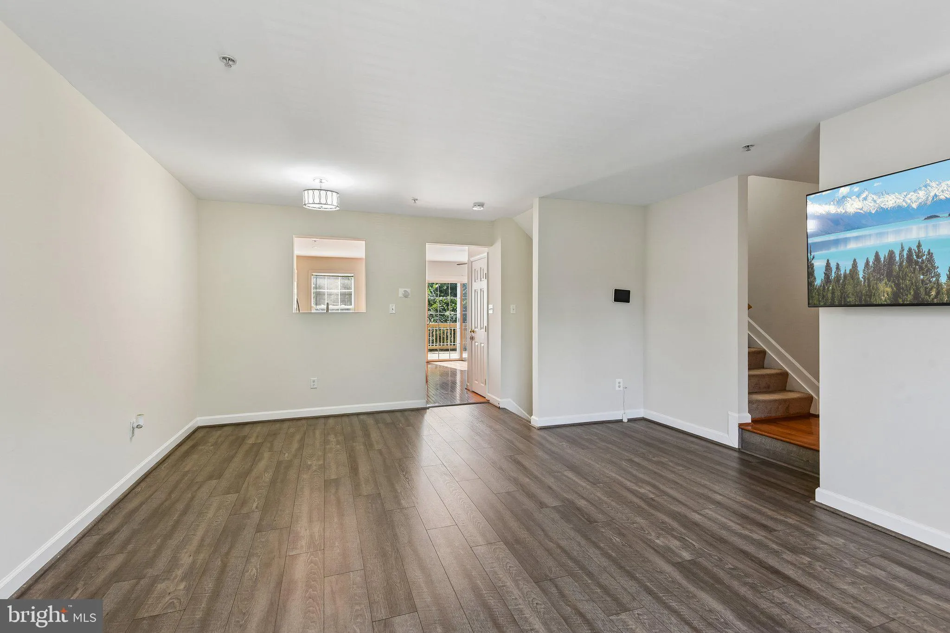
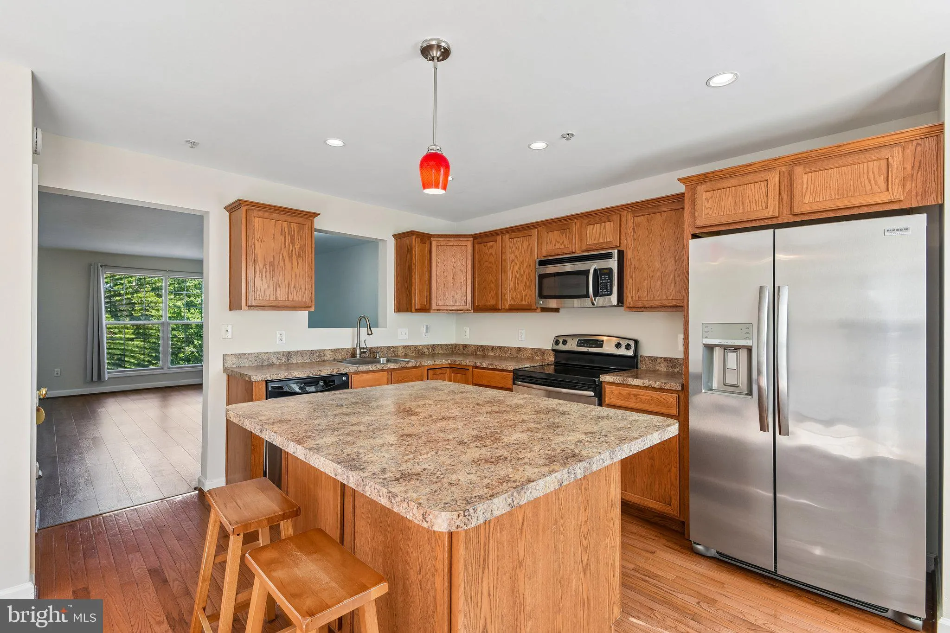
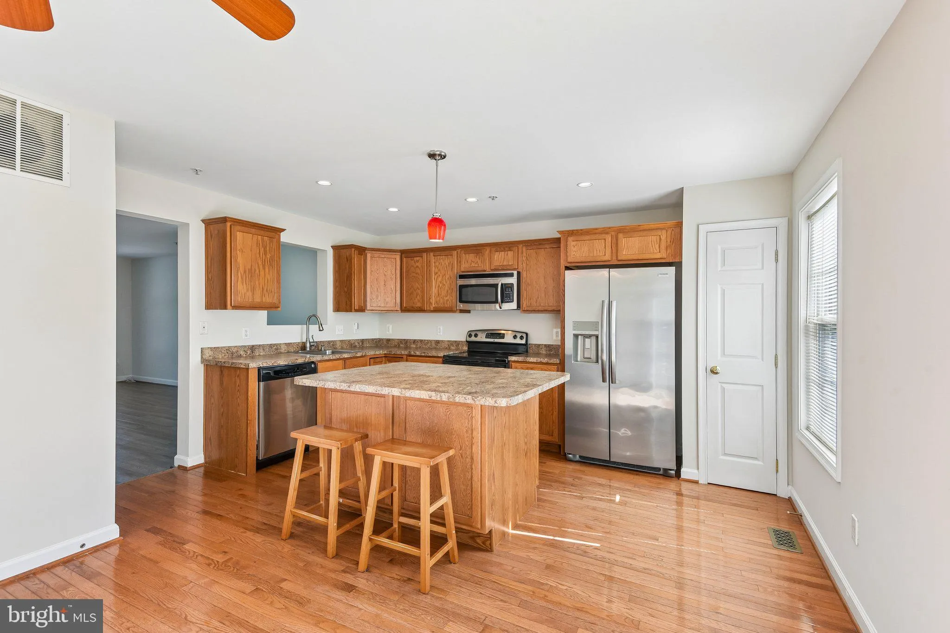
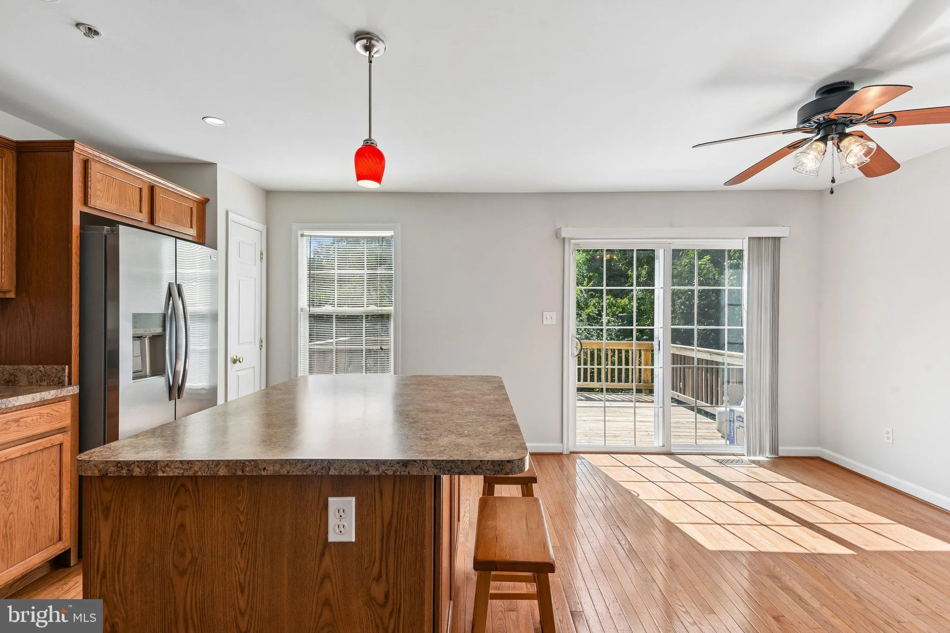
Welcome to 6212 Primrose Path, a spacious and beautiful 3-bedroom, 3.5-bath townhome offering nearly 2, 000 square feet with three levels of comfortable living in a highly convenient Glen Burnie location. Nestled within a private enclave of just eight homes, this move-in-ready residence offers a rare combination of privacy, convenience, and low-maintenance living. Freshly painted throughout and featuring new carpet, this home combines generous living spaces with modern updates and exceptional value. The main level showcases gleaming hardwood floors, an expansive living and dining area, and a huge gourmet kitchen designed for both everyday living and entertaining. The kitchen features an oversized island, two pantries, recessed lighting, newer appliances, and abundant cabinet and counter space. A conveniently located main-level washer and dryer adds everyday convenience. From the kitchen, step outside to the rear deck overlooking a fully fenced backyard, perfect for outdoor dining, relaxing, or entertaining guests. Upstairs, the impressive primary suite offers vaulted ceilings, a spacious walk-in closet, and ample additional closet space. Two additional generously sized bedrooms and another full bath complete the upper level. The fully finished walkout lower level provides flexibility with a large recreation room, a full bathroom, and direct access to the patio and fenced backyard, ideal for guests, a home office, gym, or additional living space. Additional highlights include a one-car garage, abundant storage throughout, vaulted ceilings, walk-in closets, newer appliances, freshly painted throughout, newer appliances, and recently installed HVAC furnace system. Enjoy a low-maintenance lifestyle with an HOA that includes snow removal, trash pickup, and grass cutting. Perfectly situated for commuters, this home offers quick access to **I-695, MD-97, and I-895**, making travel to Baltimore, BWI Airport, Fort Meade, Annapolis, and Washington, D.C. a breeze. You’ll also enjoy being within walking distance of shopping, restaurants, and public transportation, placing everyday conveniences just moments from your front door. This exceptional home offers the perfect blend of space, comfort, privacy, and convenience in one of Glen Burnie’s most desirable hidden communities. Schedule your private tour today before this rare opportunity is gone!
 Features & Appliances
 Ask Agent A Question
 Address Map
 MLS Addon
 Additional Information
 Financial
Listing Information
Financial
Listing Information
 Rob Spicer Broker, GRI
Spicer Real Estate
Rob Spicer Broker, GRI
Spicer Real Estate
7201 Wisconsin Avenue
 RobSpicer@SpicerRealEstate.com
 2403881030
 2403881030
 7201 Wisconsin Avenue


