
 Share
Share
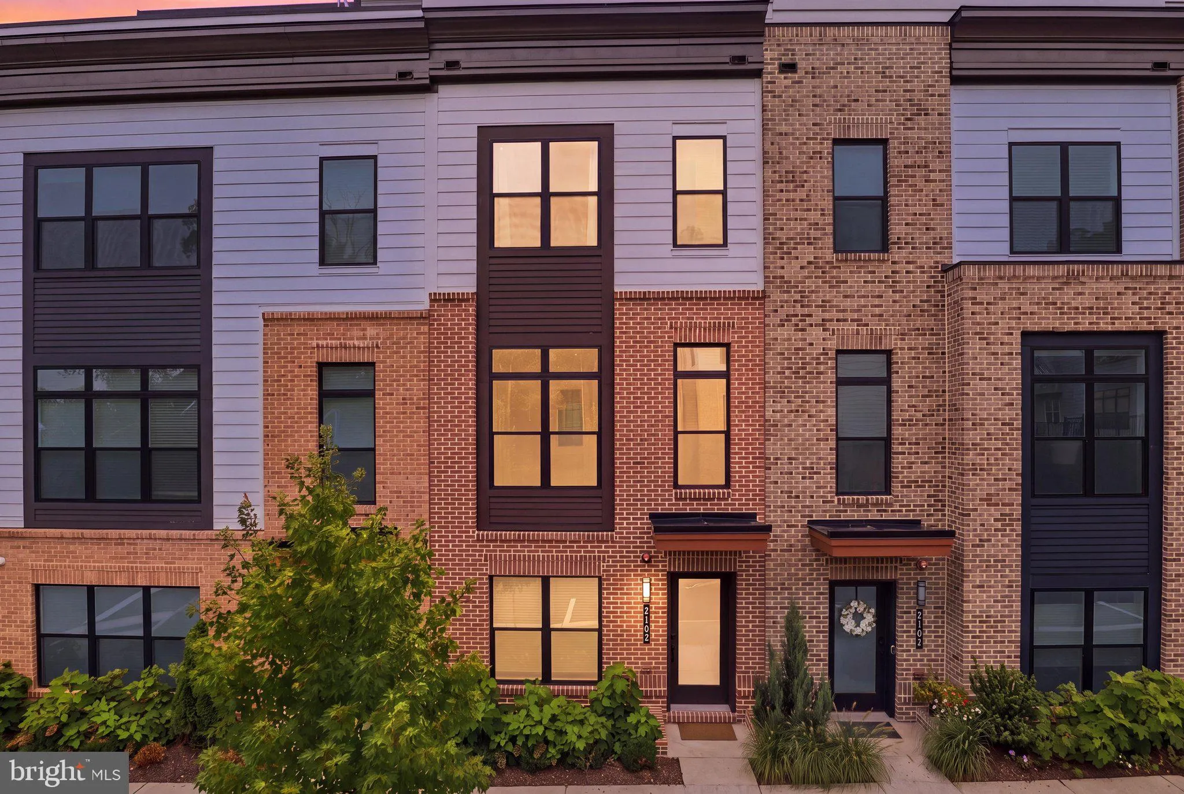
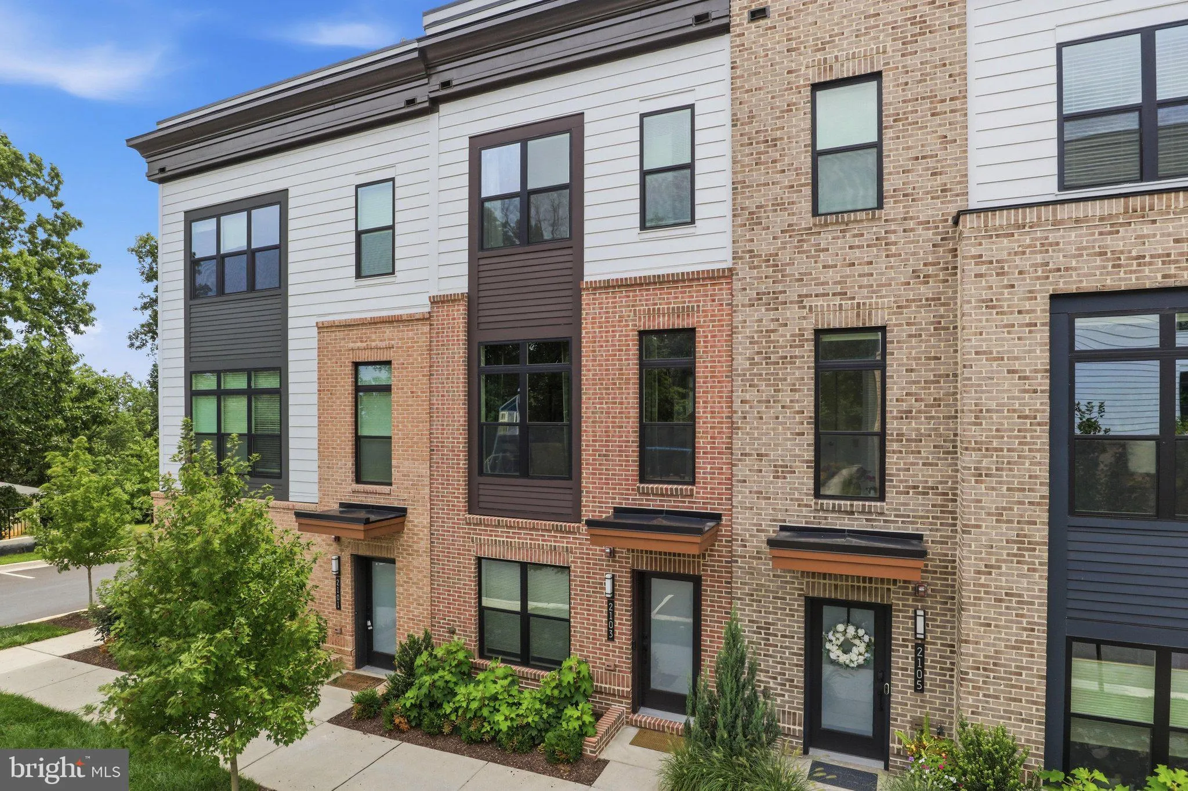
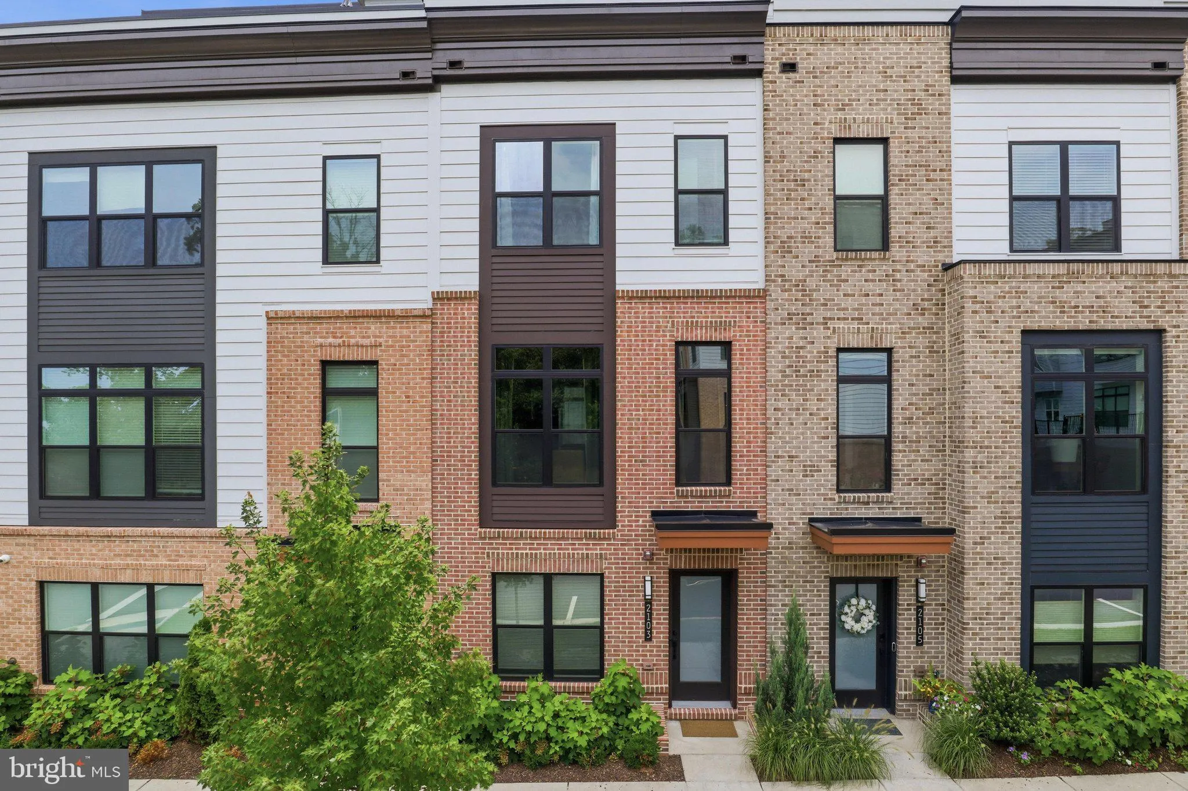
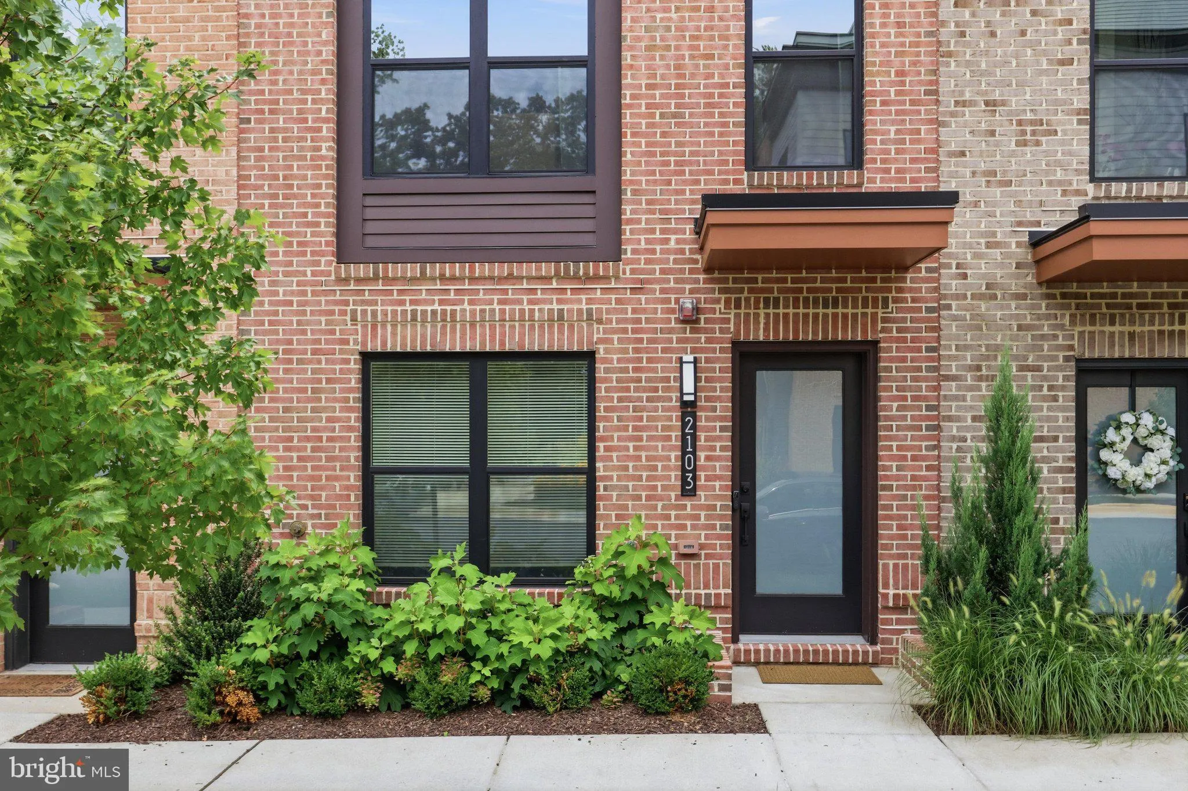
 2103 TYSONS RIDGELINE ROAD, Falls Church, VA 22043
 1,604 Sqft SQFT
 3
3
 4
4
 Basic Details
Come see this stunning Townhouse in Tysons Ridge with great view! This elegant three-bedroom, 3.5 bathroom townhouse is a four level home with a beautiful loft. It offers a perfect blend of modern sophistication and comfort living. This townhouse boasts an expansive open concept design, with ample natural light pour...
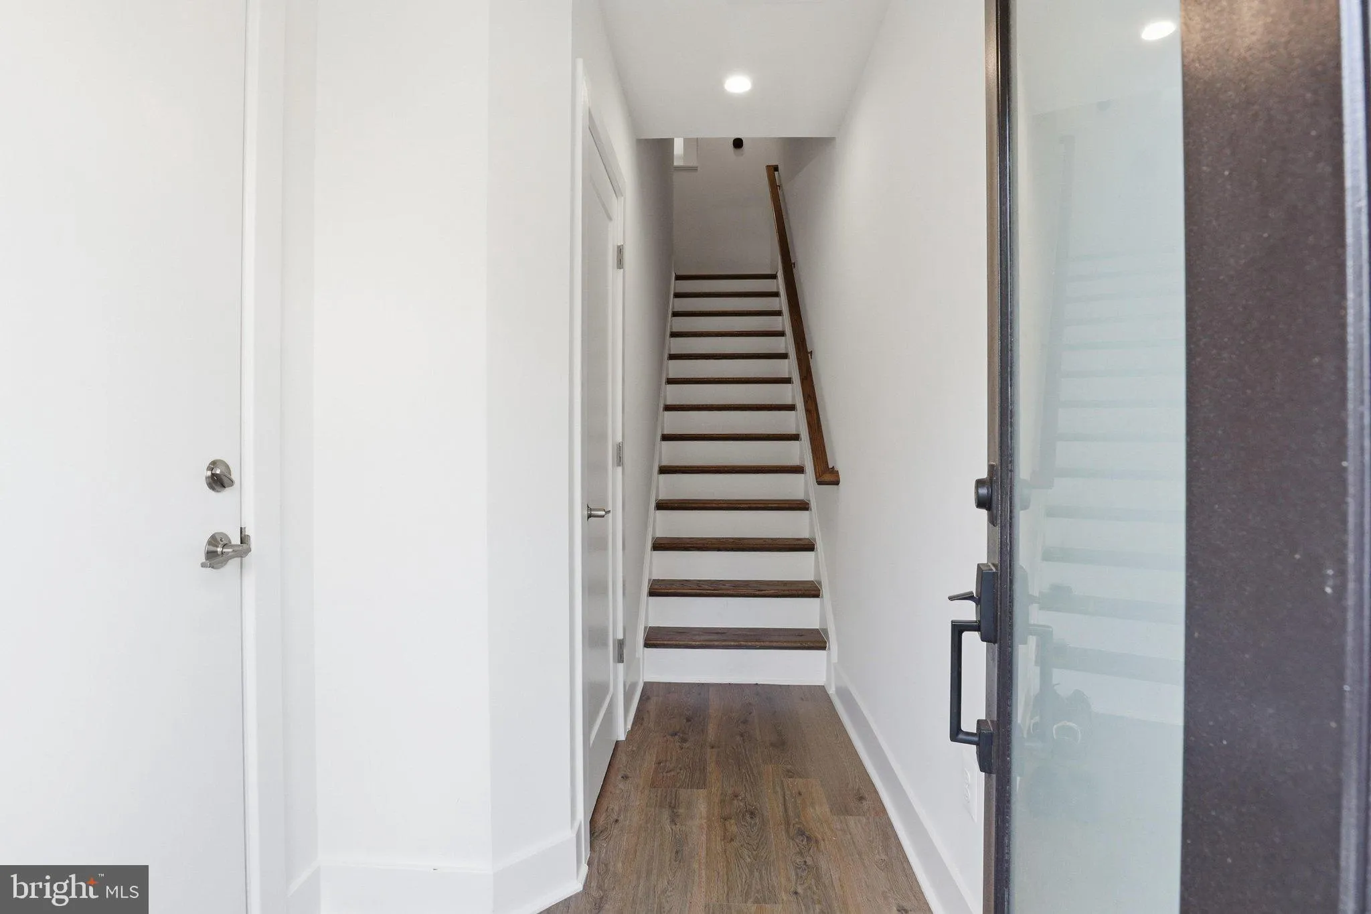
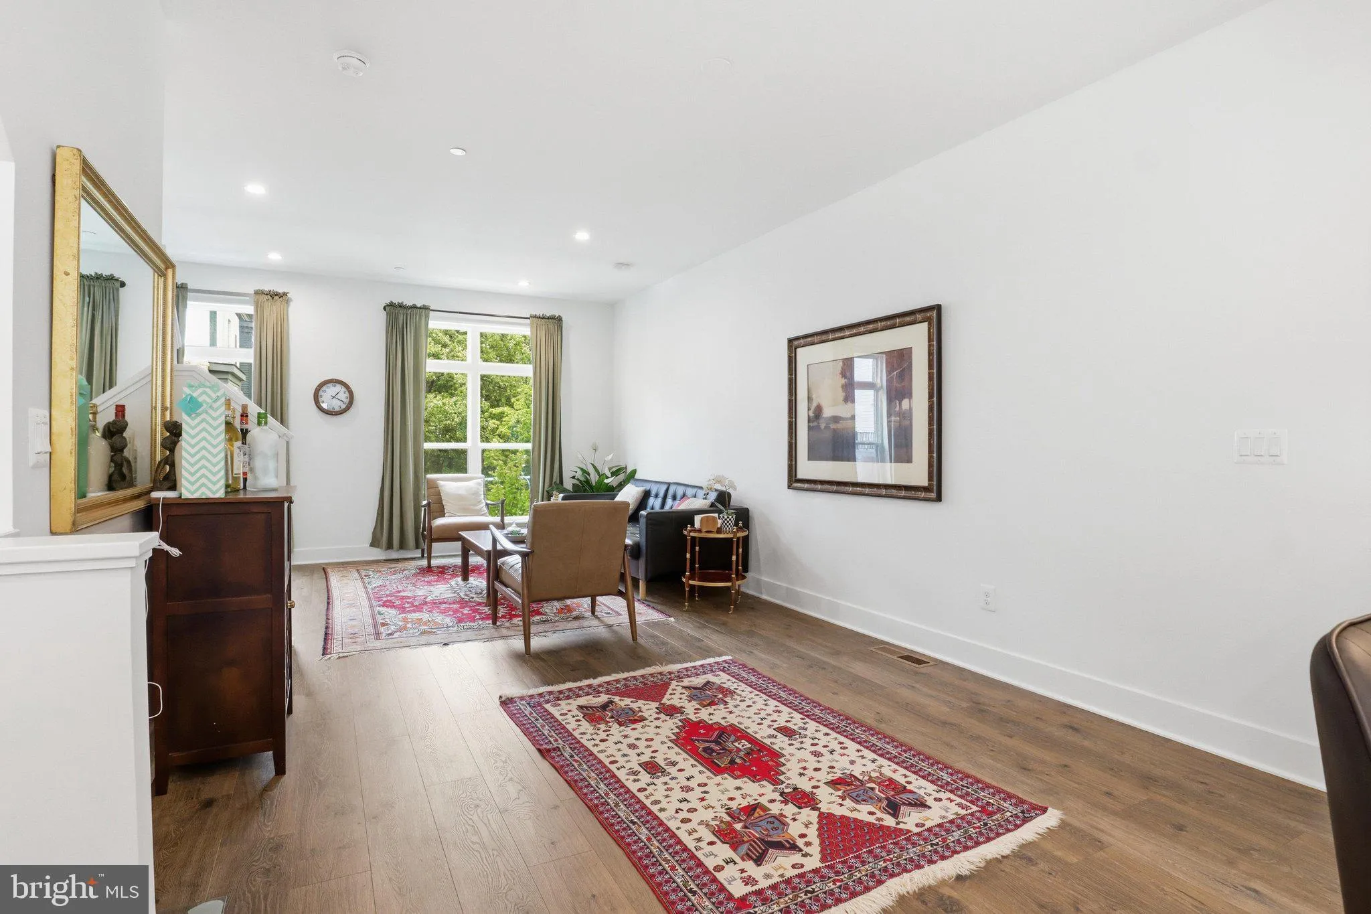
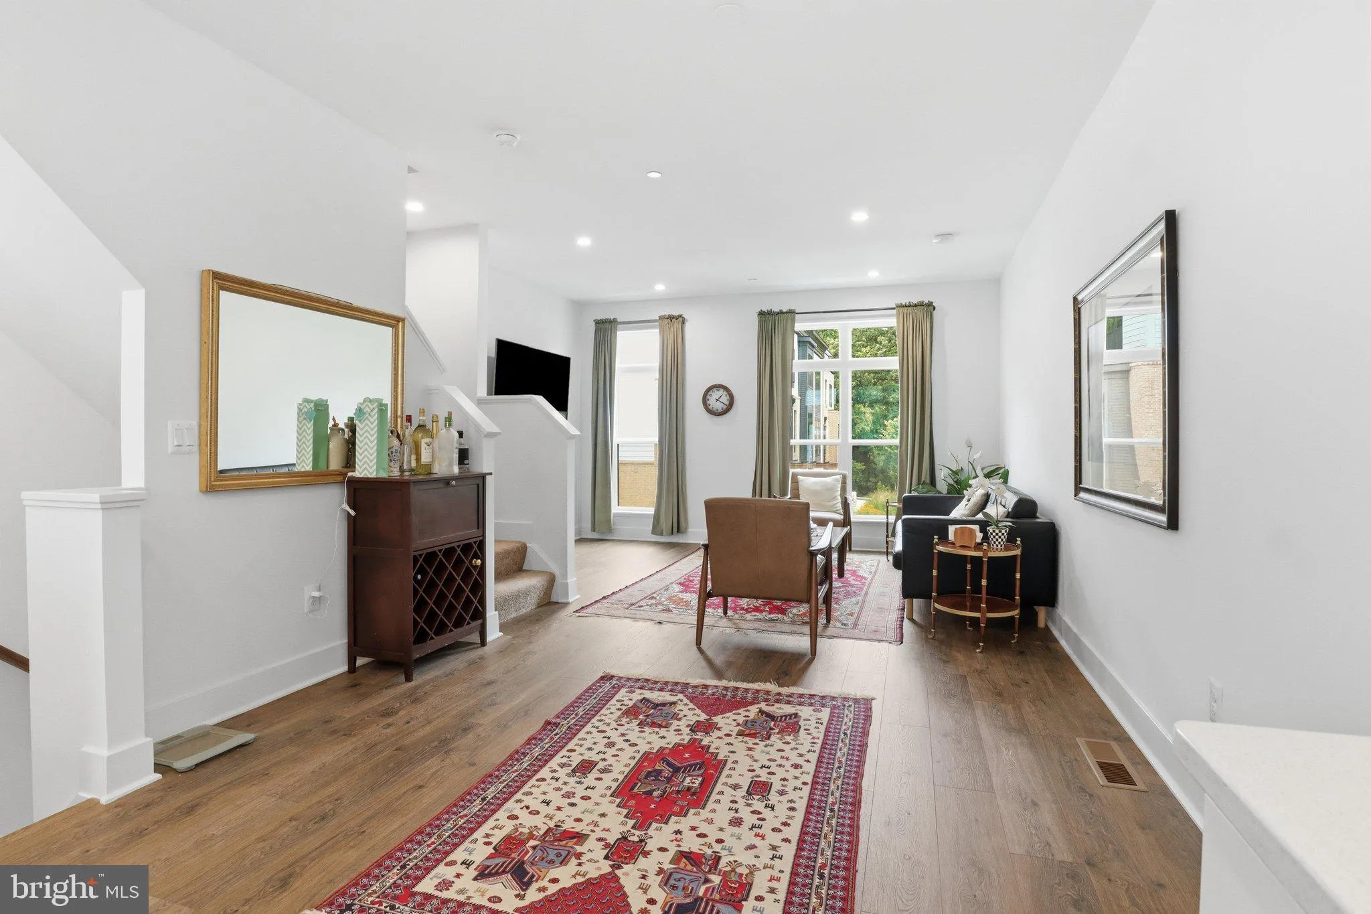
Come see this stunning Townhouse in Tysons Ridge with great view! This elegant three-bedroom, 3.5 bathroom townhouse is a four level home with a beautiful loft. It offers a perfect blend of modern sophistication and comfort living. This townhouse boasts an expansive open concept design, with ample natural light pouring in through oversized windows. The main floor features a kitchen with complete state-of-the-art stainless steel appliances, Quartz island perfect for entertaining. The three bedrooms all features en-suite bathrooms with luxurious finishes, a walk-in closet, and stunning views of the surrounding area. Located minutes from Tyson’s Corner, you’ll have convenient access to shopping, dining, and entertainments. This new construction is equipped with energy-efficient appliances and systems, ensuring comfort while reducing utility costs. Don’t miss your chance to live in this extraordinary home!
 Features & Appliances
 Ask Agent A Question
 Address Map
 Neighborhood
 MLS Addon
 Additional Information
 Financial
Listing Information
Financial
Listing Information
 Rob Spicer Broker, GRI
Spicer Real Estate
Rob Spicer Broker, GRI
Spicer Real Estate
7201 Wisconsin Avenue
 RobSpicer@SpicerRealEstate.com
 2403881030
 2403881030
 7201 Wisconsin Avenue


