
 Share
Share
 5343 ZENITH OVERLOOK, Bethesda, MD 20816
 2,460 Sqft SQFT
 5
5
 4
4
 Basic Details
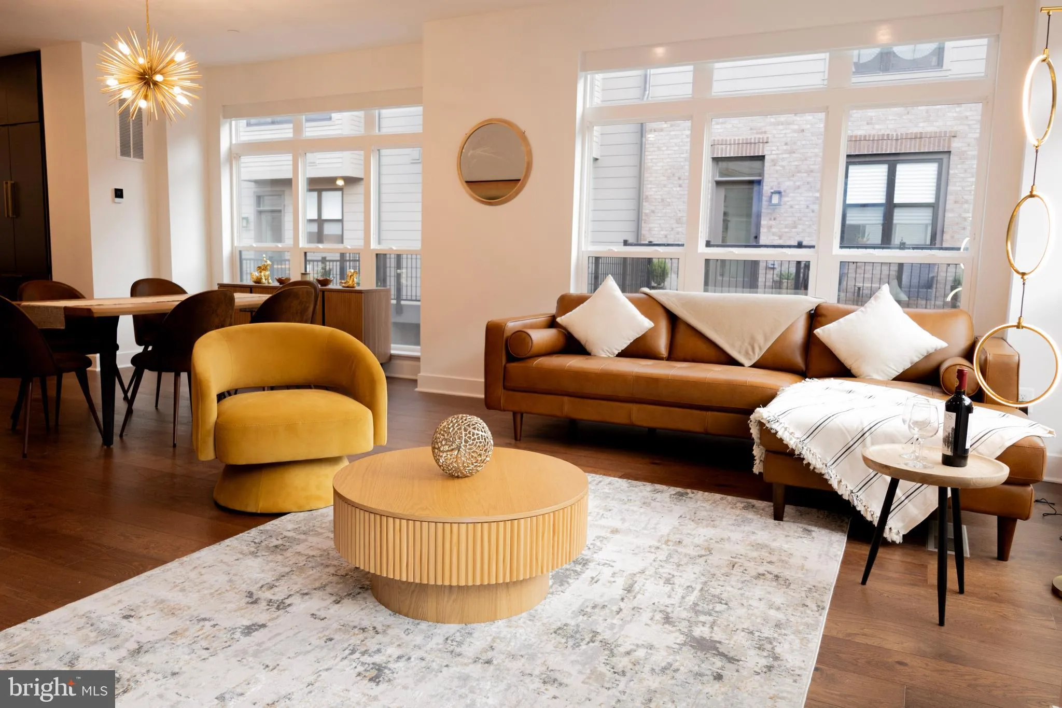
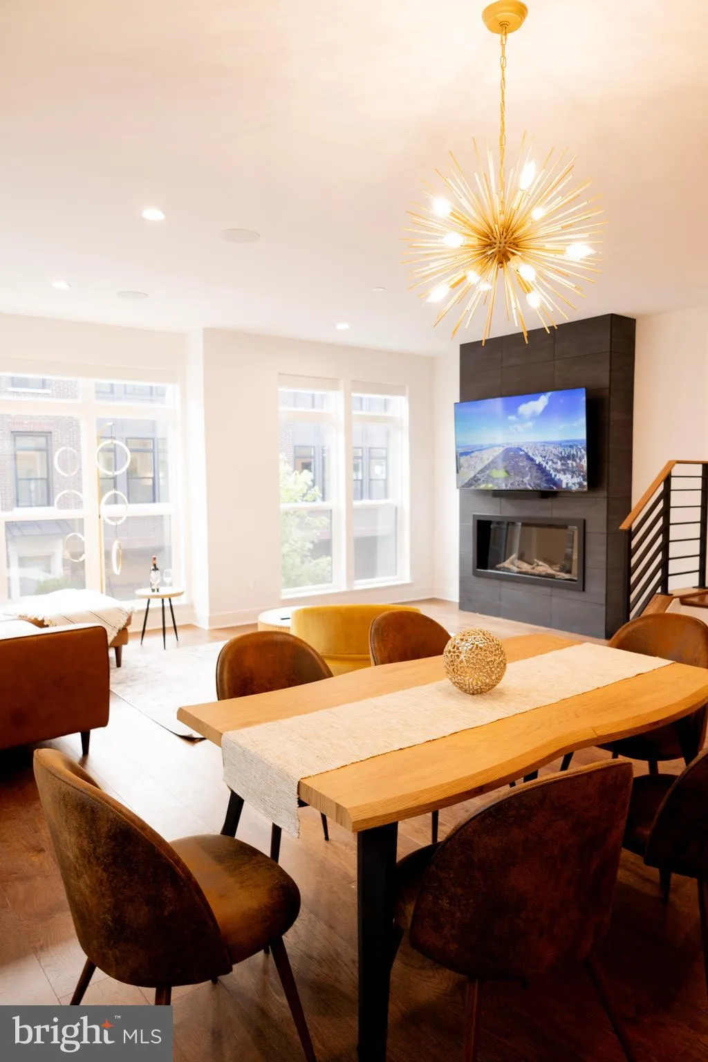
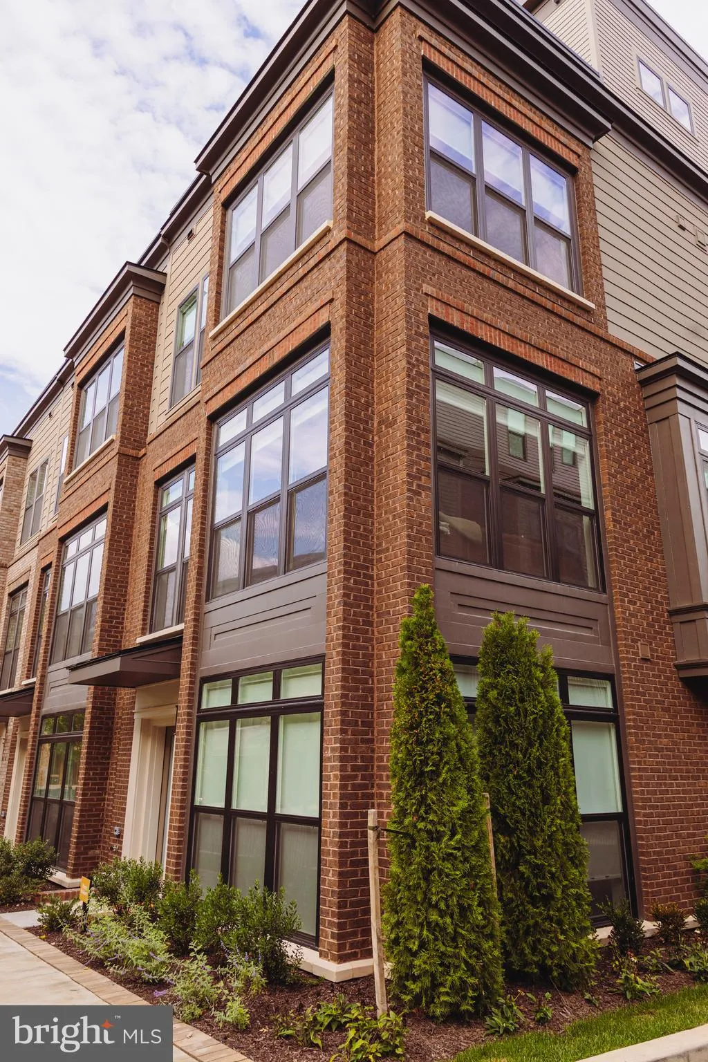
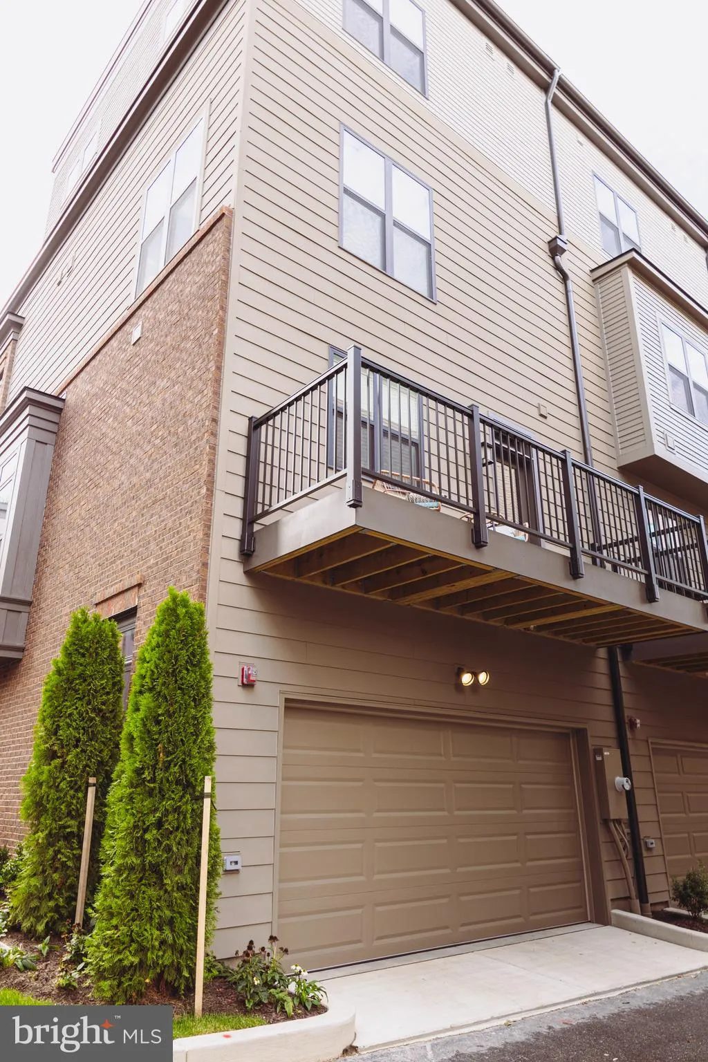
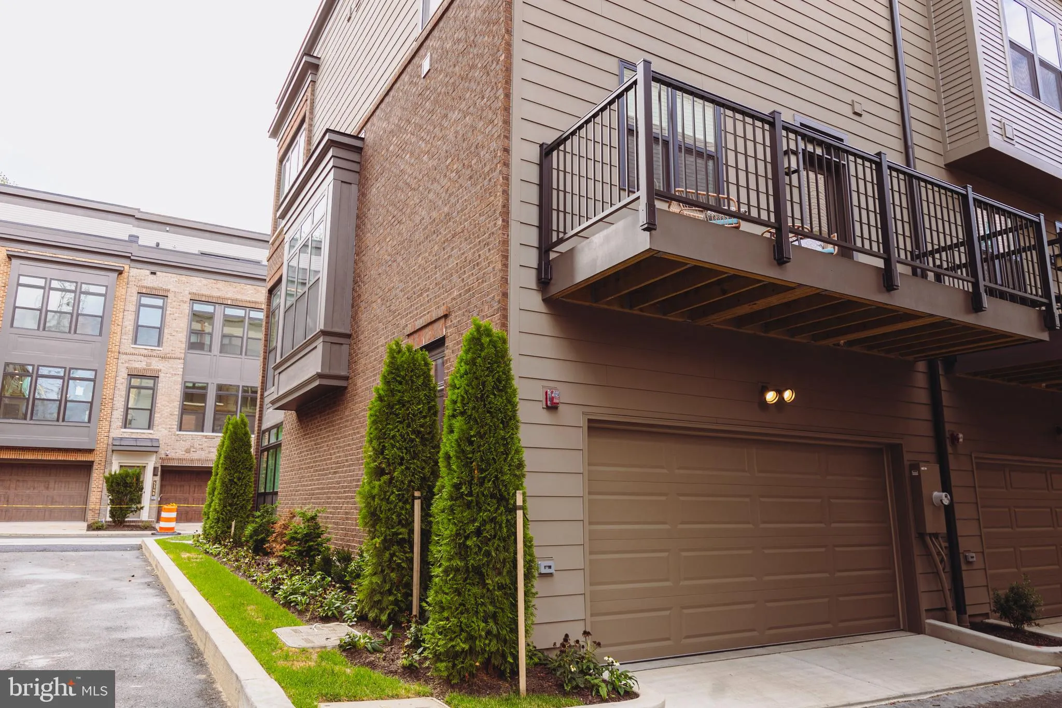
Fully Furnished | Brand-New Construction | Never Lived In! Experience luxury living at 5343 Zenith Overlook Dr., a stunning 4-level EYA townhome in the heart of Bethesda. This turnkey residence offers nearly 2, 900 SF, 5 bedrooms, 4 full baths, and 1 half bath, professionally furnished and ready for immediate occupa...
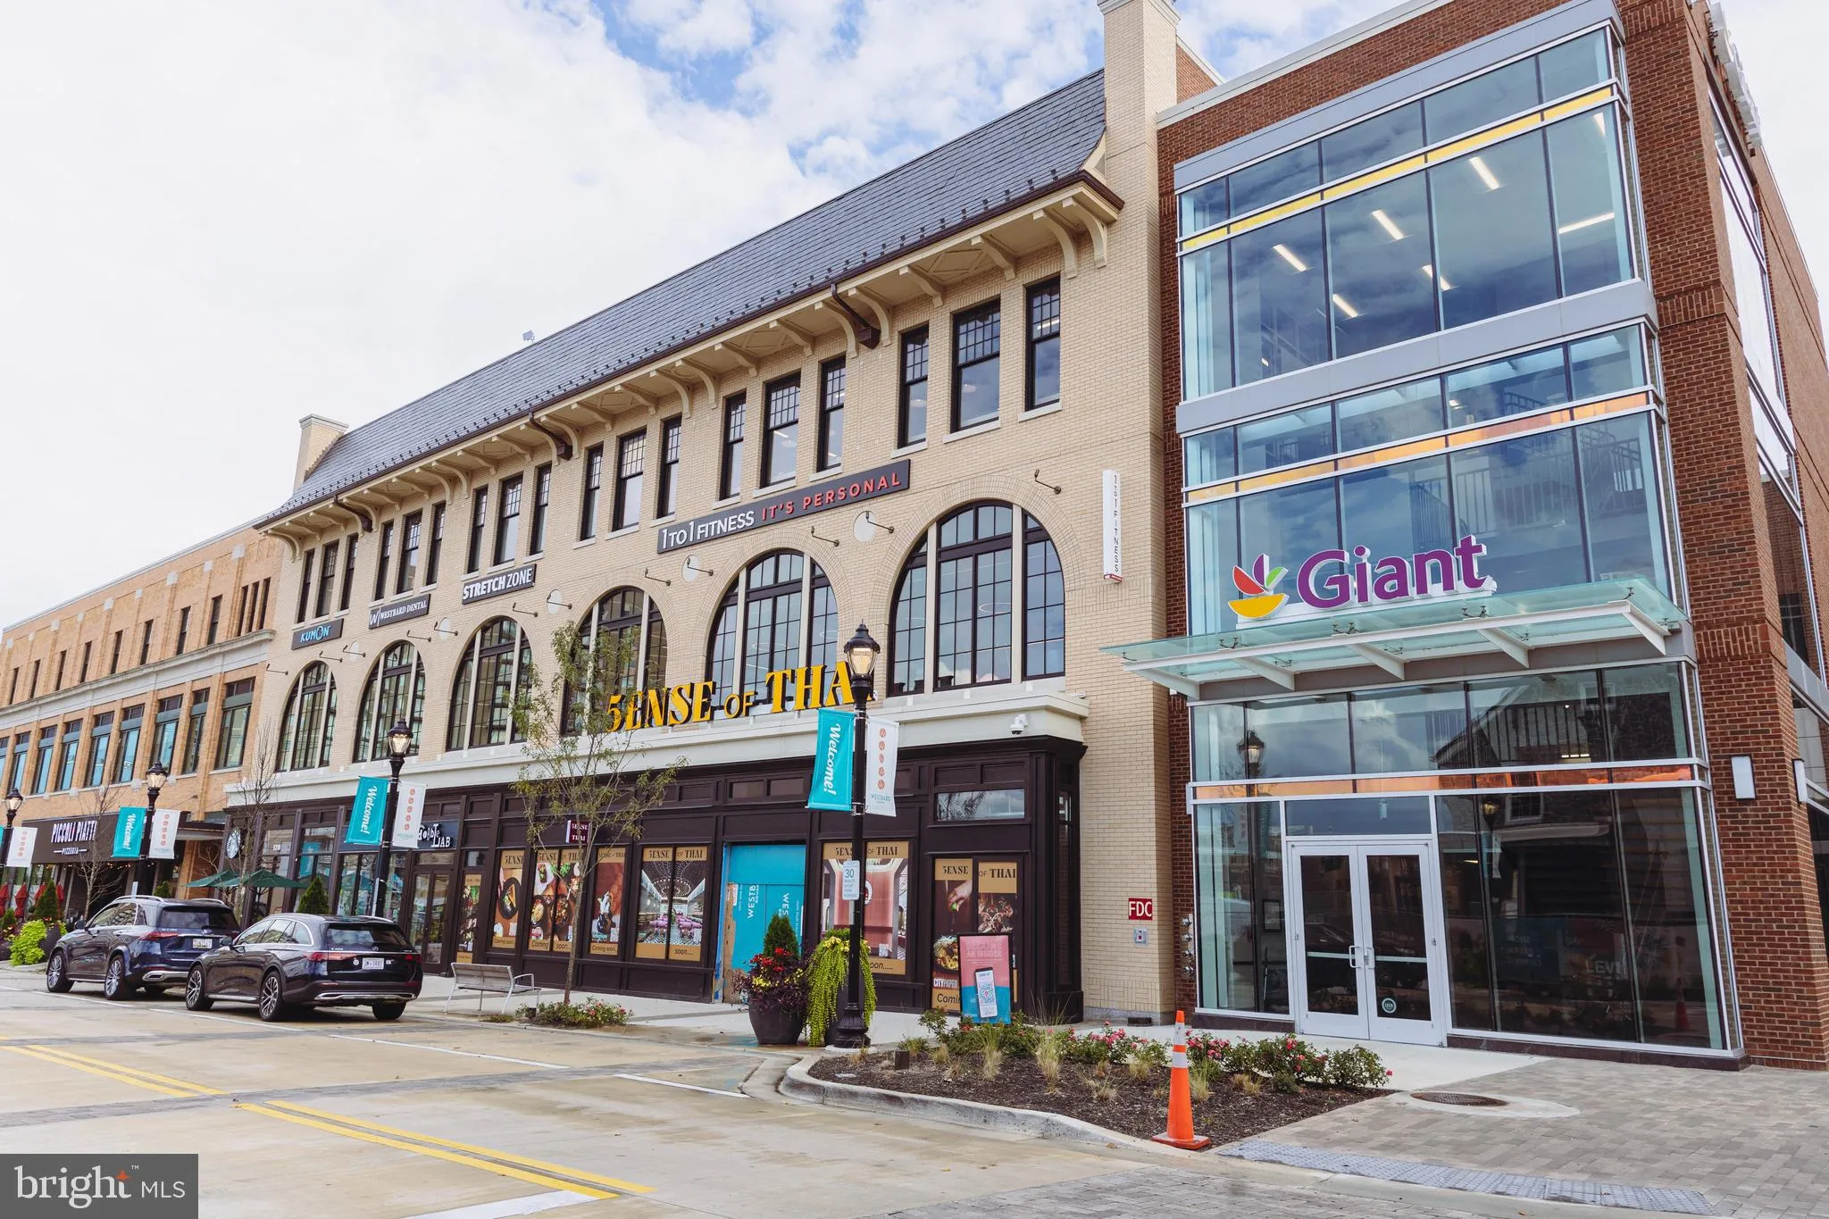
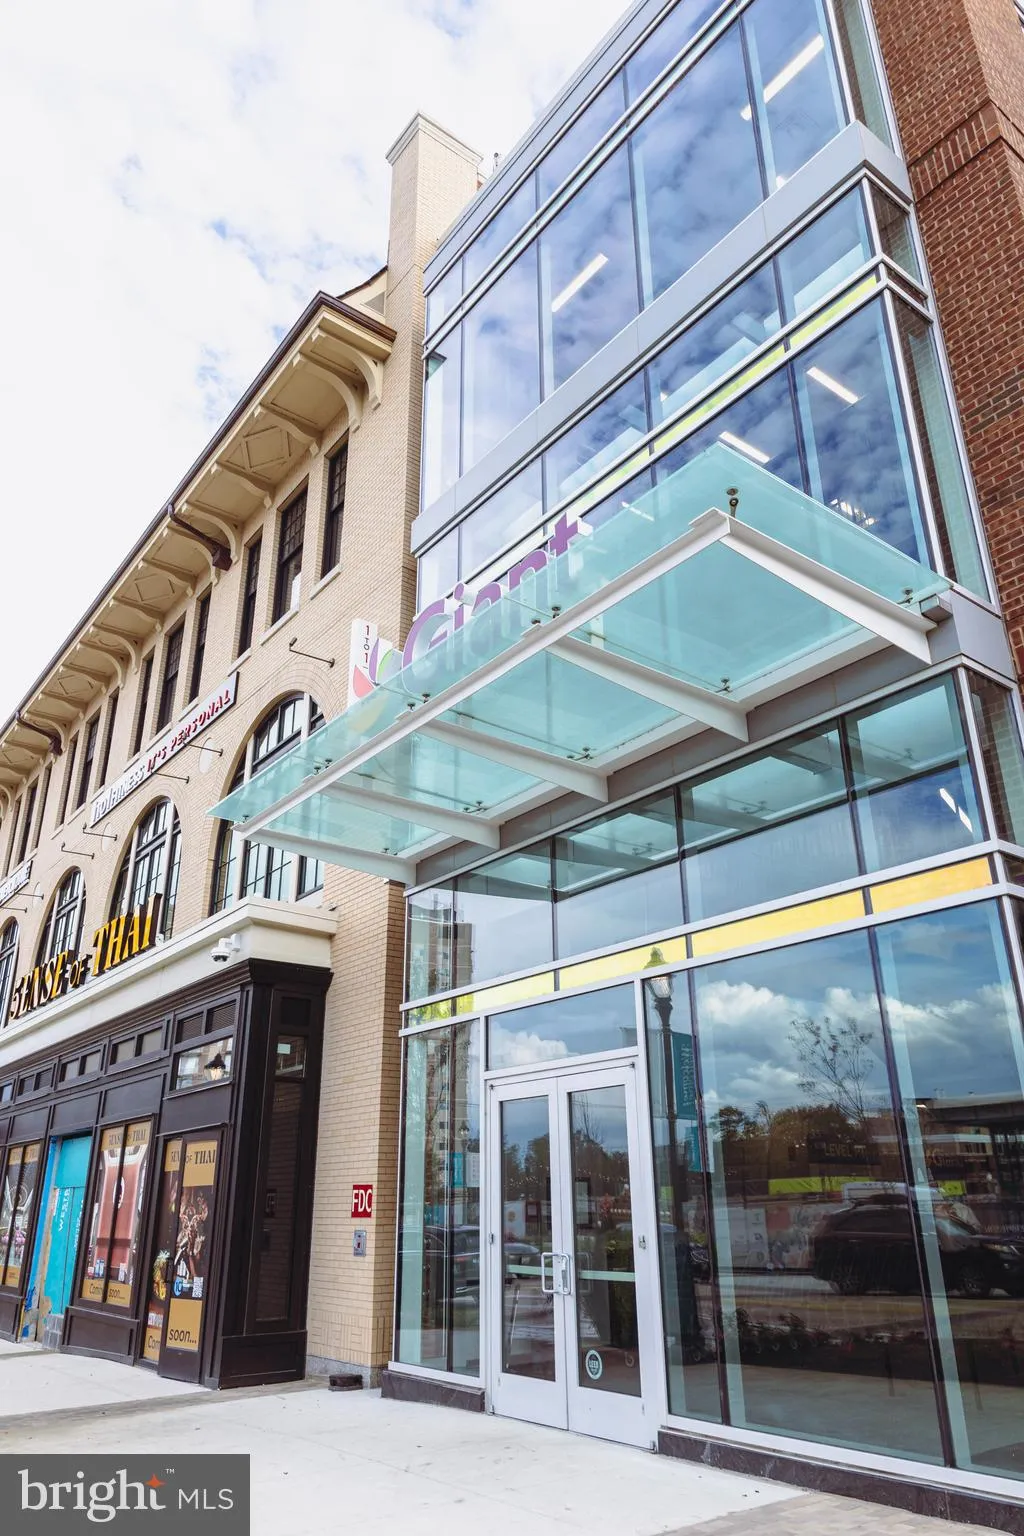
Fully Furnished | Brand-New Construction | Never Lived In! Experience luxury living at 5343 Zenith Overlook Dr., a stunning 4-level EYA townhome in the heart of Bethesda. This turnkey residence offers nearly 2, 900 SF, 5 bedrooms, 4 full baths, and 1 half bath, professionally furnished and ready for immediate occupancy, just bring your suitcases! The open-concept floor plan features hardwood floors, soaring ceilings, oversized windows, designer finishes, and a gourmet kitchen with premium stainless steel appliances, double ovens, a large center island, marble and granite countertops, custom cabinetry, and a butler’s pantry. The luxurious primary suite includes a spa-inspired bath with dual vanities, soaking tub, oversized shower, and walk-in closets. Enjoy multiple outdoor living spaces, including a private balcony, expansive rooftop terrace, and patios perfect for relaxing or entertaining. Smart home features include smart locks, lighting, security cameras, video doorbell, and intercom. Additional amenities include an attached garage, fireplace, full basement, custom storage, energy-efficient construction, and a private dog run. Ideally located just minutes from downtown Bethesda, NIH, Walter Reed, Metro, premier shopping, dining, parks, and major commuter routes. Rare opportunity to lease a never-lived-in, fully furnished luxury home in one of Bethesda’s premier communities. Available for immediate occupancy.
 Features & Appliances
 Ask Agent A Question
 Address Map
 MLS Addon
 Additional Information
 Financial
Listing Information
Financial
Listing Information
 Rob Spicer Broker, GRI
Spicer Real Estate
Rob Spicer Broker, GRI
Spicer Real Estate
7201 Wisconsin Avenue
 RobSpicer@SpicerRealEstate.com
 2403881030
 2403881030
 7201 Wisconsin Avenue


