
 Share
Share
 427 YORKSHIRE DRIVE, Severna Park, MD 21146
 2,247 Sqft SQFT
 3
3
 3
3
 Basic Details
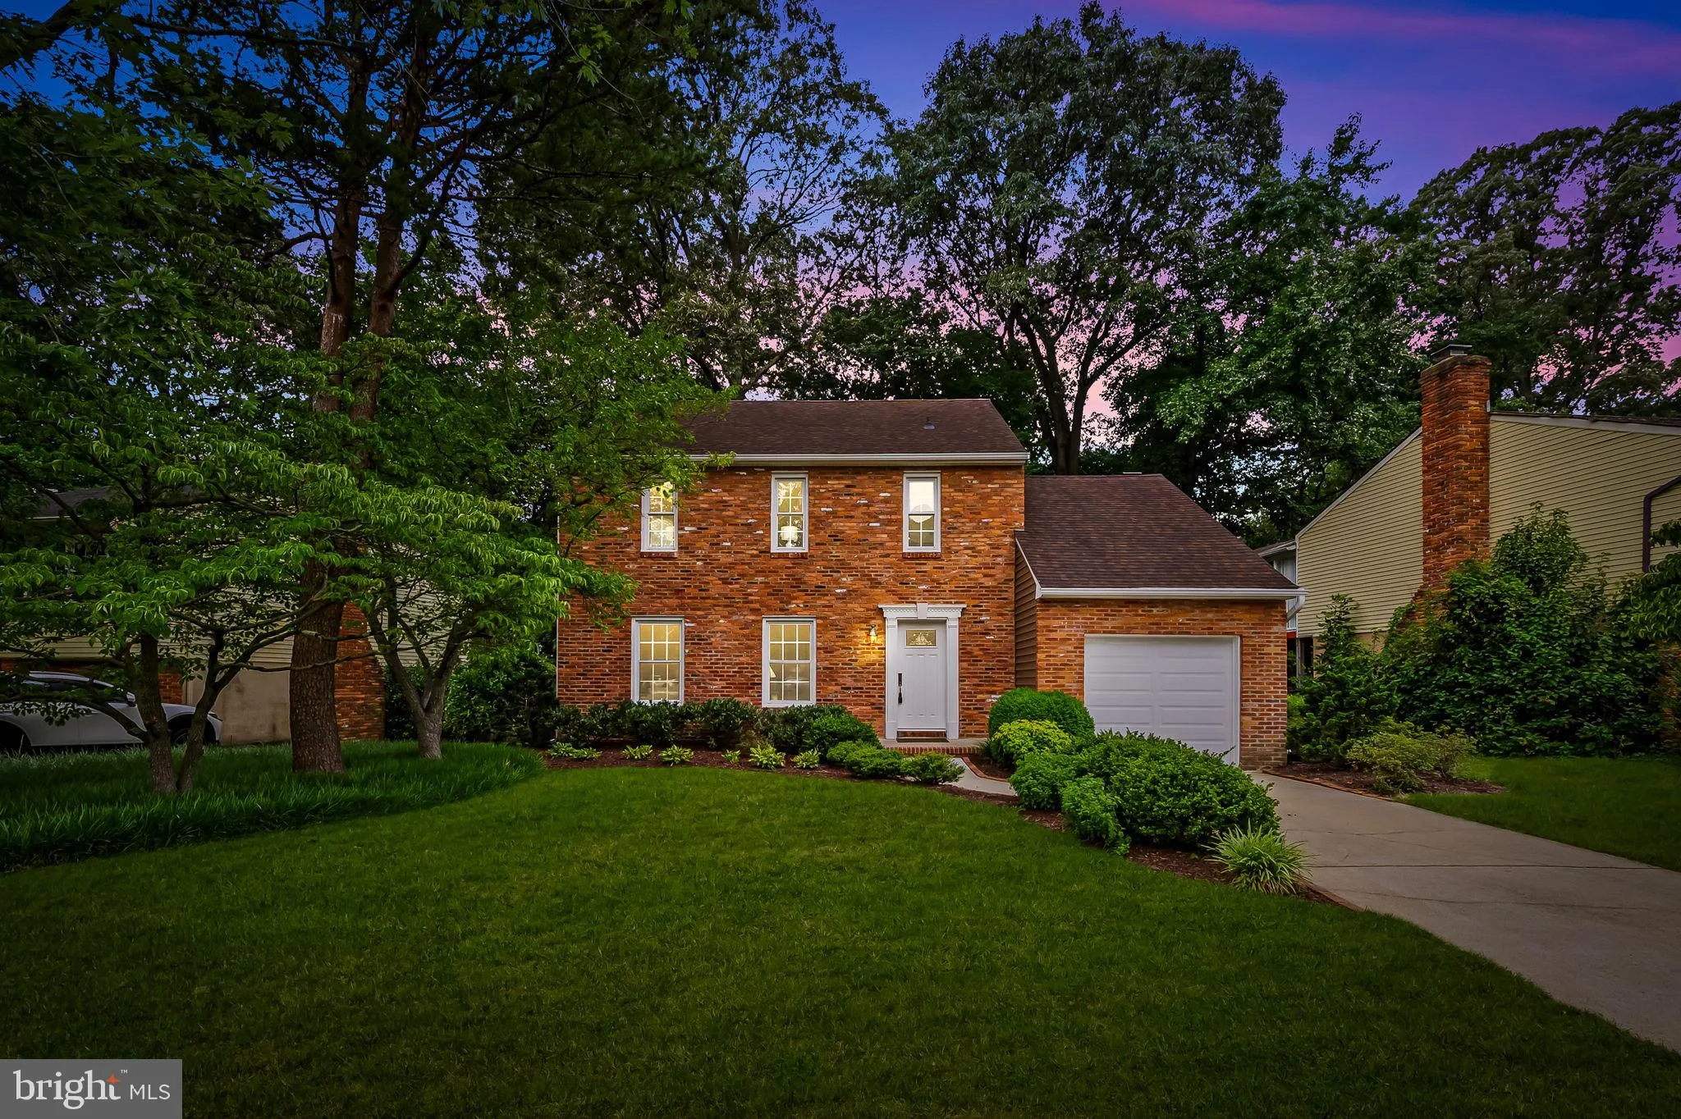
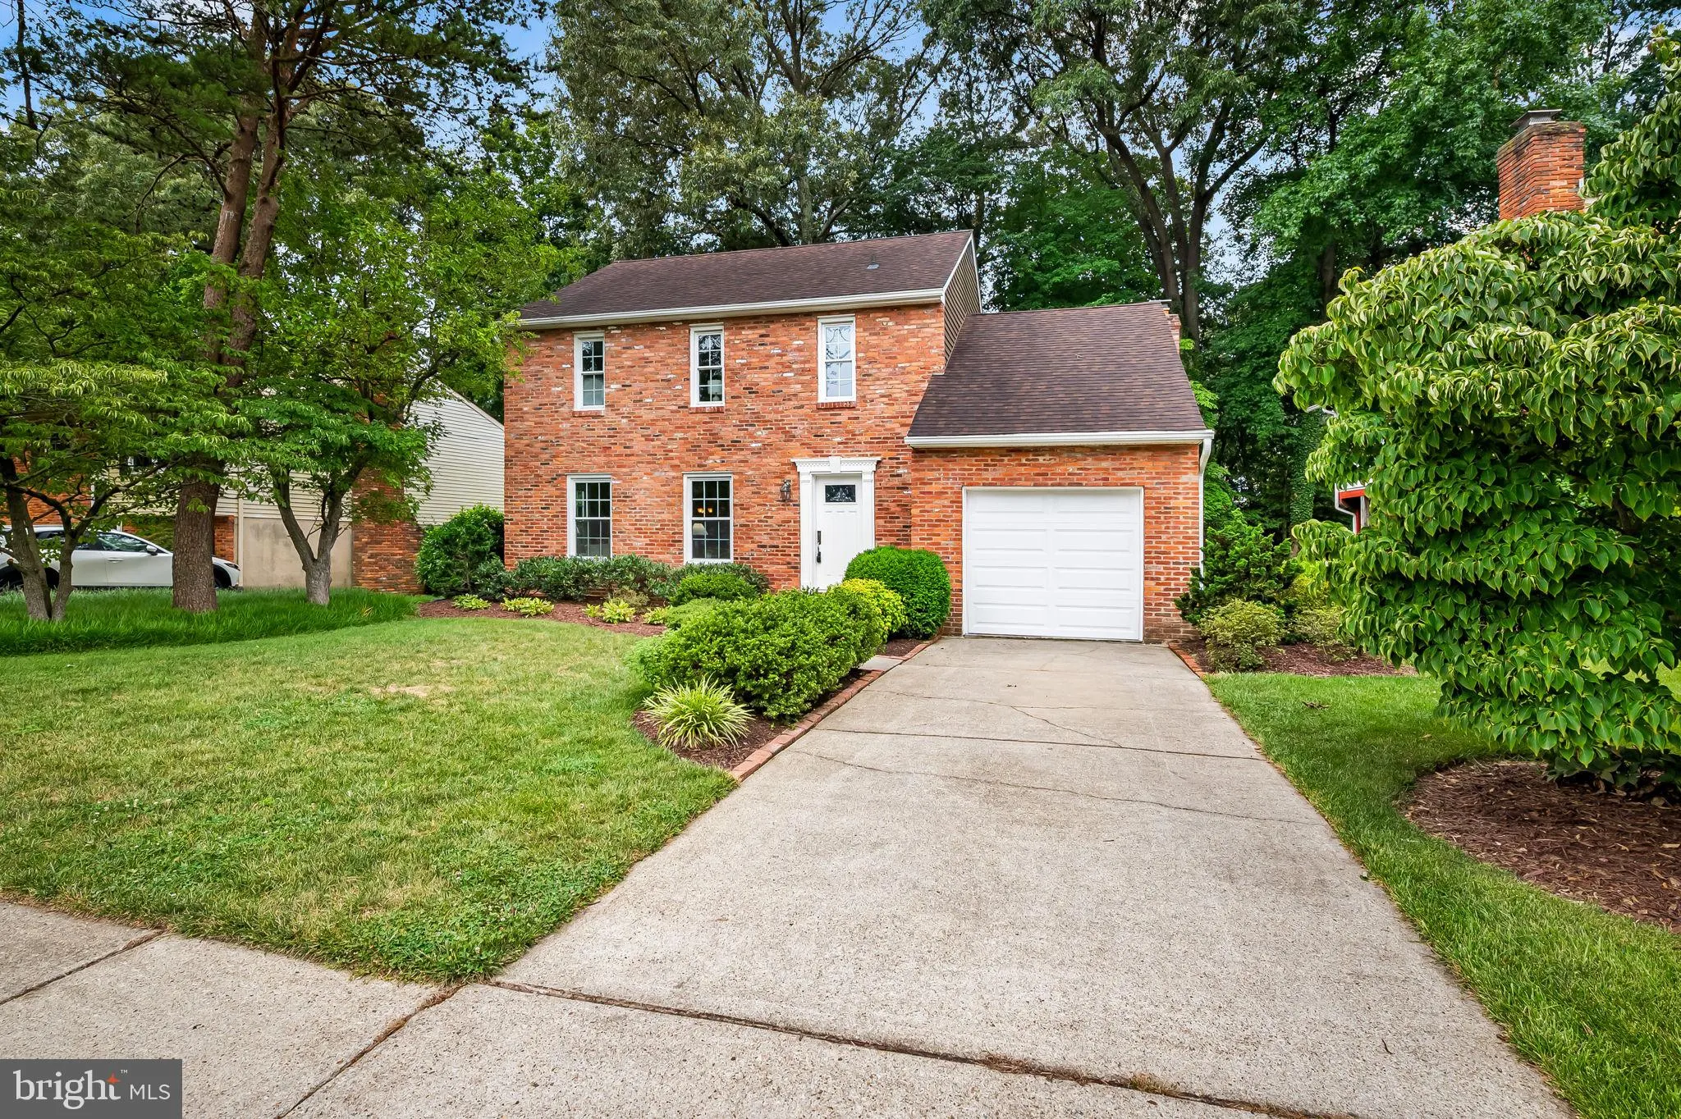
Welcome to 427 Yorkshire Drive, a meticulously maintained and beautifully updated residence where every detail has been handled for you. From the moment you pull up to the charming home, it’s clear this home has been cared for with a level of pride that’s hard to find. Step inside to a main level that glows with...
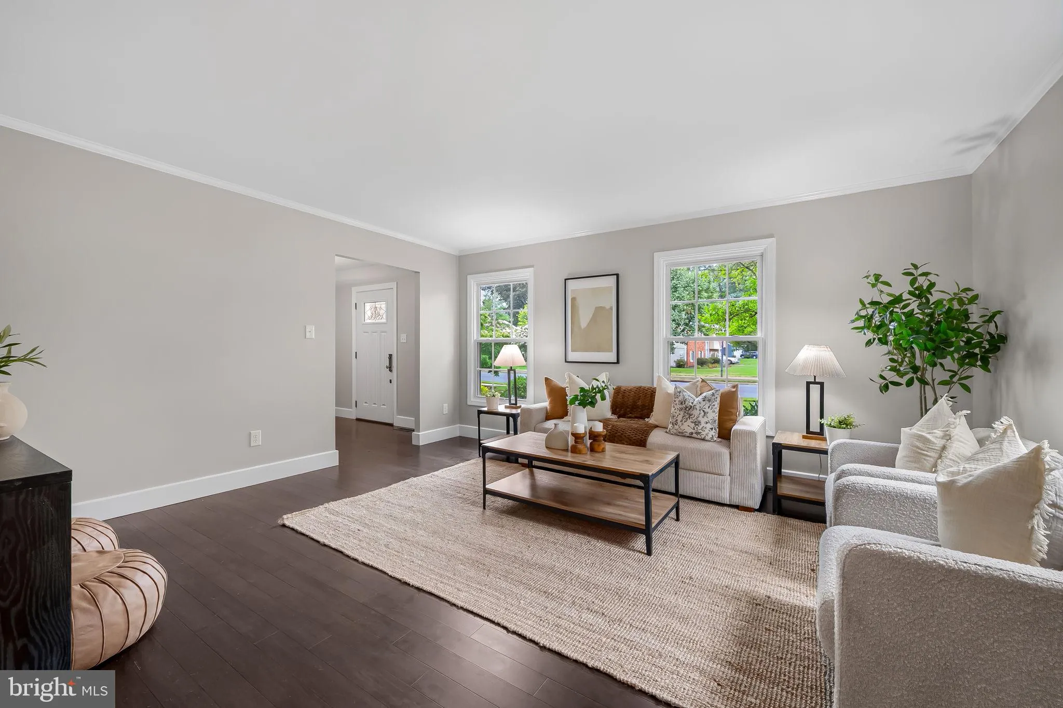
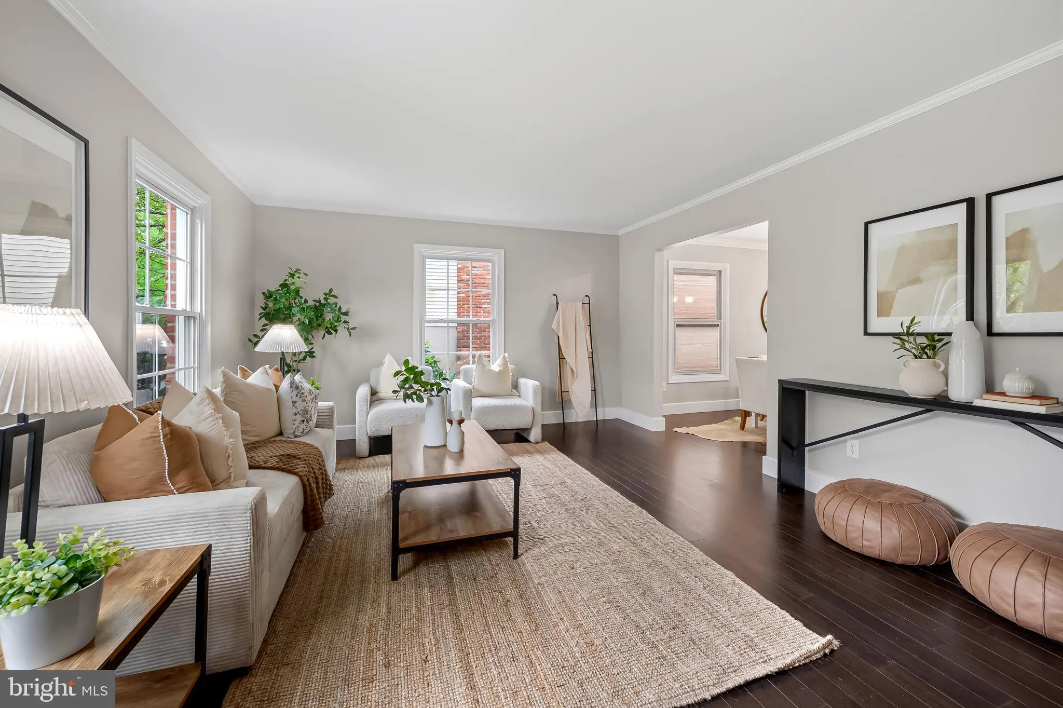
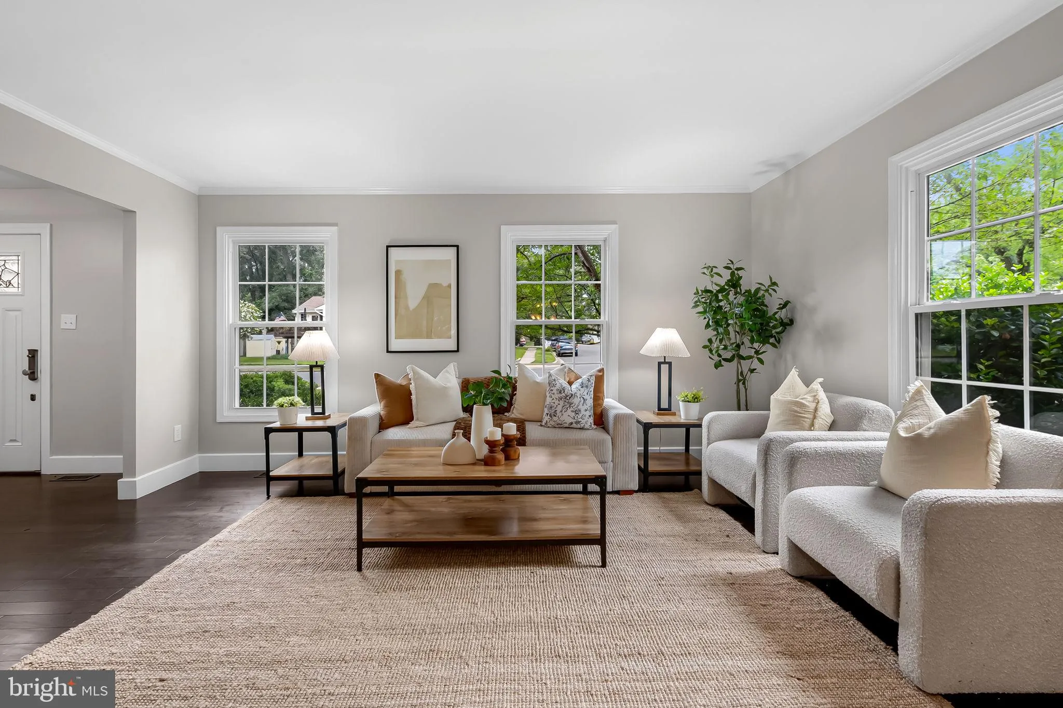
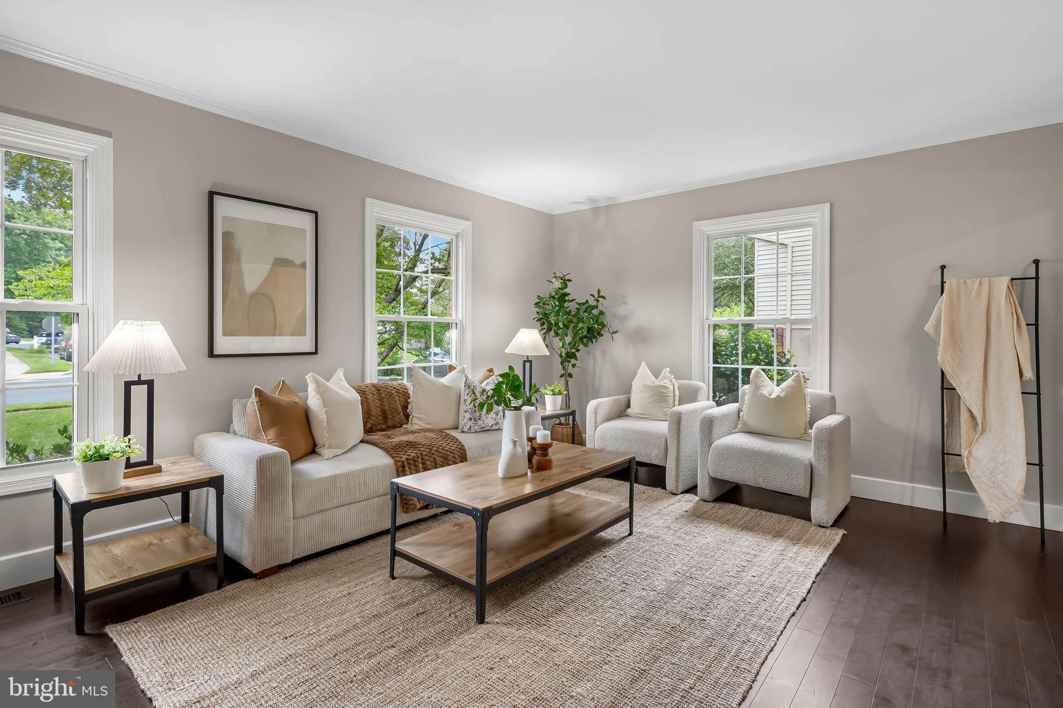
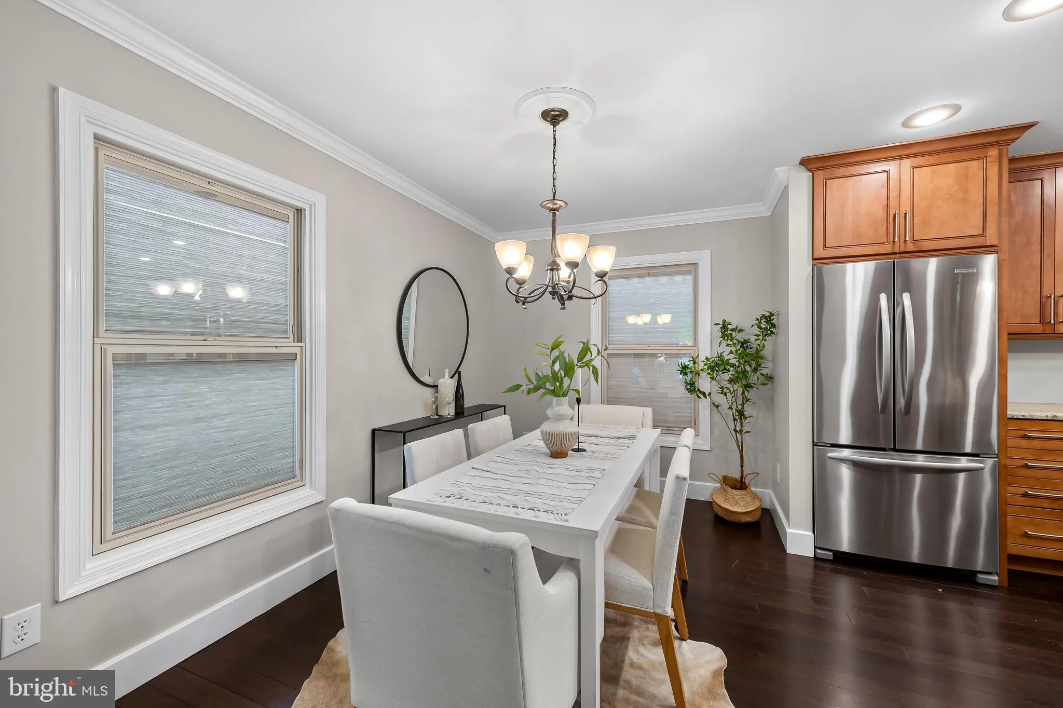
Welcome to 427 Yorkshire Drive, a meticulously maintained and beautifully updated residence where every detail has been handled for you. From the moment you pull up to the charming home, it’s clear this home has been cared for with a level of pride that’s hard to find. Step inside to a main level that glows with natural light and rich hardwood floors. The heart of the home is a chef-friendly kitchen featuring sleek granite countertops, stainless steel appliances, and an abundance of counter space for meal prep or entertaining. You’ll love the garden window—installed in 2015—which offers a perfect spot for your indoor herbs and a lovely view of the outdoors. The flow continues into a renovated powder room and inviting living spaces that feel fresh and modern. The upper level serves as a private retreat, anchored by a spacious primary suite complete with its own full bathroom. Two additional bedrooms share a beautifully renovated hall bath (2026). With brand-new carpeting throughout the second floor and a fresh coat of paint across the entire interior, the home feels crisp, clean, and entirely move-in ready. The lower level has been transformed into a fully finished basement (2026), providing a versatile space for a home office, recreation, or a fitness area, all finished with new carpet and updated electrical work. If you enjoy spending time outside, the backyard is a true showstopper. A screened-in rear deck—partially rebuilt in 2026—overlooks a lush, fenced-in “backyard oasis” with extensive landscaping that creates a private sanctuary for morning coffee or evening relaxation. Peace of mind comes standard here thanks to a long list of major updates: a new heater and A/C (2022), a roof replaced in 2017, and brand-new siding and a garage door installed in 2025. With updated windows, gutter guards, and a 2014 water heater, the heavy lifting is done. All that’s left to do is unpack and enjoy the effortless lifestyle offered by this Severna Park gem.
 Features & Appliances
 Ask Agent A Question
 Address Map
 MLS Addon
 Additional Information
 Financial
Listing Information
Financial
Listing Information
 Rob Spicer Broker, GRI
Spicer Real Estate
Rob Spicer Broker, GRI
Spicer Real Estate
7201 Wisconsin Avenue
 RobSpicer@SpicerRealEstate.com
 2403881030
 2403881030
 7201 Wisconsin Avenue


