
 Share
Share
 631 D STREET, Washington, DC 20004
 1,310 Sqft SQFT
 3
3
 3
3
 Basic Details
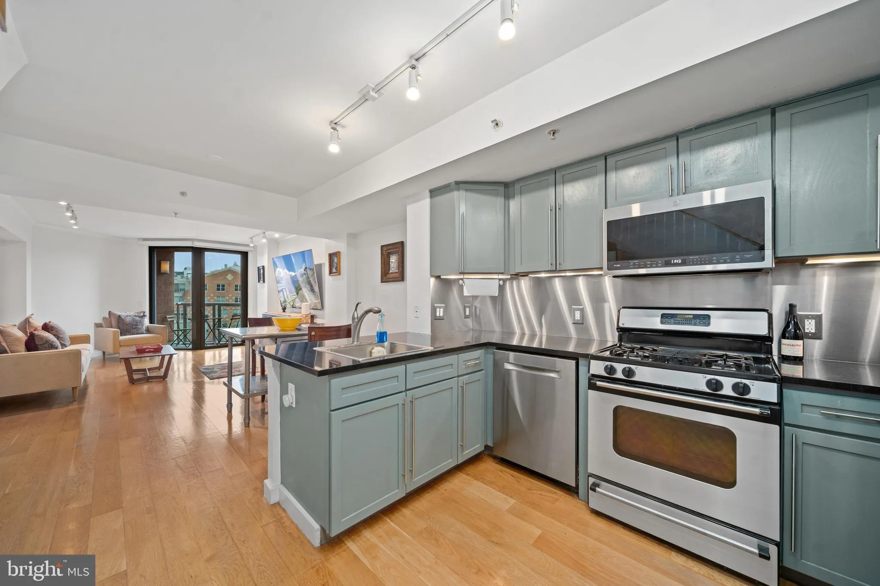
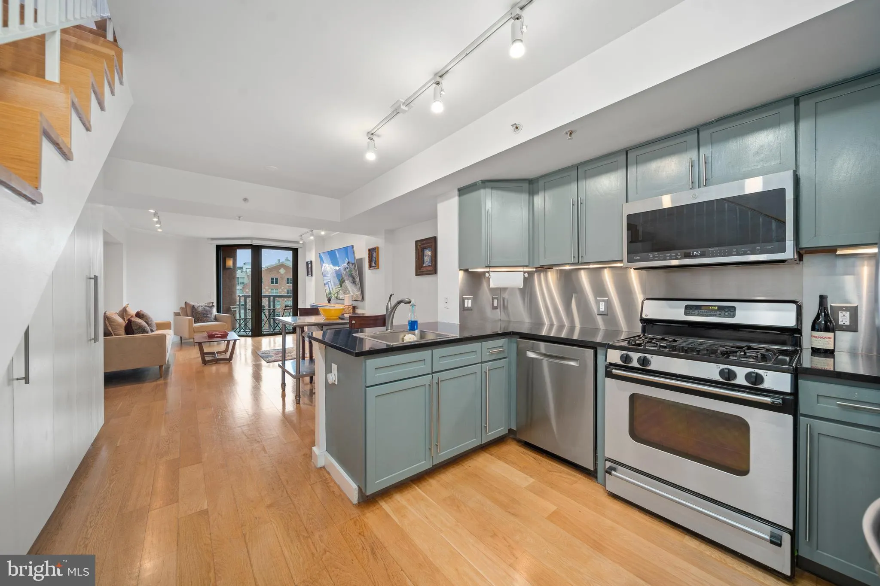
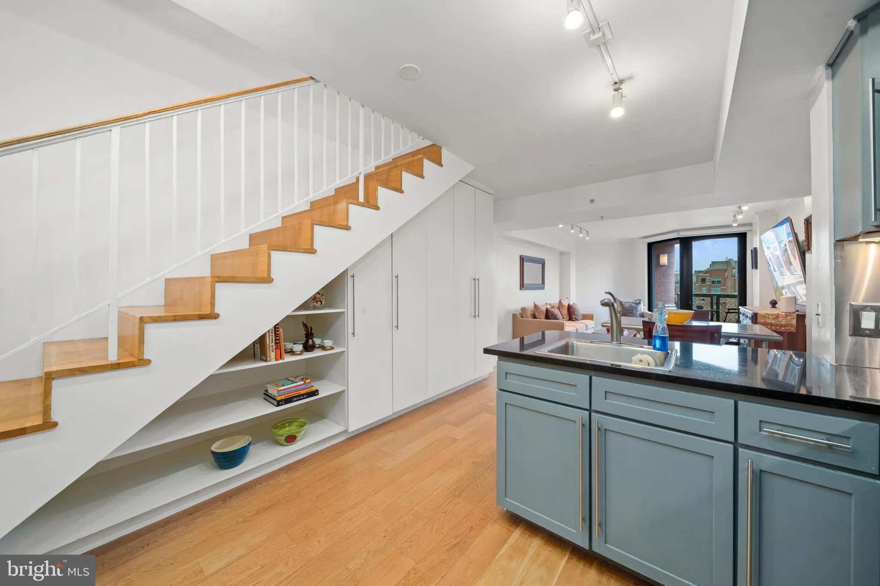
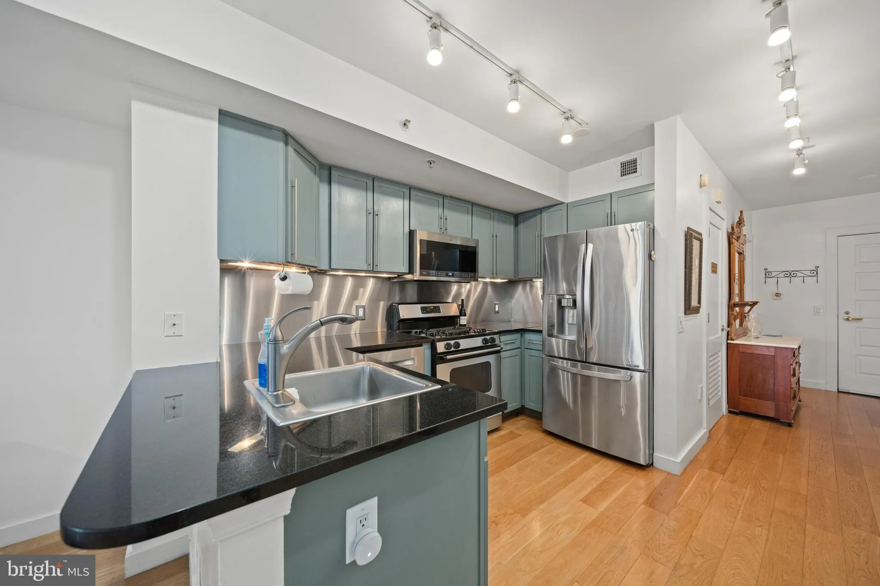
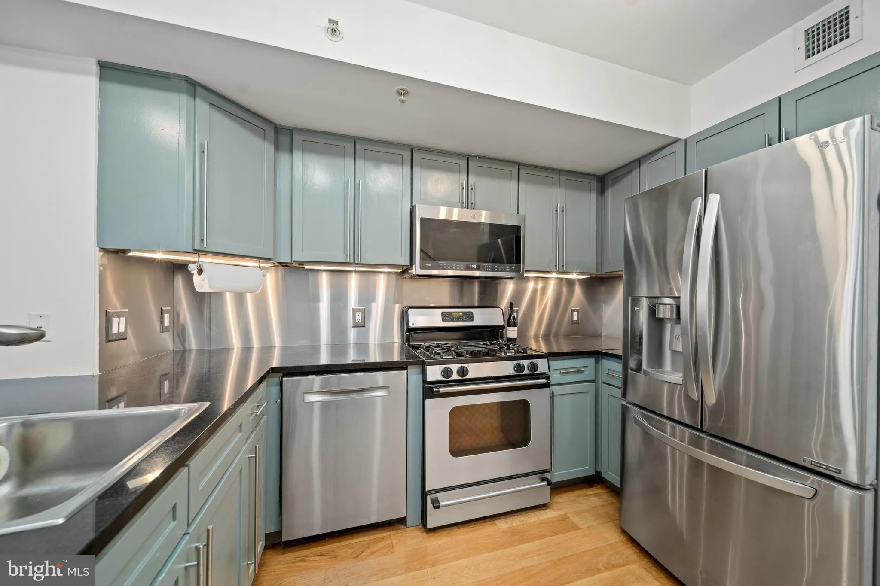
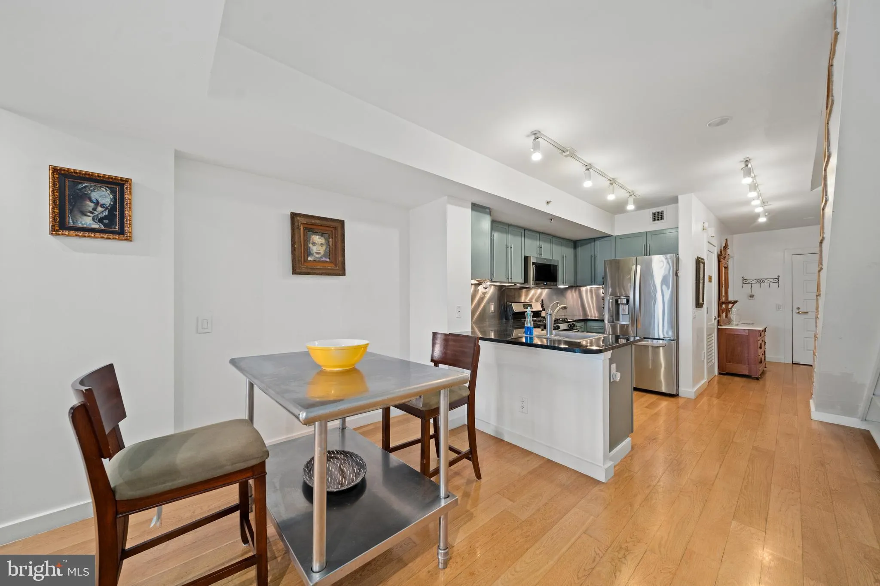
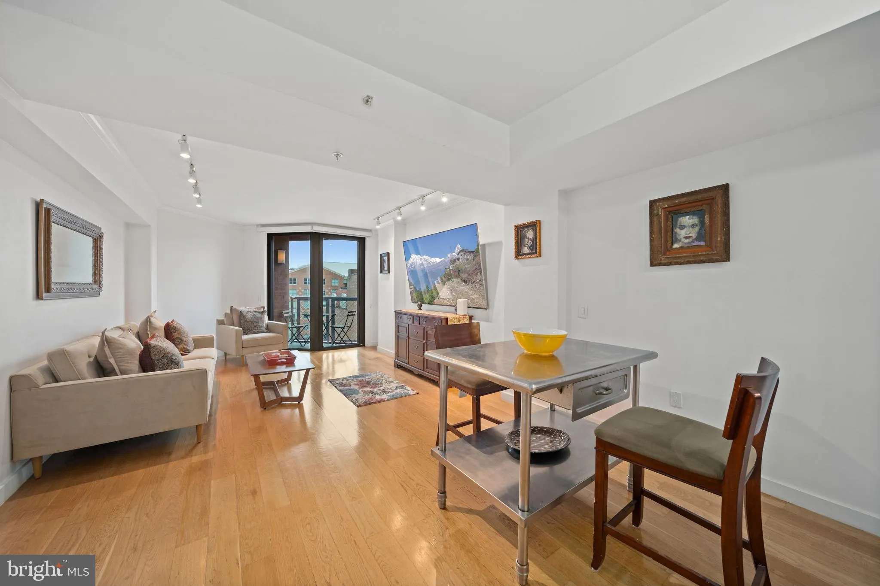
FOR RENT: Updated 2-level, 3 bedroom, 2.5 bathroom condo with rooftop patio space. The home features hardwood and carpeted flooring, staineless steele appliances, and granite countertops. The upper level has three bedrooms, and two renovated bathrooms, one with an oversize walk-in shower. The main bedroom opens up o...
FOR RENT: Updated 2-level, 3 bedroom, 2.5 bathroom condo with rooftop patio space. The home features hardwood and carpeted flooring, staineless steele appliances, and granite countertops. The upper level has three bedrooms, and two renovated bathrooms, one with an oversize walk-in shower. The main bedroom opens up onto a private balcony that overlooks the landscaped courtyard. The third level is the rooftop patio with City Skyline and Courtyard Patio views. The building’s amenities are second to none, offering a rooftop pool with breathtaking views of the Washington Monument, Capitol, and July 4th fireworks. There is also a rooftop garden, BBQ grills, and seating areas for dining and relaxation. Tenants can stay fit in one of two fully equipped fitness centers and enjoy peace of mind with the secure 24/7 front desk, which will secure all your arriving packages while you are away. Additional conveniences include a conference room with a flat-screen TV, a business center (with a copier, scanner, shredder, and printer), a movie theater room with enough seating for 20 friends or neighbors, and a community room with a bar, pool table, fireplace, banquettes, and couches, all available for tenant use. For tranquility, all residents have access to the quiet, fully-landscaped interior courtyard with a lawn and a water fountain. The building also provides access to many convenient services like dry cleaning, access to high-speed internet for only $50 per month, residential storage units starting at just $50 per month for 90 square feet, and vehicles are available to rent from AVIS and Budget Car Rental Agencies conveniently located on Level P1 of the Garage. Parking is also available to all residents underneath the building with direct elevator access to all the residential floors. Current, monthly garage parking passes are available for $285. Also nearby, residents will find two metro stations (Gallery Place and Archives) as well as two highway underpasses (3rd and 9th Street) that will ensure effortless commutes. The Clara Barton and Lafayette Condominiums epitomize an exclusive, amenity-rich residential community nestled in the vibrant and historic Penn Quarter neighborhood, at the heart of Washington, DC. Since this home is just a stone’s throw away from the National Mall, this location grants you easy access to Smithsonian Museums, the Portrait Gallery, the National Sculpture Garden, the National Gallery of Art, Botanical Gardens, and much more. The neighborhood provides easy access to retail shopping, award-winning dining, free summer concerts at the Sculpture Garden, and movies at the Navy Memorial, and local cinemas and theaters for plays are all within easy walking distance.
 Features & Appliances
 Ask Agent A Question
 Address Map
 Neighborhood
 MLS Addon
 Additional Information
 Financial
Listing Information
Financial
Listing Information
 Rob Spicer Broker, GRI
Spicer Real Estate
Rob Spicer Broker, GRI
Spicer Real Estate
7201 Wisconsin Avenue
 RobSpicer@SpicerRealEstate.com
 2403881030
 2403881030
 7201 Wisconsin Avenue


