
 Share
Share
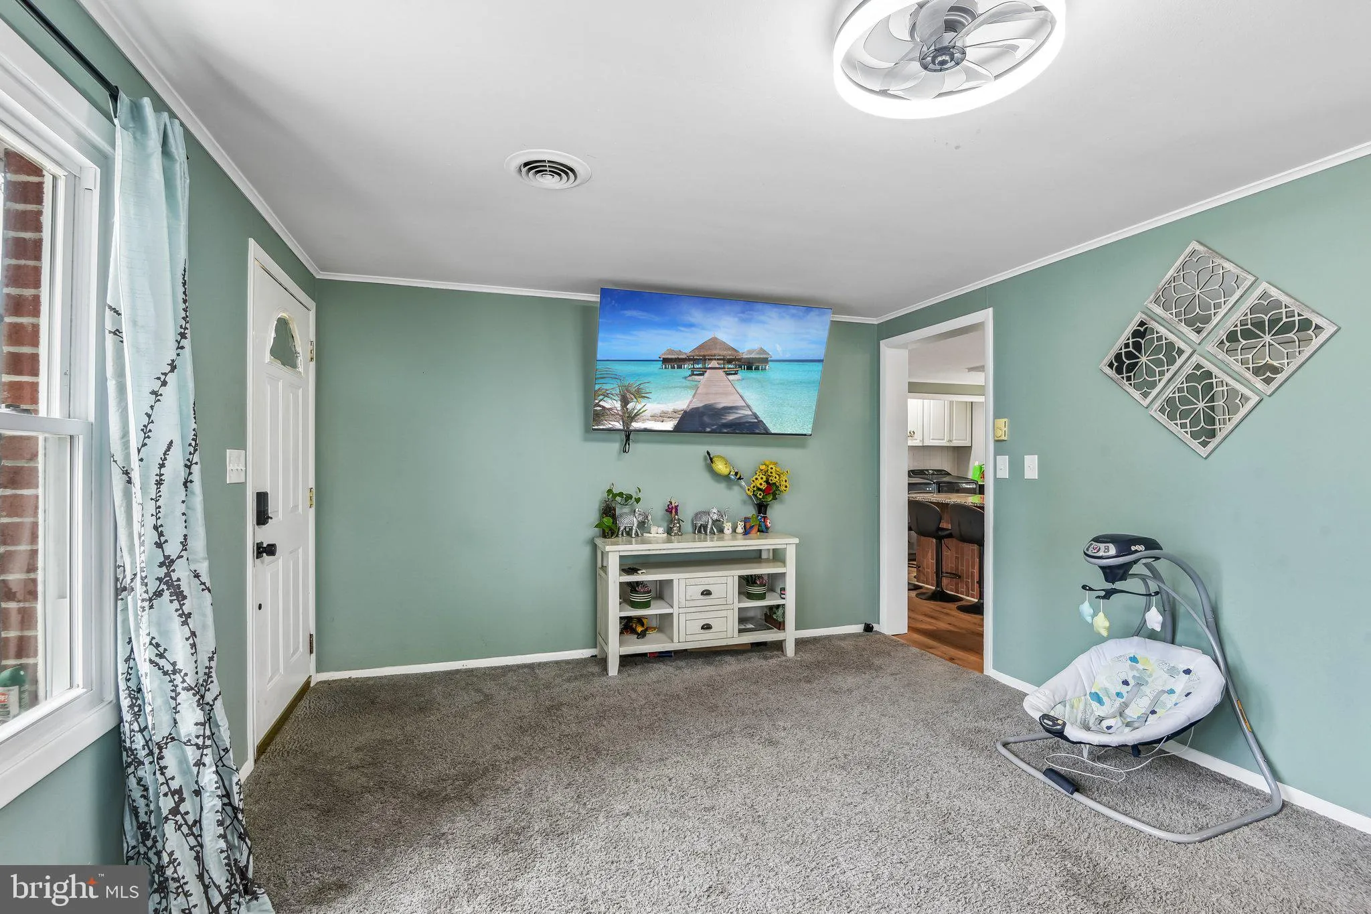
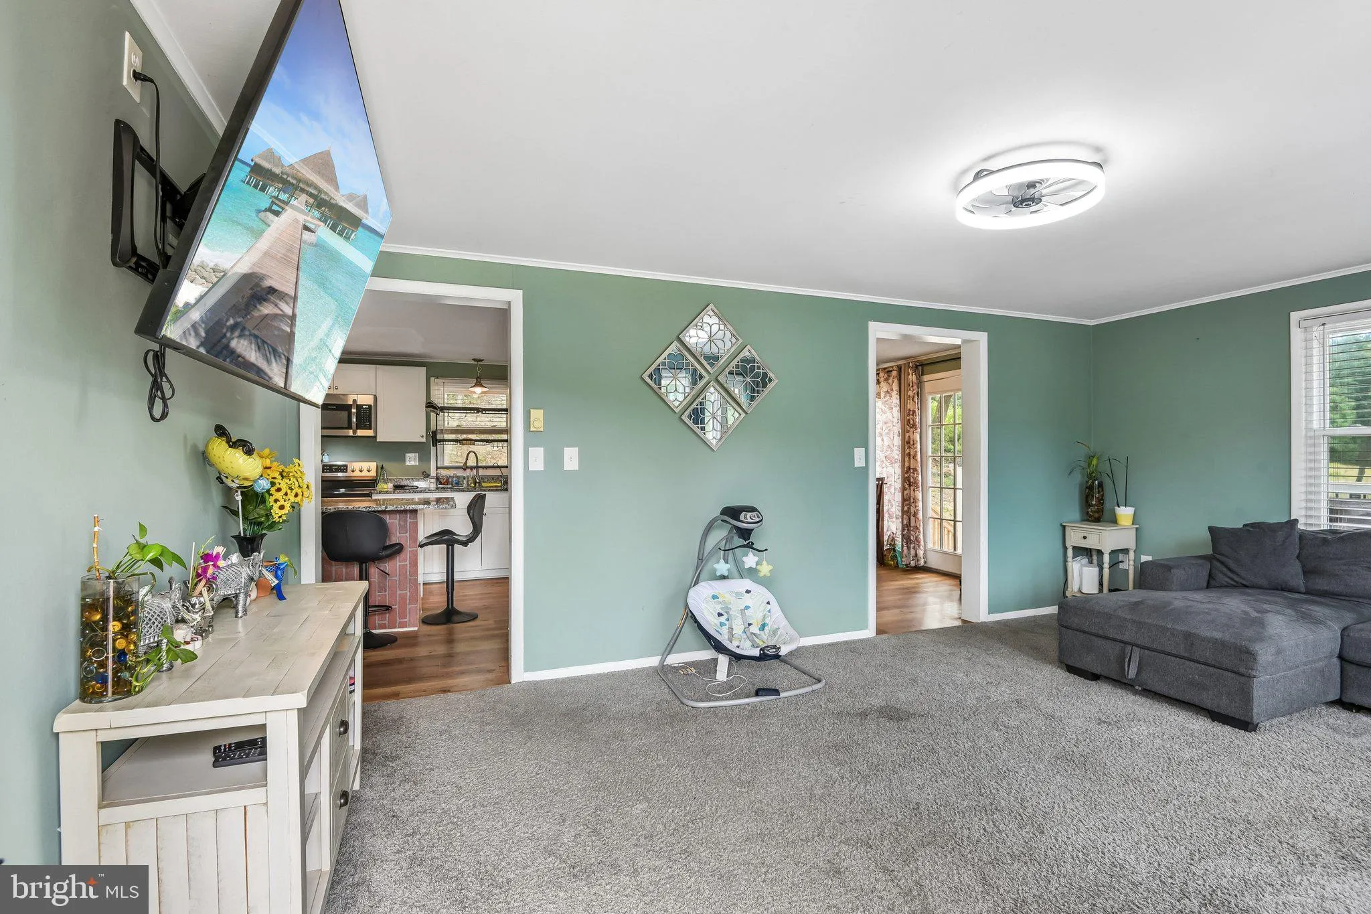
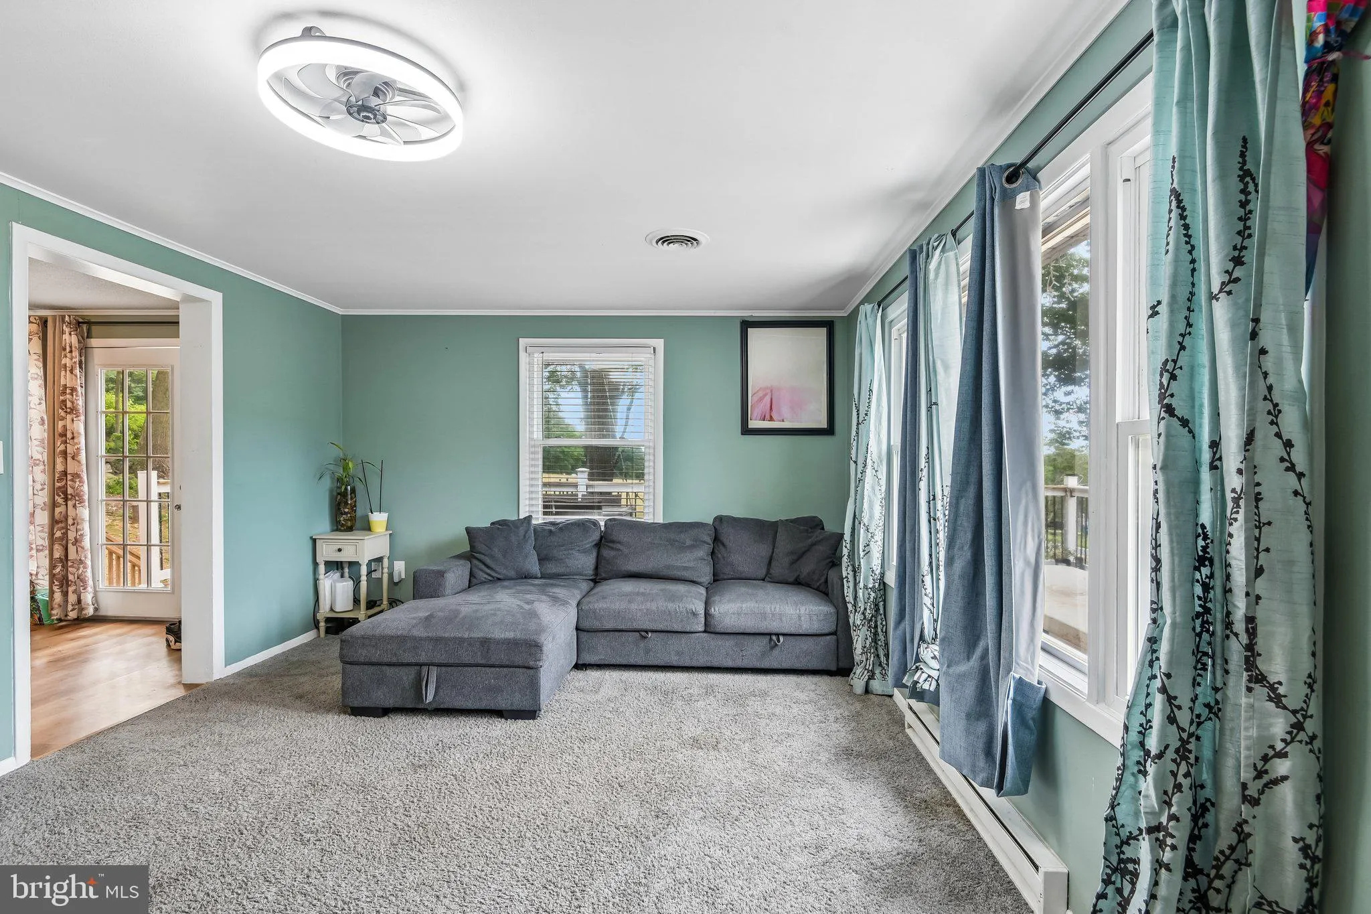
 13903 WOLFSVILLE ROAD, Smithsburg, MD 21783
 2,500 Sqft SQFT
 4
4
 3
3
 Basic Details
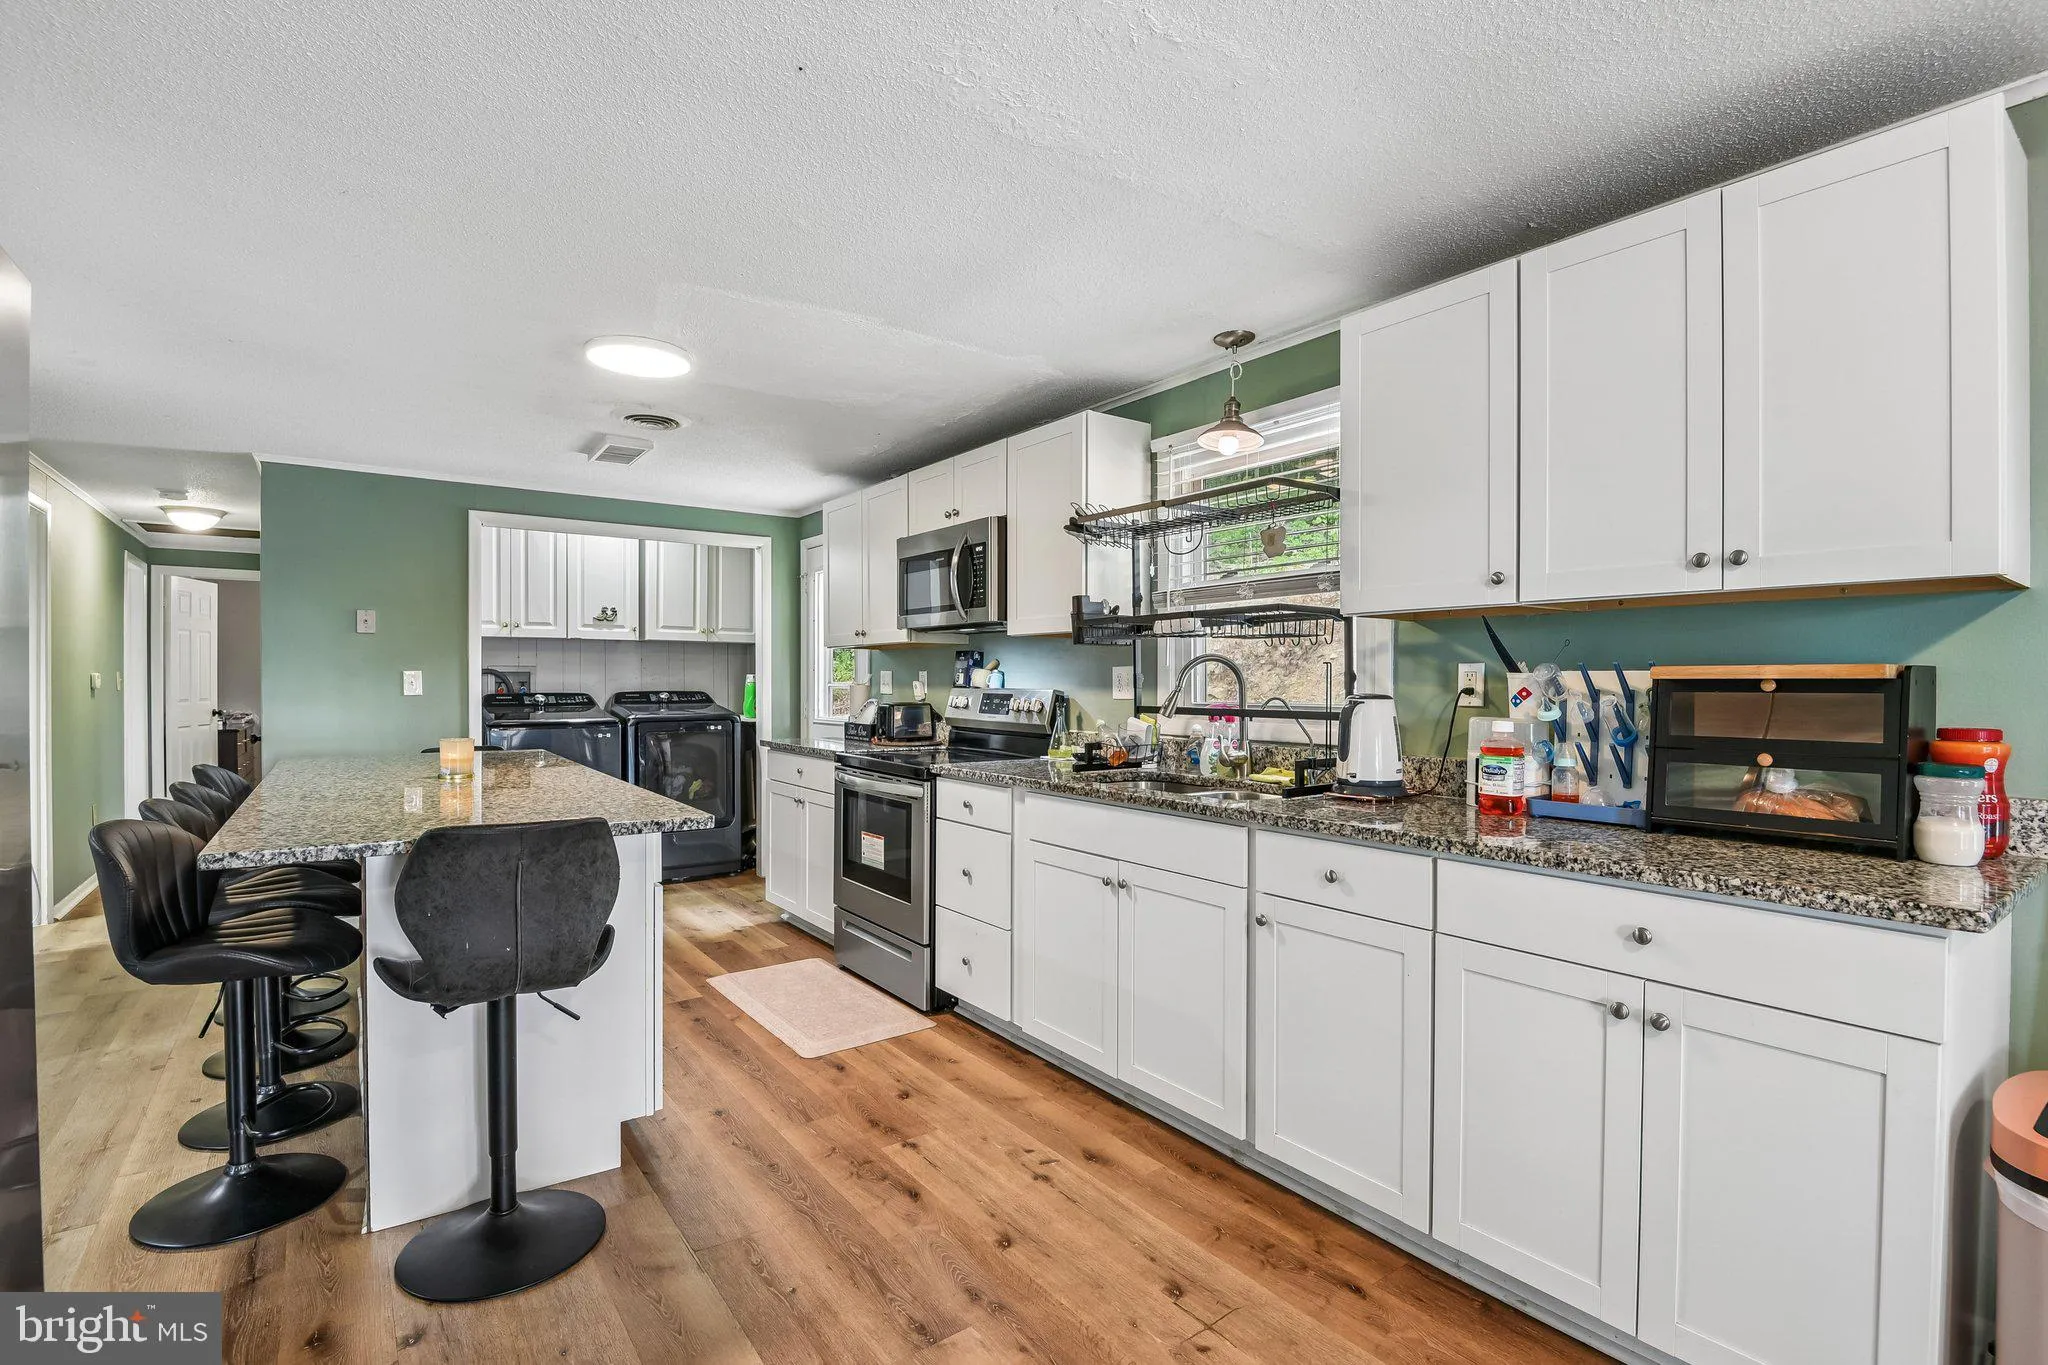
Welcome to 13903 Wolfsville Rd a beautiful brick home offering space, flexibility, and country charm! This stunning 4 bedroom, 3 full bathroom home features a spacious layout perfect for today’s lifestyle. Granite counter top and amazing kitchen space. The walkout finished basement provides incredible versatility ...
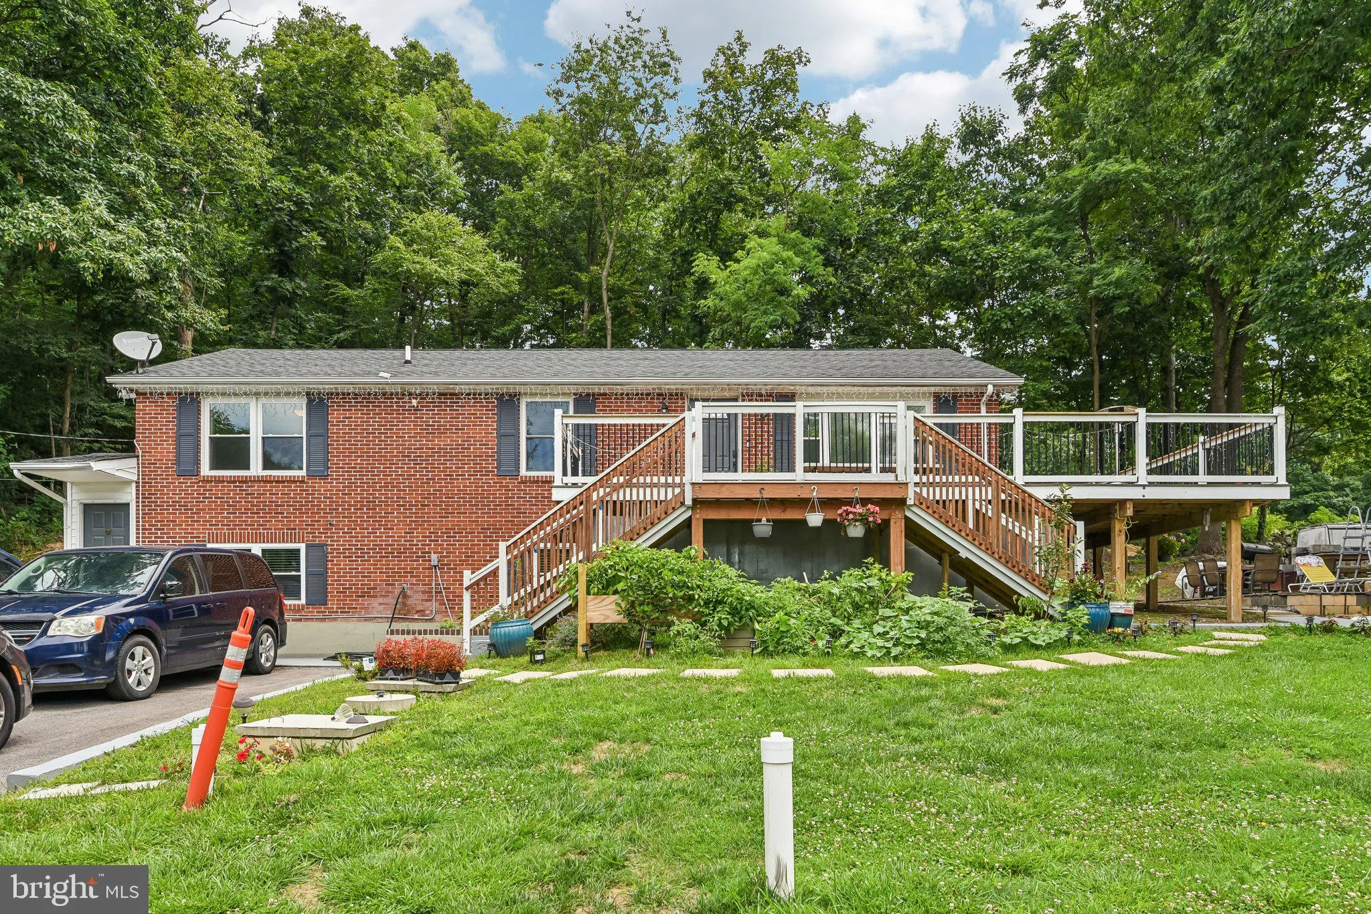
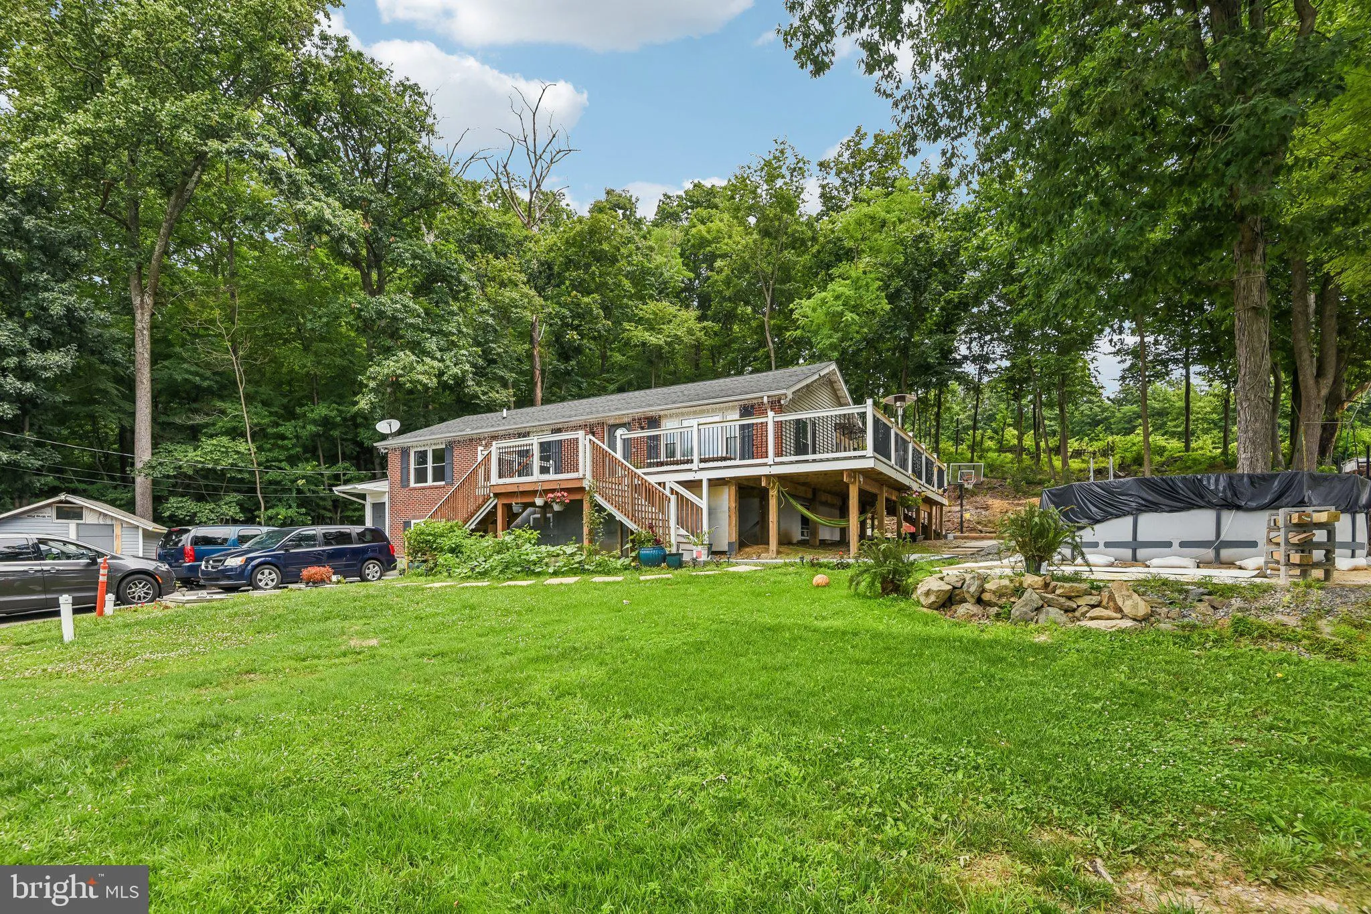
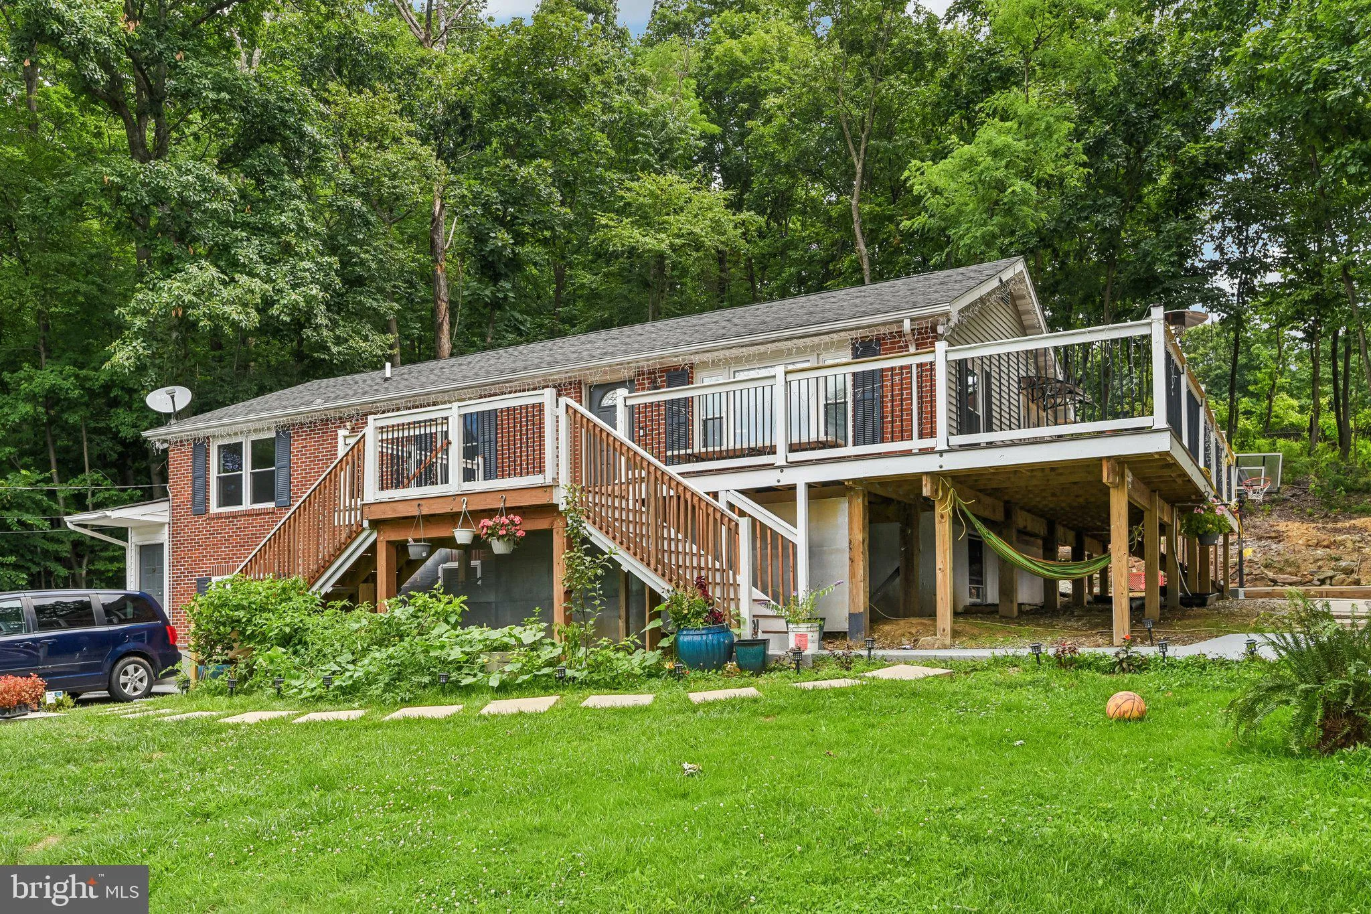
Welcome to 13903 Wolfsville Rd a beautiful brick home offering space, flexibility, and country charm! This stunning 4 bedroom, 3 full bathroom home features a spacious layout perfect for today’s lifestyle. Granite counter top and amazing kitchen space. The walkout finished basement provides incredible versatility and can easily accommodate a multi-generational living arrangement, home office, recreation space, or additional living area. Sitting on a generous lot, the backyard offers plenty of room for outdoor entertaining, gardening, play, and enjoying peaceful surroundings. The property provides the perfect blend of privacy and convenience with no HOA! Located in the welcoming Smithsburg community, you’ll enjoy easy access to local shops, restaurants, parks, and recreational activities. Families will appreciate the highly regarded Blue Ribbon schools, including Middletown Middle School and Middletown High School. Additional included a new septic system installed in 2022, a durable brick exterior, and a home designed for comfort and long term enjoyment. Incredible deck recently just build.
 Features & Appliances
 Ask Agent A Question
 Address Map
 Neighborhood
 MLS Addon
 Additional Information
 Financial
Listing Information
Financial
Listing Information
 Rob Spicer Broker, GRI
Spicer Real Estate
Rob Spicer Broker, GRI
Spicer Real Estate
7201 Wisconsin Avenue
 RobSpicer@SpicerRealEstate.com
 2403881030
 2403881030
 7201 Wisconsin Avenue


