
 Share
Share
 4313 HEMINGWAY DRIVE, Woodbridge, VA 22193
 1,711 Sqft SQFT
 4
4
 2
2
 Basic Details
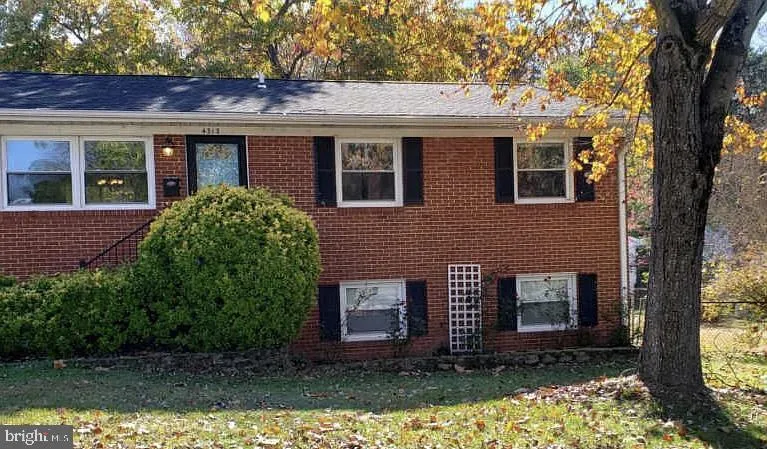
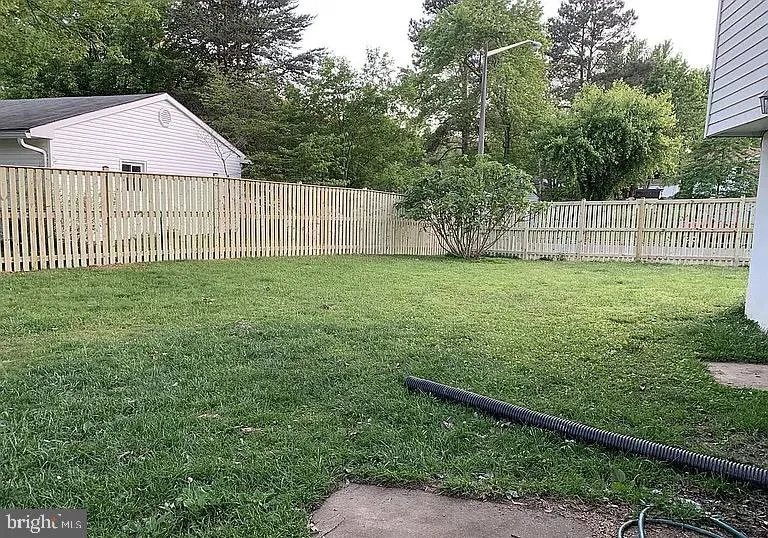
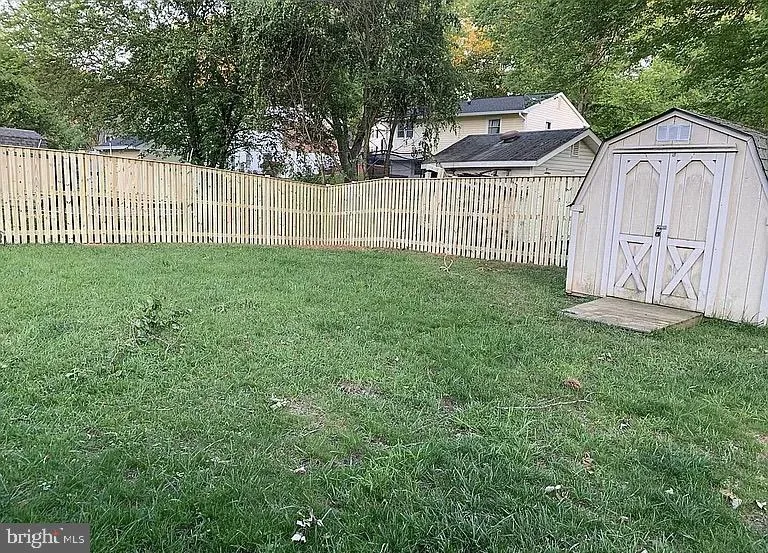
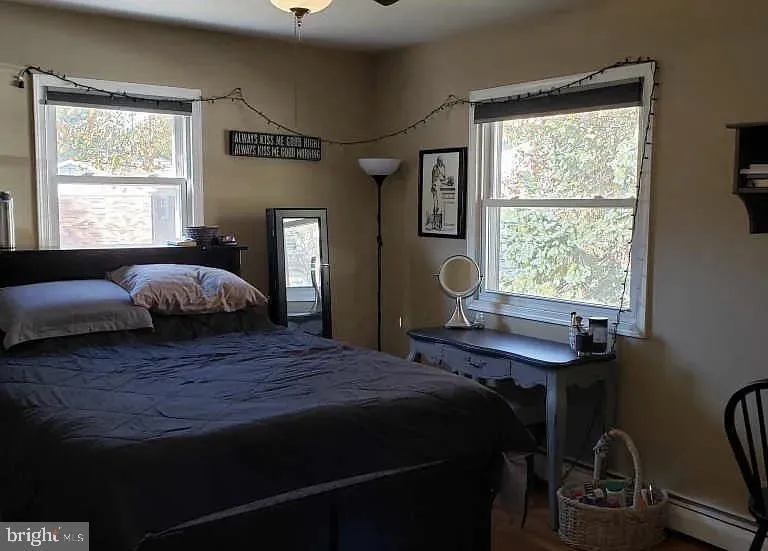
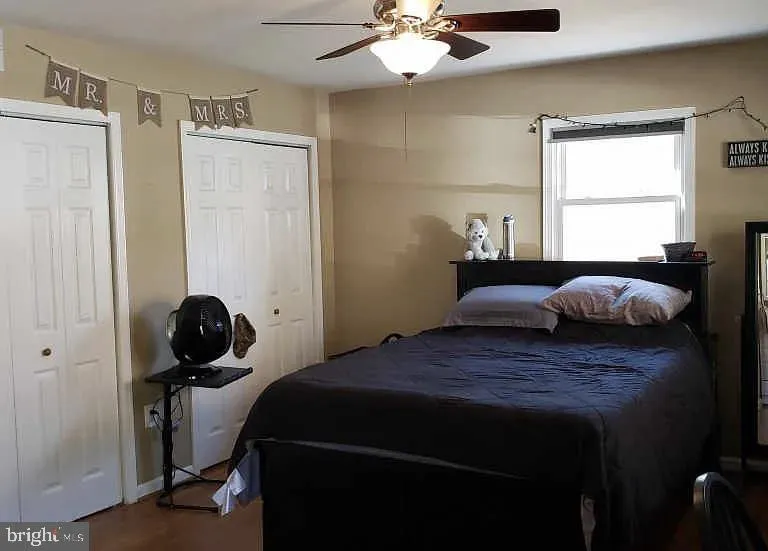
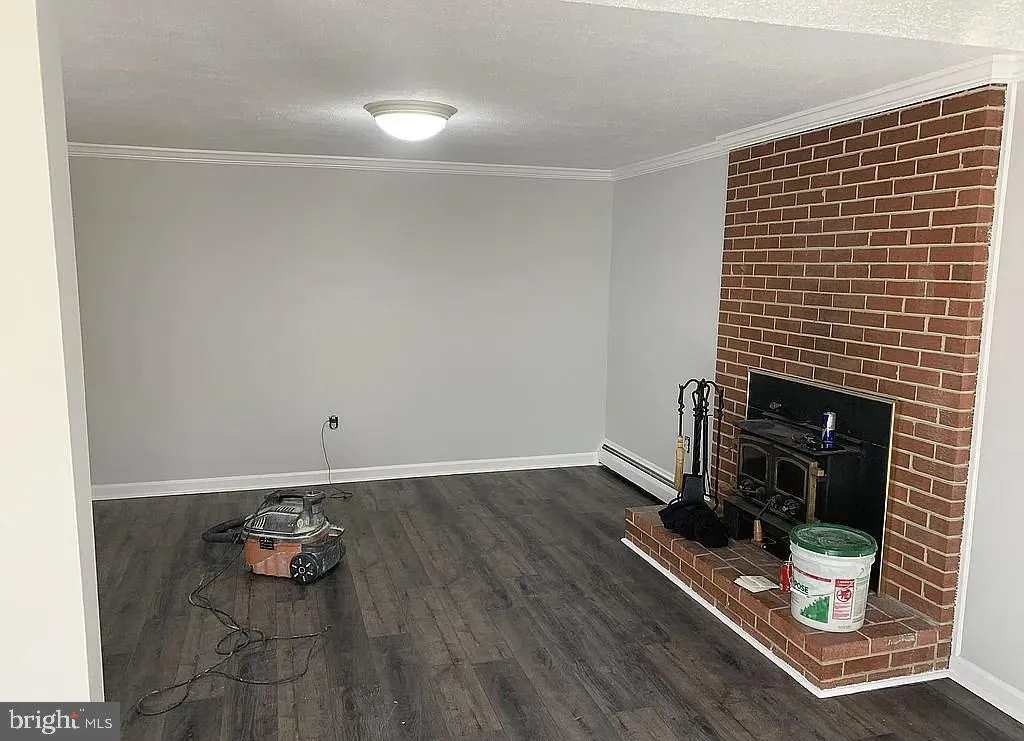
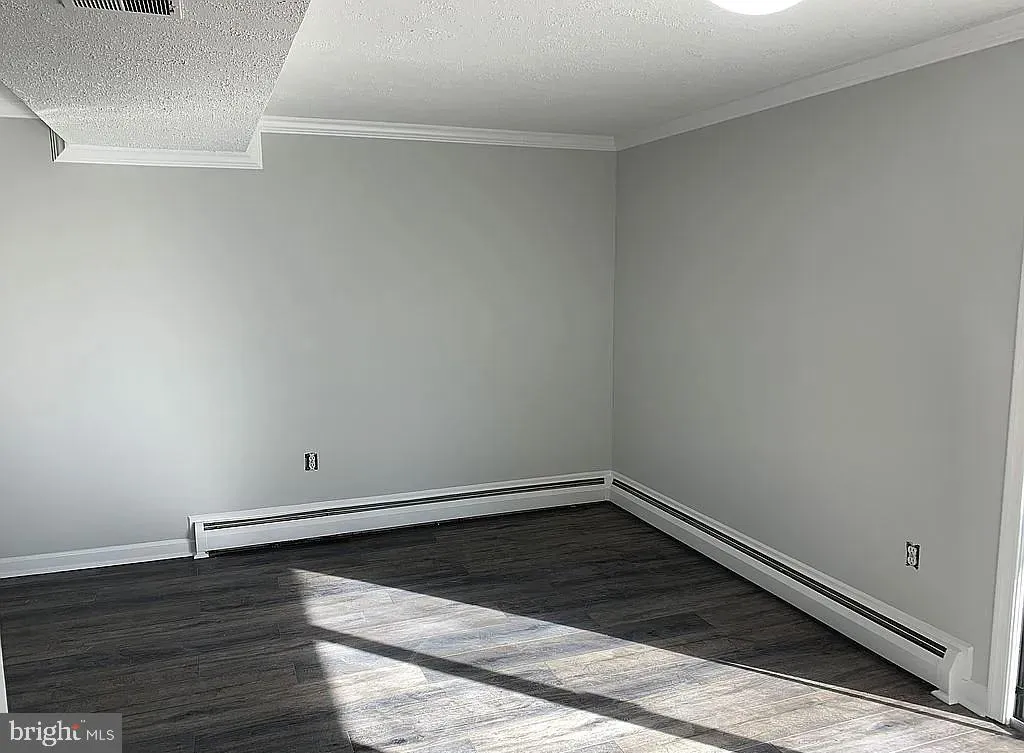
Welcome home to 4313 Hemingway Dr., Woodbridge, VA 22193! This beautifully refreshed split-level home offers the perfect blend of comfort, space, and convenience. Featuring 4 bedrooms and 2 full bathrooms, this home has been freshly painted and professionally cleaned, making it truly move-in ready. The kitchen is eq...
Welcome home to 4313 Hemingway Dr., Woodbridge, VA 22193! This beautifully refreshed split-level home offers the perfect blend of comfort, space, and convenience. Featuring 4 bedrooms and 2 full bathrooms, this home has been freshly painted and professionally cleaned, making it truly move-in ready. The kitchen is equipped with stainless steel appliances, providing a modern touch for everyday living and entertaining. Downstairs, you’ll find a cozy basement fireplace, creating the perfect space for relaxing evenings or gathering with family and friends. Step outside to enjoy the fully fenced, oversized backyard, complete with a storage shed—ideal for outdoor activities, gardening, or additional storage.
 Features & Appliances
 Ask Agent A Question
 Address Map
 MLS Addon
 Additional Information
Listing Information
Additional Information
Listing Information
 Rob Spicer Broker, GRI
Spicer Real Estate
Rob Spicer Broker, GRI
Spicer Real Estate
7201 Wisconsin Avenue
 RobSpicer@SpicerRealEstate.com
 2403881030
 2403881030
 7201 Wisconsin Avenue


