
 Share
Share
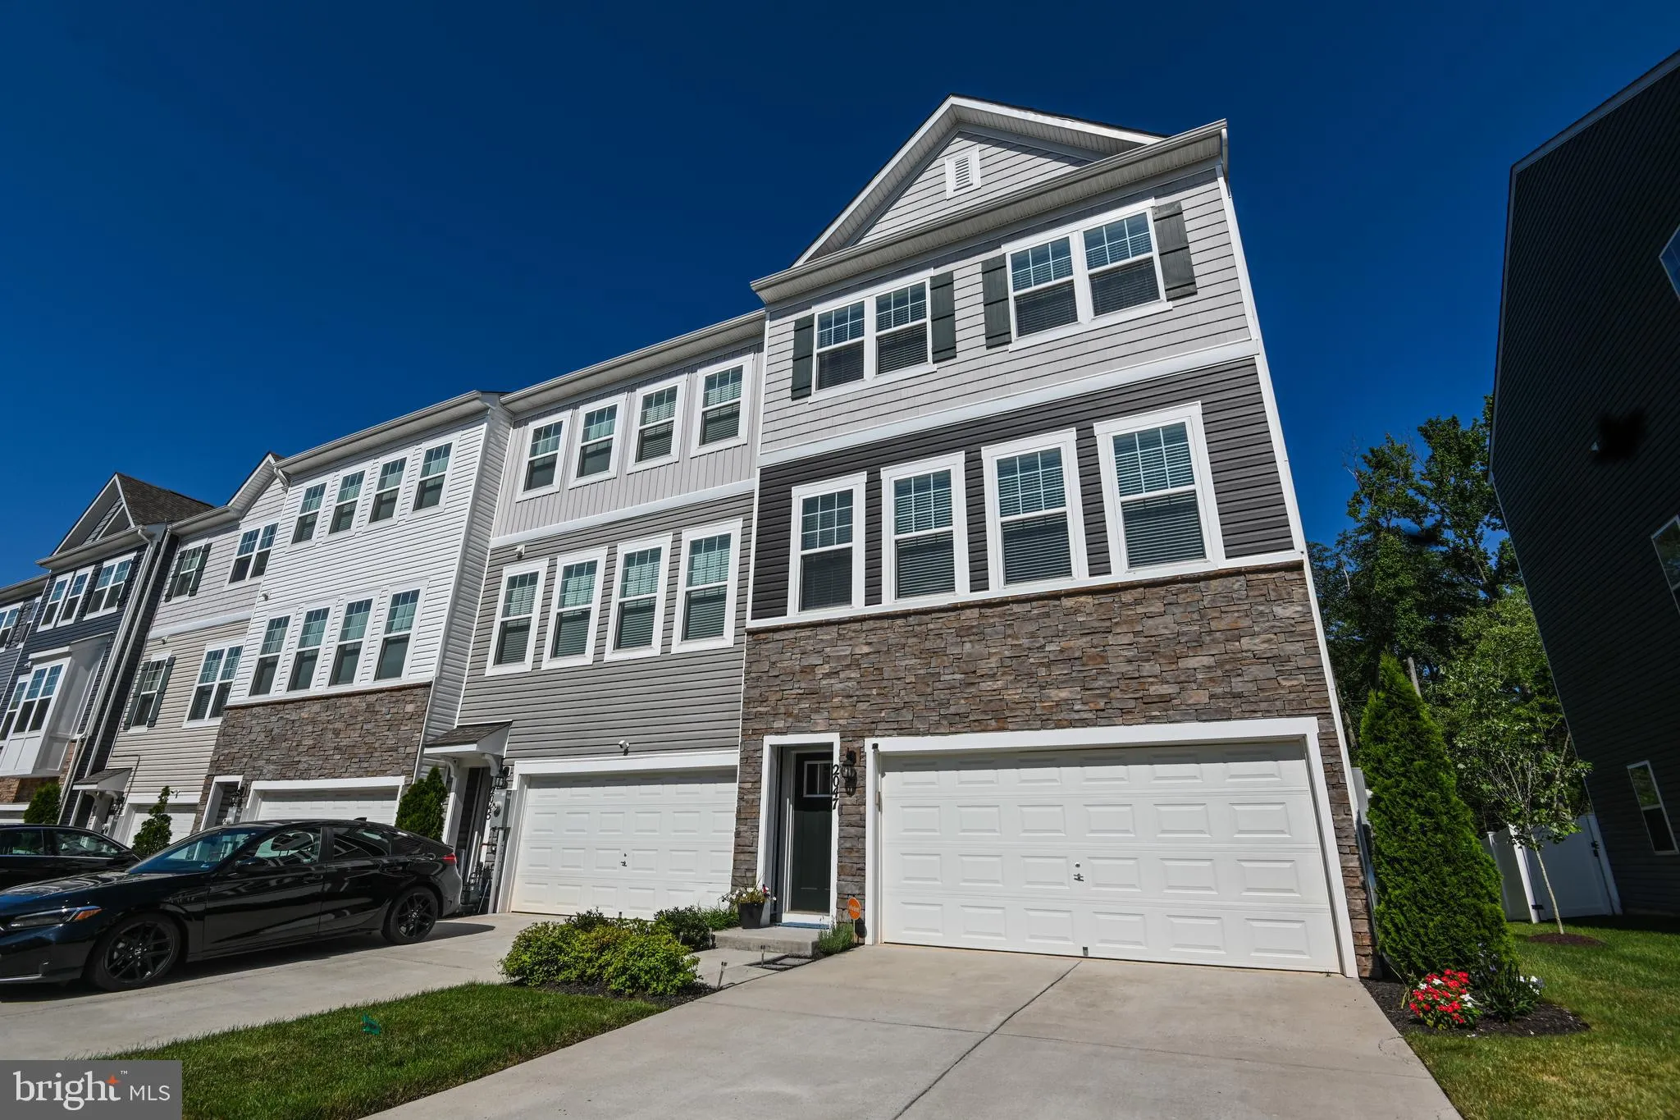
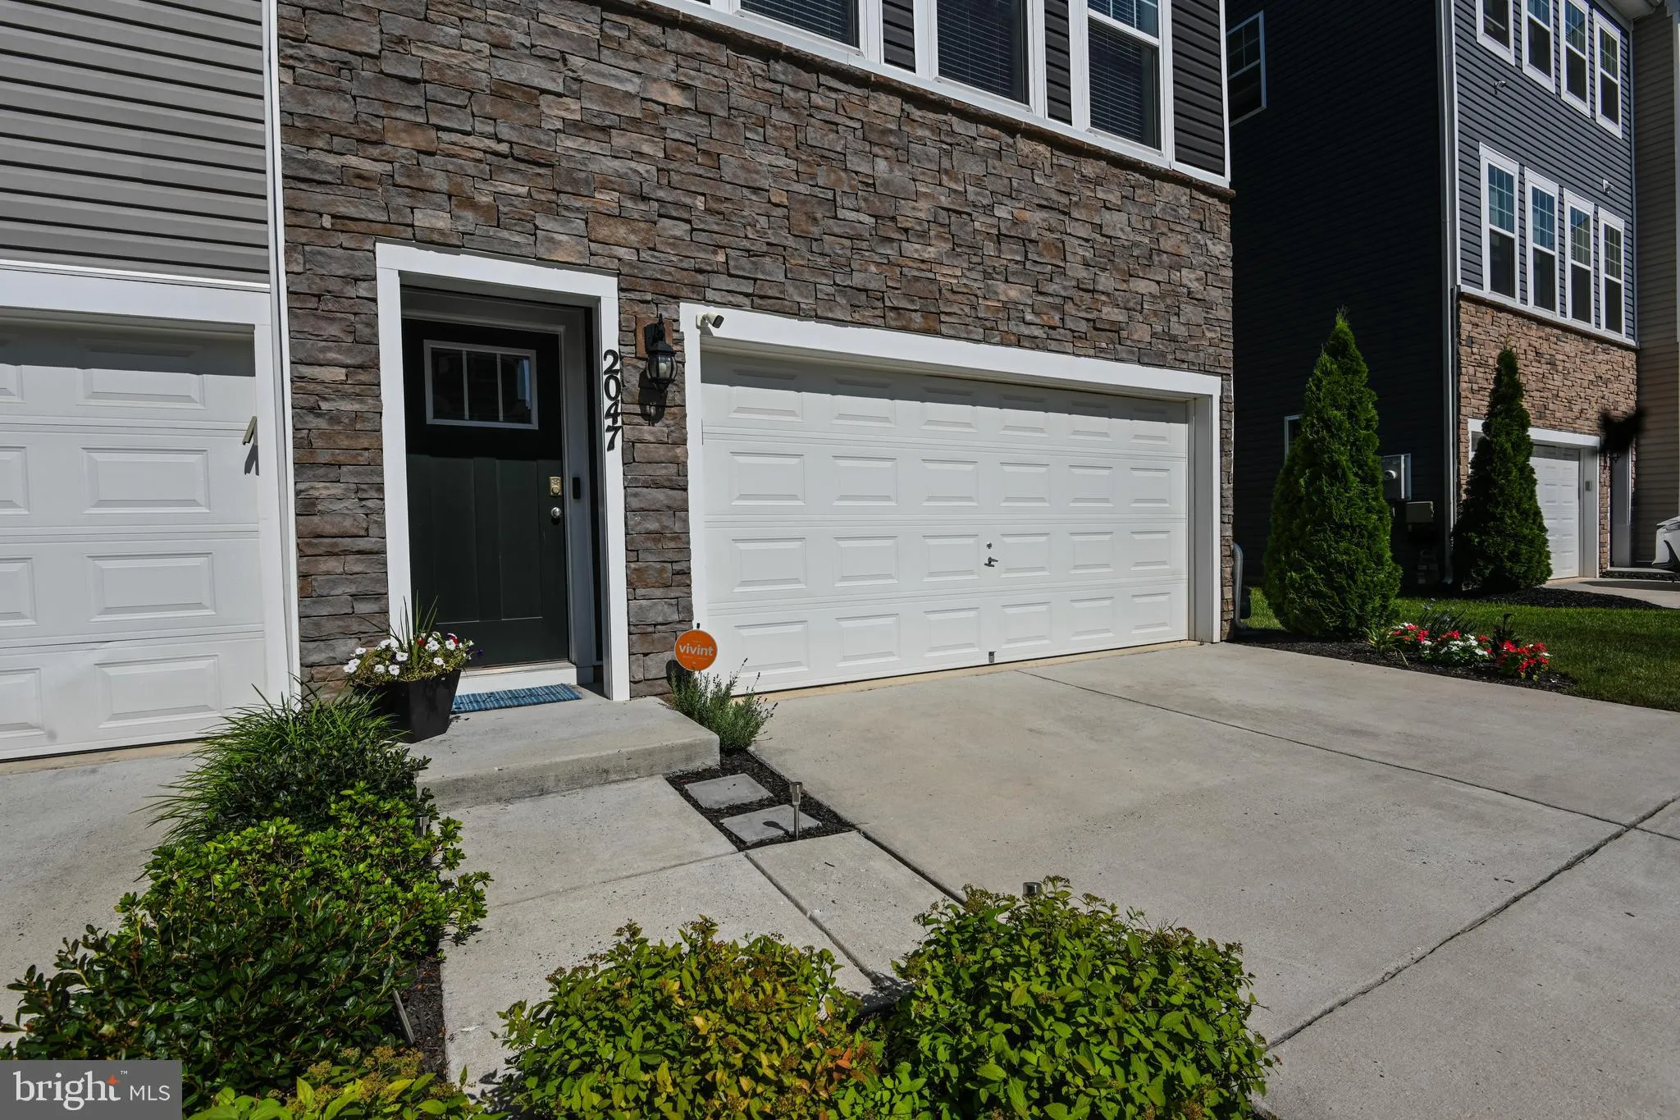
 2047 HINSHAW DRIVE, Odenton, MD 21113
 2,296 Sqft SQFT
 3
3
 3
3
 Basic Details
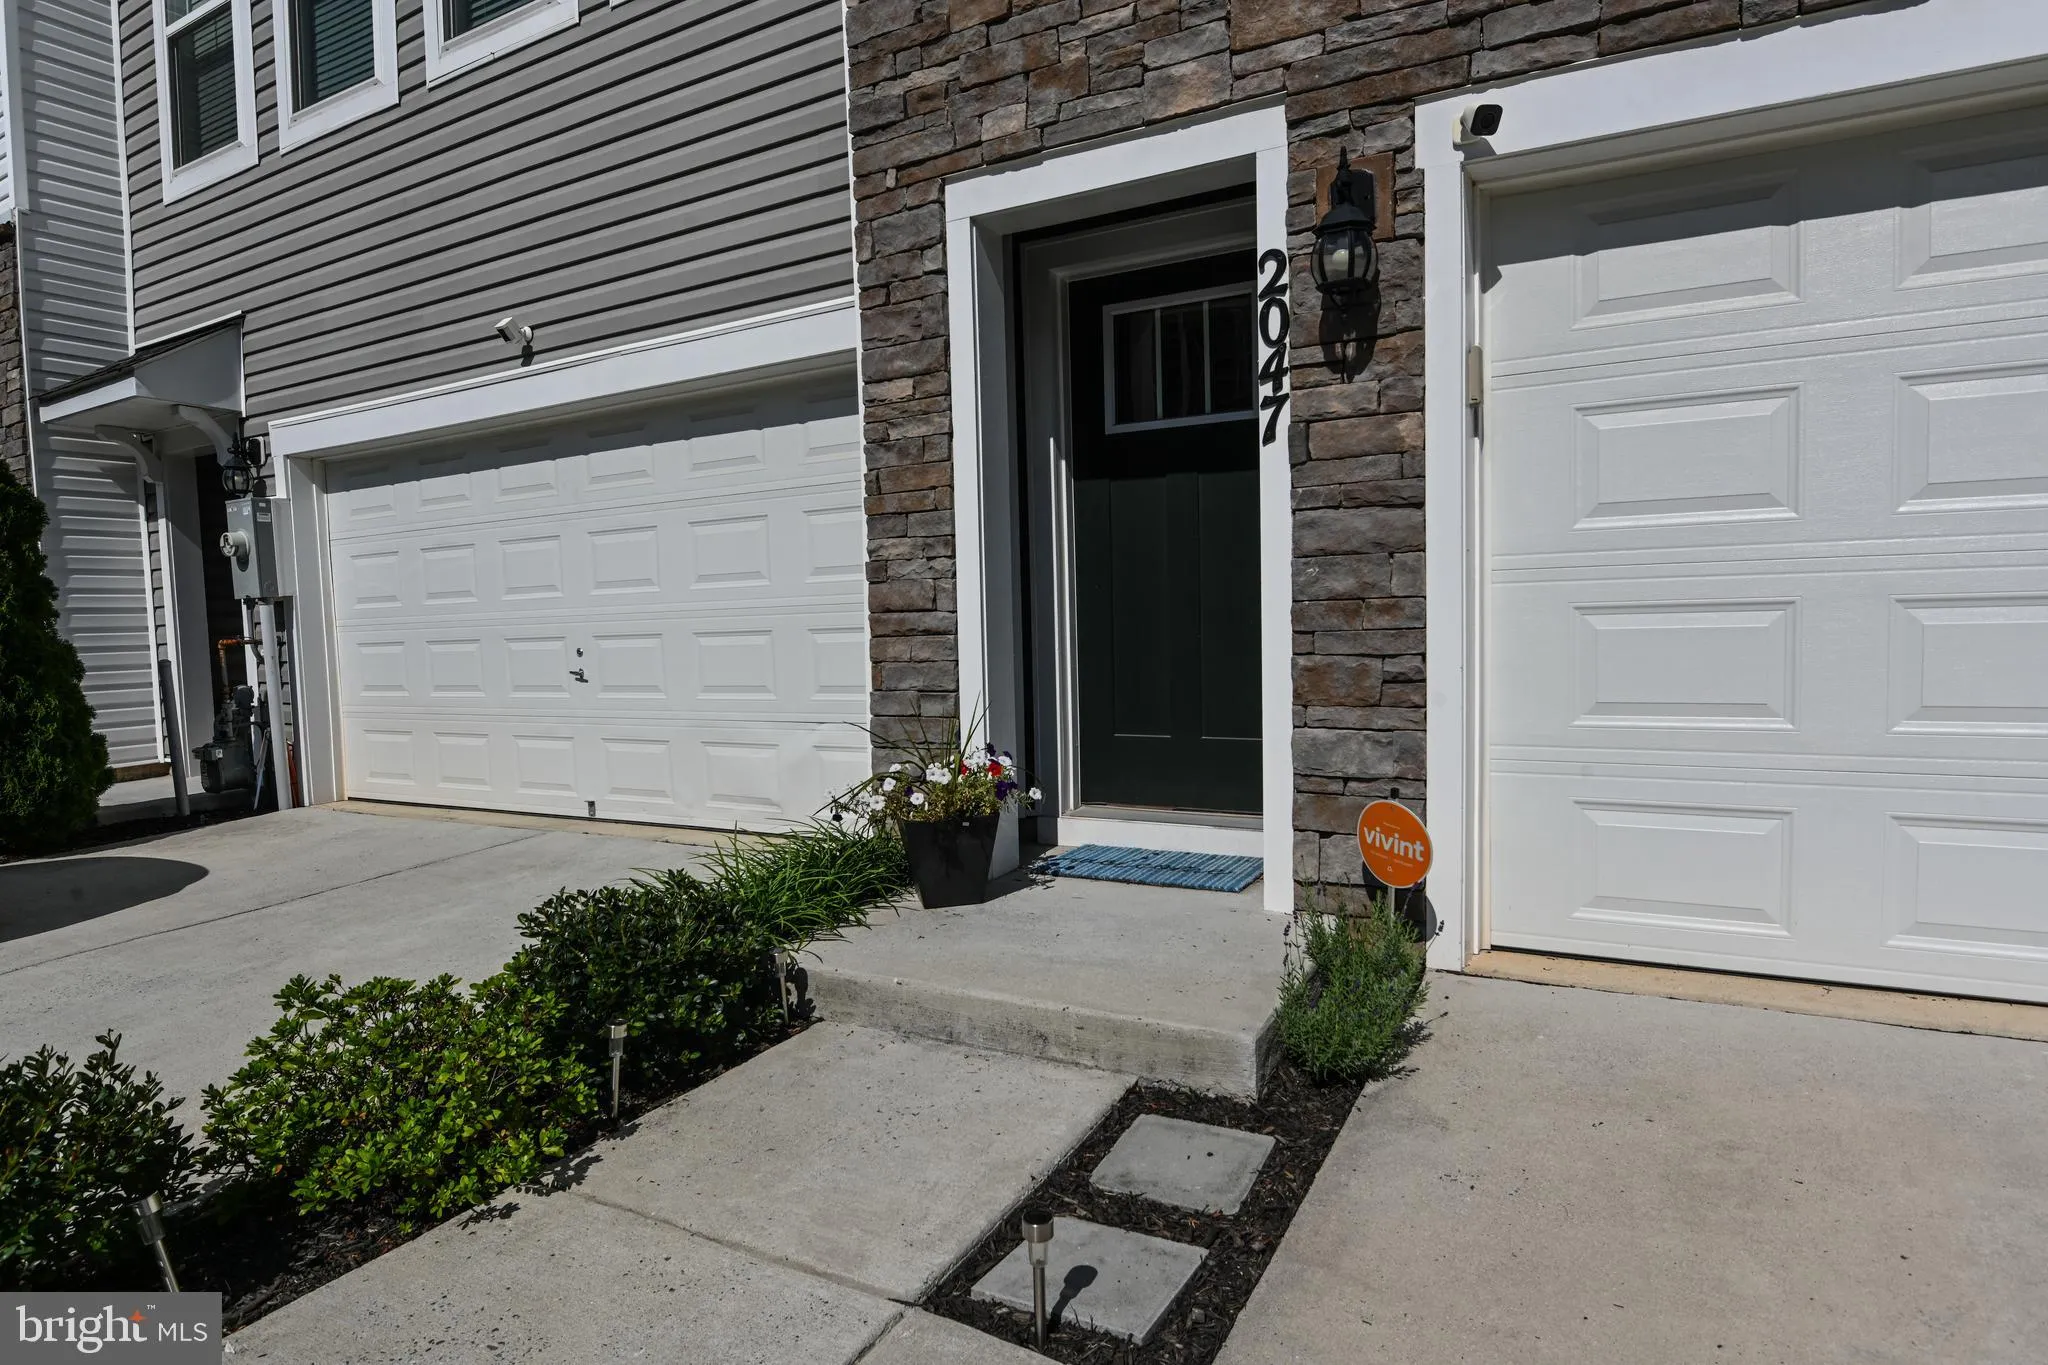
Welcome home to this beautifully maintained 3-bedroom, 2.5-bath townhome in the highly desirable Odenton Town Center community. Built in 2020, this spacious home offers over 2, 200 square feet of modern living space with an open floor plan designed for both everyday living and entertaining. The main living level fea...
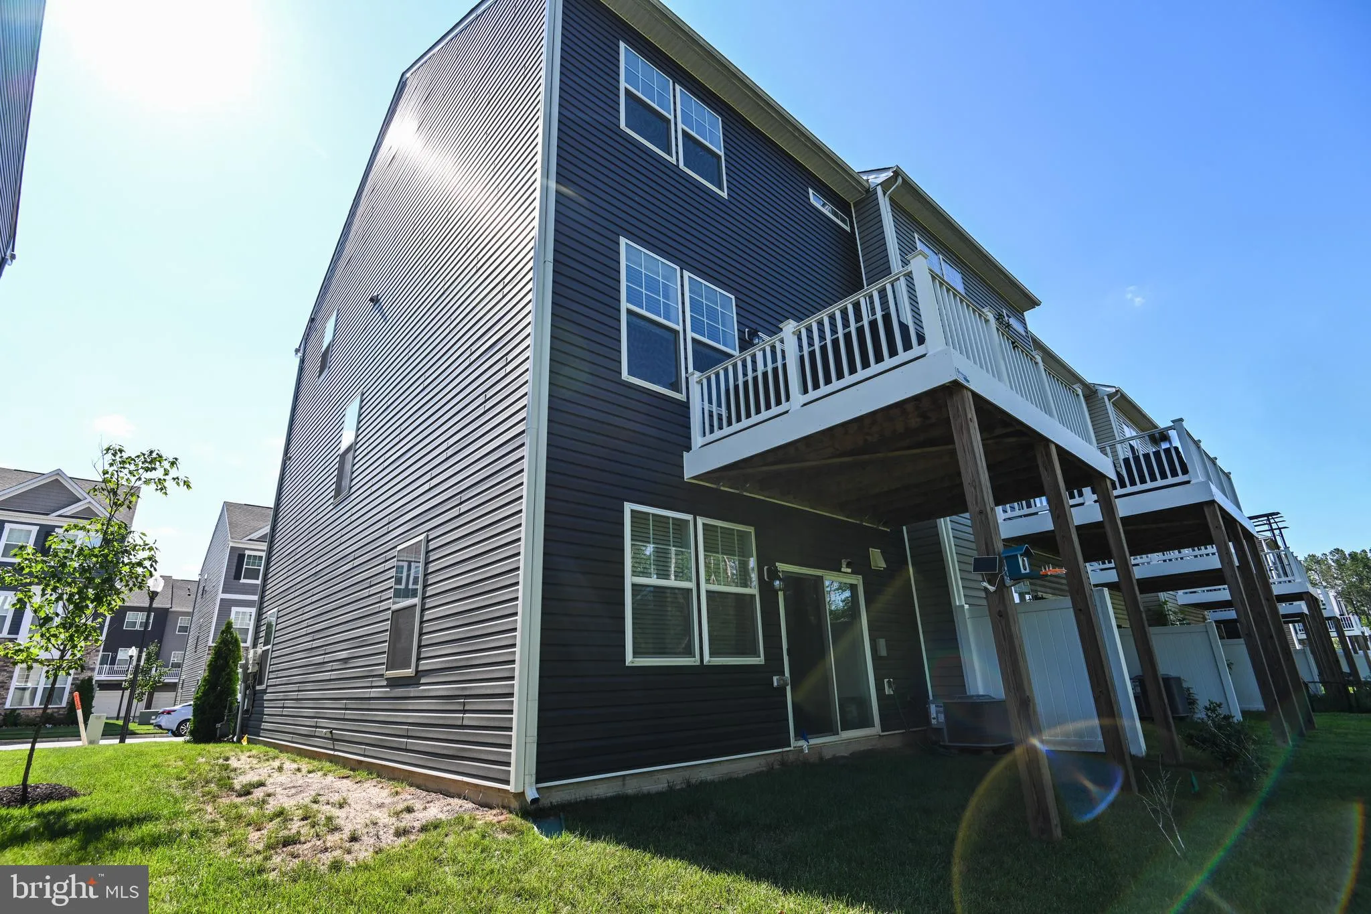
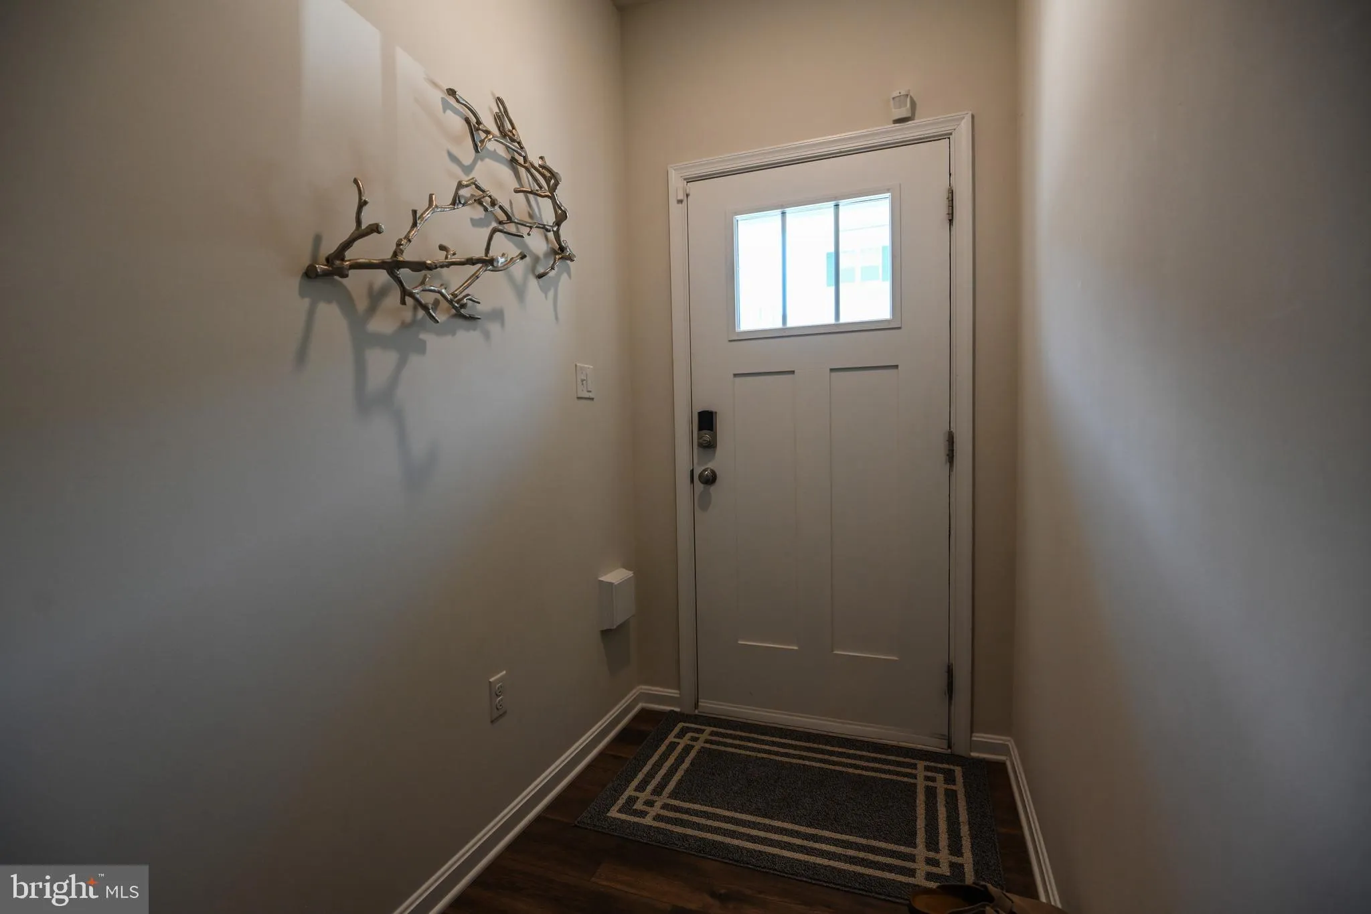
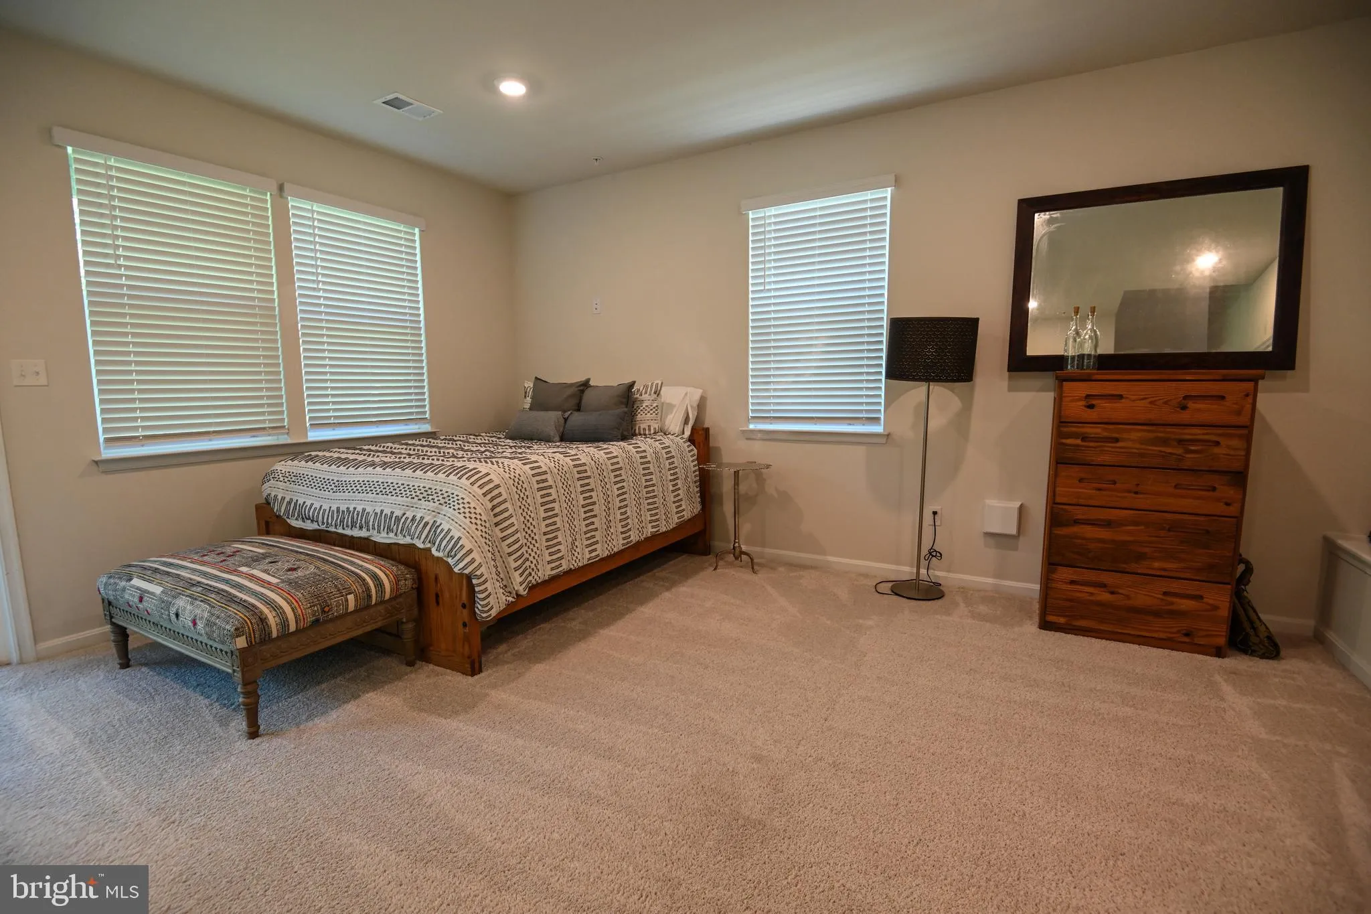
Welcome home to this beautifully maintained 3-bedroom, 2.5-bath townhome in the highly desirable Odenton Town Center community. Built in 2020, this spacious home offers over 2, 200 square feet of modern living space with an open floor plan designed for both everyday living and entertaining. The main living level features a bright, open-concept living area that flows into a stylish kitchen complete with stainless steel appliances, ample cabinetry, and generous counter space. Step outside to the private deck—perfect for morning coffee or relaxing after a long day. Upstairs, you’ll find a spacious primary suite with a private bath featuring a double vanity and oversized shower. Two additional bedrooms, a full hall bath, and convenient upper-level laundry complete the bedroom level. The finished lower level provides flexible space for a family room, home office, gym, or playroom. Conveniently located just minutes from Fort Meade, NSA, MARC Train Station, Route 32, I-97, and major commuter routes, with shopping, dining, parks, and entertainment nearby. This location offers an easy commute to Baltimore, Annapolis, and Washington, D.C. Don’t miss the opportunity to lease this move-in-ready home in one of Odenton’s most sought-after communities. Schedule your private showing today!
 Features & Appliances
 Ask Agent A Question
 Address Map
 MLS Addon
 Additional Information
 Financial
Listing Information
Financial
Listing Information
 Rob Spicer Broker, GRI
Spicer Real Estate
Rob Spicer Broker, GRI
Spicer Real Estate
7201 Wisconsin Avenue
 RobSpicer@SpicerRealEstate.com
 2403881030
 2403881030
 7201 Wisconsin Avenue


