
 Share
Share
 8350 GREENSBORO DRIVE, Mclean, VA 22102
 1,238 Sqft SQFT
 2
2
 2
2
 Basic Details
**OPEN HOUSE SUN 1-3**. Experience stunning views and luxury living in this top floor, open- concept 2-bedroom, 2-bathroom residence located in the prestigious Rotonda community. This beautifully updated unit, has undergone major renovations. Spanning the original 1, 132 square feet, plus an enclosed balcony convert...
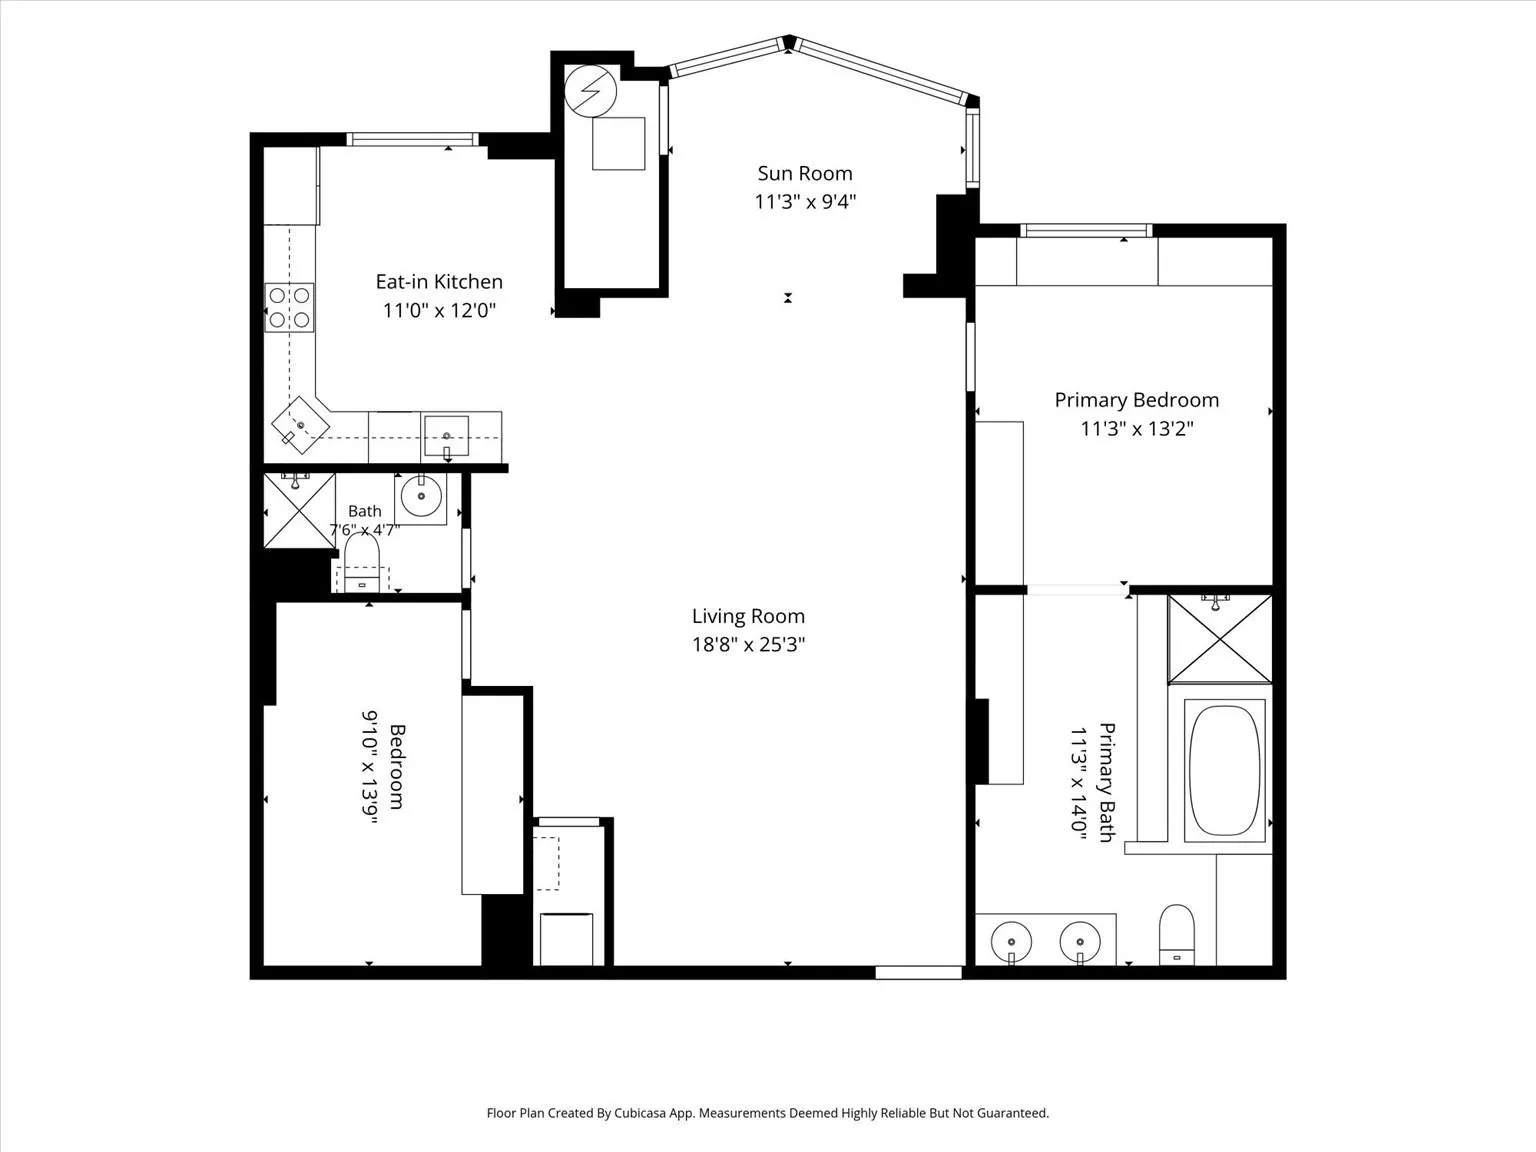
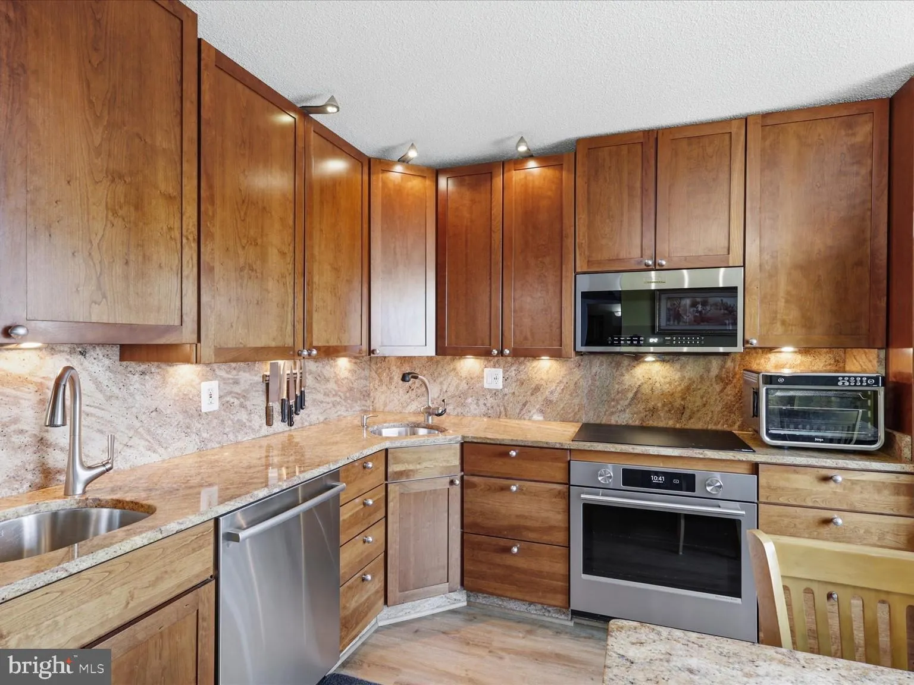
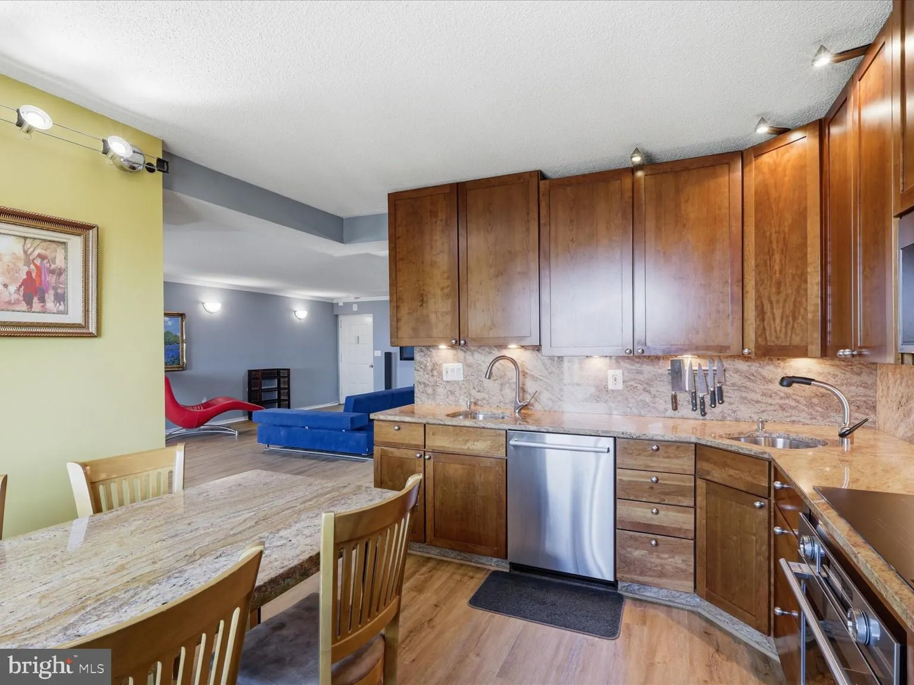
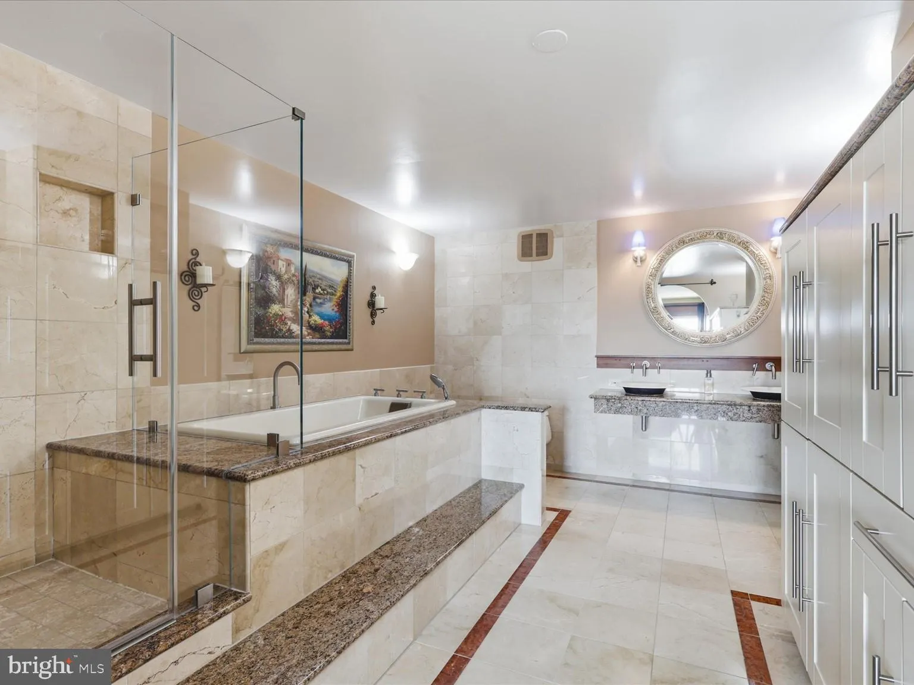
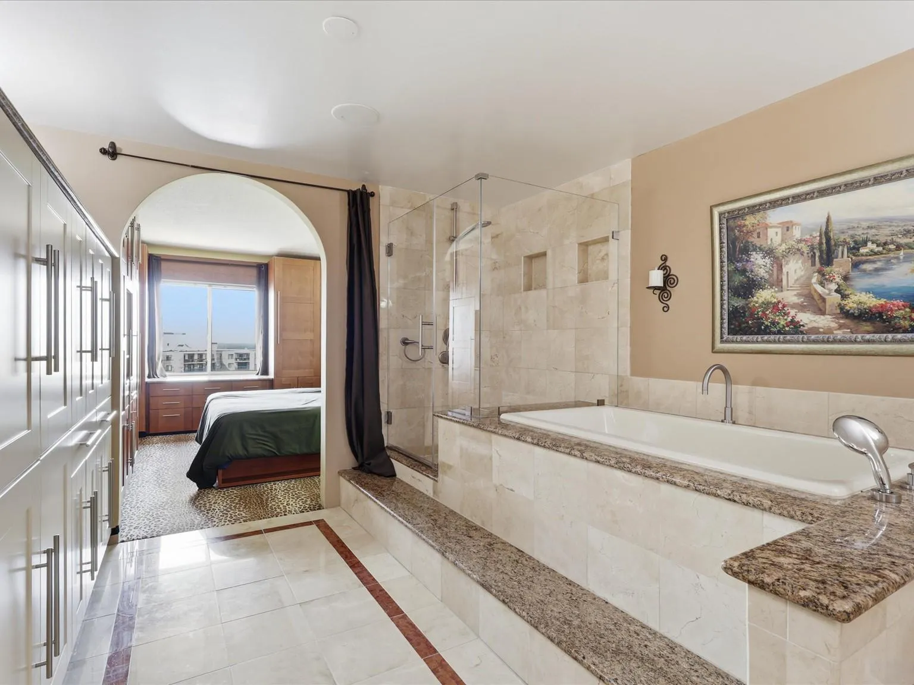
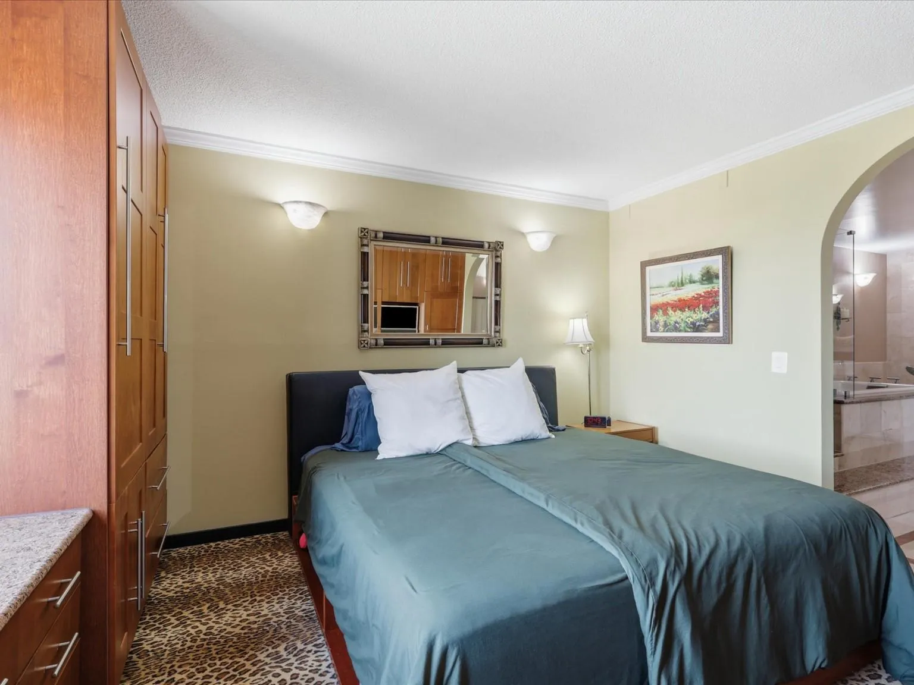
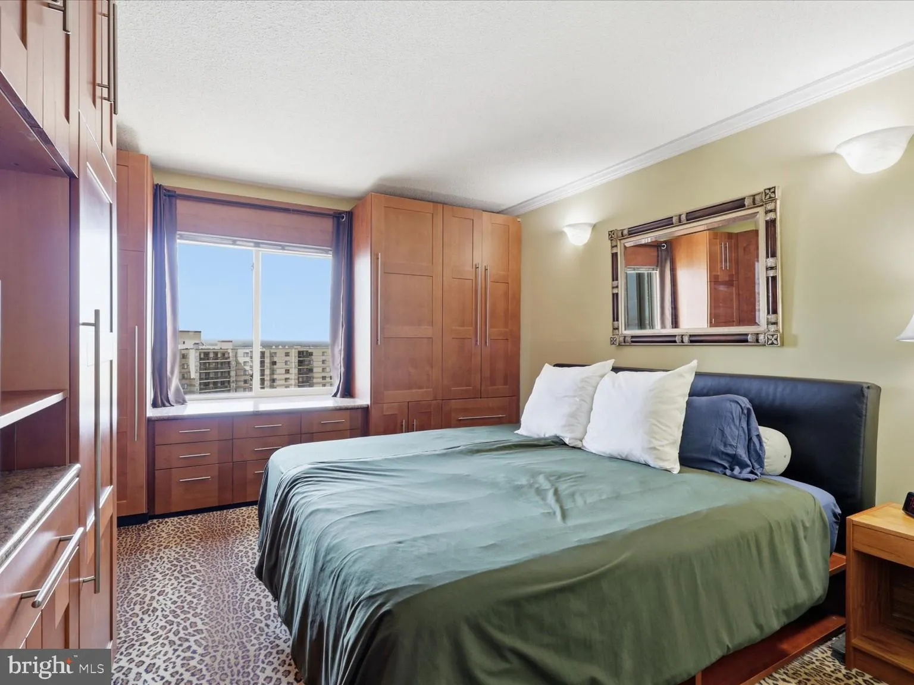
**OPEN HOUSE SUN 1-3**. Experience stunning views and luxury living in this top floor, open- concept 2-bedroom, 2-bathroom residence located in the prestigious Rotonda community. This beautifully updated unit, has undergone major renovations. Spanning the original 1, 132 square feet, plus an enclosed balcony converted into a sunroom with heated tile floors, this home is designed for those who appreciate high-end finishes. Step inside to discover a uniquely open floor plan with repositioned kitchen, bedroom, and laundry spaces that expands and integrates the sunroom and living areas, creating an spacious layout perfect for entertaining or relaxing. The gourmet kitchen is a chef’s dream, with upgraded countertops, a spacious breakfast area, and brand new, top-of-the-line appliances, including induction cooktop, wall oven and refrigerator, and microwave, all installed in June 2026 (5-year warranties all transfer to buyer). The country-style kitchen comes with a custom matched granite table which can convey. Retreat to the luxurious primary suite, complete with a beautifully appointed bathroom featuring a soaking tub, and newly installed glass-enclosed shower. New LVP (Luxury vinyl plank) floors were installed in 2026 throughout the main spaces, while carpeting in both bedrooms enhances the warmth and sophistication of this home. Windows face West, so enjoy breathtaking sunsets, city and even mountain views from this incredible vantage point: a daily reminder of the beauty that surrounds you. The unit also includes a convenient enclosed in-unit laundry space with storage (separate from the kitchen.) HVAC system is only 3 years new (replaced in 2023) and this condo is truly move-in ready! The Rotonda community offers an array of exceptional amenities designed to elevate your living experience. Take advantage of the indoor and outdoor pools, fitness center, and tennis courts, or unwind in the clubhouse and game room. With a gated entrance and security features, you can enjoy peace of mind in this vibrant community. Located just minutes from major transportation options, including the airport and silver line metro stations, this residence provides easy access to the best that the area has to offer. Don’t miss the opportunity to make this amazing residence your own and embrace a lifestyle of convenience, elegance and comfort.
 Features & Appliances
 Ask Agent A Question
 Address Map
 Neighborhood
 MLS Addon
 Additional Information
 Financial
Listing Information
Financial
Listing Information
 Rob Spicer Broker, GRI
Spicer Real Estate
Rob Spicer Broker, GRI
Spicer Real Estate
7201 Wisconsin Avenue
 RobSpicer@SpicerRealEstate.com
 2403881030
 2403881030
 7201 Wisconsin Avenue


