
 Share
Share
 5368 ANTIOCH RIDGE DRIVE, Haymarket, VA 20169
 2,338 Sqft SQFT
 2
2
 2
2
 Basic Details
Golf-Course Living at Its Finest! Nestled on a premier lot backing directly to the 1st fairway—where you can walk straight to the 1st tee—this exquisite residence in Dominion Valley’s premier Regency 55+ active adult community offers an unparalleled lifestyle. Enjoy seamless single-level living featuring durab...
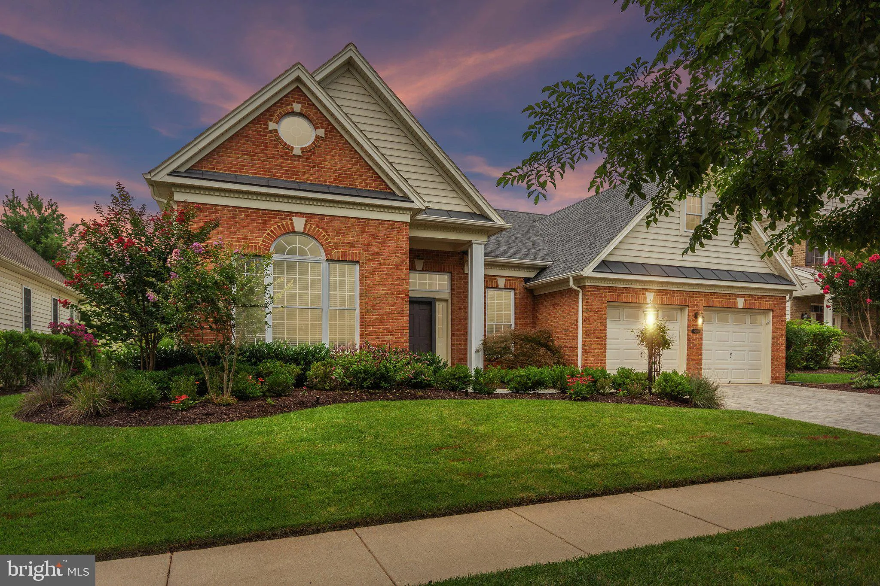
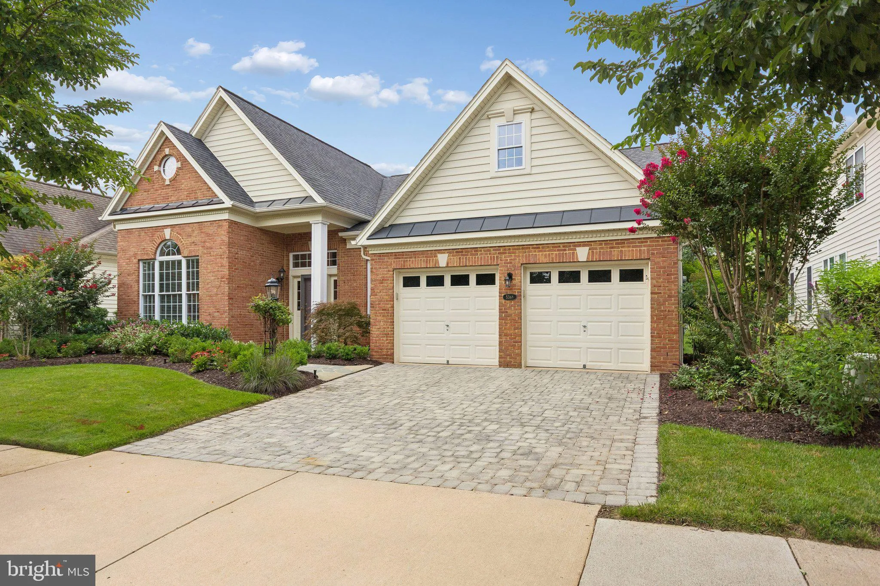
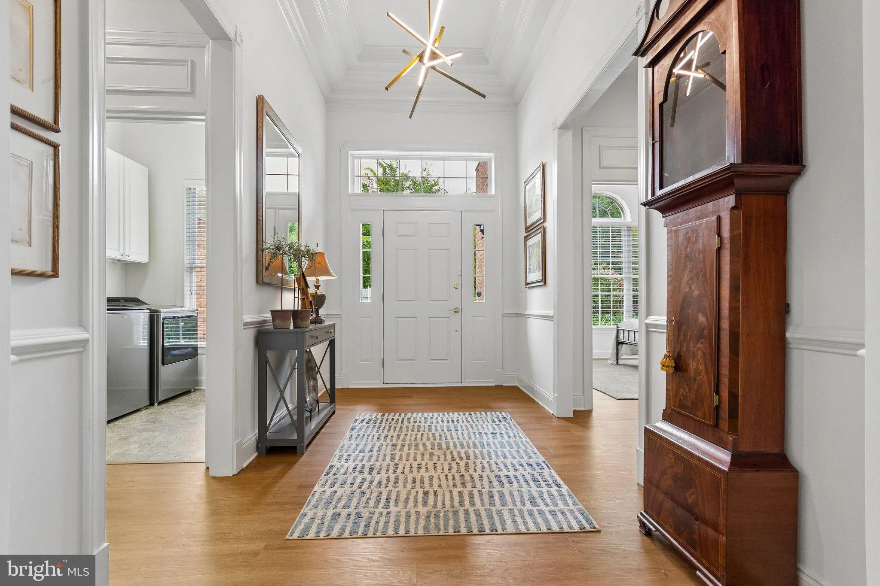
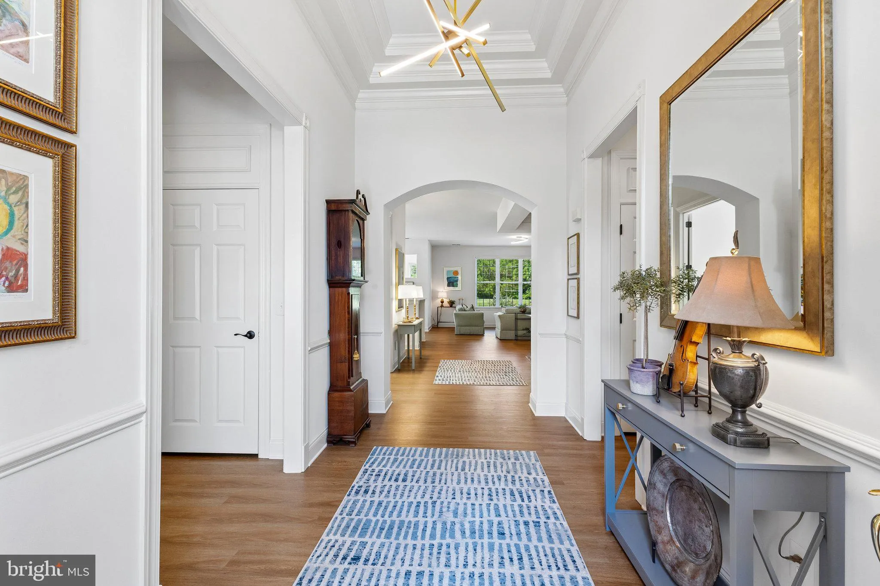
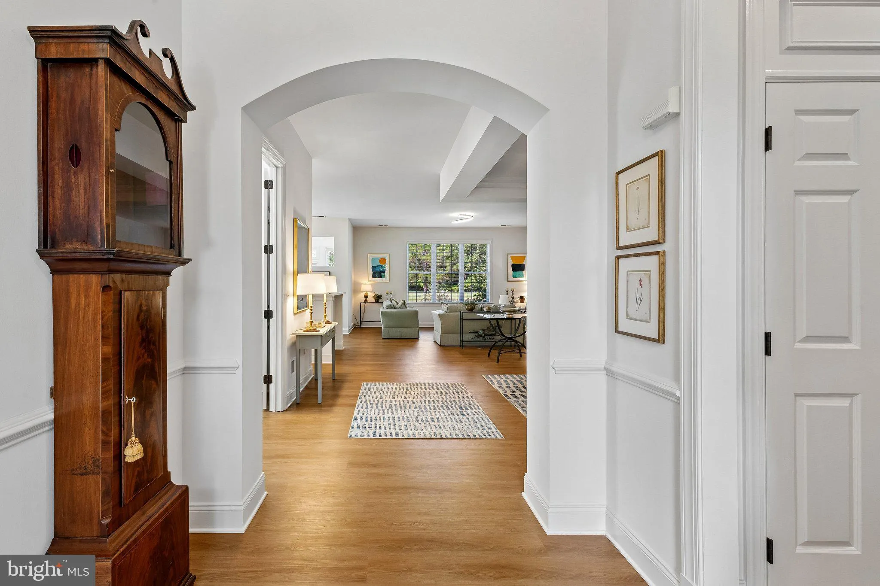
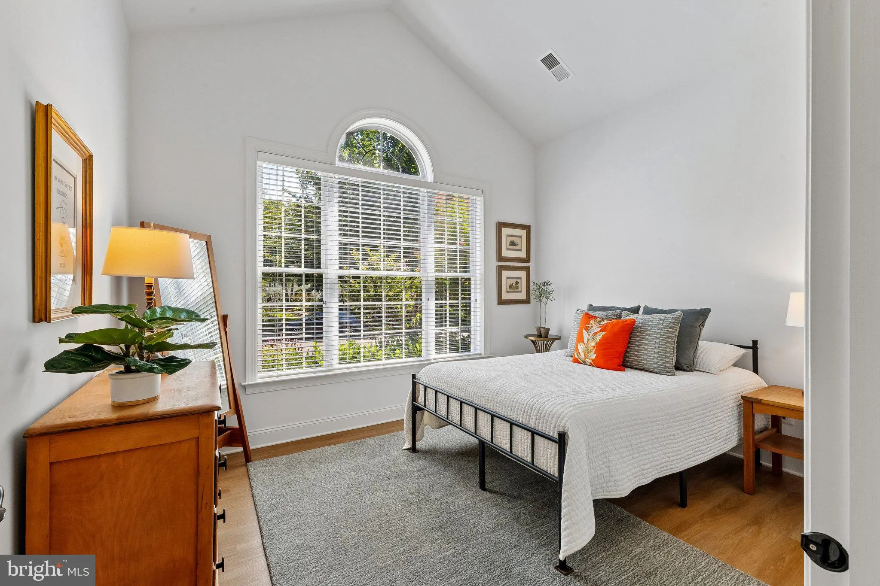
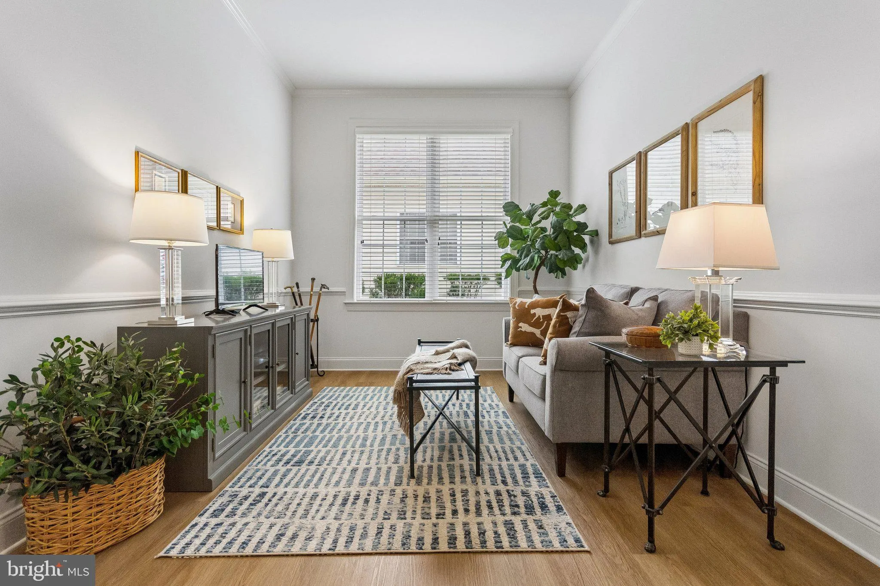
Golf-Course Living at Its Finest! Nestled on a premier lot backing directly to the 1st fairway—where you can walk straight to the 1st tee—this exquisite residence in Dominion Valley’s premier Regency 55+ active adult community offers an unparalleled lifestyle. Enjoy seamless single-level living featuring durable LVP flooring throughout the main level and an abundance of natural light in the sunroom, complete with custom Levolor shades. The chef’s kitchen boasts gorgeous quartz countertops, all-new stainless steel appliances, a brand-new sink and disposal, and crisp, modern lighting. Upgrades continue into the baths with sleek new quartz counters and light fixtures. Essential big-ticket improvements offer complete peace of mind, including a new roof (2018), Carrier HVAC (2022), brand-new hot water heater, and a new washer/dryer set. Entire interior recently painted in a neutral color Step outside to a paved driveway and an upgraded irrigation system keeping your lawn immaculate. The garage features custom storage cabinets and a professionally sealed permanent floor coating. Turnkey, timeless, and perfectly positioned—welcome home to resort-style living!
 Features & Appliances
 Ask Agent A Question
 Address Map
 Neighborhood
 MLS Addon
 Additional Information
 Financial
Listing Information
Financial
Listing Information
 Rob Spicer Broker, GRI
Spicer Real Estate
Rob Spicer Broker, GRI
Spicer Real Estate
7201 Wisconsin Avenue
 RobSpicer@SpicerRealEstate.com
 2403881030
 2403881030
 7201 Wisconsin Avenue


