
 Share
Share
 4705 22ND STREET, Arlington, VA 22207
 2,800 Sqft SQFT
 4
4
 4
4
 Basic Details
SCHEDULE ALL SHOWINGS VIA SHOWINGTIME. Holding fee equal to one month’s rent due at time of application in addition to application fee via RentSpree. Located in one of North Arlington’s most desirable neighborhoods, you’re just steps from the Cherrydale Farmer’s Market, library, and minutes to downtown Clare...

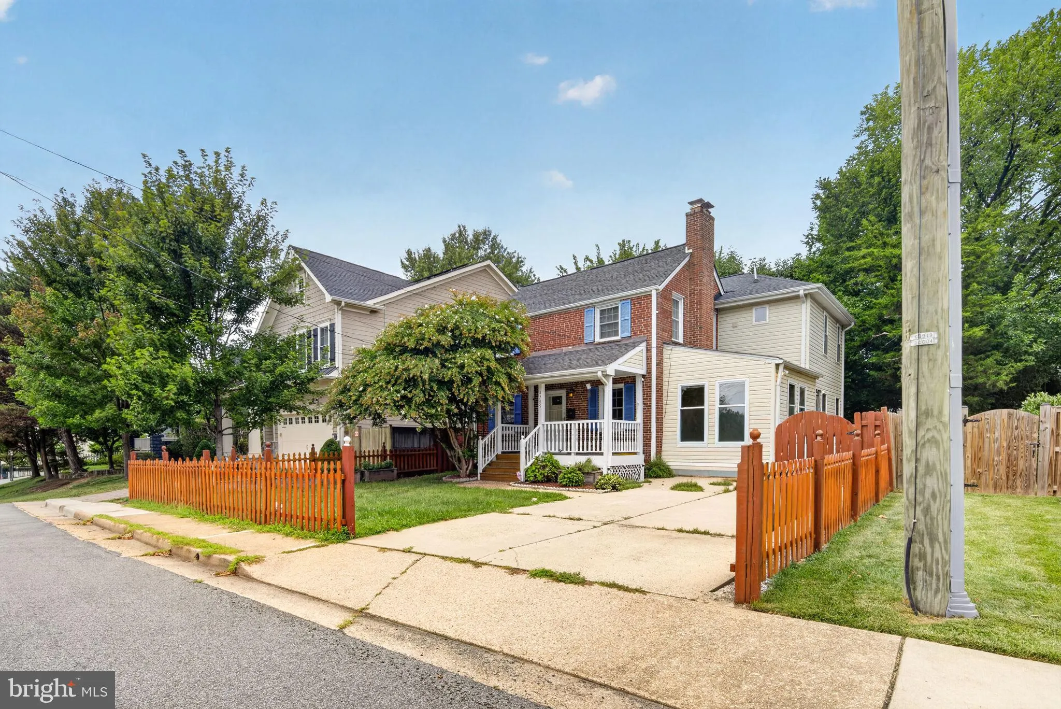
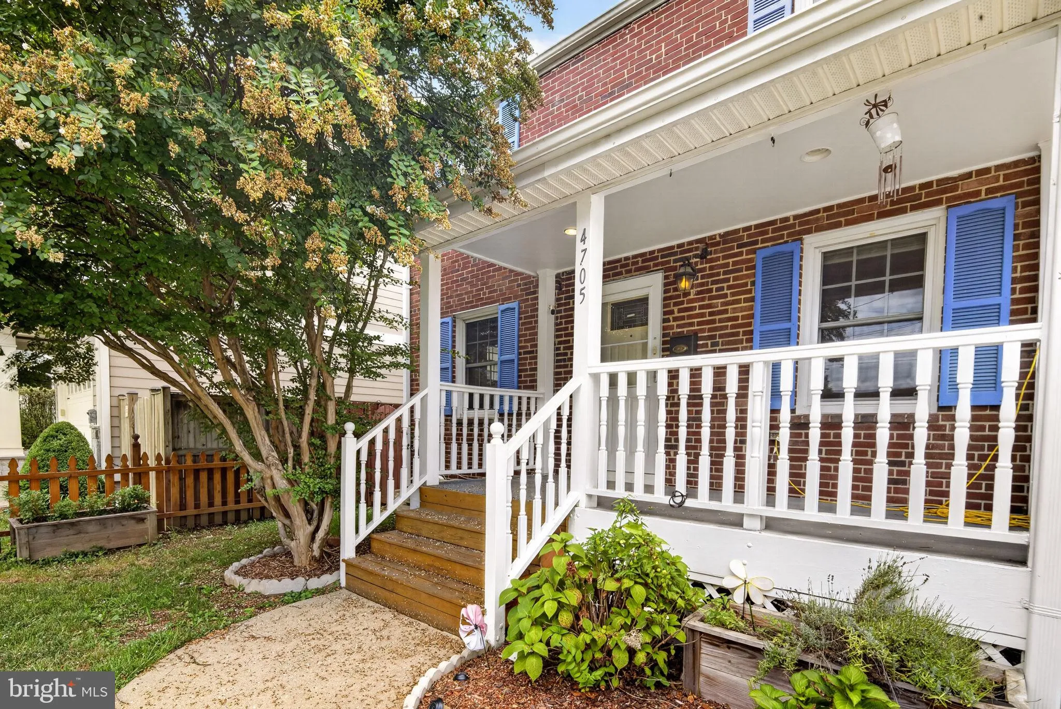
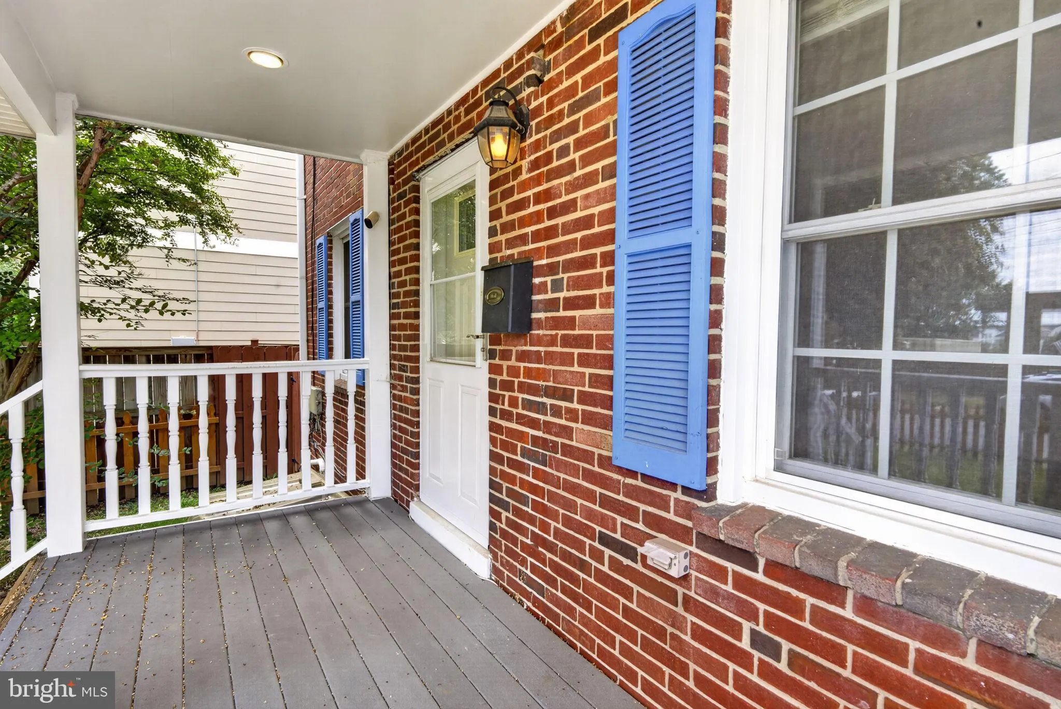
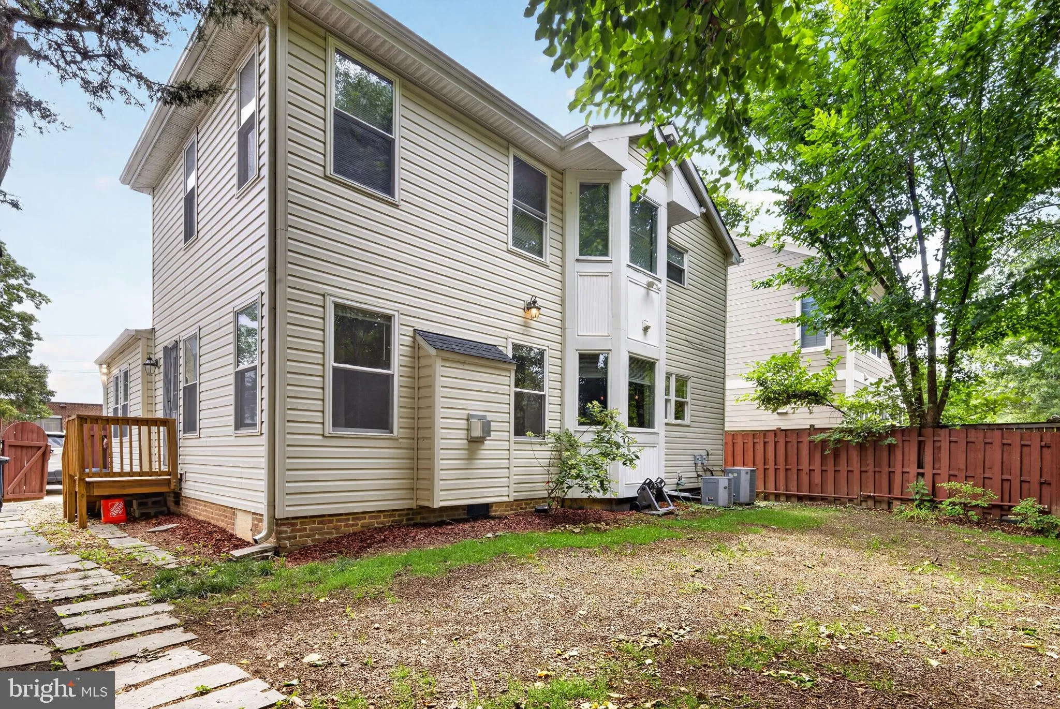
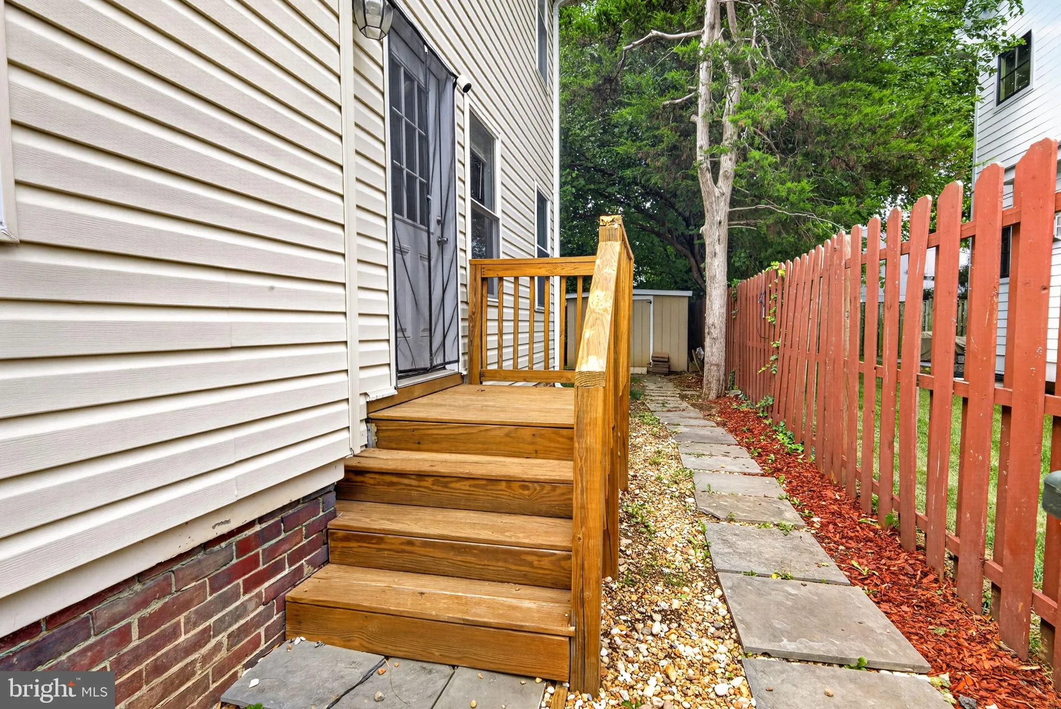
SCHEDULE ALL SHOWINGS VIA SHOWINGTIME. Holding fee equal to one month’s rent due at time of application in addition to application fee via RentSpree. Located in one of North Arlington’s most desirable neighborhoods, you’re just steps from the Cherrydale Farmer’s Market, library, and minutes to downtown Clarendon, Lee Heights, Lyon Village Shopping Center and access to parks and trails. DC is just a stone’s throw away. Don’t miss this rare opportunity to rent a truly special home in an unbeatable location. No more than 2 incomes to qualify, with good credit. $50 repair deductible; $250 non-refundable pet fee for first pet; $100 refundable pet deposit for additional pets; This home is within walking distance to numerous cafes, restaurants, and shops, and is located in one of the best School Pyramid ( the Primary School is Discovery Elementary). Upgrade dates for the home are as follows: Roof – 2018 HVAC – 2026 Hot Water Heater – 2014; Furnace – 2026 The kitchen was renovated in and features Granite countertops with a beautiful tile backsplash, and stainless steel appliances. The kitchen provides easy access to the backyard. The yard is cozy and inviting, and great for entertaining.
 Features & Appliances
 Ask Agent A Question
 Address Map
 Neighborhood
 MLS Addon
 Additional Information
Listing Information
Additional Information
Listing Information
 Rob Spicer Broker, GRI
Spicer Real Estate
Rob Spicer Broker, GRI
Spicer Real Estate
7201 Wisconsin Avenue
 RobSpicer@SpicerRealEstate.com
 2403881030
 2403881030
 7201 Wisconsin Avenue


