
 Share
Share
 1310 FOGGY TURN, Crofton, MD 21114
 2,308 Sqft SQFT
 4
4
 4
4
 Basic Details
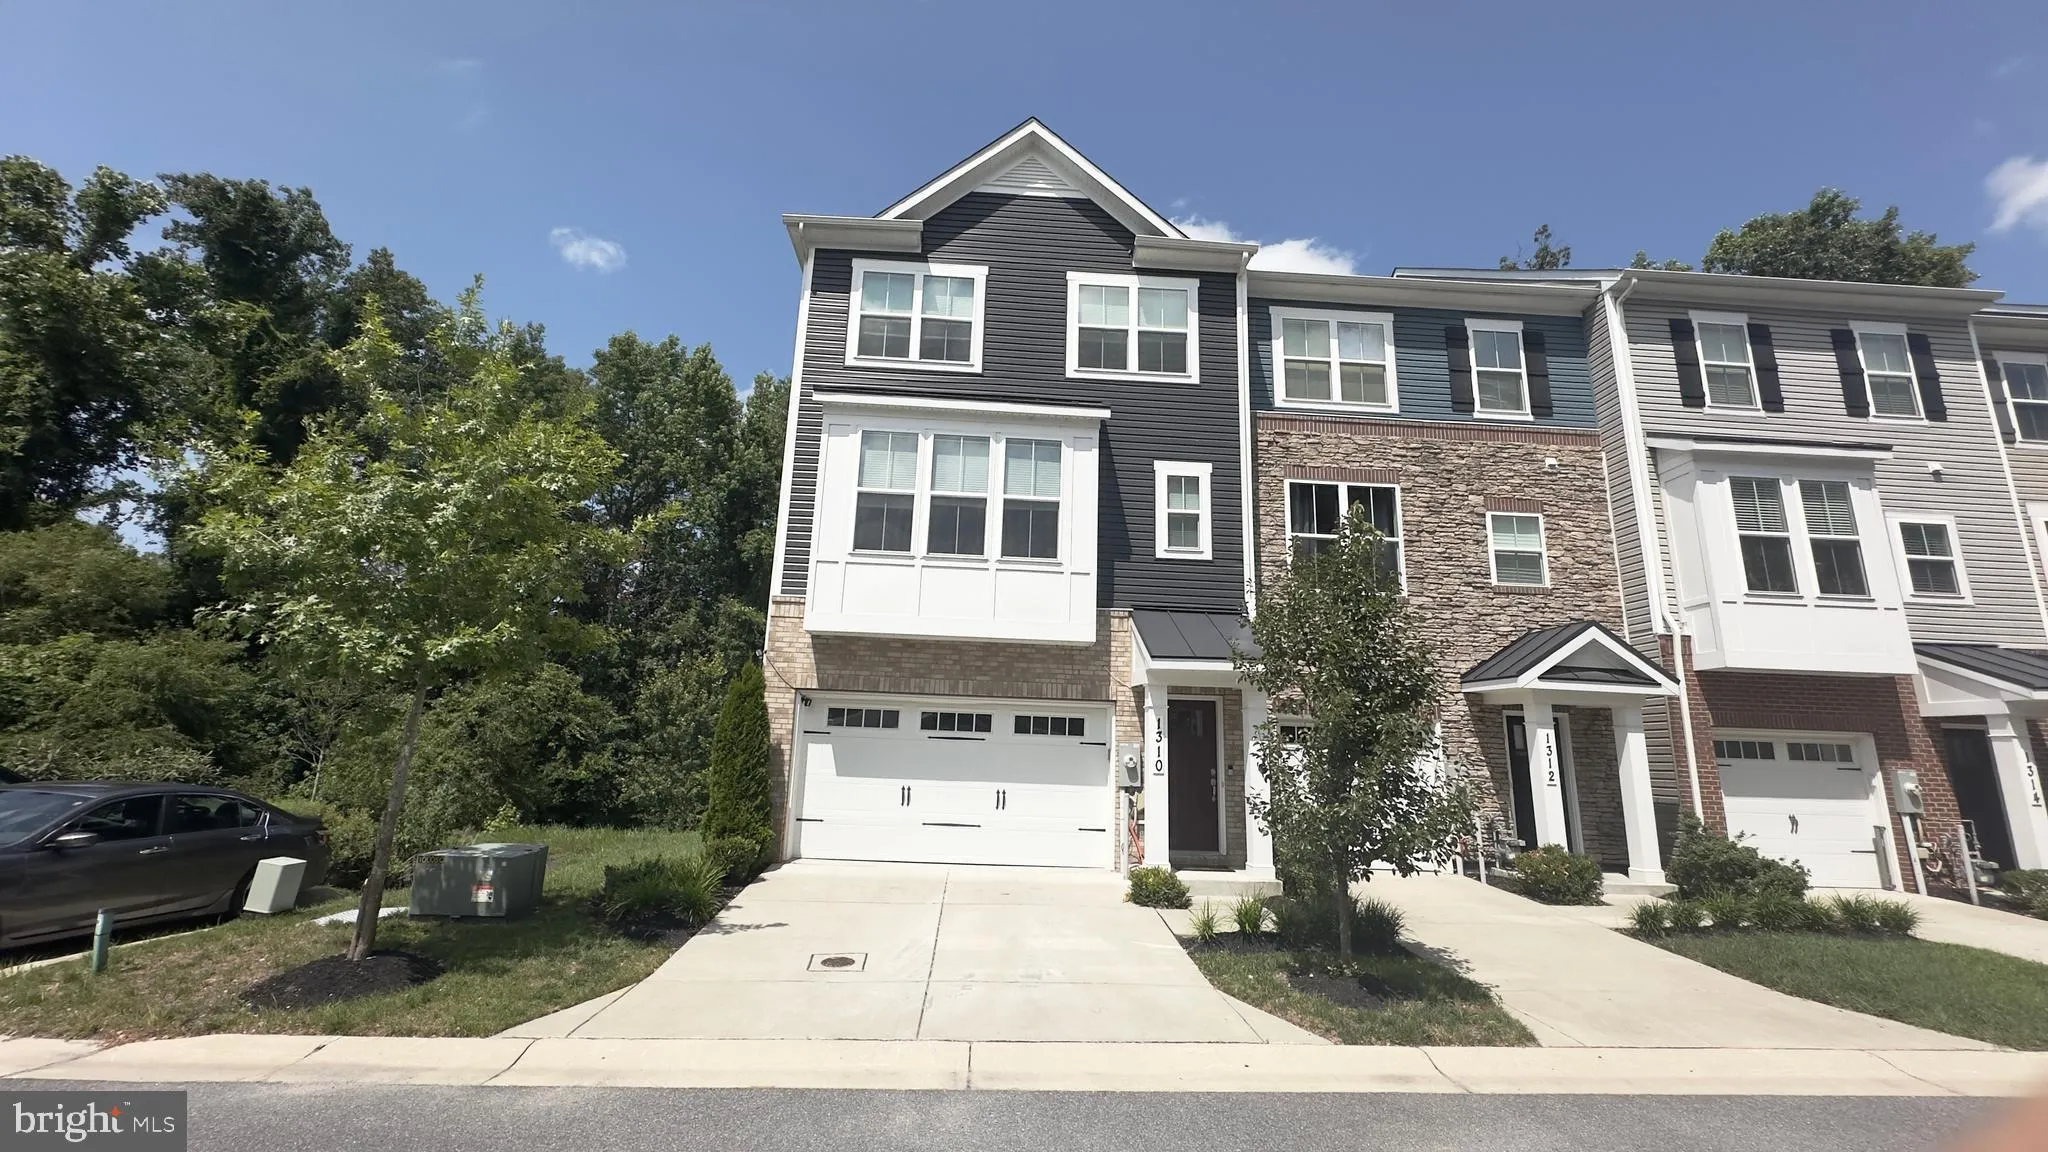
Luxury Living Awaits in Riverwalk at Crofton! Welcome to 1310 Foggy Turn, an exceptional end-unit townhome in the highly sought-after Riverwalk at Crofton community. Built in 2021 by Beazer Homes, this beautifully appointed residence offers over 2, 300 square feet of sophisticated living space with 4 bedrooms, 3.5 b...
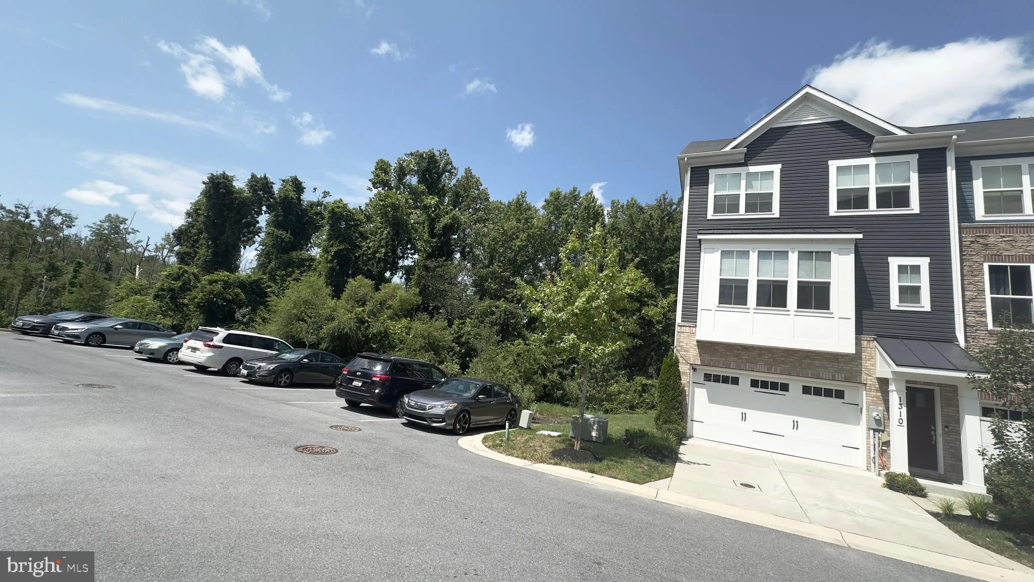
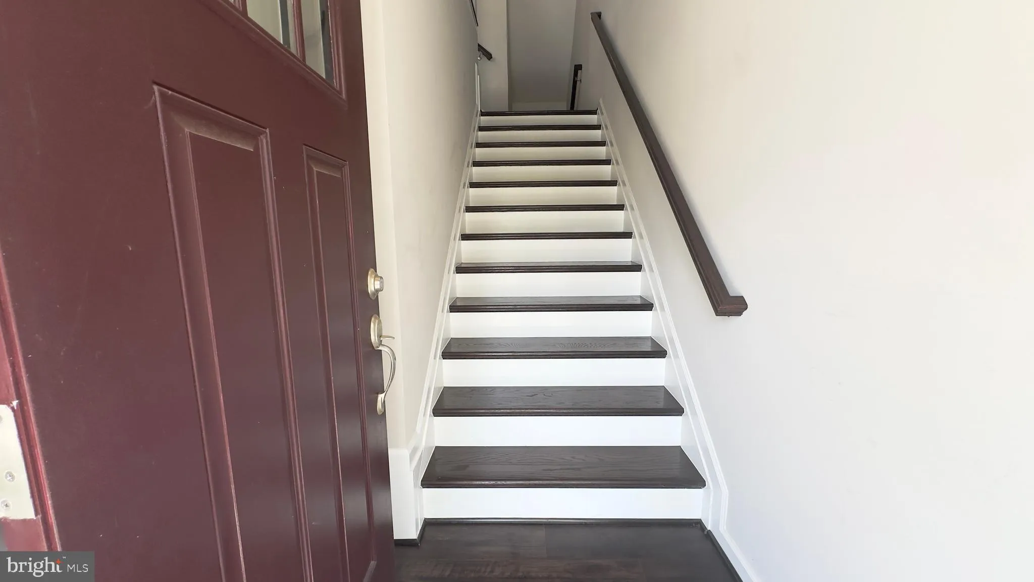
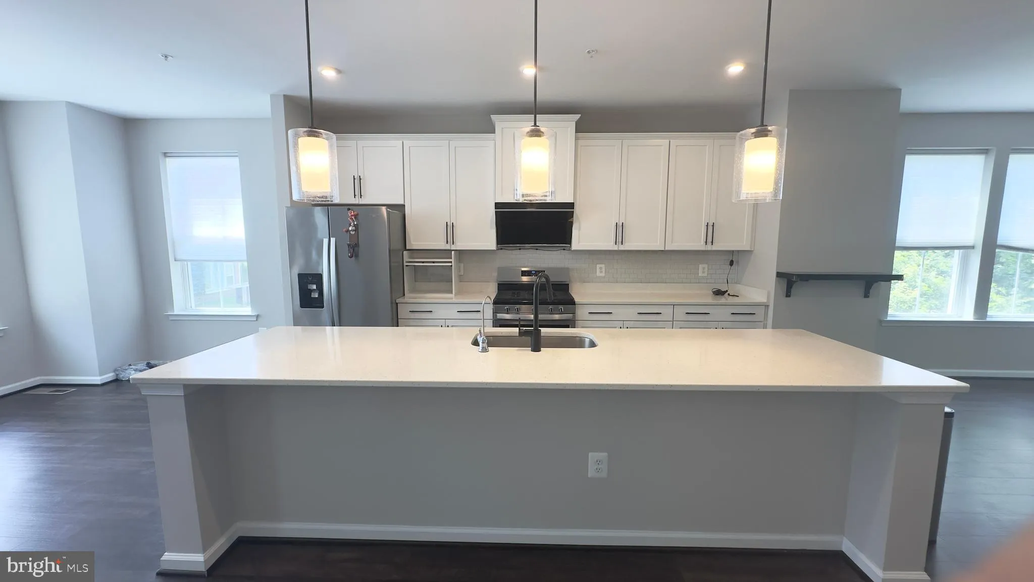
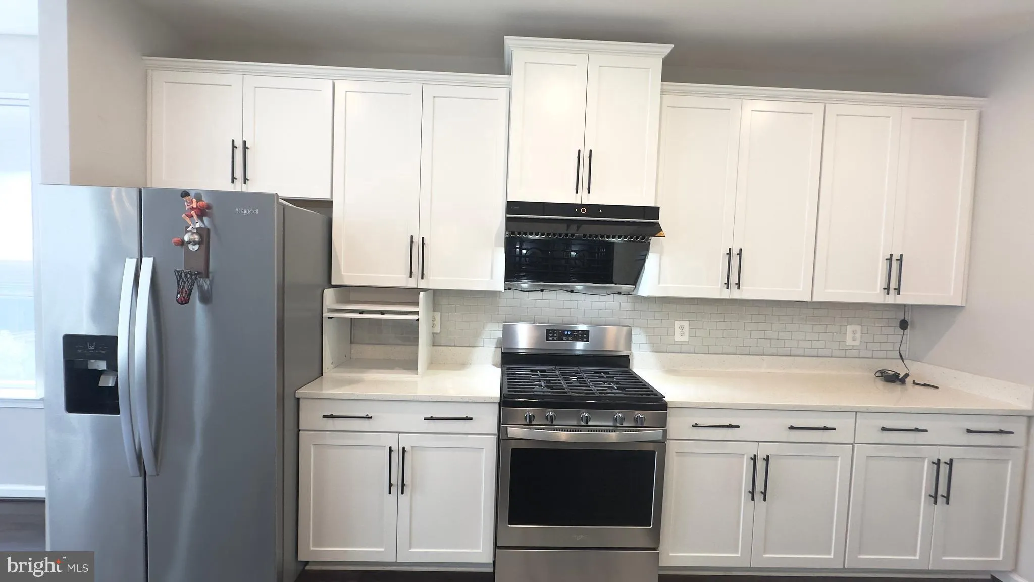
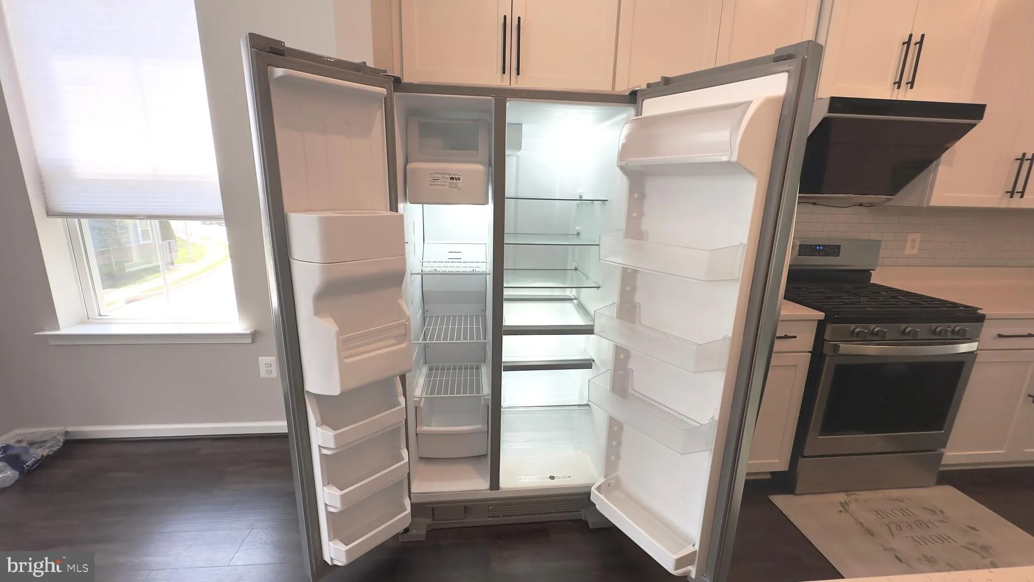
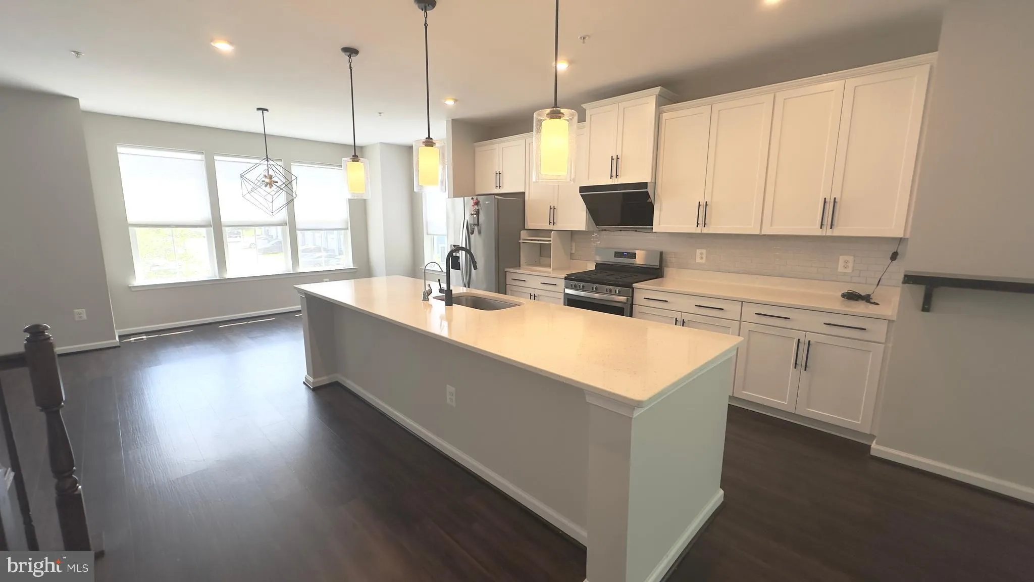
Luxury Living Awaits in Riverwalk at Crofton! Welcome to 1310 Foggy Turn, an exceptional end-unit townhome in the highly sought-after Riverwalk at Crofton community. Built in 2021 by Beazer Homes, this beautifully appointed residence offers over 2, 300 square feet of sophisticated living space with 4 bedrooms, 3.5 bathrooms, and premium upgrades throughout. Step inside to discover a bright, open floor plan enhanced by additional windows that flood the home with natural light. The entry-level features a private bedroom and full bath—perfect for guests, a home office, or multigenerational living—along with convenient access to the attached garage. The heart of the home is the stunning gourmet kitchen, showcasing elegant quartz countertops, an oversized center island, stainless steel appliances, upgraded cabinetry, recessed lighting, and luxury vinyl plank flooring. The expansive living and dining areas flow seamlessly together, creating an ideal setting for entertaining or everyday living. Just off the great room, step onto the spacious composite deck overlooking a premium homesite that backs to trees, offering privacy and peaceful outdoor enjoyment. Upstairs, the luxurious owner’s suite serves as a private retreat with a generous walk-in closet and spa-inspired bath featuring dual vanities and an oversized shower. Two additional bedrooms, a full hall bath, and an upper-level laundry room complete the home’s thoughtfully designed upper level. Additional highlights include: * Premium end-unit with abundant natural light * 4 spacious bedrooms and 3.5 baths * Gourmet kitchen with quartz countertops and oversized island * Stainless steel appliances * Luxury vinyl plank flooring * Composite deck with wooded views * Attached garage plus private driveway parking * Upper-level laundry room * Energy-efficient 2021 construction * Low-maintenance brick and vinyl exterior Residents of Riverwalk at Crofton enjoy community amenities including playgrounds, walking trails, and beautifully maintained common areas. Ideally located just minutes from Waugh Chapel Towne Centre, shopping, restaurants, parks, and major commuter routes including Routes 3, 32, 50, and I-97, this home offers convenient access to Annapolis, Baltimore, Fort Meade, BWI Airport, and Washington, D.C. This move-in ready home offers the perfect blend of modern elegance, comfort, and convenience. Don’t miss your opportunity to own one of Riverwalk at Crofton’s finest townhomes! House is ready for immediate occupancy . Close to all major shopping, dining and entertainment Anyone over 18 years old must apply.
 Features & Appliances
 Ask Agent A Question
 Address Map
 Neighborhood
 MLS Addon
 Additional Information
 Financial
Listing Information
Financial
Listing Information
 Rob Spicer Broker, GRI
Spicer Real Estate
Rob Spicer Broker, GRI
Spicer Real Estate
7201 Wisconsin Avenue
 RobSpicer@SpicerRealEstate.com
 2403881030
 2403881030
 7201 Wisconsin Avenue


