
 Share
Share
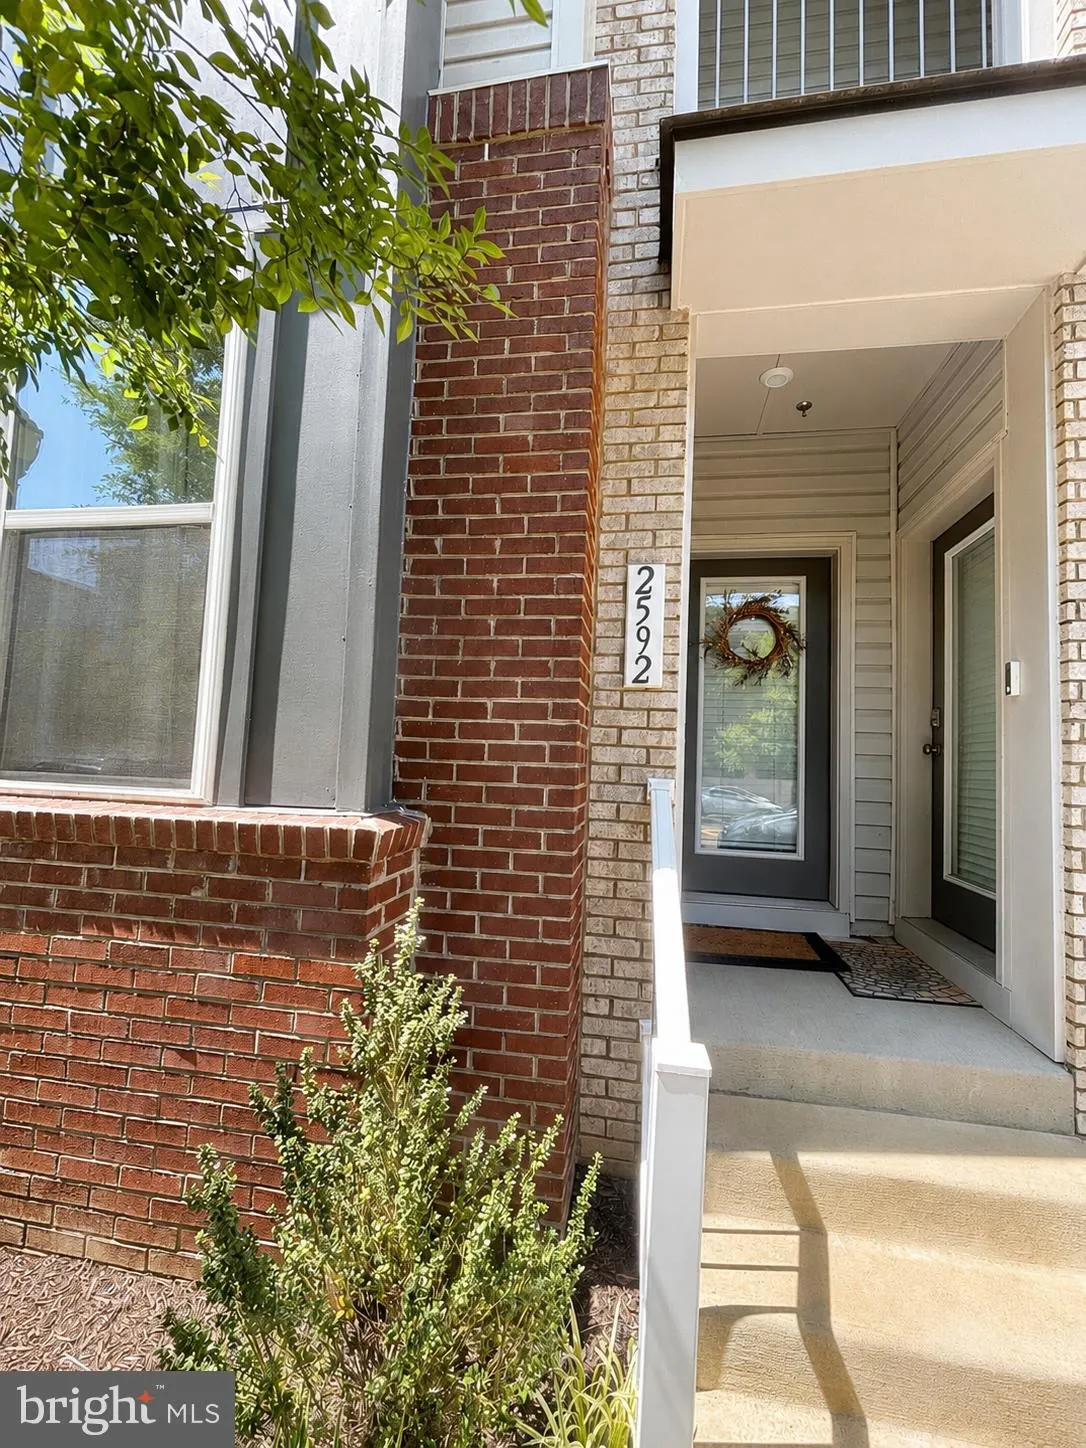
 2592 NEABSCO COMMON PLACE, Woodbridge, VA 22191
 2,198 Sqft SQFT
 3
3
 4
4
 Basic Details
Nestled in the charming community of Neabsco Commons, this exquisite Colonial-style townhouse offers a perfect blend of modern comfort and timeless elegance. Built in 2024, this home boasts an excellent condition and features that cater to both relaxation and entertaining. Step inside to discover a spacious open flo...
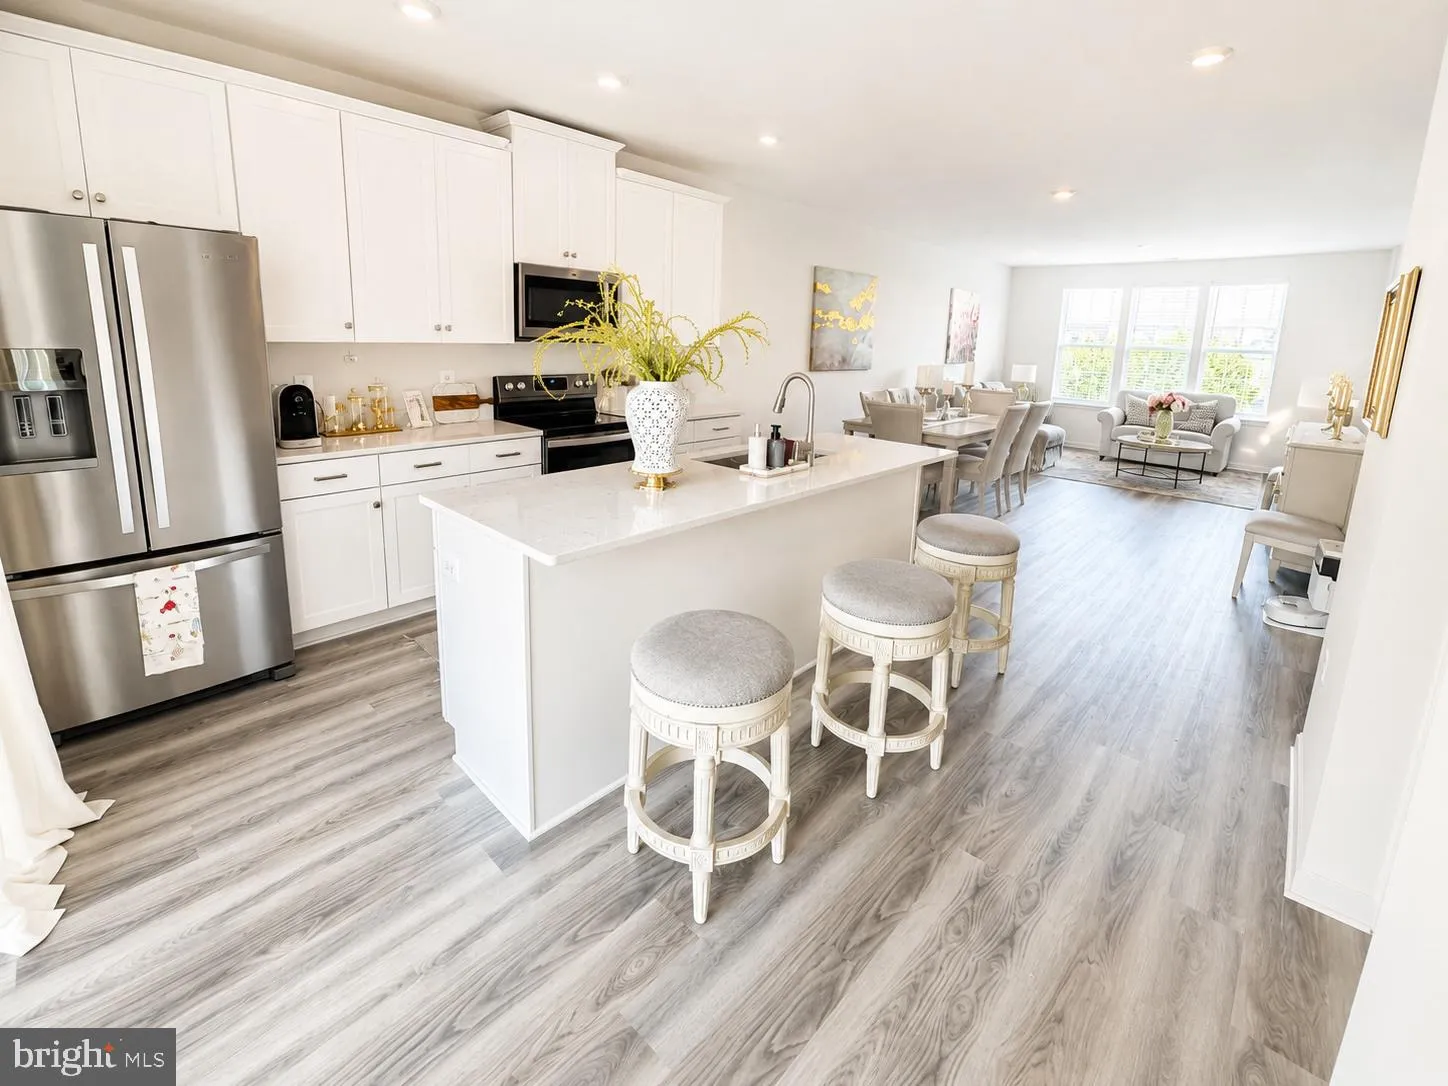
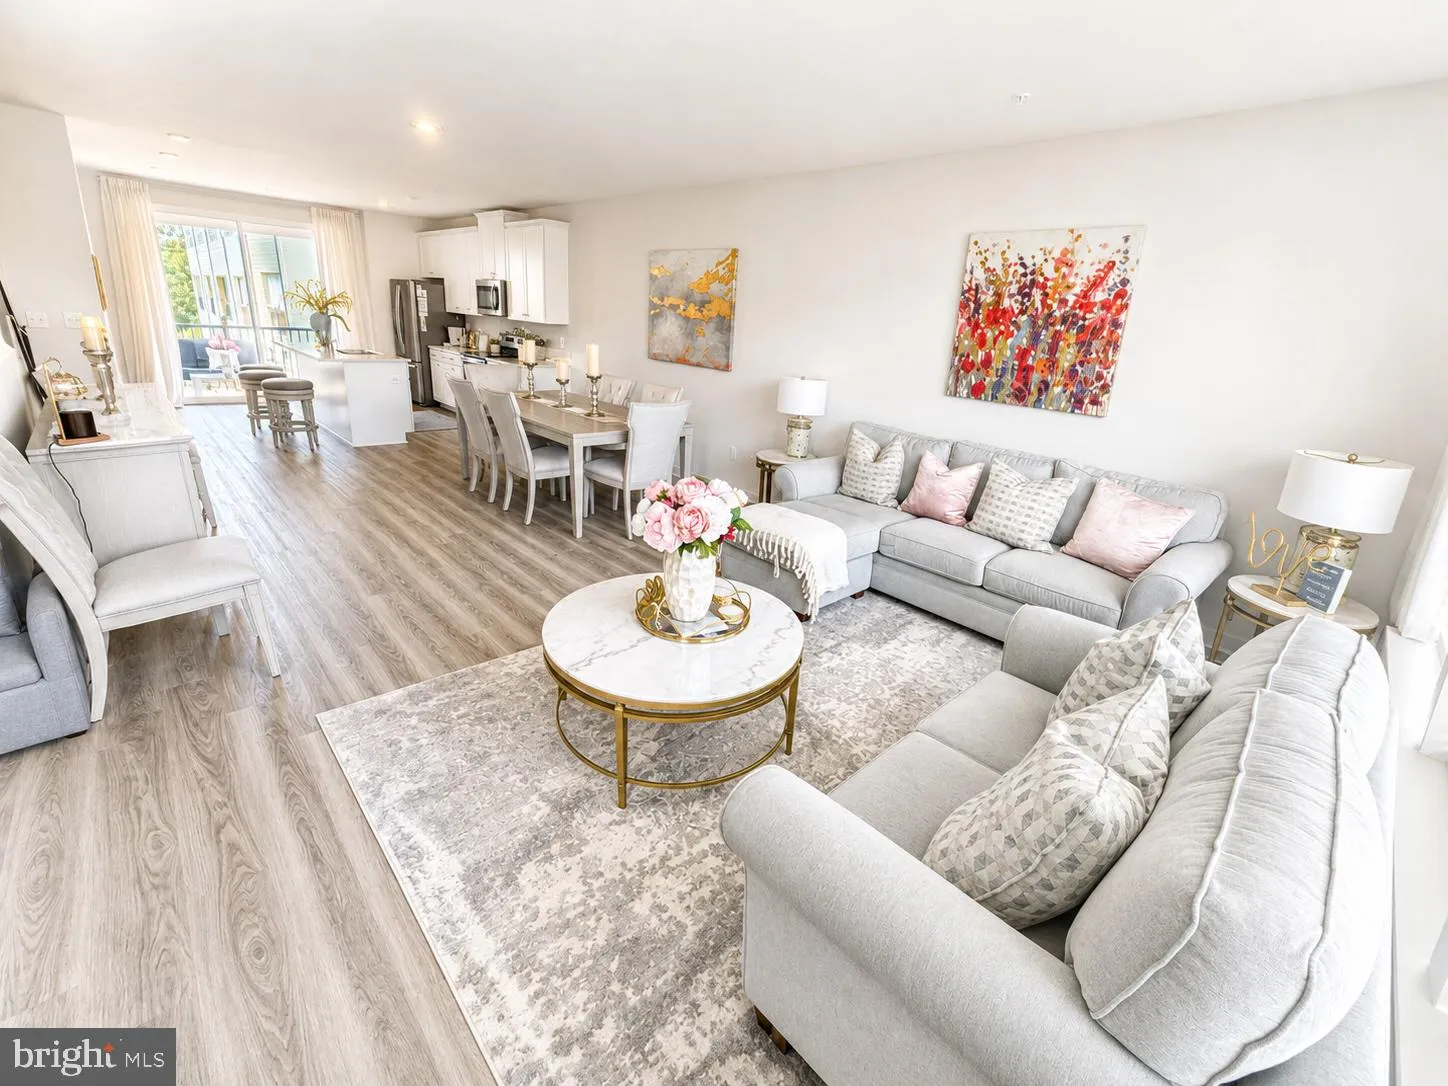
Nestled in the charming community of Neabsco Commons, this exquisite Colonial-style townhouse offers a perfect blend of modern comfort and timeless elegance. Built in 2024, this home boasts an excellent condition and features that cater to both relaxation and entertaining. Step inside to discover a spacious open floor plan that seamlessly connects the dining and living areas, enhanced by luxurious vinyl plank flooring and tasteful chair railings. The heart of the home is the inviting living space, complete with an electric fireplace that adds warmth and ambiance. The well-appointed kitchen features a butler’s pantry, making meal prep and entertaining a breeze. This townhouse offers three generously sized bedrooms, including a primary suite that features a walk-in closet and a beautifully designed primary bath with a walk-in shower. Each bathroom is thoughtfully designed, ensuring comfort and convenience for all. Enjoy the outdoors from your private balcony or the stunning roof deck, perfect for morning coffee or evening gatherings under the stars. The attached rear-entry garage provides easy access and additional storage space, making daily life more convenient. The community of Neabsco Commons is not just about the homes; it’s about the lifestyle. Residents enjoy well-maintained common grounds, perfect for leisurely strolls or picnics. The association takes care of lawn care, maintenance, snow removal, and water. allowing you to spend more time enjoying your home and less time on upkeep. Conveniently located, this home is just a short distance from public transportation, with a bus stop less than a mile away. Local schools are known for their commitment to excellence, providing a nurturing environment for learning and growth. With easy access to essential public services and a vibrant community atmosphere, this townhouse is more than just a place to live; it’s a place to thrive. Experience the warmth and comfort of Neabsco Commons, where every detail has been designed with your lifestyle in mind. This is not just a house; it’s a place to call home.
 Features & Appliances
 Ask Agent A Question
 Address Map
 Neighborhood
 MLS Addon
 Additional Information
 Financial
Listing Information
Financial
Listing Information
 Rob Spicer Broker, GRI
Spicer Real Estate
Rob Spicer Broker, GRI
Spicer Real Estate
7201 Wisconsin Avenue
 RobSpicer@SpicerRealEstate.com
 2403881030
 2403881030
 7201 Wisconsin Avenue


