
 Share
Share
 10114 BLUEGILL STREET, New Market, MD 21774
 2,521 Sqft SQFT
 3
3
 4
4
 Basic Details
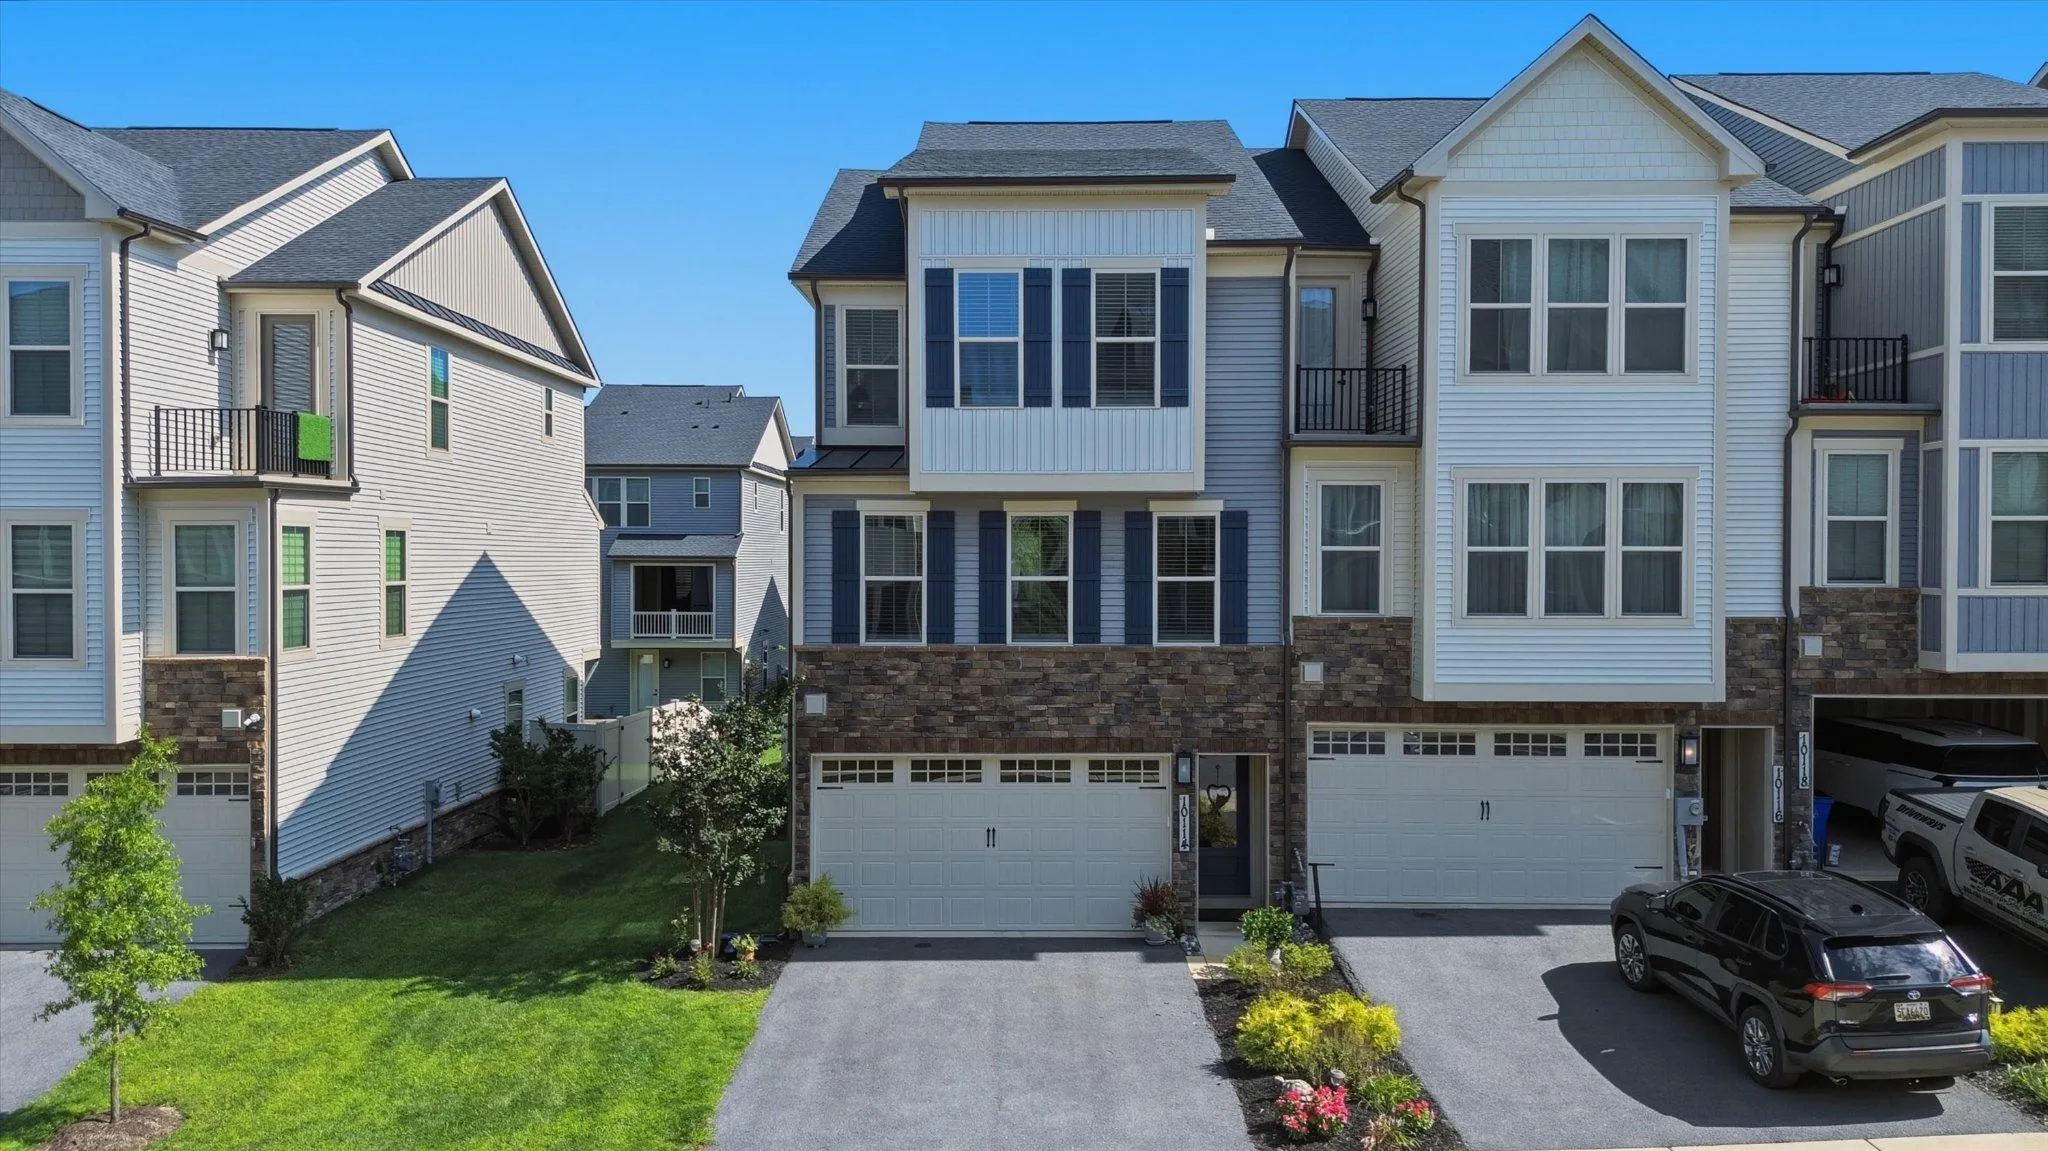
Discover an unparalleled lifestyle in this exquisite NV Homes Craftsman-style townhouse nestled in the prestigious Lake Linganore Oakdale community. Built in 2022, this beautifully maintained residence offers 2, 521 sq. ft. of thoughtfully designed living space, blending luxury, comfort, and functionality. The spaci...
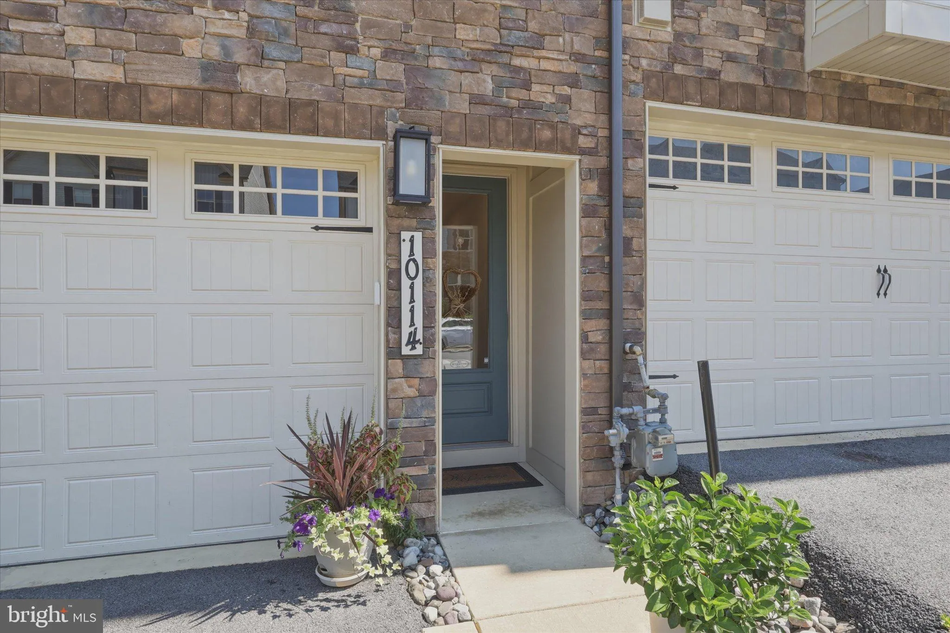
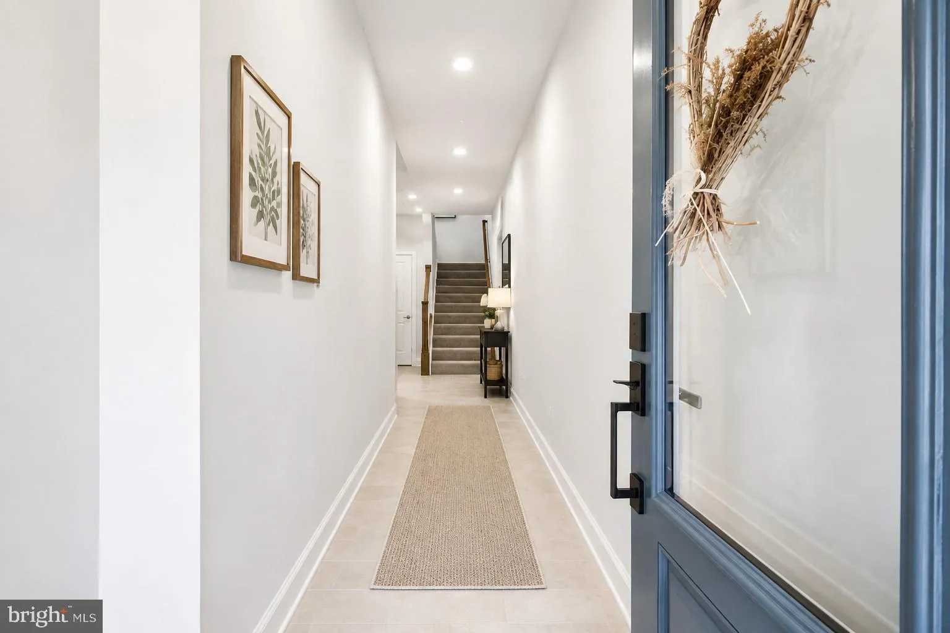
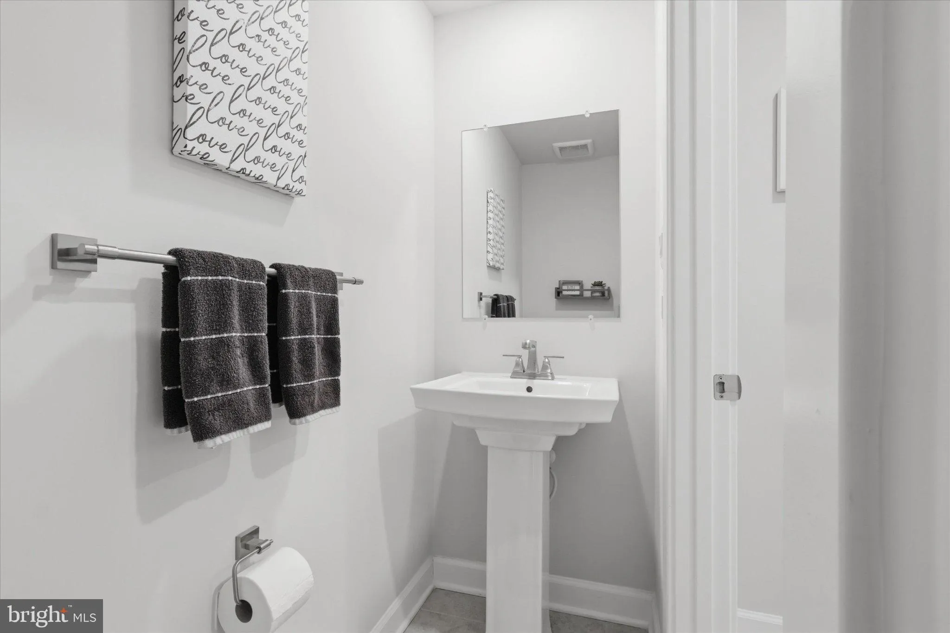
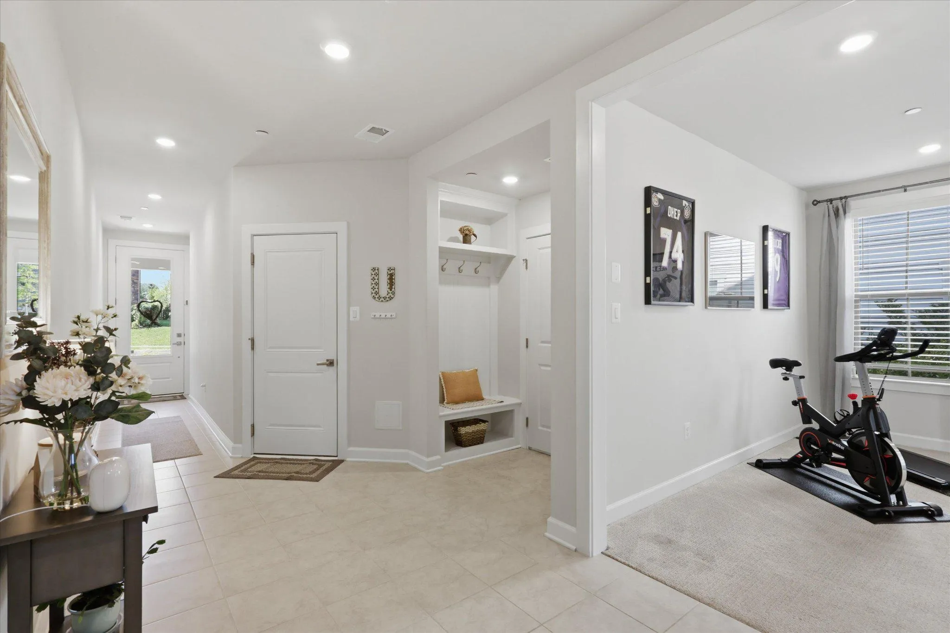
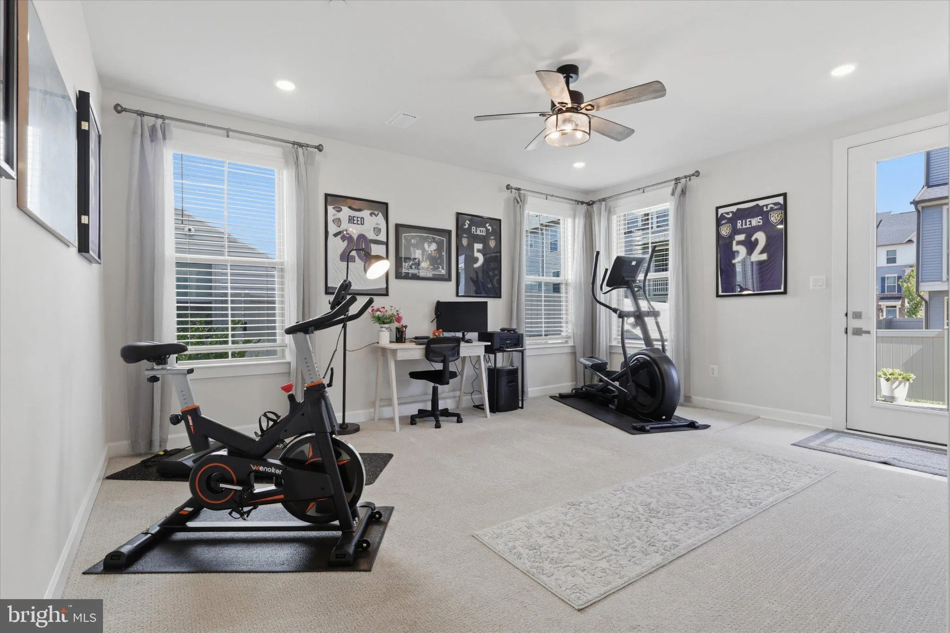
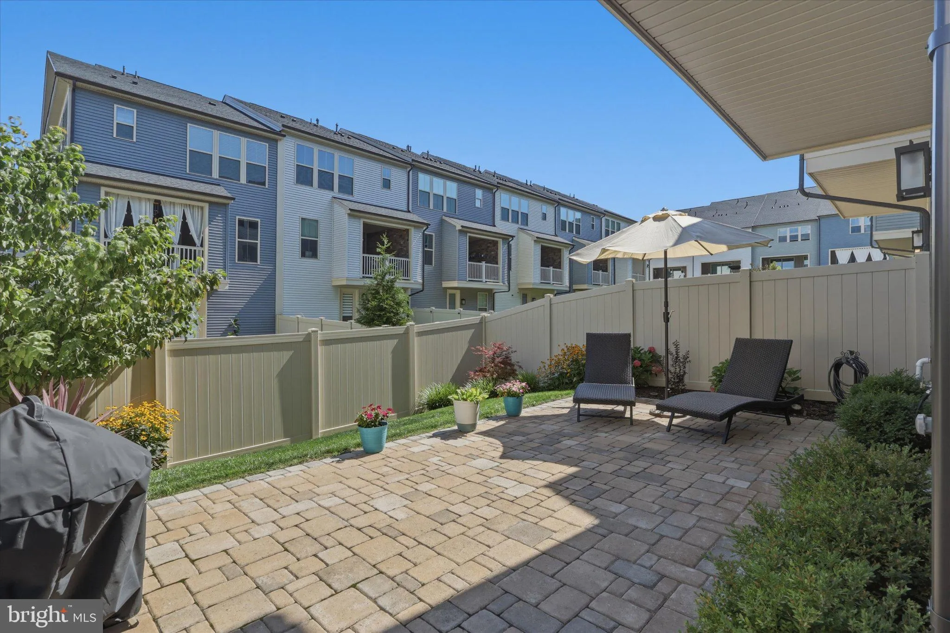
Discover an unparalleled lifestyle in this exquisite NV Homes Craftsman-style townhouse nestled in the prestigious Lake Linganore Oakdale community. Built in 2022, this beautifully maintained residence offers 2, 521 sq. ft. of thoughtfully designed living space, blending luxury, comfort, and functionality. The spacious main level showcases high-end finishes throughout, including luxury vinyl plank flooring, quartz countertops, tile backsplash, an upgraded appliance package, and an impressive 12-foot kitchen island. Just steps from the gourmet kitchen, an oversized covered balcony provides the perfect extension of the living space, while a stunning stone fireplace with glass doors creates a warm and inviting atmosphere for cozy evenings at home. Custom Levolor blinds and shades add another polished touch throughout the home. The upper level features plush carpeting, convenient upper-floor laundry, and elegant bathrooms with ceramic tile, a tub, and a glass-enclosed tile shower with dual showerheads. The fully finished daylight basement offers additional living and entertaining space with walkout access to the rear patio, making it ideal for relaxing, hosting guests, or creating a flexible recreation space. Outside, beautifully landscaped front and rear areas, bump-outs, and exterior lighting enhance the home’s curb appeal. Enjoy time outdoors on the private covered balcony or patio, while the attached oversized garage provides plenty of additional storage. Beyond the home, Lake Linganore offers an exceptional lifestyle with community clubhouses and pools, tennis courts, a private beach, summer concerts, and direct access to water activities including canoeing and kayaking. Everyday conveniences are close to home, with the growing Lake Linganore Town Center offering Weis Markets, dining, fuel, and additional retail, along with convenient access to I-70. The community is also located near the Oakdale School Complex, adding to the appeal of this vibrant and growing area. With an ideal combination of luxury finishes, flexible living space, outdoor enjoyment, nearby conveniences, and resort-style community amenities, this home offers much more than a place to live. It offers the Lake Linganore lifestyle.
 Features & Appliances
 Ask Agent A Question
 Address Map
 Neighborhood
 MLS Addon
 Additional Information
 Financial
Listing Information
Financial
Listing Information
 Rob Spicer Broker, GRI
Spicer Real Estate
Rob Spicer Broker, GRI
Spicer Real Estate
7201 Wisconsin Avenue
 RobSpicer@SpicerRealEstate.com
 2403881030
 2403881030
 7201 Wisconsin Avenue


