
 Share
Share
 20322 BEECHWOOD TERRACE, Ashburn, VA 20147
 1,102 Sqft SQFT
 2
2
 2
2
 Basic Details
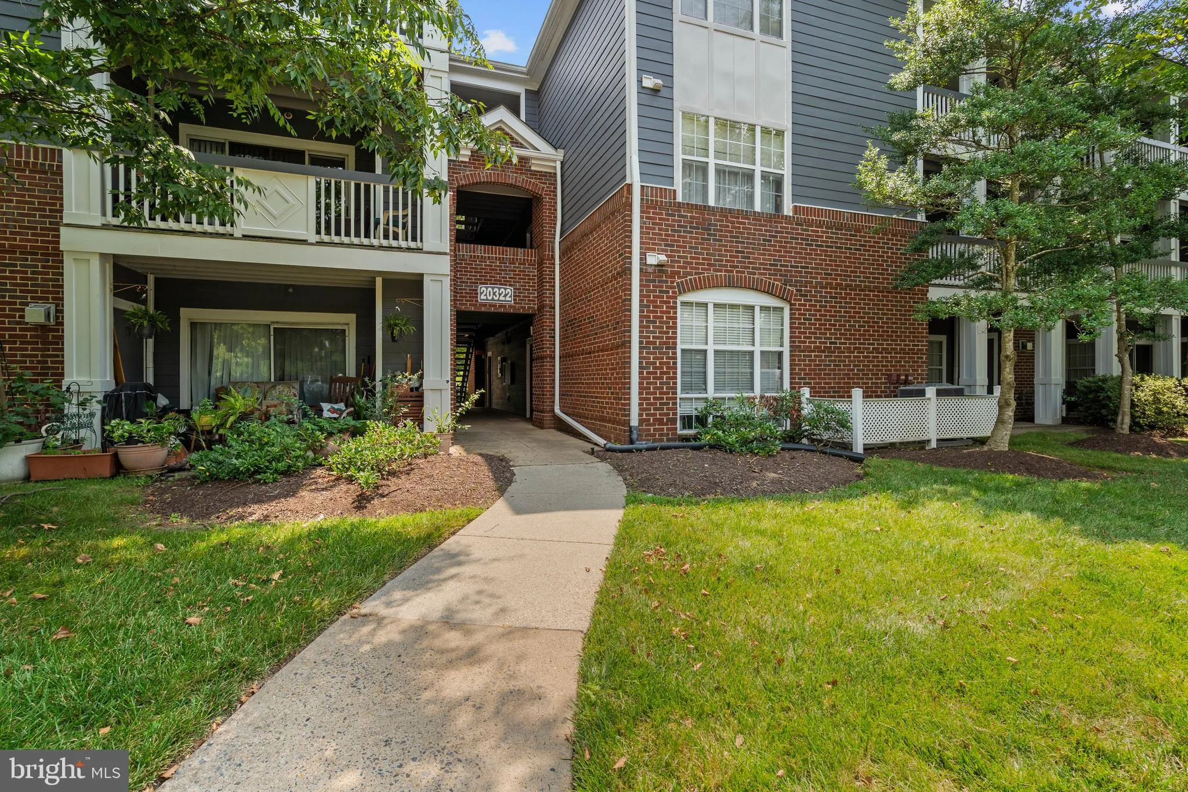
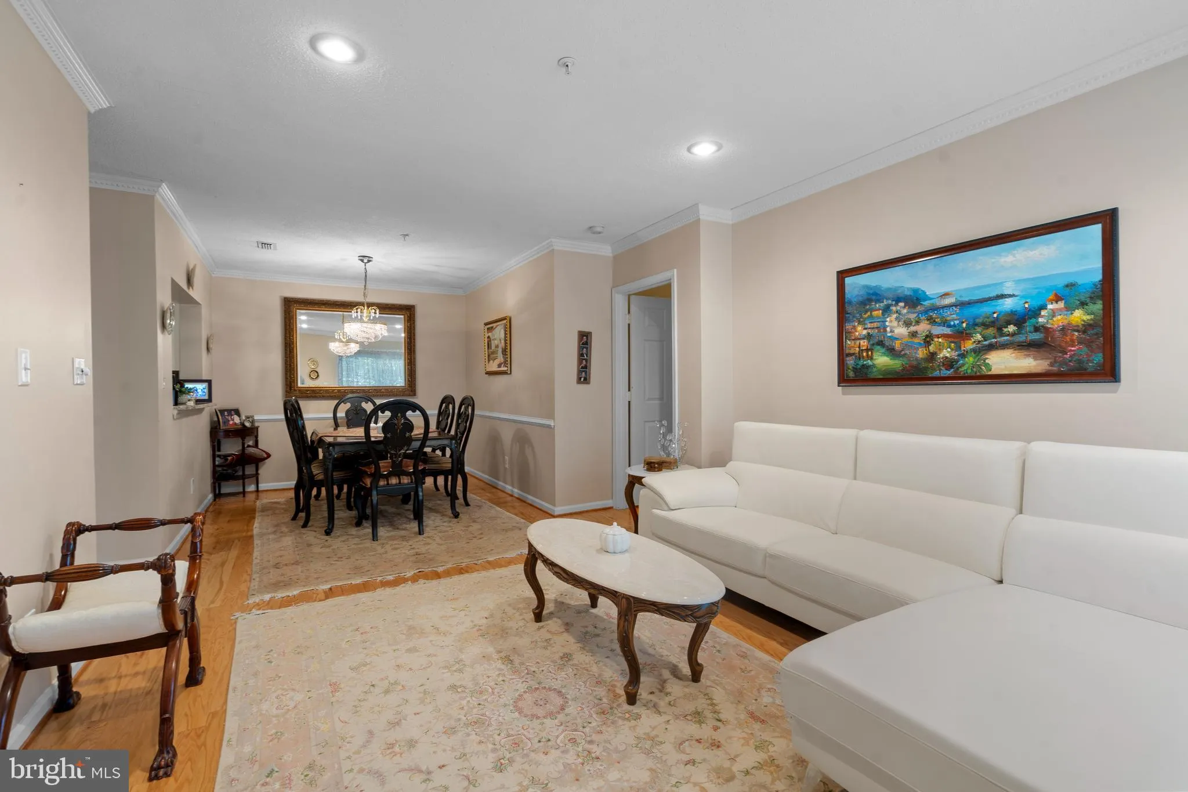
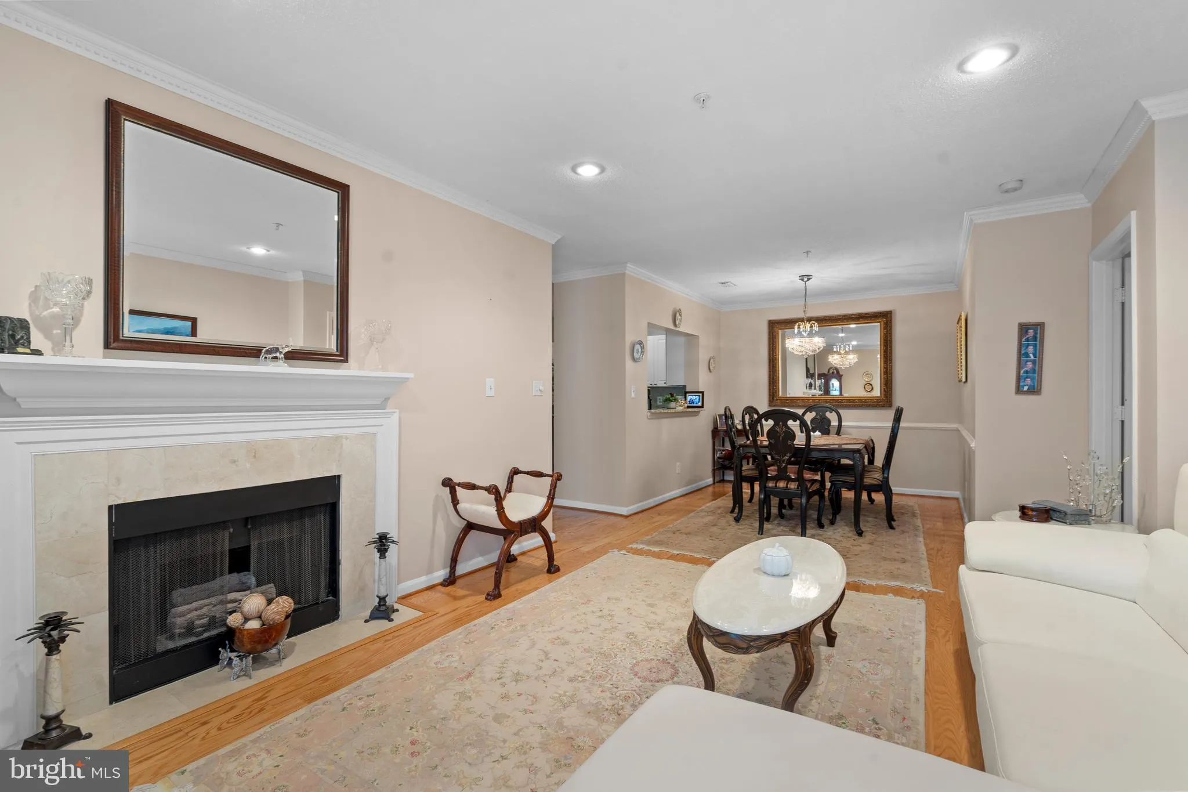
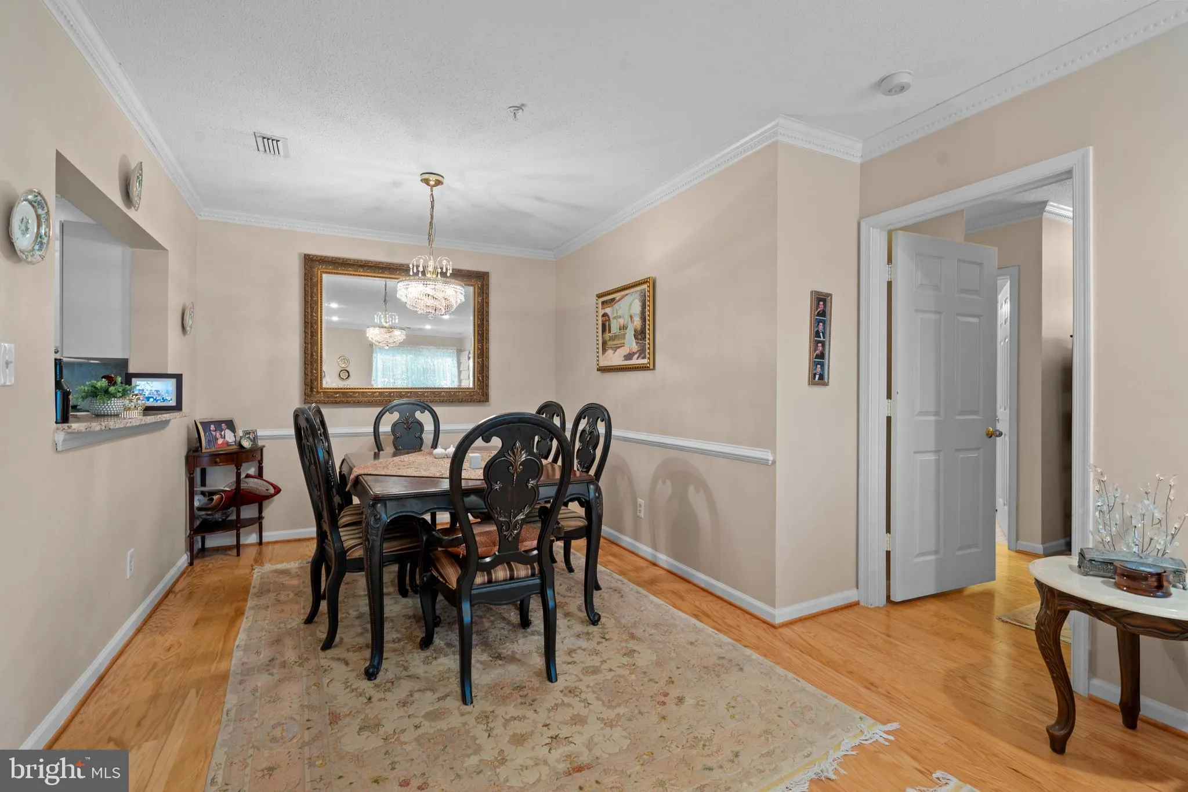
Beautifully maintained and move-in ready, this light-filled 2-bedroom, 2-bath condo offers over 1, 100 square feet of comfortable living in a prime Ashburn location. The open floor plan features durable luxury vinyl plank (LVP) flooring, recessed lighting, and a cozy gas fireplace. The kitchen is appointed with gran...
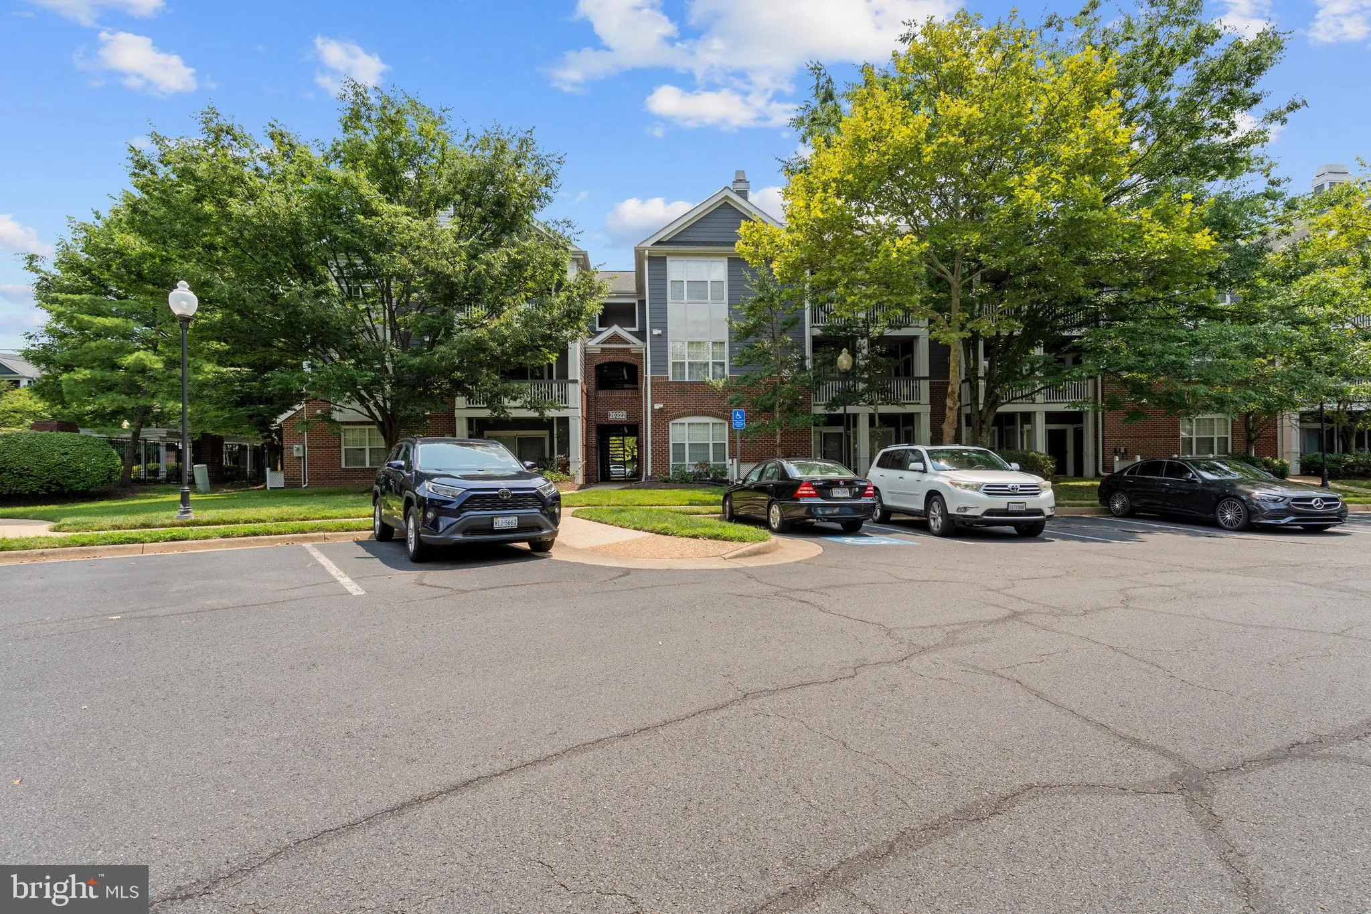
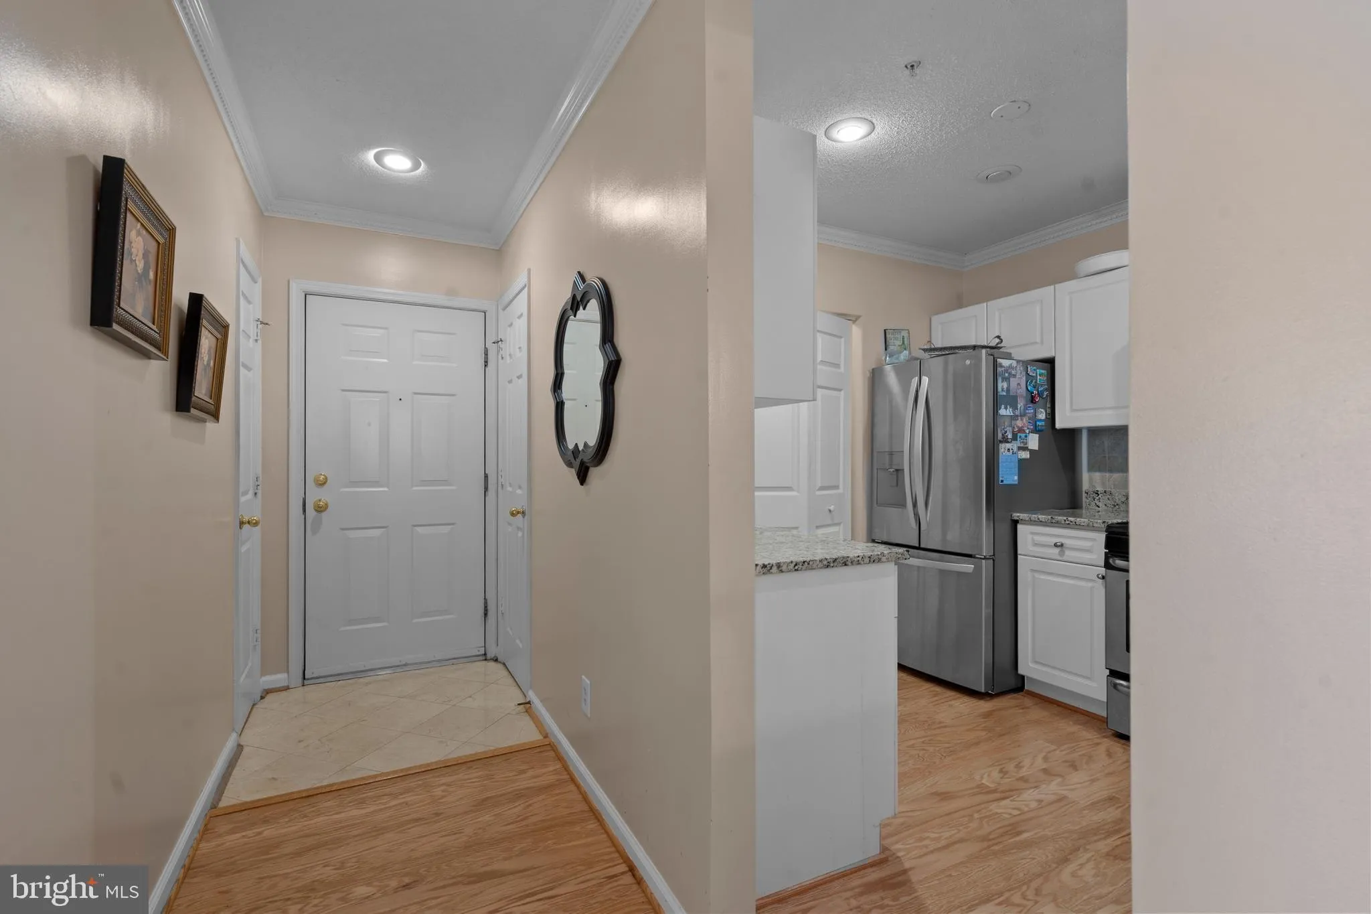
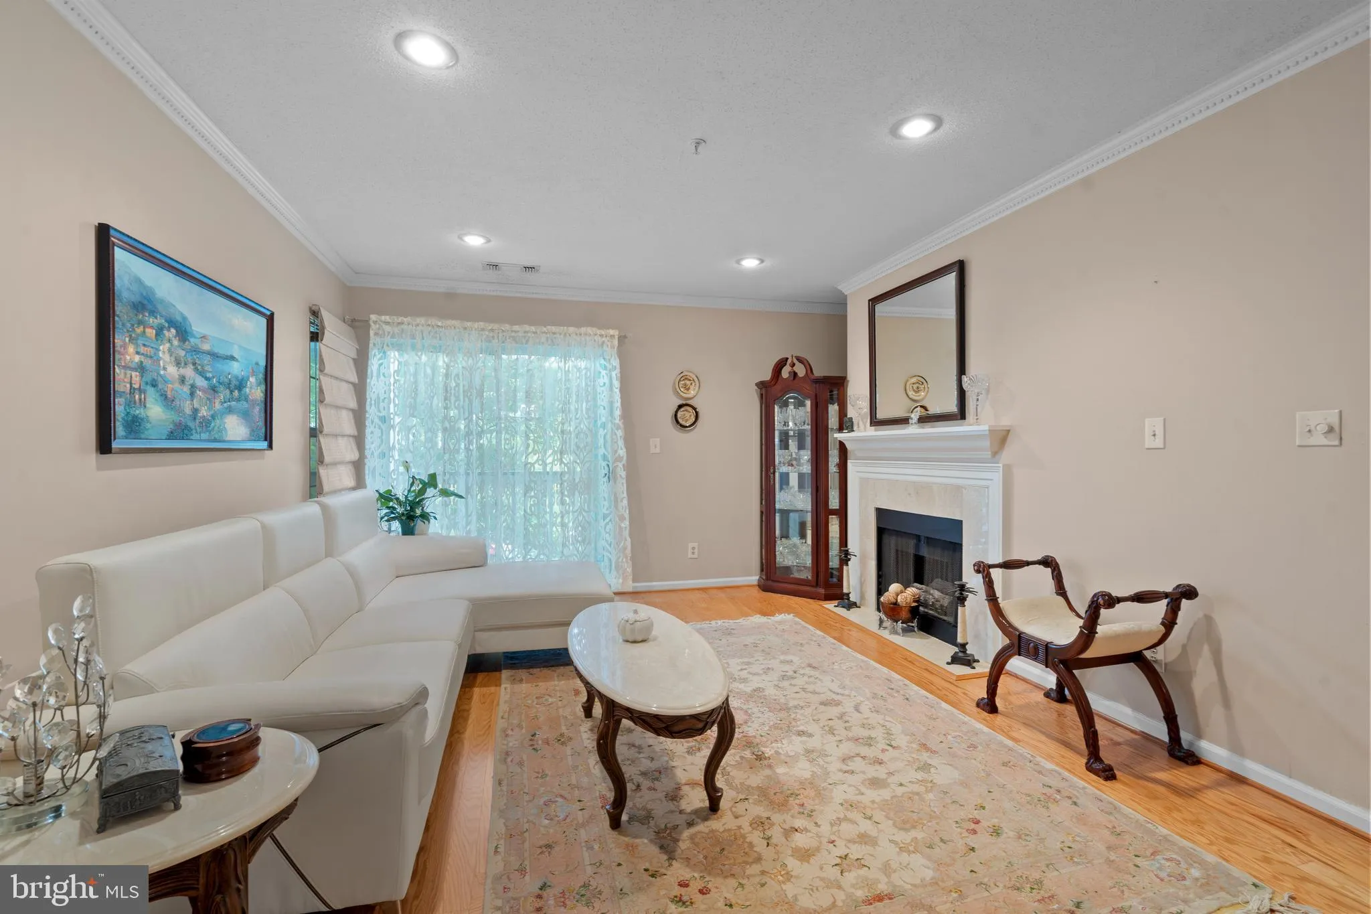
Beautifully maintained and move-in ready, this light-filled 2-bedroom, 2-bath condo offers over 1, 100 square feet of comfortable living in a prime Ashburn location. The open floor plan features durable luxury vinyl plank (LVP) flooring, recessed lighting, and a cozy gas fireplace. The kitchen is appointed with granite countertops, abundant cabinetry, and generous workspace. Step outside to your private deck, complete with a 3′ x 7′ storage closet—perfect for outdoor gear and seasonal items. The spacious primary suite features ample closet space, while the second bedroom and full bath provide flexibility for guests, a home office, or family. Community amenities include a clubhouse with a fully equipped fitness center, outdoor pool with Jacuzzi, picnic areas, and ample parking just steps from your door. Ideally located near Route 7, Loudoun County Parkway, the Silver Line Metro, Dulles Airport, and major commuter routes. Enjoy quick access to One Loudoun, Ashburn Village, Topgolf, parks, trails, Inova Loudoun Hospital, shopping, dining, and entertainment. Low-maintenance living in an unbeatable Ashburn location!
 Features & Appliances
 Ask Agent A Question
 Address Map
 Neighborhood
 MLS Addon
 Additional Information
 Financial
Listing Information
Financial
Listing Information
 Rob Spicer Broker, GRI
Spicer Real Estate
Rob Spicer Broker, GRI
Spicer Real Estate
7201 Wisconsin Avenue
 RobSpicer@SpicerRealEstate.com
 2403881030
 2403881030
 7201 Wisconsin Avenue


