
 Share
Share
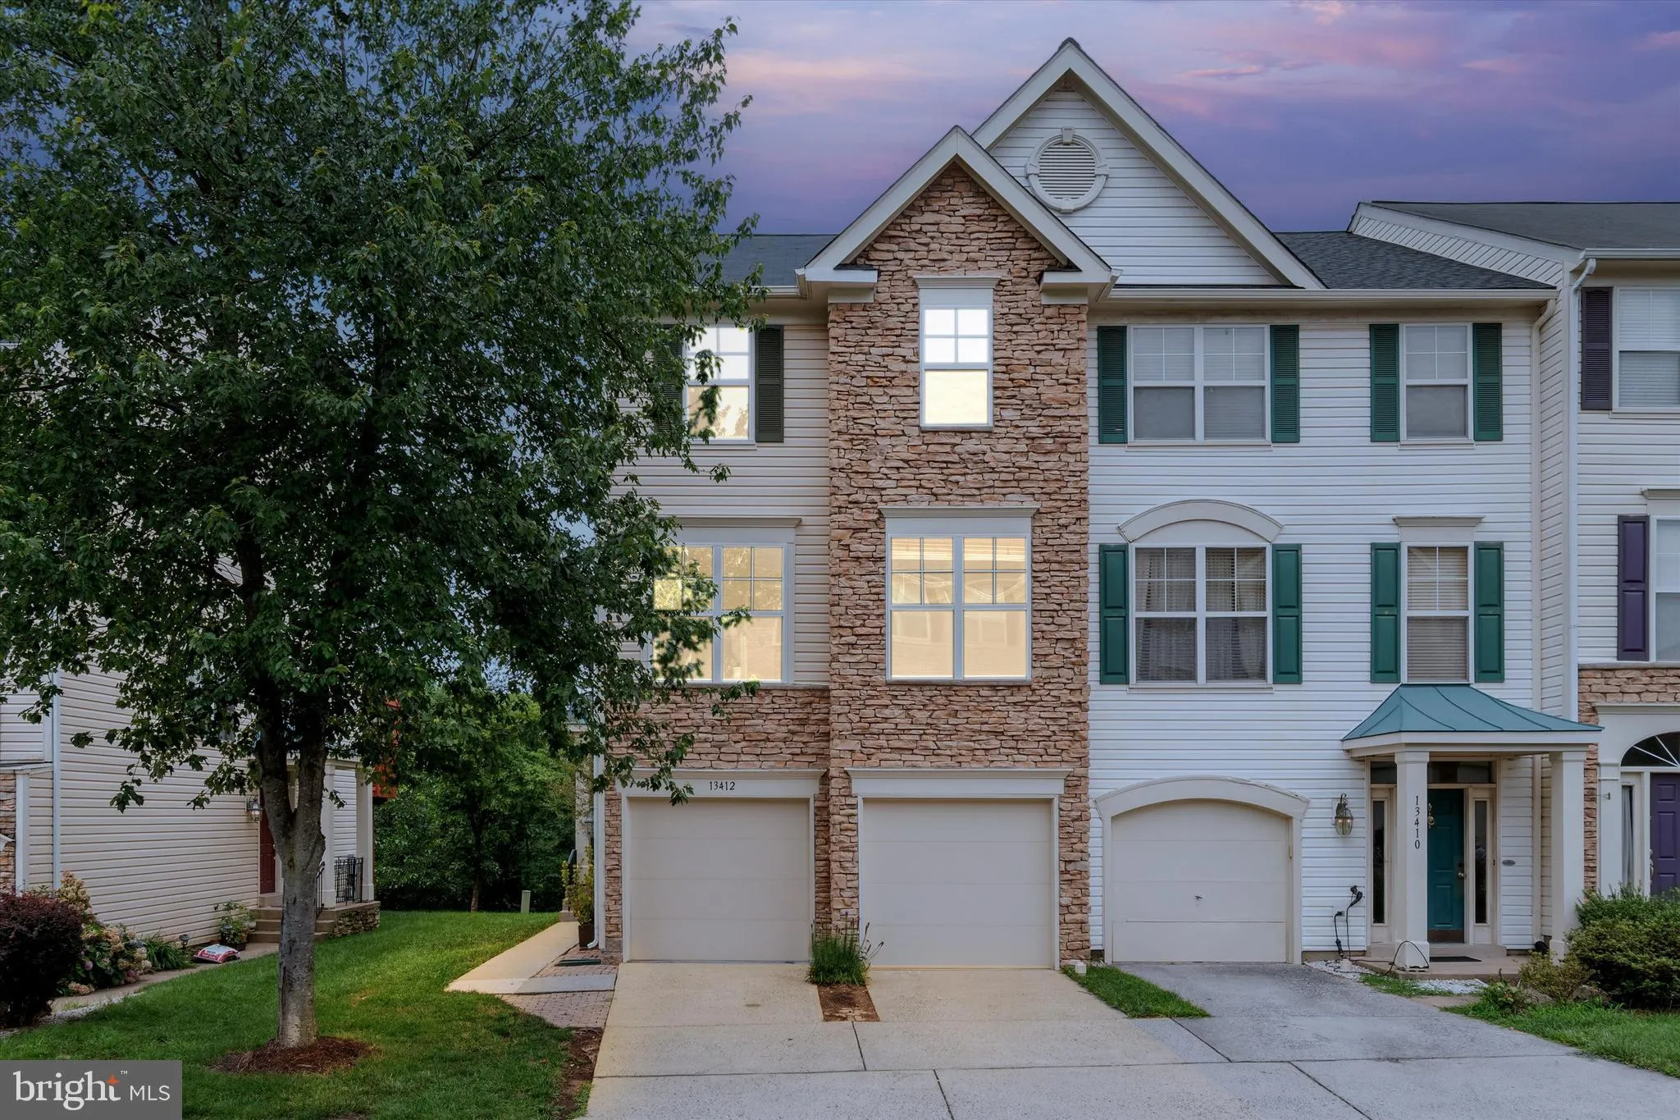
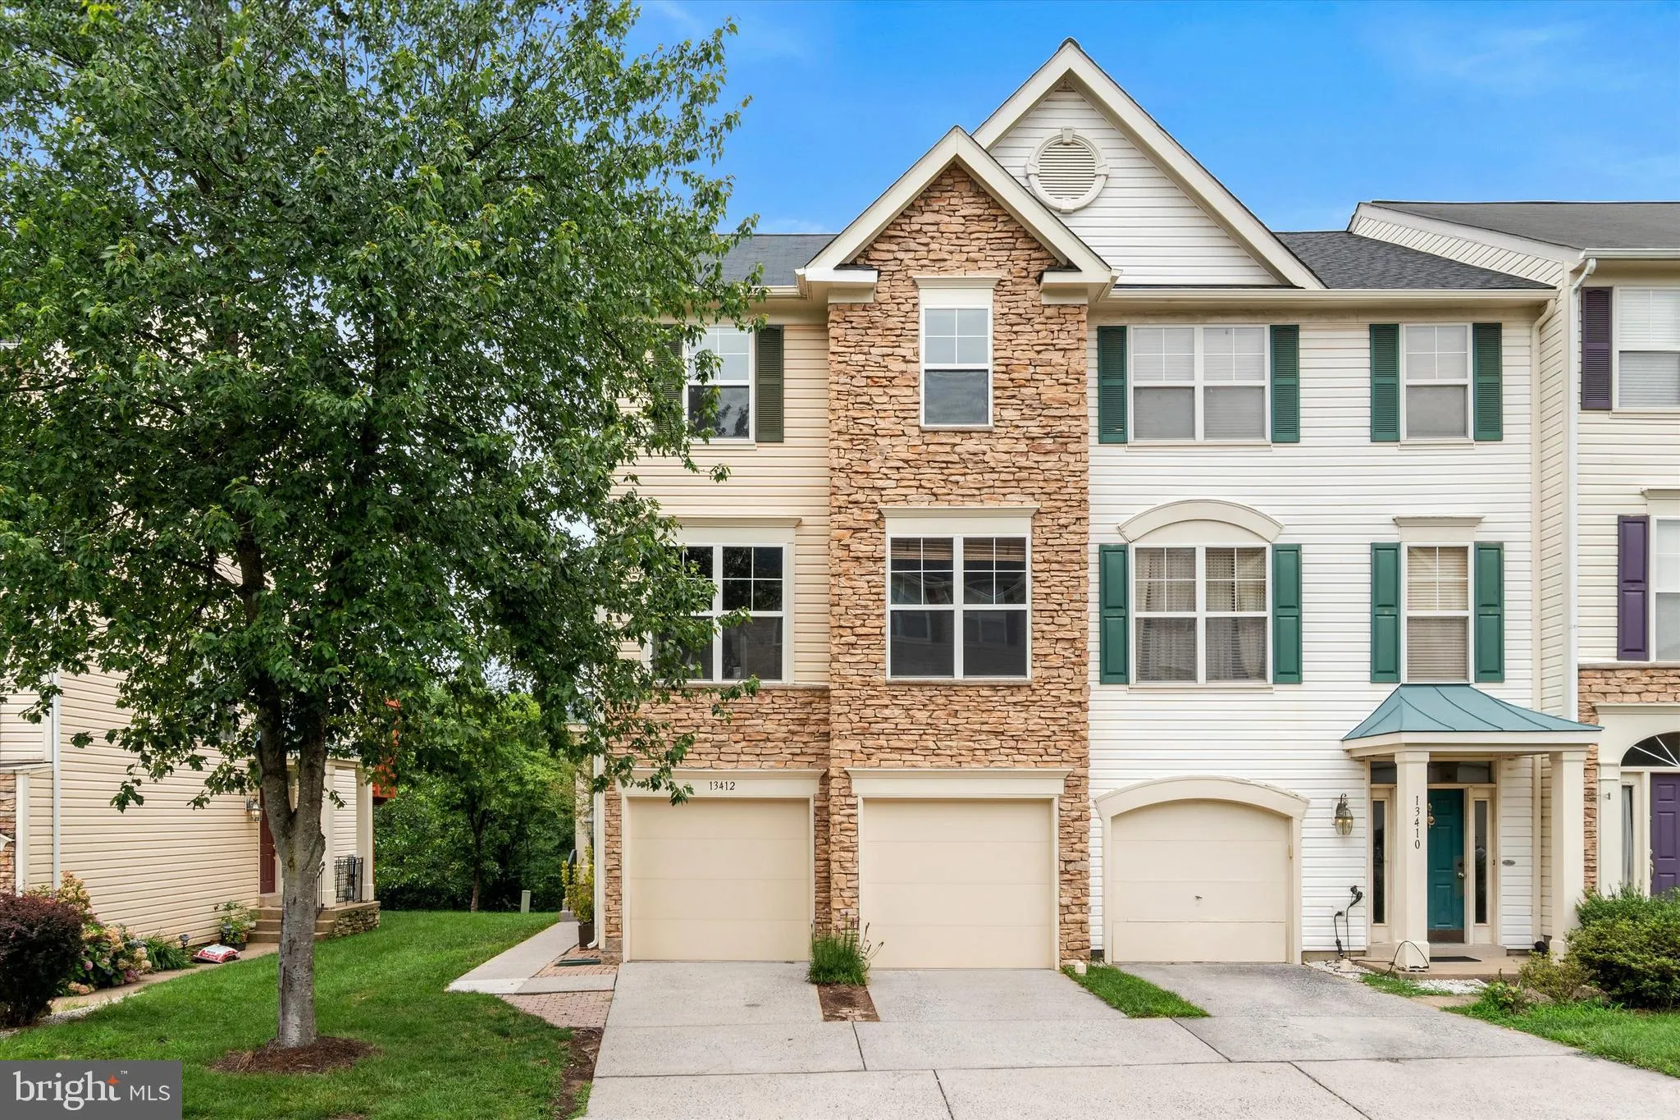
 13412 BURROUGH FARM DRIVE, Herndon, VA 20171
 1,890 Sqft SQFT
 3
3
 3
3
 Basic Details
Welcome home to this beautifully maintained end-unit townhome in the sought-after McNair Farms community. Offering three finished levels, 3 bedrooms, 2 full baths, and 1 half bath, this home is filled with natural light thanks to its extra windows and desirable end-unit location. The open main level is designed for ...
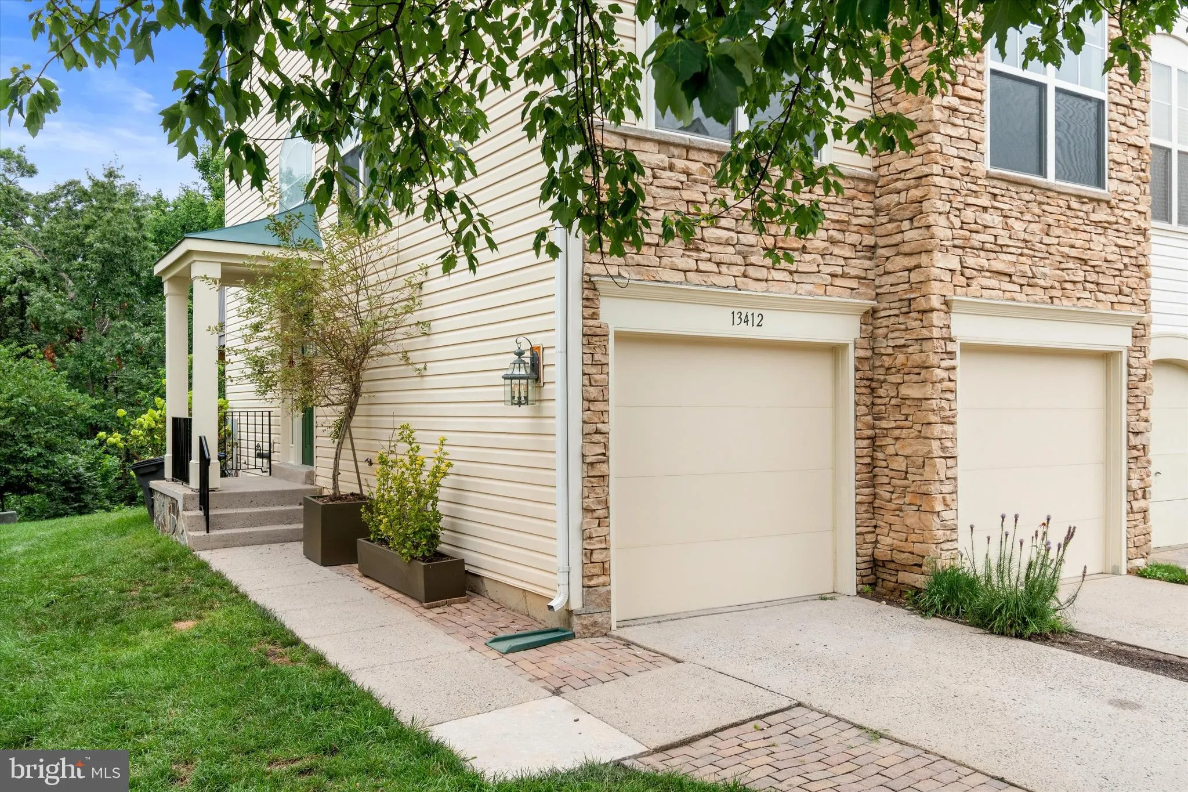
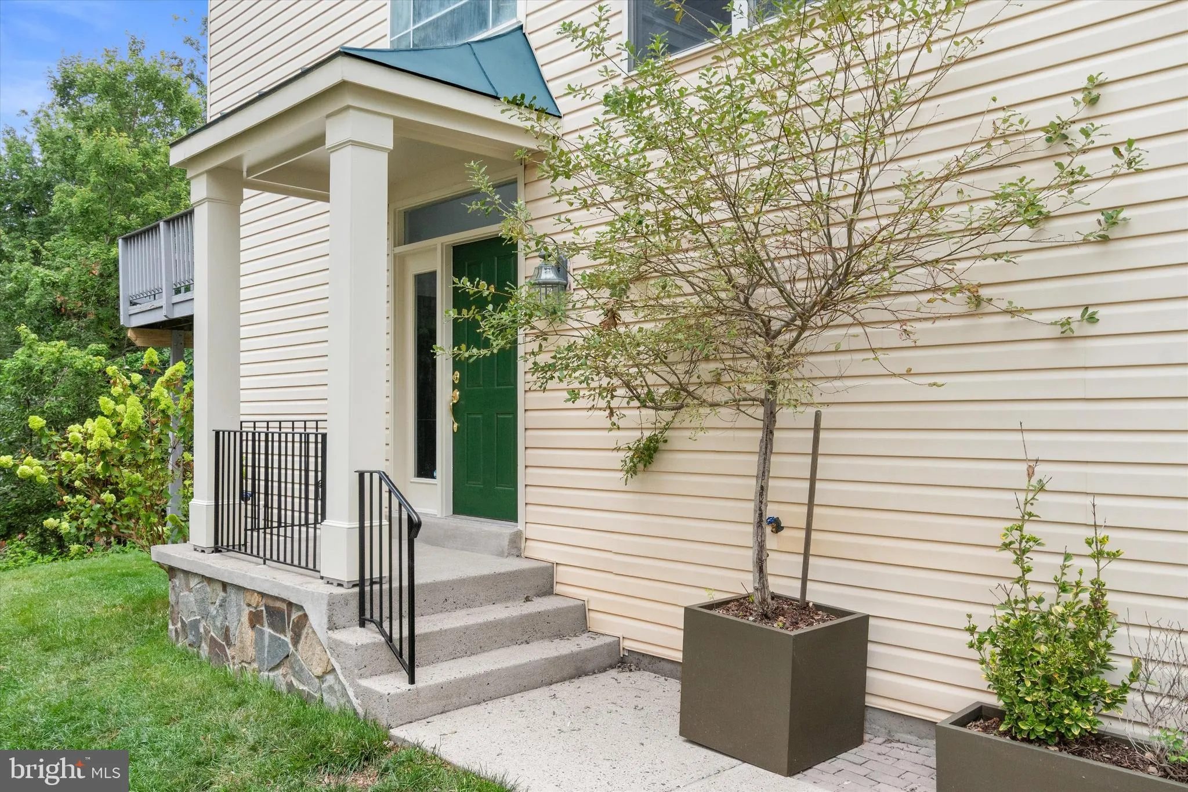
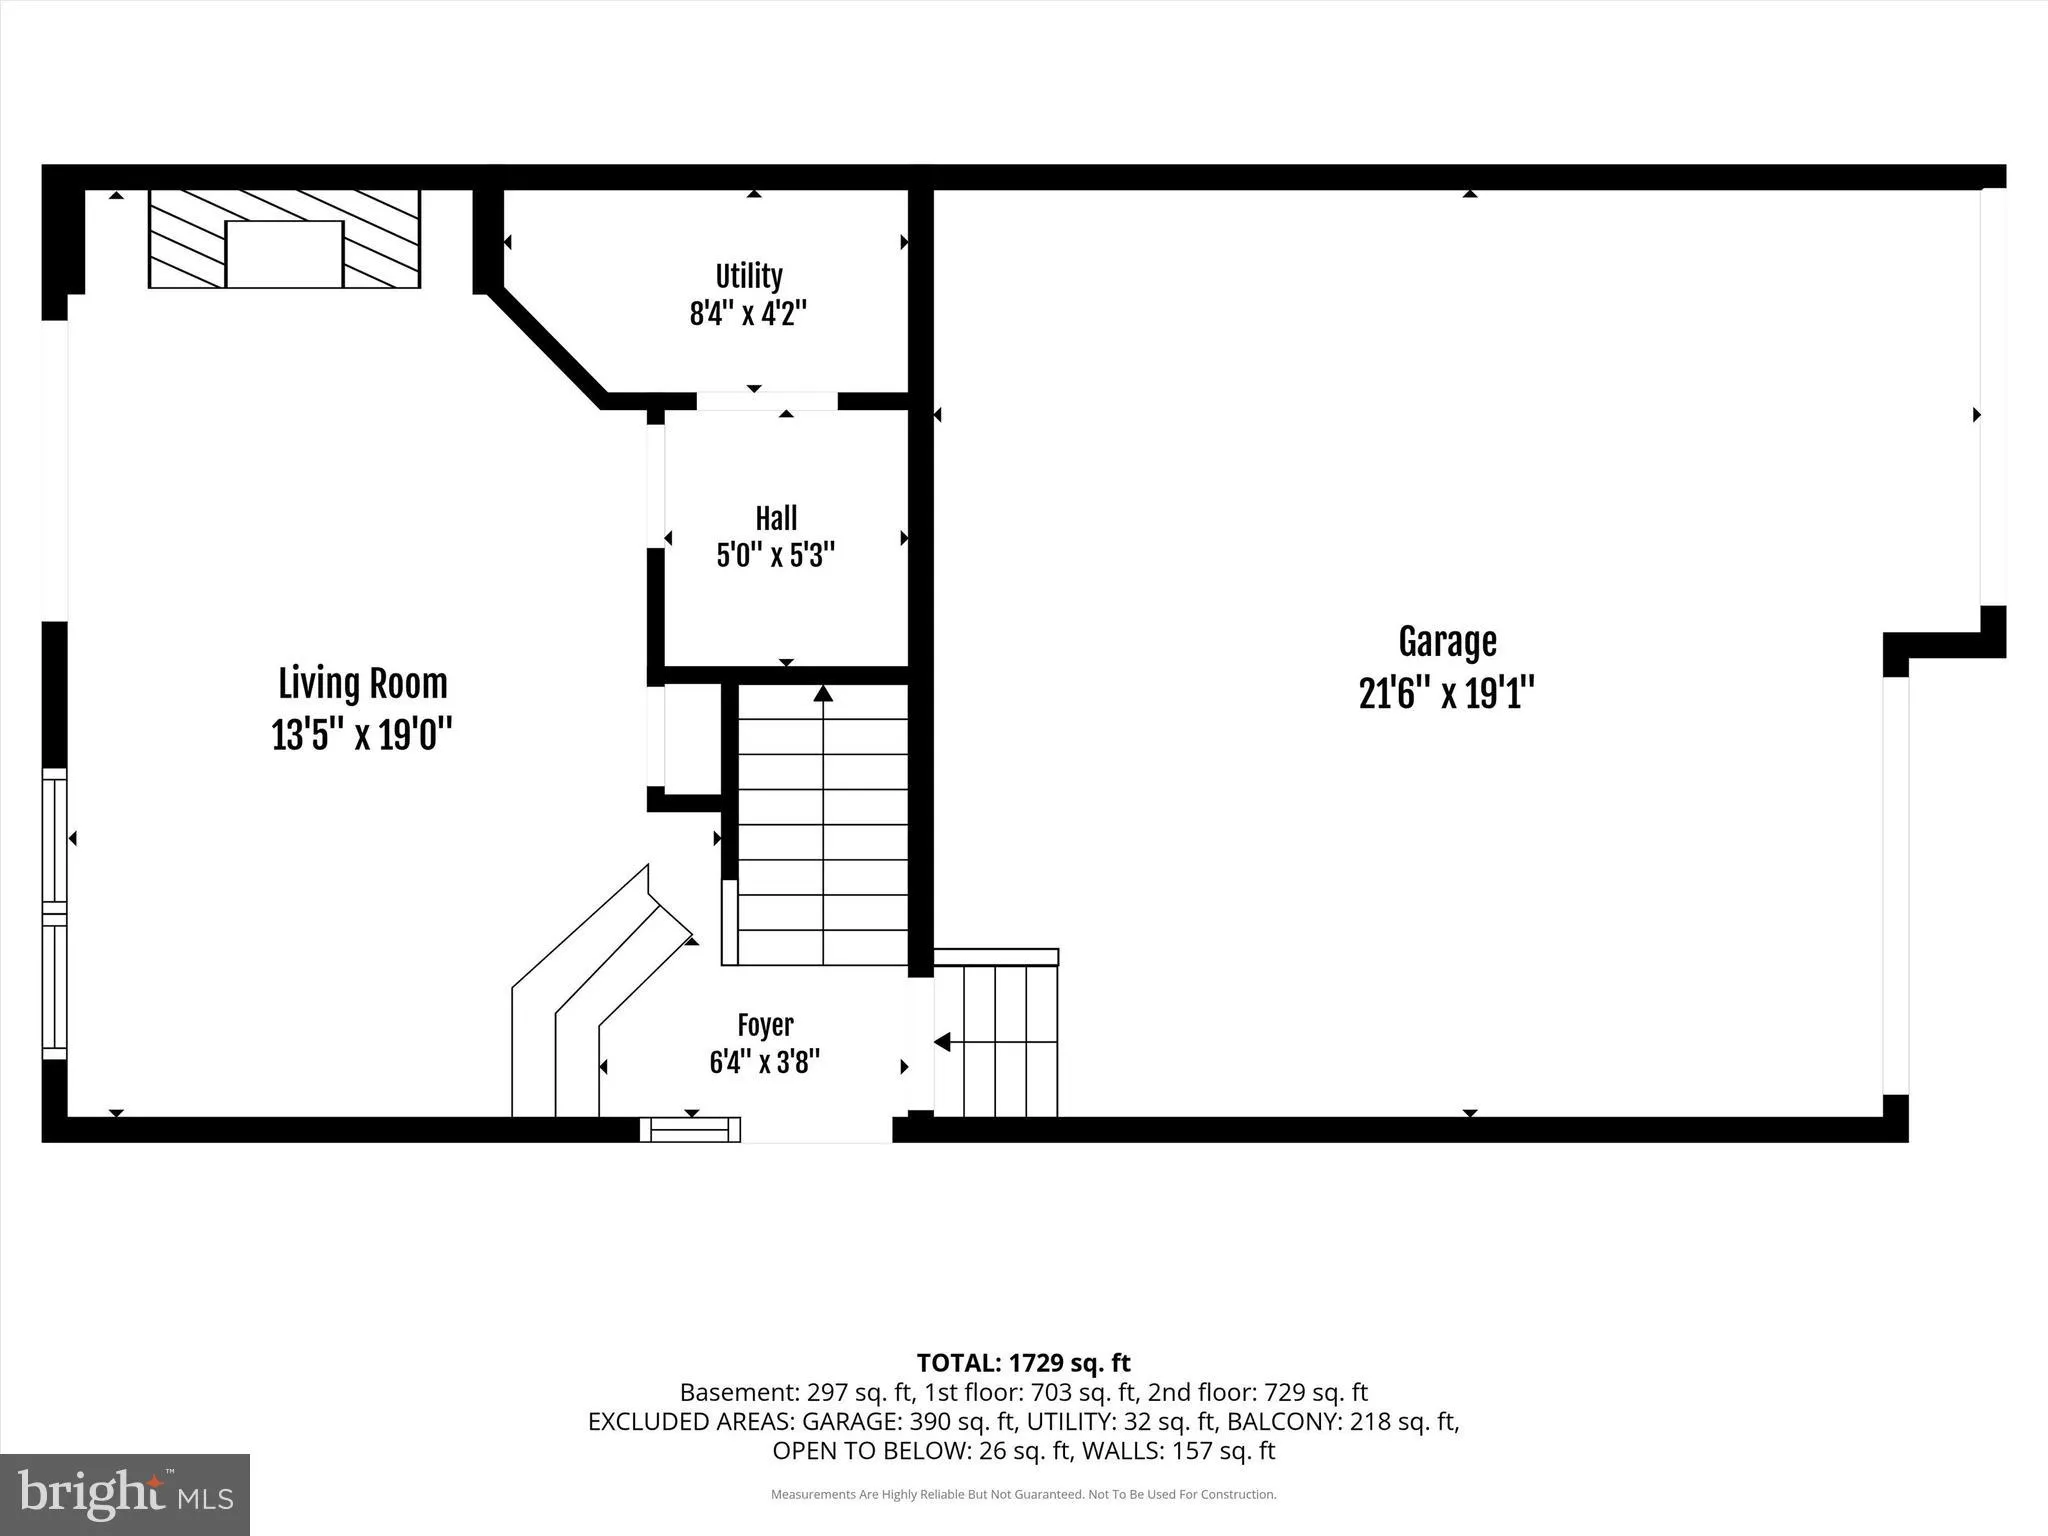
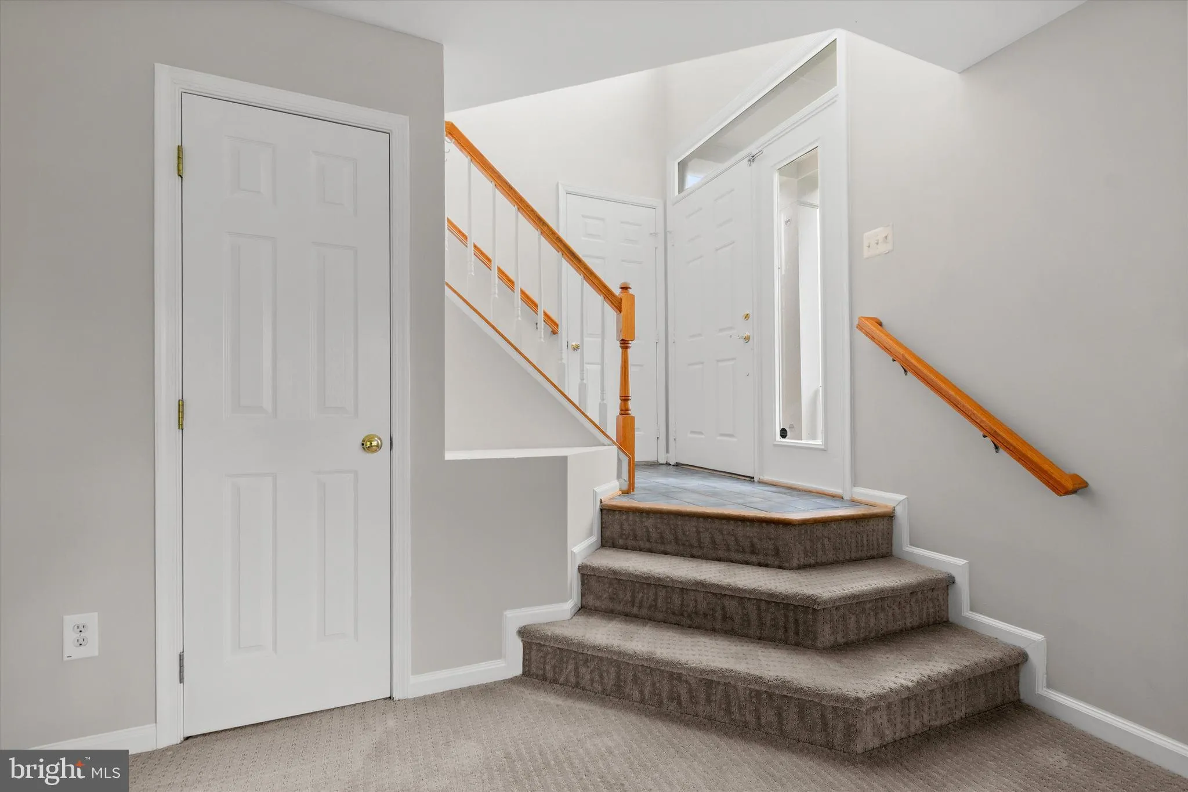
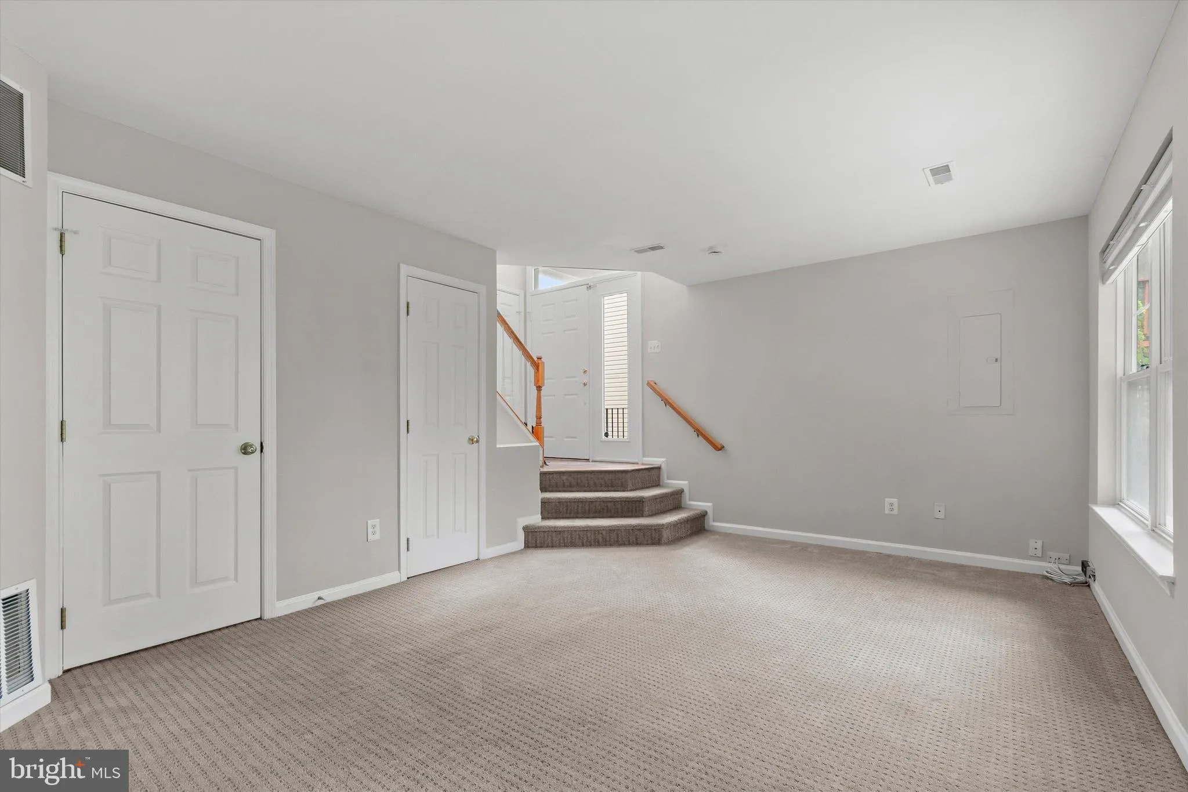
Welcome home to this beautifully maintained end-unit townhome in the sought-after McNair Farms community. Offering three finished levels, 3 bedrooms, 2 full baths, and 1 half bath, this home is filled with natural light thanks to its extra windows and desirable end-unit location. The open main level is designed for everyday living and entertaining. Relax in the inviting living room with a cozy fireplace, or gather in the spacious kitchen featuring abundant counter space, generous cabinetry, and a breakfast area for casual dining. A brand-new sliding glass door opens to the private rear deck, creating the perfect space for morning coffee, grilling, or unwinding after a long day. Upstairs, the spacious primary suite offers a walk-in closet and private bath, while two additional bedrooms and a full hall bath provide plenty of room for family, guests, or a home office. The convenient bedroom-level laundry makes daily chores simple and efficient. The finished walk-out lower level features a second fireplace, offering flexible space for a recreation room, media room, home office, or workout area, with direct access to the patio and private backyard. Enjoy the convenience of a rare 2-car garage, private driveway, and nearby guest parking. McNair Farms offers exceptional amenities, including a community pool, tennis and basketball courts, playgrounds, walking trails, a community center, and beautifully maintained green spaces. Located just minutes from Dulles Airport, the Silver Line Metro, Route 28, Route 267, Route 7, Reston Town Center, shopping, restaurants, and major employers, this home provides an unbeatable combination of comfort, convenience, and commuter-friendly living.
 Features & Appliances
 Ask Agent A Question
 Address Map
 Neighborhood
 MLS Addon
 Additional Information
 Financial
Listing Information
Financial
Listing Information
 Rob Spicer Broker, GRI
Spicer Real Estate
Rob Spicer Broker, GRI
Spicer Real Estate
7201 Wisconsin Avenue
 RobSpicer@SpicerRealEstate.com
 2403881030
 2403881030
 7201 Wisconsin Avenue


