
 Share
Share
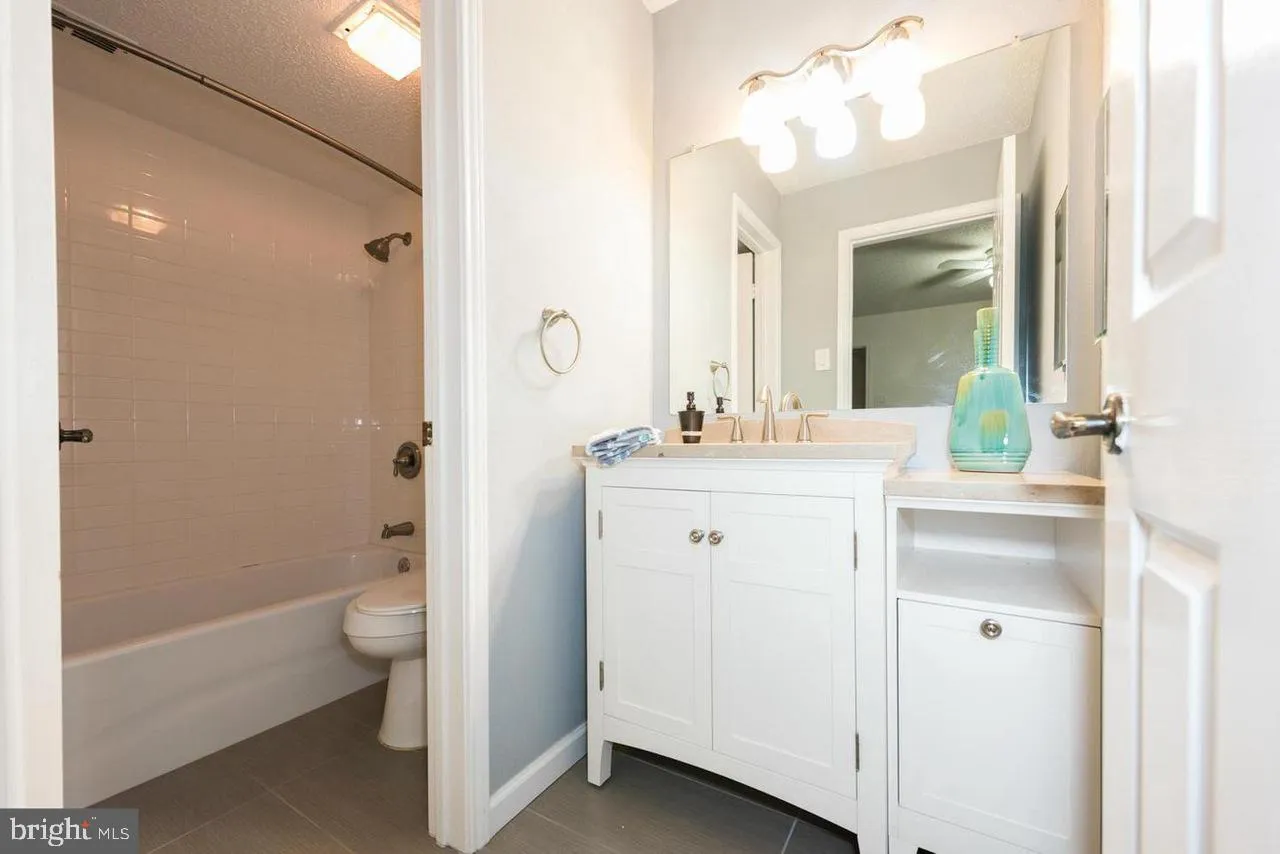
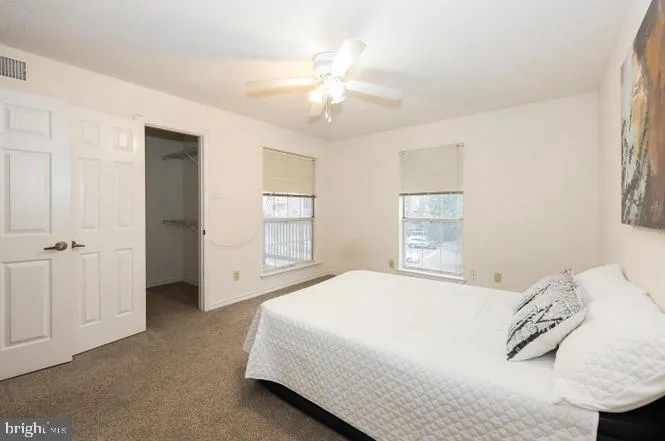
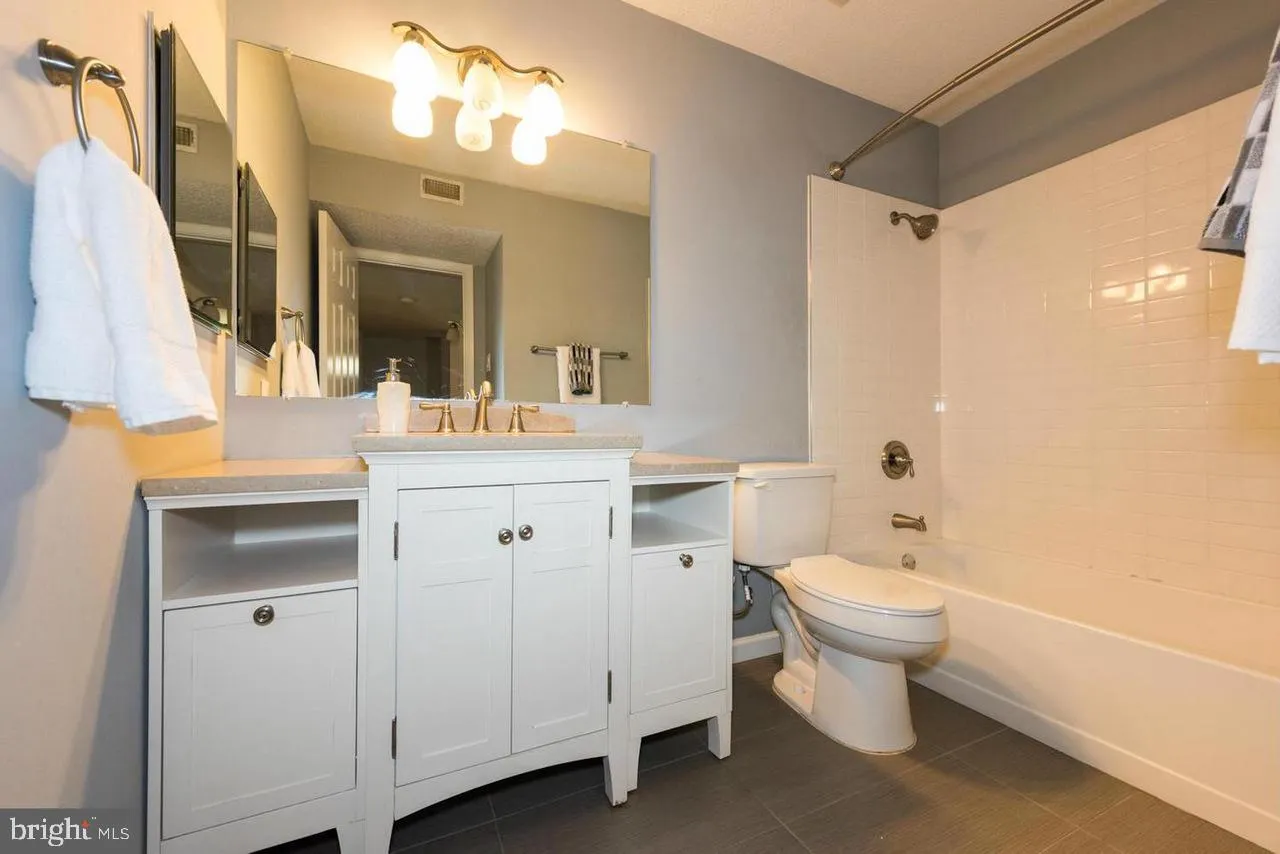
 1519 LINCOLN WAY, Mclean, VA 22102
 1,050 Sqft SQFT
 2
2
 2
2
 Basic Details
Park where it just displays a number (shd NOT say reserved) | Well appointed home @ top floor, third floor w/vaulted ceilings & two balconies @ front & rear. Convenient access to Freddie Mac, Basis Independent Private School, Kaiser Permanente Medical Center, Tysons Bus Transit Station, Tysons Galleria, Ty...
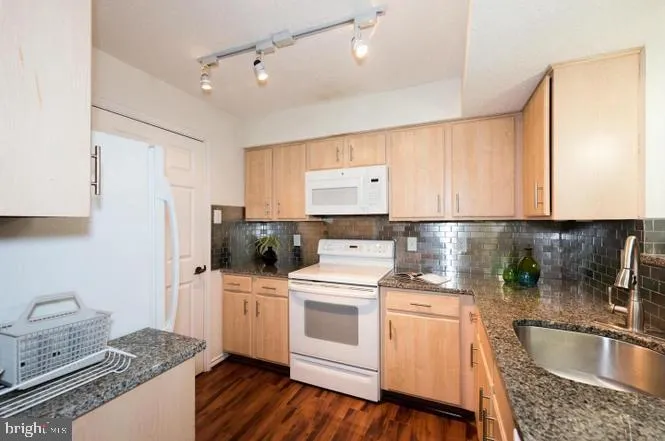
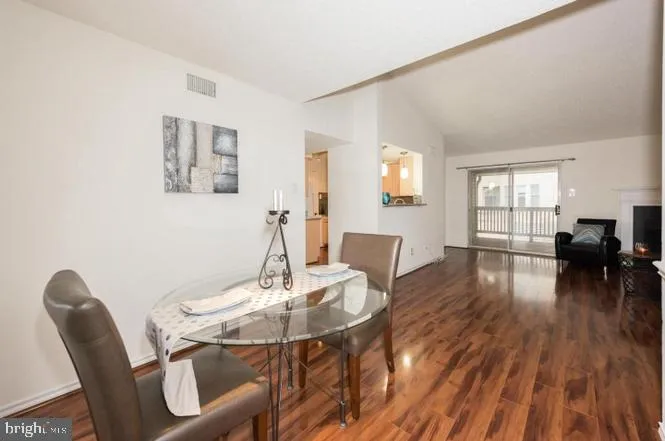
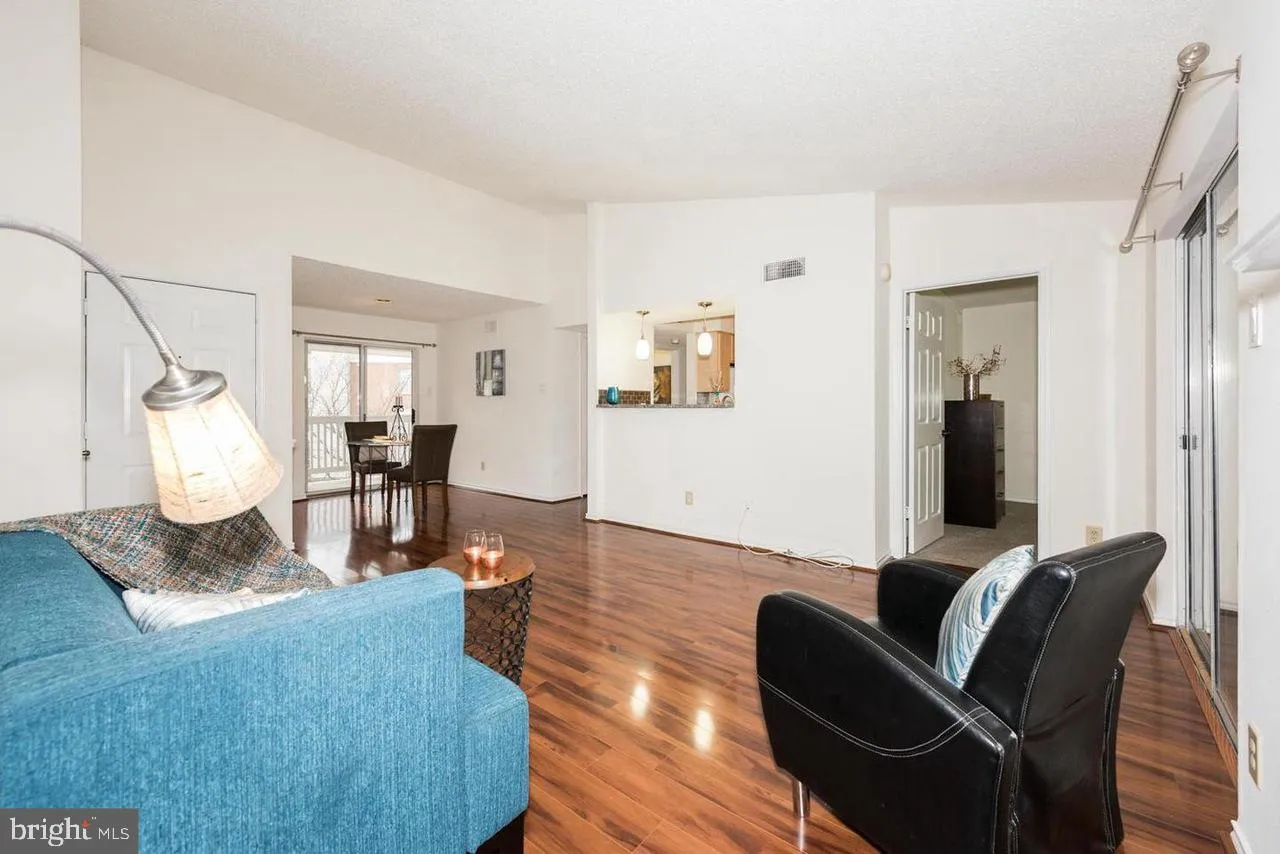
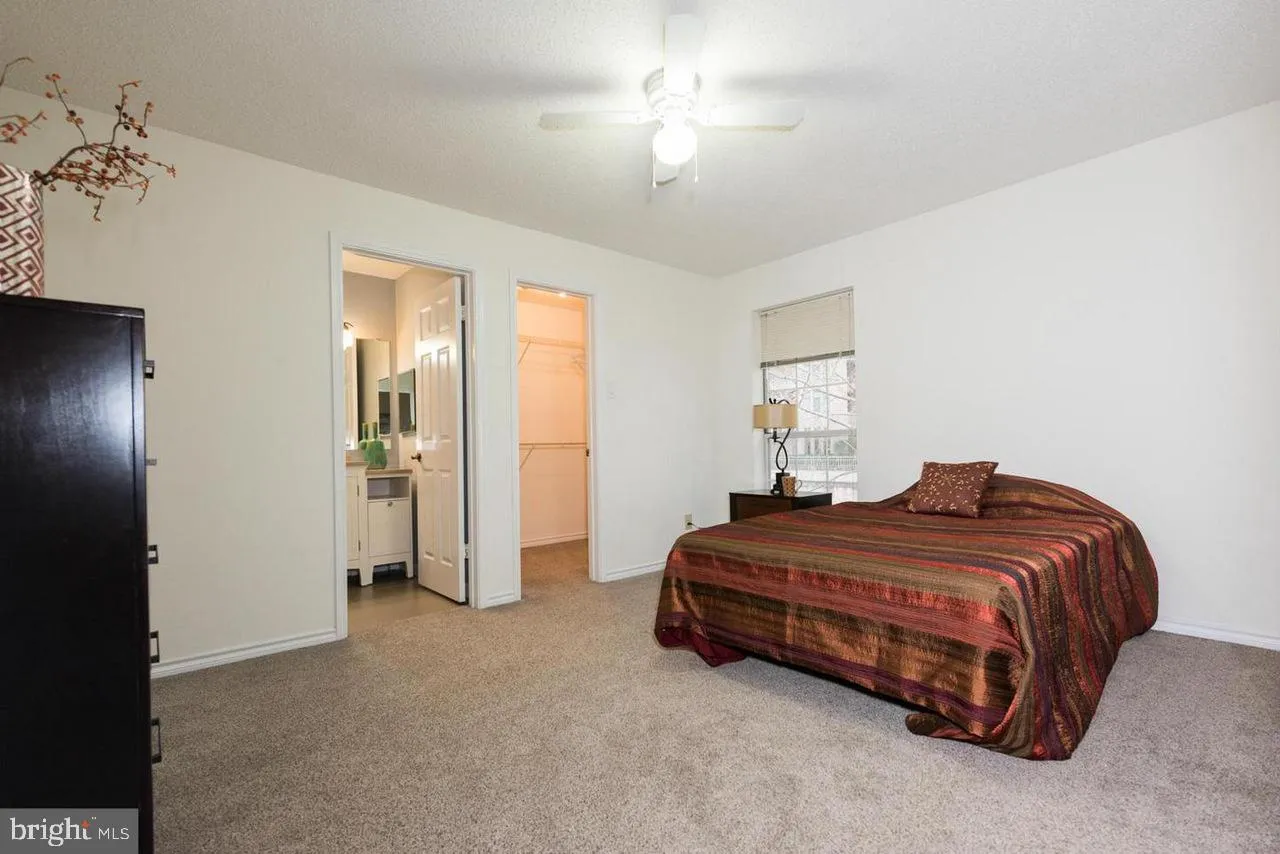
Park where it just displays a number (shd NOT say reserved) | Well appointed home @ top floor, third floor w/vaulted ceilings & two balconies @ front & rear. Convenient access to Freddie Mac, Basis Independent Private School, Kaiser Permanente Medical Center, Tysons Bus Transit Station, Tysons Galleria, Tysons Corner Centre, Sport & Health, Offices, Restaurants, and much more!! Numerous corporates nearby including PWC, EY, Capital One, PenFed etc. Harris Teeter is a 2 minute walk from this condo and is open 24/7. Very Close to the Greensboro and Spring Hill Silver Line Metro stations and Metro bus is across the street. Easy access to major roads, 123, 7, 495, 66, 267.Plenty guest parking spots. Two Bedrooms with walk in closets. Full size washer and dryer. Extra storage at front balcony.
 Features & Appliances
 Ask Agent A Question
 Address Map
 MLS Addon
 Additional Information
 Financial
Listing Information
Financial
Listing Information
 Rob Spicer Broker, GRI
Spicer Real Estate
Rob Spicer Broker, GRI
Spicer Real Estate
7201 Wisconsin Avenue
 RobSpicer@SpicerRealEstate.com
 2403881030
 2403881030
 7201 Wisconsin Avenue


