
Spicer Real Estate
  • Share
$719,900
Active Active
VA,Aldie

Location 25121 CUTGRASS TERRACE, Aldie, VA 20105

  • Sqft 2,510 Sqft SQFT
  • Bed 3
  • Bath 4
Basic Details Basic Details
Description

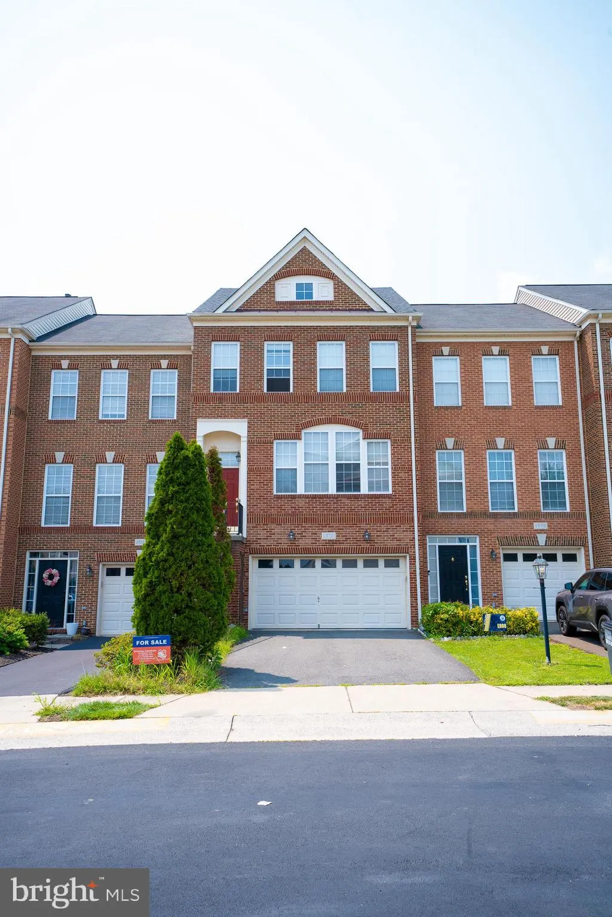
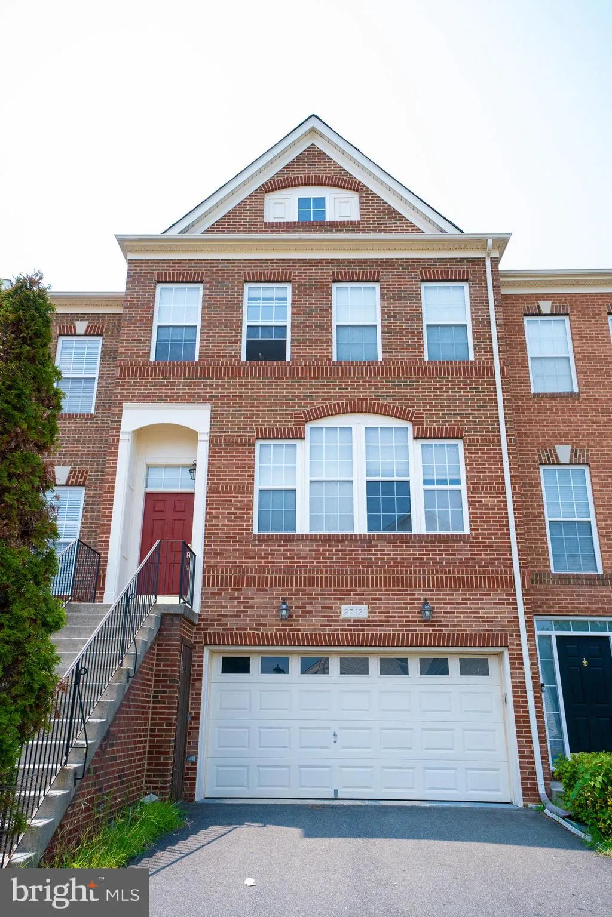
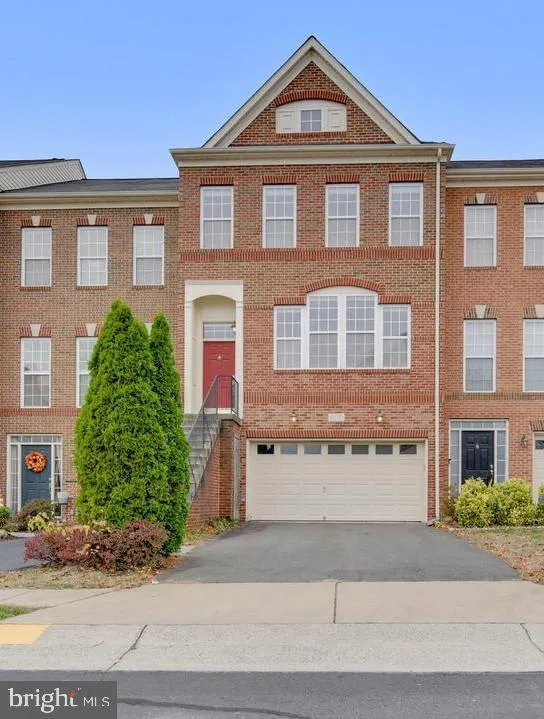
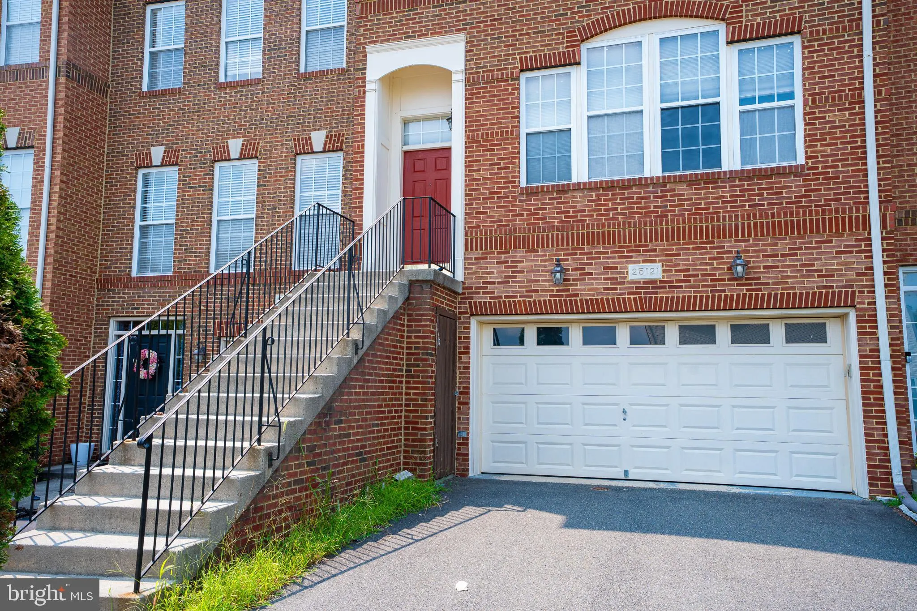
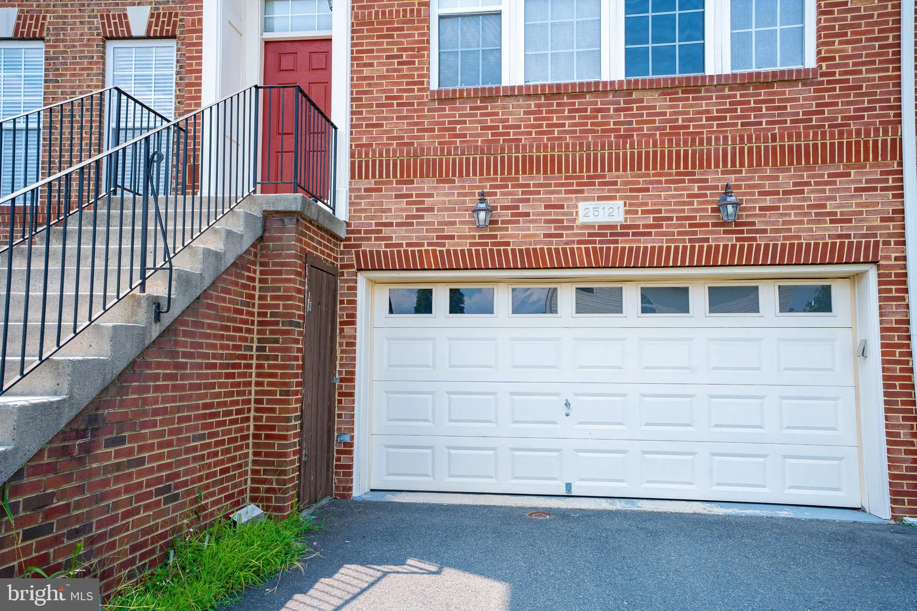
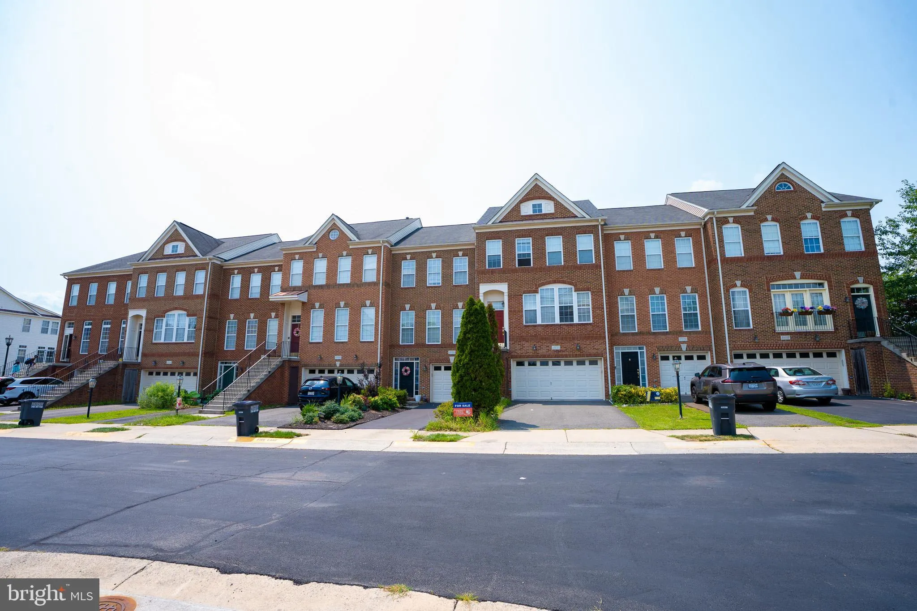
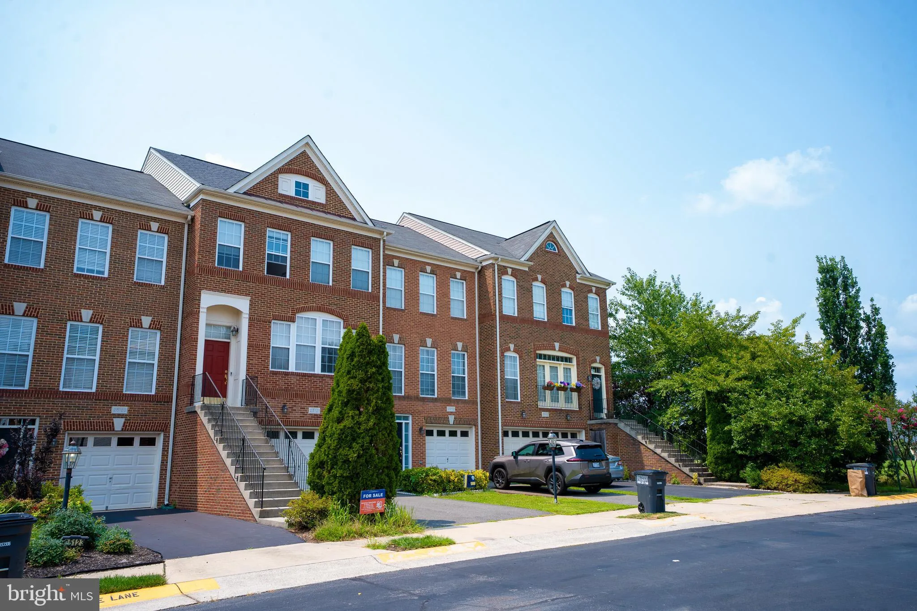
Absolutely stunning Brick Front 3 Level TOWNHOME sought after Stone ridge community. **** Roof -2023, New A/C, Carpet-2021, Water Softner-2021, Paints-2021, Deck-2021.**** This gorgeous home features are 3 bedrooms, 3 full baths, 1 half baths and 2 car garage, sleek modern Luxury Chef’s Kitchen, stainless stee...

Absolutely stunning Brick Front 3 Level TOWNHOME sought after Stone ridge community. **** Roof -2023, New A/C, Carpet-2021, Water Softner-2021, Paints-2021, Deck-2021.**** This gorgeous home features are 3 bedrooms, 3 full baths, 1 half baths and 2 car garage, sleek modern Luxury Chef’s Kitchen, stainless steel appliances, upgraded cabinets, Fireplace, and Entire house with LED lightning. Upstairs, the primary suite provides a spa-inspired bathroom with dual vanities, Tub, and an oversized shower enclosure with a built-in seat. A beautiful backyard with a large Deck and Patio. This home Located within the highly sought-after Stone ridge Community offers residents access to walking trails, parks, playgrounds, swimming pools. Just .5 miles away abundance of shopping, dining, Banks and entertainment options, ensuring a lifestyle of both comfort and convenience. Easy access to Park & Ride, Dulles Airport, Shopping, Commuter Routes and Metro Rail.

Read More
Basic Details
  • Property Type: Residential
  • Listing Type: Active
  • Listing ID: VALO2120644
  • Price: $719,900
  • Bedrooms: 3
  • Bathrooms: 4
  • Half Bathrooms: 1
  • Sqft: 2,510 Sqft
  • Year Built: 2006
  • Lot Area: 0.05 Acre
  • Location: US, VA, LOUDOUN-VA, Aldie, STONE RIDGE SOUTH, 20105
  • Structure Type: Interior Row/Townhouse
  • Heating System: Heat Pump(s), Programmable Thermostat
  • Cooling System: Ceiling Fan(s), Central A/C, Heat Pump(s), Programmable Thermostat
  • Basement: Fully Finished, Outside Entrance, Walkout Level
  • Fence: Rear, Wood
  • Fireplace: Fireplace - Glass Doors, Gas/Propane, Mantel(s)
  • Patio: Patio
  • Full Bathrooms: 3
  • Listing Status: Active
Features & Appliances
Features
  • Utilities: Under Ground
  • Window Features: Screens
  • Architectural Style: Other
  • Exterior Features: Bump-outs, Sidewalks, Street Lights
  • Fireplaces Total: 2
  • Flooring: Hardwood, CeramicTile, Carpet
  • Interior Features: Attic, Breakfast Area, Bar, Carpet, Ceiling Fan(s), Chair Railings, Crown Moldings, Dining Area, Combination Dining/Living, Family Room Off Kitchen, Floor Plan - Traditional, Kitchen - Eat-In, Kitchen - Island, Kitchen - Table Space, Primary Bath(s), Pantry, Recessed Lighting, Bathroom - Soaking Tub, Upgraded Countertops, Walk-in Closet(s), Wet/Dry Bar, WhirlPool/HotTub, Window Treatments, Wood Floors
  • Sewer: Other

Appliances
  • Appliances: Built-In Microwave, Cooktop, Dishwasher, Disposal, Dryer, Dryer - Electric, Dryer - Front Loading, Exhaust Fan, Humidifier, Oven - Wall, Refrigerator, Washer, Washer - Front Loading, WaterHeater
Ask Agent A Question Ask Agent A Question

Address Map Address Map
MLS Addon MLS Addon
  • Office Name: S5 Realty LLC
  • Agent Name: srinivas kunchala
Additional Information Additional Information
  • Water Source: Other
  • Accessibility Features: None
  • Association Amenities: Basketball Courts, Club House, Common Grounds, Jog/Walk Path, Pool - Outdoor, Swimming Pool, Tennis Courts, Tot Lots/Playground
  • Construction Materials: Masonry
  • Foundation Details: Slab
  • Garage: 2.0
  • Levels: 3
  • Lot Features: Cul-de-sac, No Thru Street, Rear Yard
  • On Market Date: 2026-07-24
Financial Financial
  • Tax Annual Amount: 5294.0
  • Association Fee: 98.0
  • Association Fee Frequency: Monthly
  • Association Fee Includes: Management, Reserve Funds, Road Maintenance, Recreation Facility, Snow Removal, Trash
  • Association Yn: 1
Listing Information Listing Information
  • Originating System Name: Bright
  • List Agent Mls Id: 3378757
  • List Office Mls Id: SFREAL1
  • MLS Status: ACTIVE-BRIGHT
  • Modification Timestamp: 2026-07-30T17:54:10Z
  • Status Change Timestamp: 2026-07-24T04:00:00Z
Rob Spicer Broker, GRI Rob Spicer Broker, GRI Spicer Real Estate

7201 Wisconsin Avenue

Mortgage Calculator
$
$ %
Years
%
$ %Per Year
$ % Per Year

$
