
 Share
Share
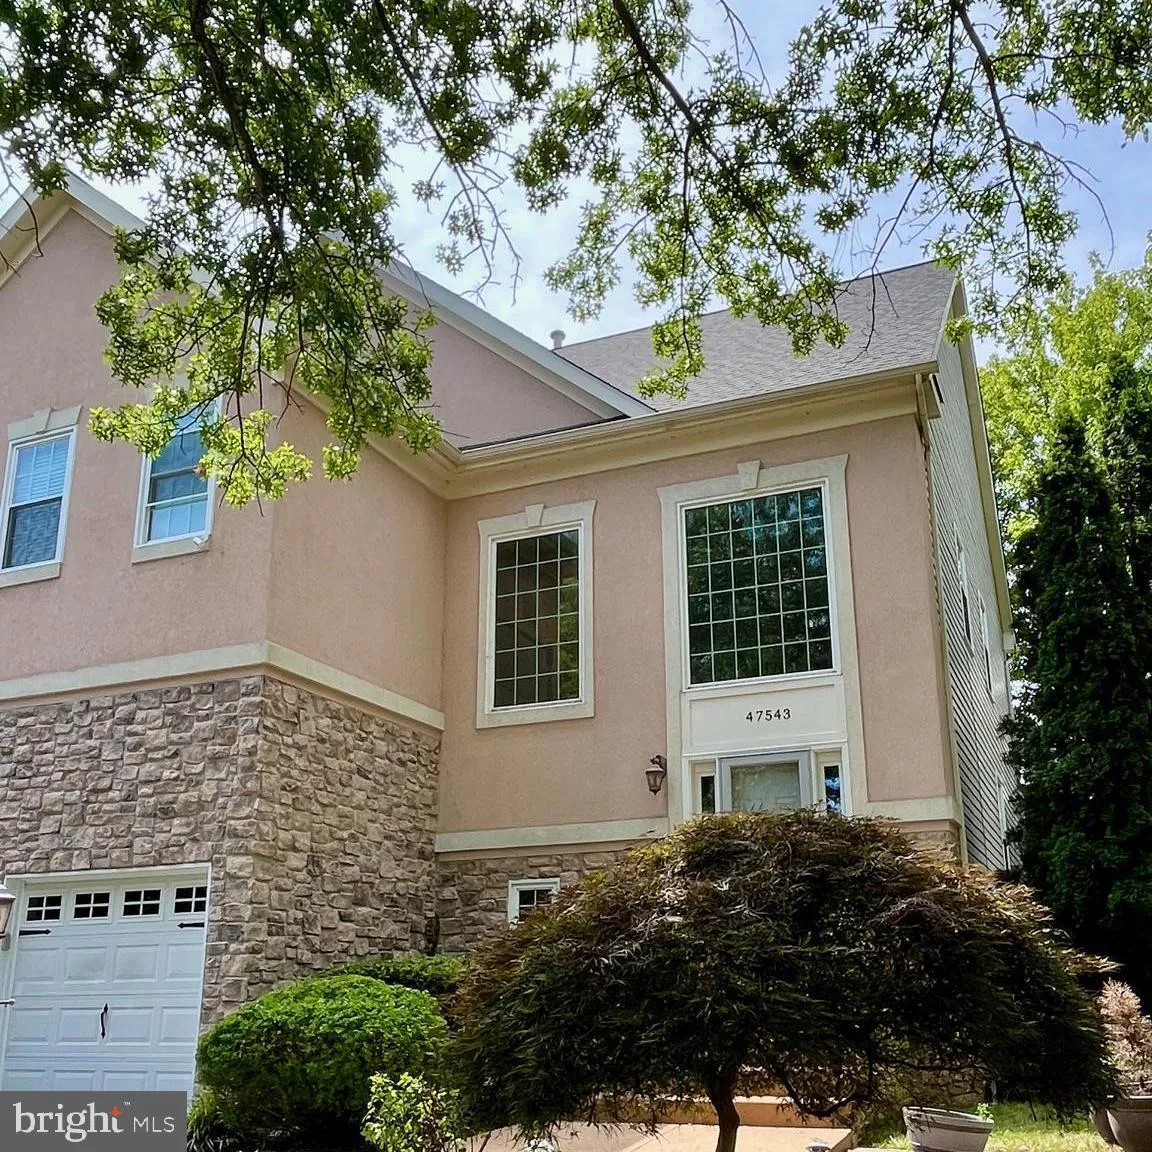
 47543 RIPPLING DRIVE, Sterling, VA 20165
 3,508 Sqft SQFT
 4
4
 4
4
 Basic Details
Professional photos to be posted on August 6. Beautiful move-in ready contemporary home located in the highly sought-after, amenity-rich Lowes Island community. Offering 4 bedrooms, 3 full bathrooms, and 1 half bathroom across 3, 500 square feet of beautifully maintained living space, this property is perfect for bo...
Professional photos to be posted on August 6. Beautiful move-in ready contemporary home located in the highly sought-after, amenity-rich Lowes Island community. Offering 4 bedrooms, 3 full bathrooms, and 1 half bathroom across 3, 500 square feet of beautifully maintained living space, this property is perfect for both comfortable everyday living and entertaining. Step inside to a light-filled, open contemporary floor plan that seamlessly connects the main living areas. The kitchen features sleek finishes, and a sun-drenched breakfast room that opens directly onto a private patio with fire pit—an ideal spot for outdoor dining and relaxation. The main level also boasts a cozy family room centered around a warm gas fireplace, as well as a formal living or dining room flex space designed for special gatherings. The upper level features four spacious bedrooms, highlighted by a generous primary suite with vaulted ceilings, a large walk-in closet, and a large freshly painted primary bathroom. The fully finished walk-up lower level adds incredible versatility to the home, complete with a large recreation room, a full bathroom, and a flexible room most previously utilized as a home gym. Recent professional updates include newer roof, fresh paint throughout, cleaned carpets, and various interior and exterior refreshes, ensuring this home is entirely turnkey. Residents of Lowes Island enjoy access to premium community amenities, including pools, walking trails, and sports courts. Close to public transportation and major community routes makes this an ideal location.
 Features & Appliances
 Ask Agent A Question
 Address Map
 Neighborhood
 MLS Addon
 Additional Information
 Financial
Listing Information
Financial
Listing Information
 Rob Spicer Broker, GRI
Spicer Real Estate
Rob Spicer Broker, GRI
Spicer Real Estate
7201 Wisconsin Avenue
 RobSpicer@SpicerRealEstate.com
 2403881030
 2403881030
 7201 Wisconsin Avenue


