
 Share
Share
 5025 ADDISON ROAD, Capitol Heights, MD 20743
 700 Sqft SQFT
 3
3
 2
2
 Basic Details
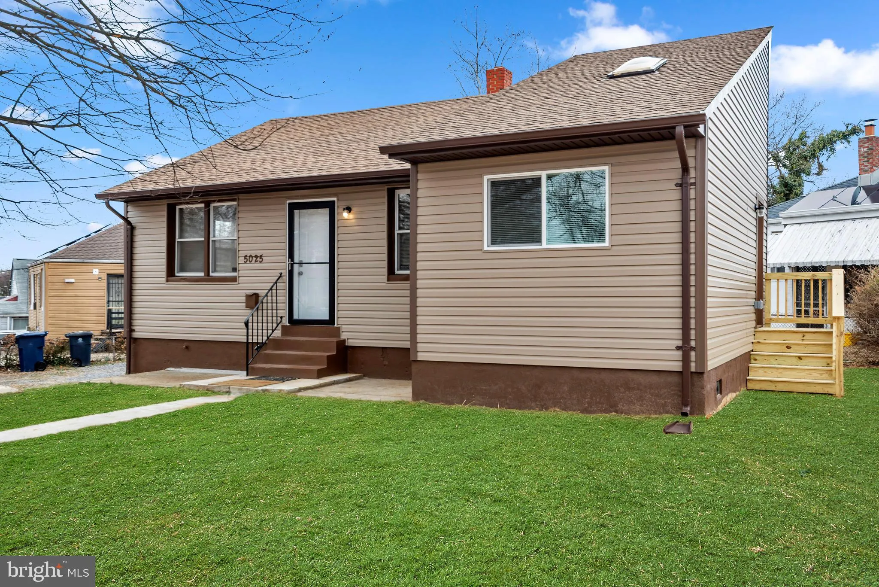
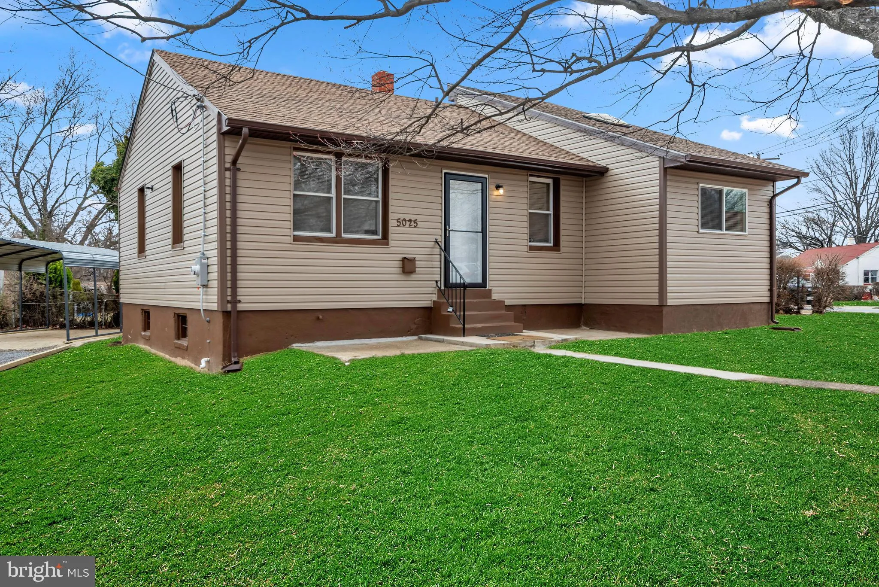
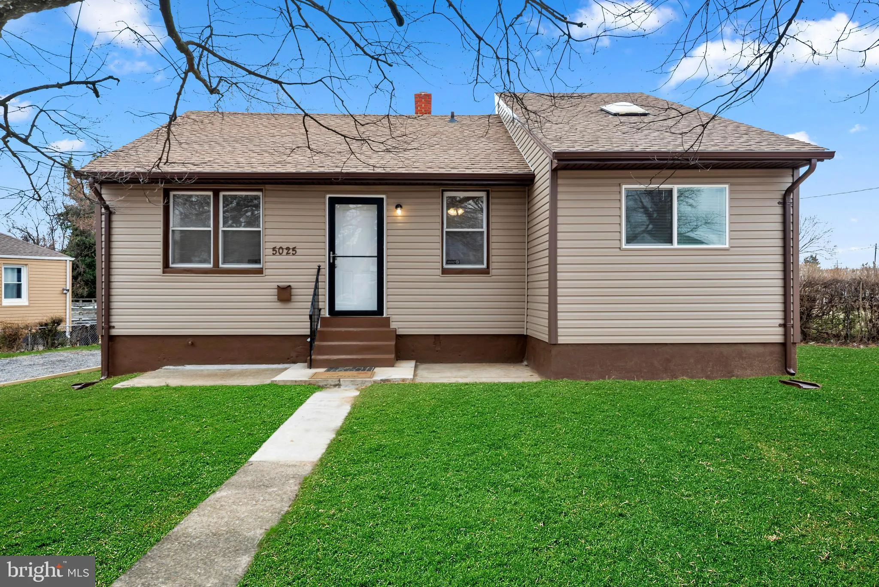
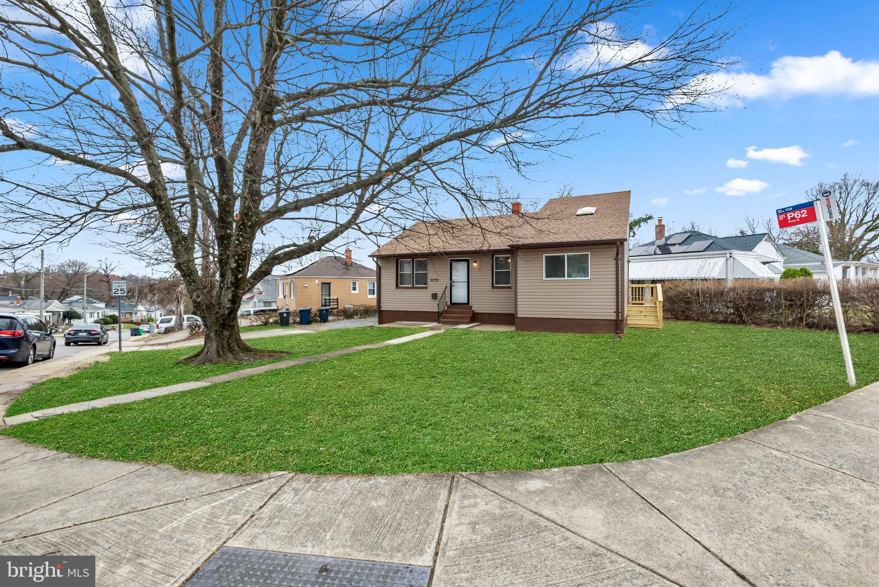
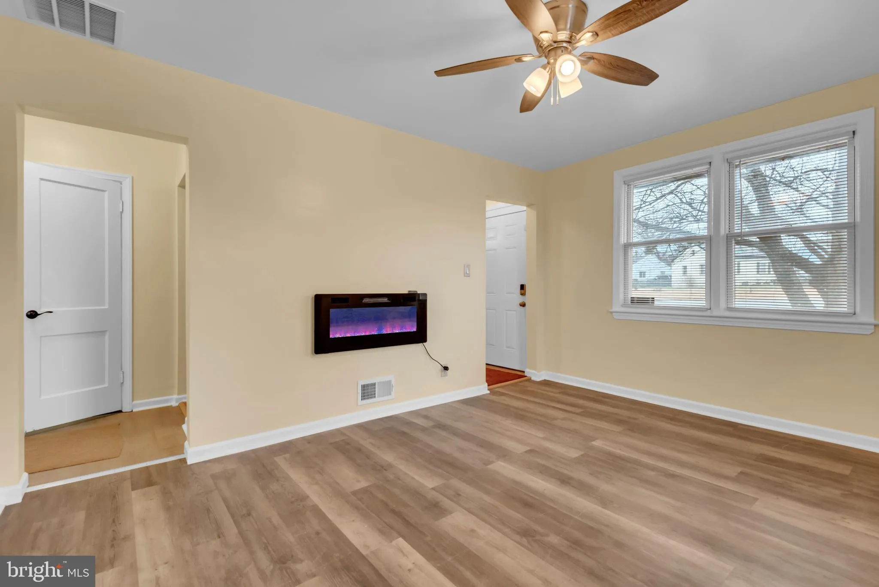
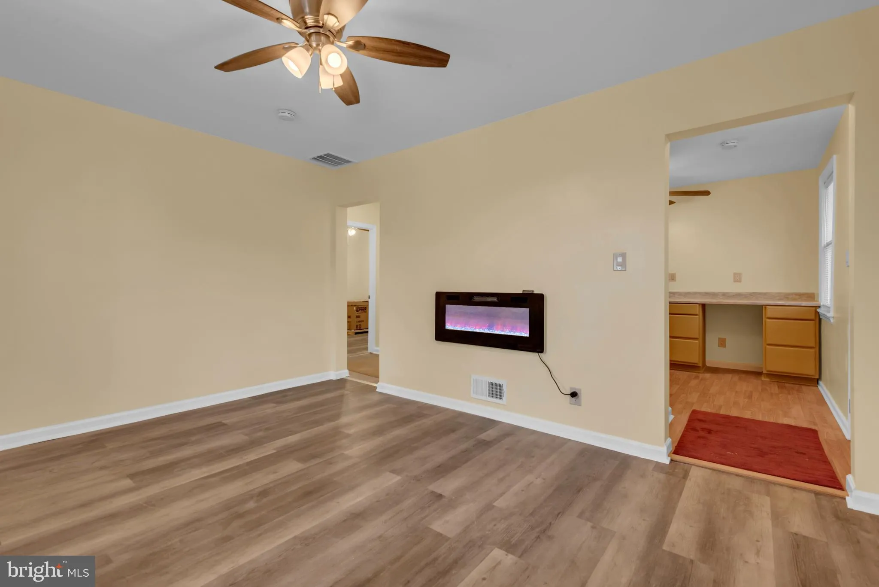
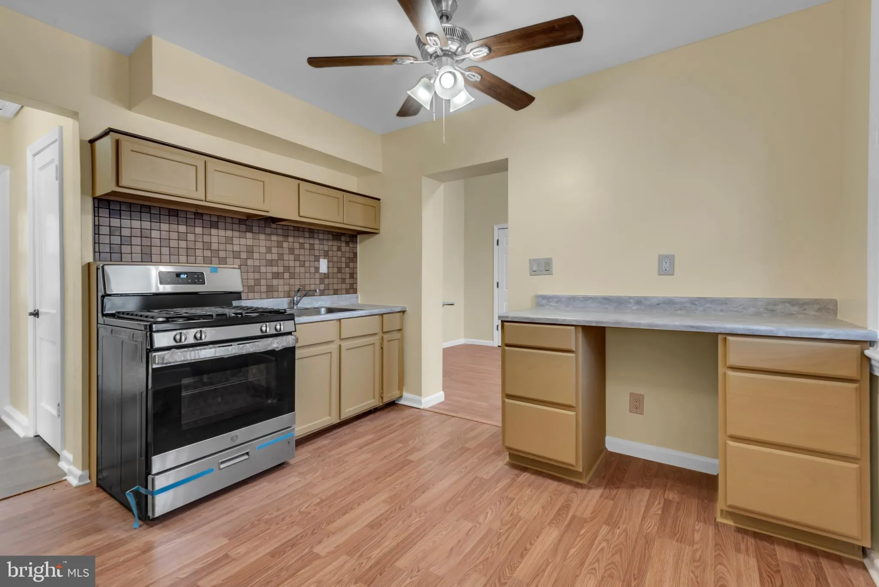
Recently Fully Renovated! Welcome to this beautifully updated 3-bedroom, 2-bath home featuring two spacious levels of comfortable living. The main level offers an open and inviting family room with soaring ceilings, vinyl plank flooring, and a modern kitchen equipped with sleek stainless steel appliances. Two well-s...
Recently Fully Renovated! Welcome to this beautifully updated 3-bedroom, 2-bath home featuring two spacious levels of comfortable living. The main level offers an open and inviting family room with soaring ceilings, vinyl plank flooring, and a modern kitchen equipped with sleek stainless steel appliances. Two well-sized bedrooms and a full bathroom conveniently located on the main level. The lower level provides a private primary suite complete with a large walk-in closet and a full bathroom, to creating the perfect retreat. Ideally located near shopping centers, restaurants, and retail stores, this home also offers excellent commuter convenience. Enjoy close proximity to the Addison Road Metro Station, walking distance to bus stop, and quick access to Washington, DC and I-495. This move-in-ready home combines modern upgrades, comfort, and a prime location. Buyer closing assistance available….
 Features & Appliances
 Ask Agent A Question
 Address Map
 MLS Addon
 Additional Information
 Financial
Listing Information
Financial
Listing Information
 Rob Spicer Broker, GRI
Spicer Real Estate
Rob Spicer Broker, GRI
Spicer Real Estate
7201 Wisconsin Avenue
 RobSpicer@SpicerRealEstate.com
 2403881030
 2403881030
 7201 Wisconsin Avenue


