
 Share
Share
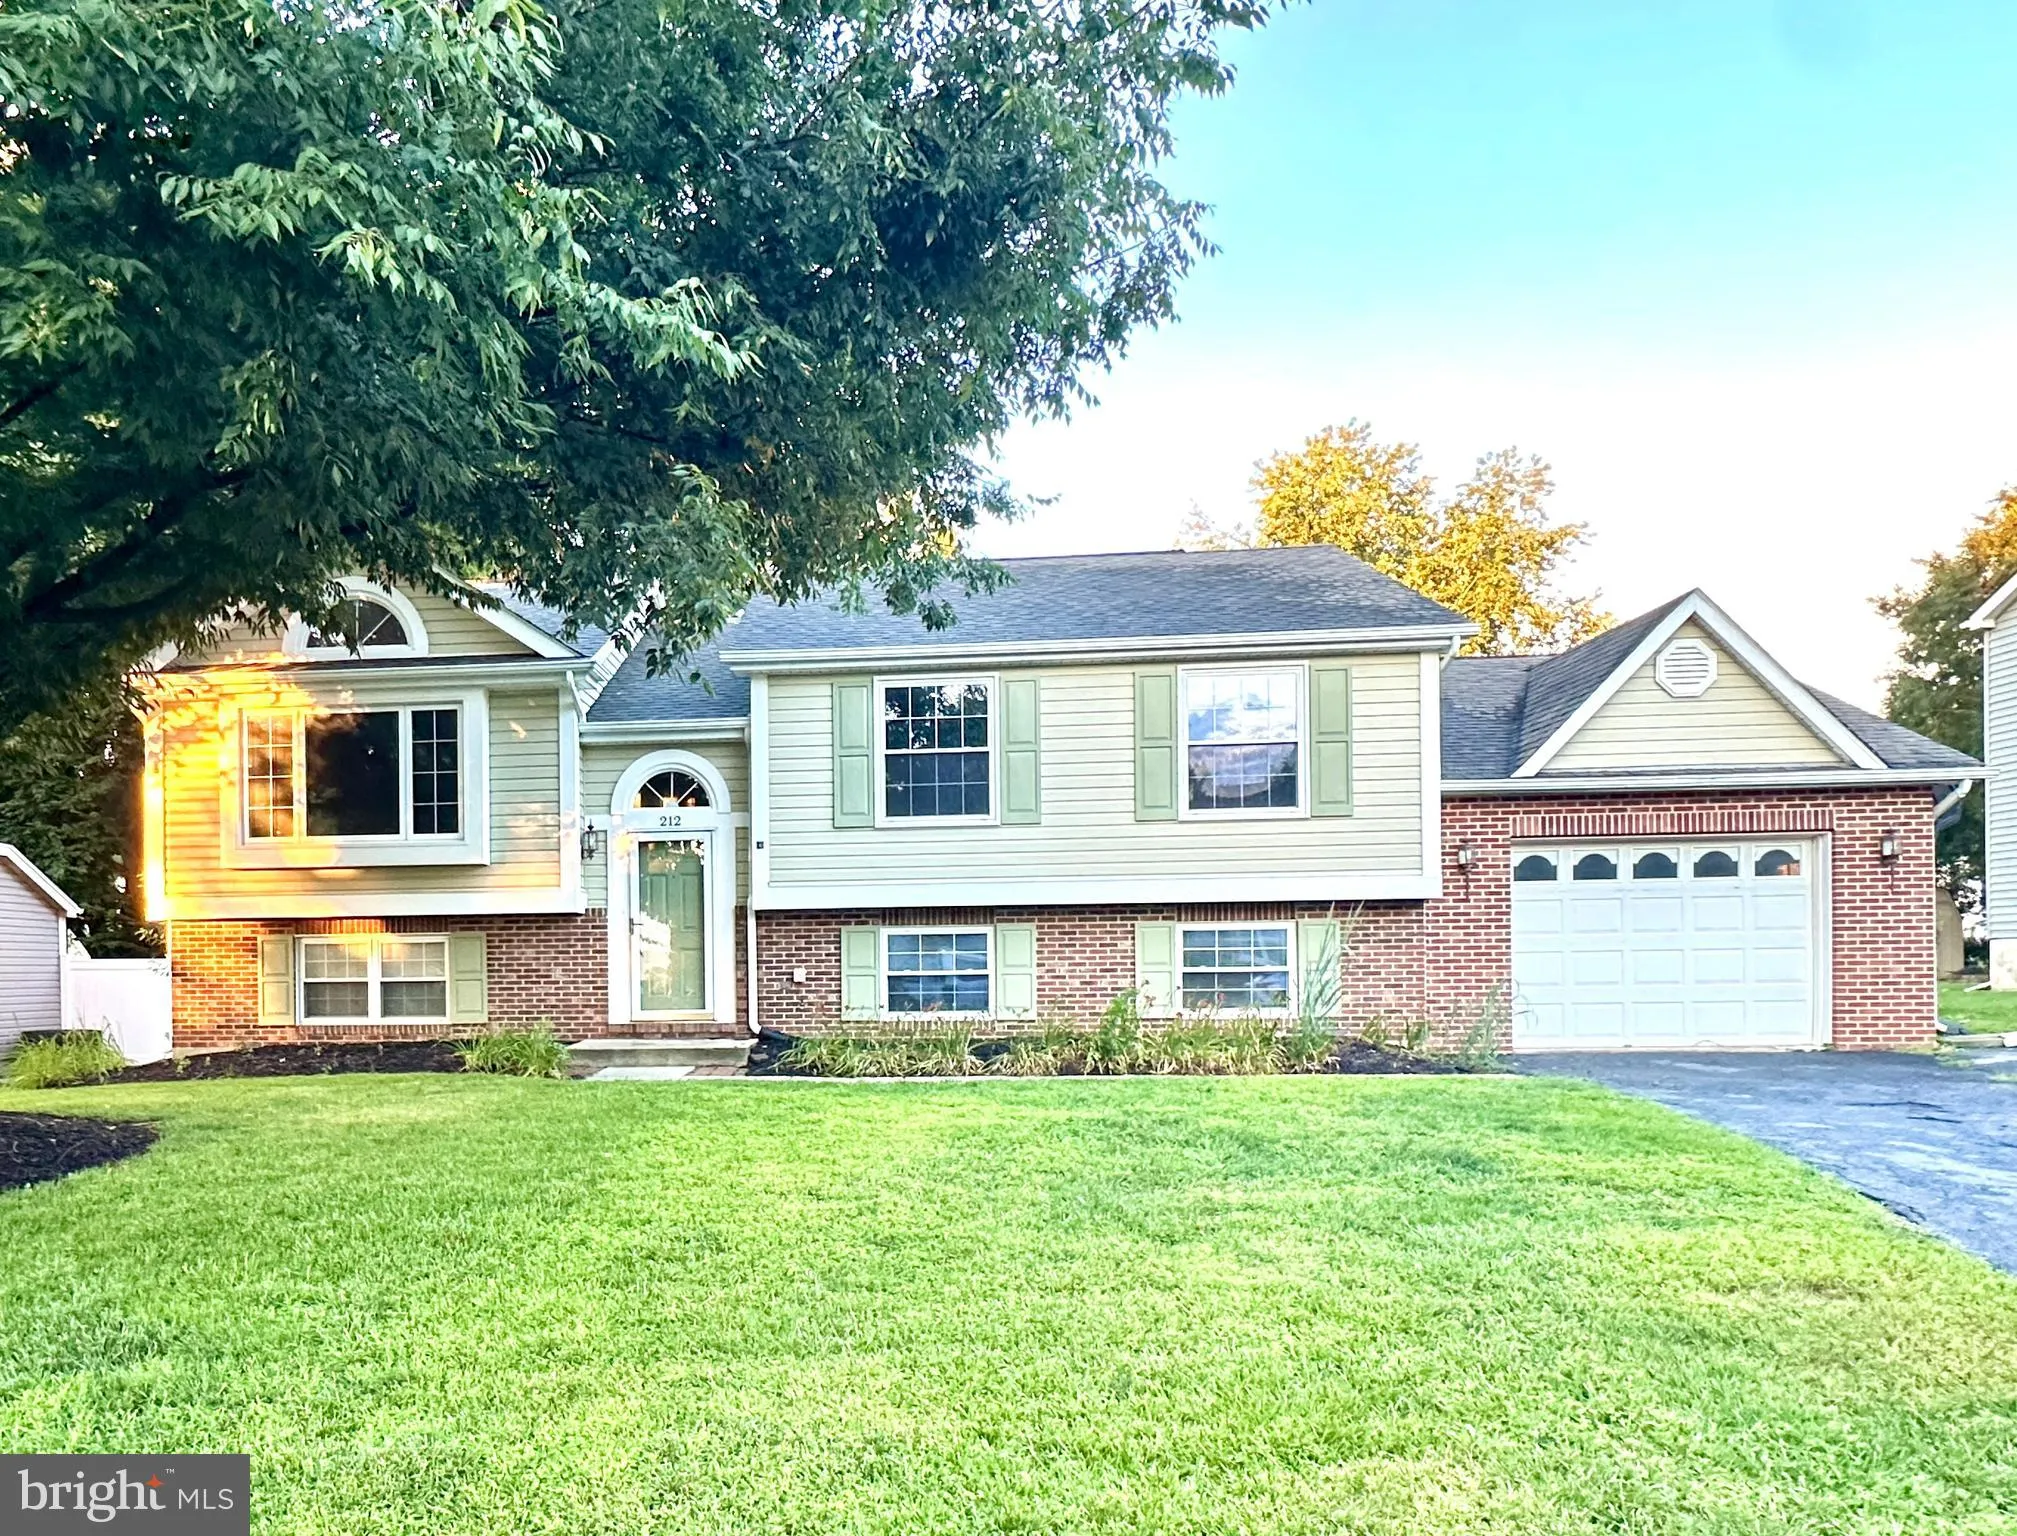
 212 SANDSTONE DRIVE, Walkersville, MD 21793
 1,874 Sqft SQFT
 4
4
 3
3
 Basic Details
Welcome home to this beautifully updated and well-maintained split, in the established Fountain Rock Manor community of Walkersville. Offering two finished levels, this spacious home features four (4) bedrooms, two and one half (2.5) baths, including three generously sized bedrooms on the upper level and a fourth be...
Welcome home to this beautifully updated and well-maintained split, in the established Fountain Rock Manor community of Walkersville. Offering two finished levels, this spacious home features four (4) bedrooms, two and one half (2.5) baths, including three generously sized bedrooms on the upper level and a fourth bedroom on the lower level. The main level features an open-concept living, dining, and kitchen area designed for comfortable everyday living and effortless entertaining. The kitchen offers a convenient breakfast bar, while the adjoining dining area opens to the rear deck overlooking the fully fenced backyard, an ideal setting for outdoor dining, gatherings, or relaxing. The impressive primary suite provides a true retreat with abundant space. A completely updated en-suite bath featuring an oversized double vanity, a walk-in shower with triple showerheads, and generous closet space. Fresh paint, stylish new lighting, and luxury vinyl plank flooring throughout create a modern, move-in-ready feel. The lower level includes a spacious family room, a convenient half bath, a fourth bedroom, a laundry room with washer and dryer, and direct access to the attached garage. Major updates provide added peace of mind, including new appliances (2024–2025), a new HVAC system (2024), and a new roof (2016). Conveniently located near schools, parks, shopping, dining, and major commuter routes. This exceptional home blends thoughtful updates with the charm of one of Walkersville’s most established neighborhoods. A great opportunity to make this move-in-ready home your own!
 Features & Appliances
 Ask Agent A Question
 Address Map
 Neighborhood
 MLS Addon
 Additional Information
 Financial
Listing Information
Financial
Listing Information
 Rob Spicer Broker, GRI
Spicer Real Estate
Rob Spicer Broker, GRI
Spicer Real Estate
7201 Wisconsin Avenue
 RobSpicer@SpicerRealEstate.com
 2403881030
 2403881030
 7201 Wisconsin Avenue


