
 Share
Share
 1804 GRAFTON LANE, Annapolis, MD 21409
 1,700 Sqft SQFT
 3
3
 2
2
 Basic Details
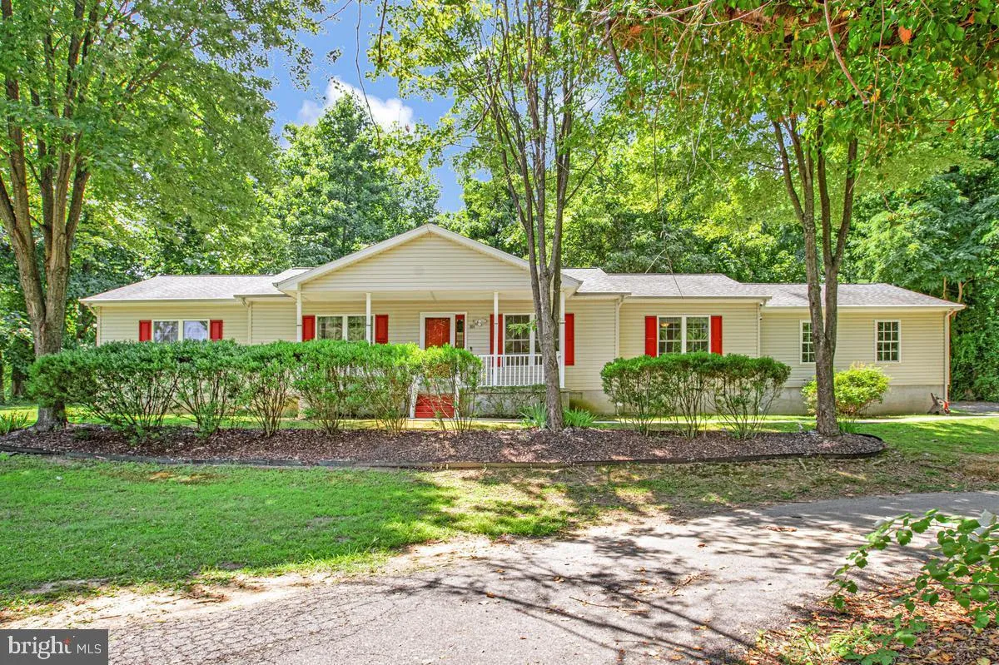
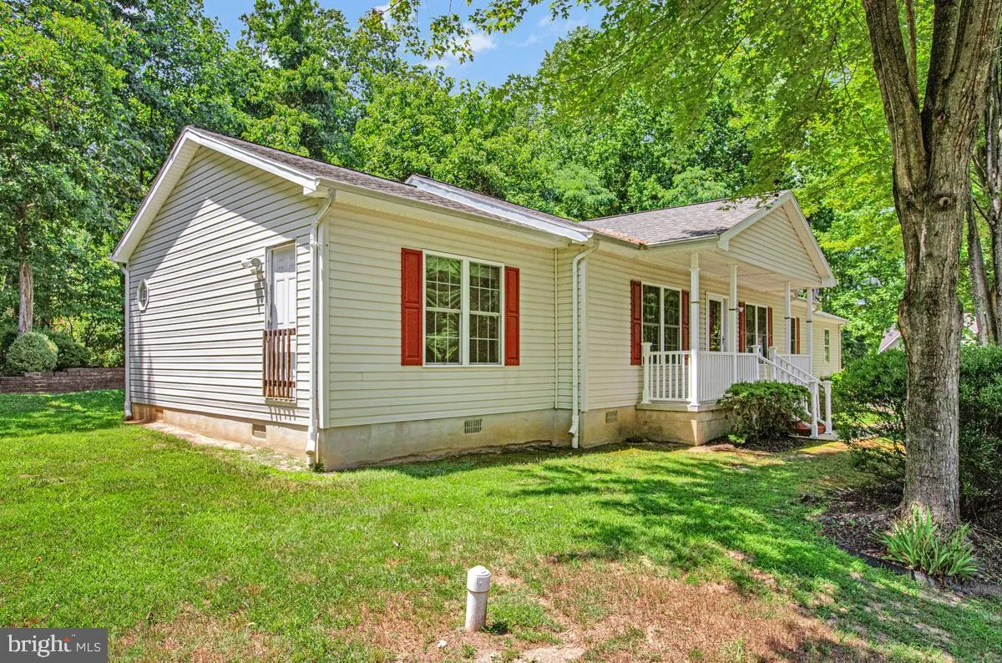
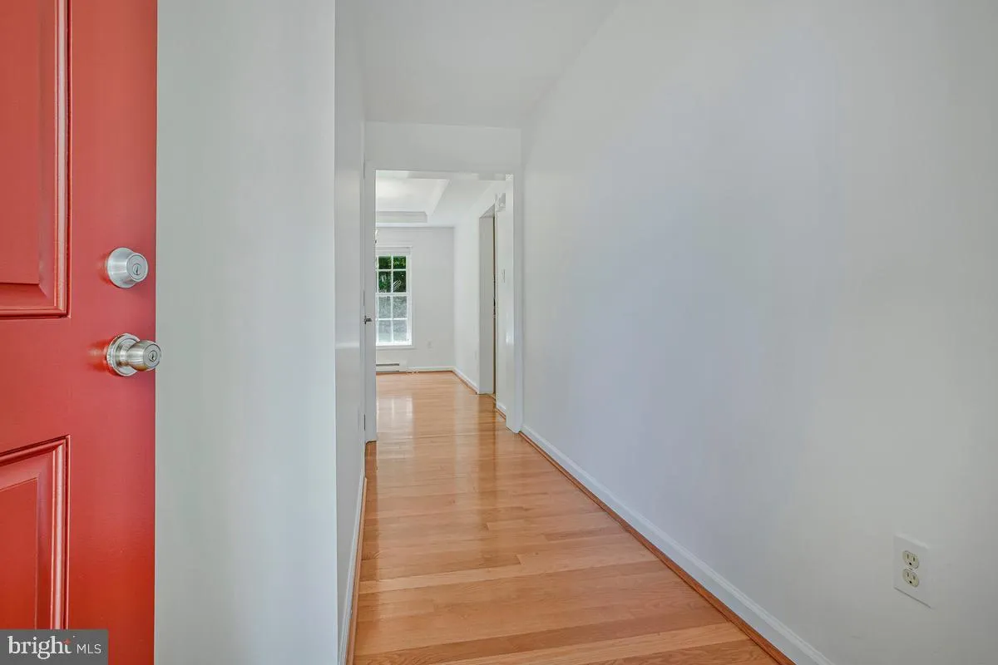
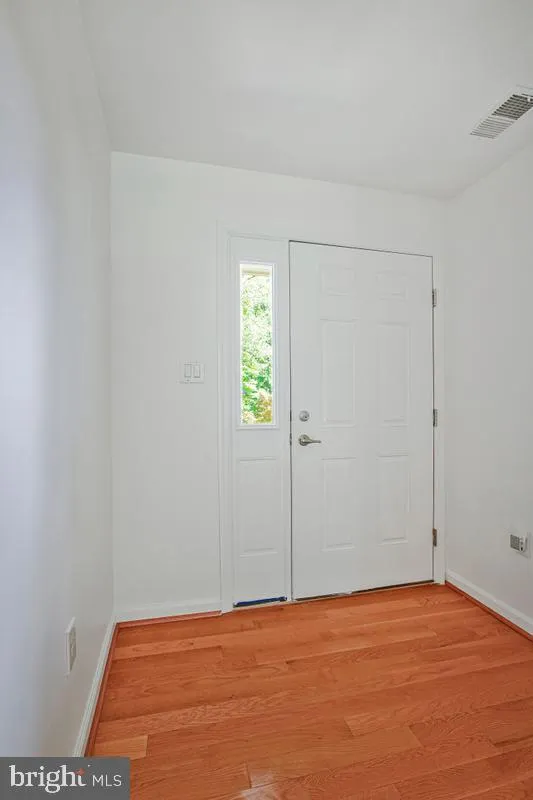
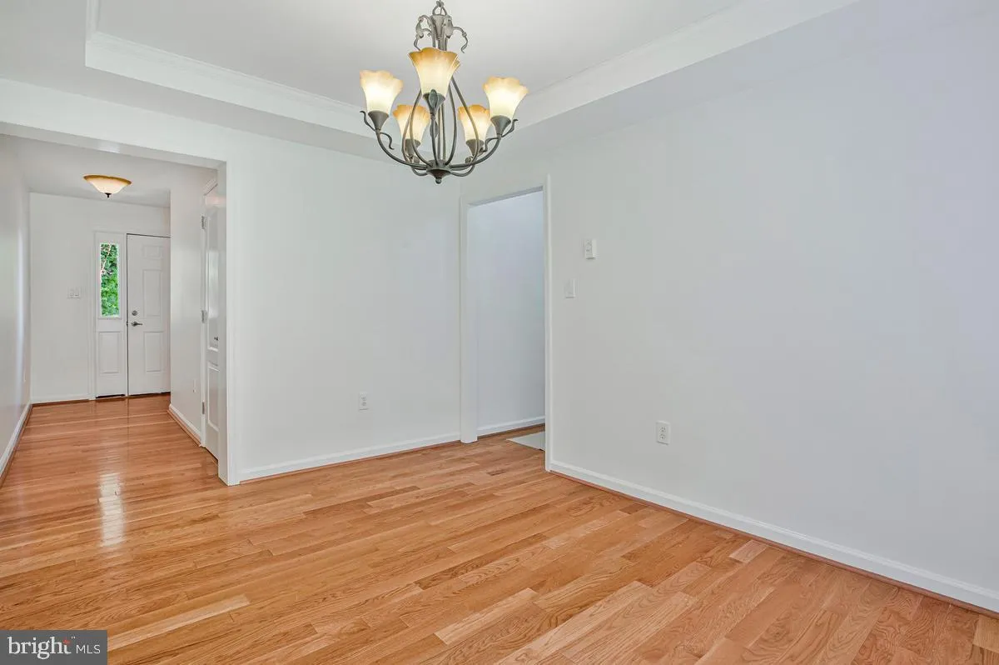
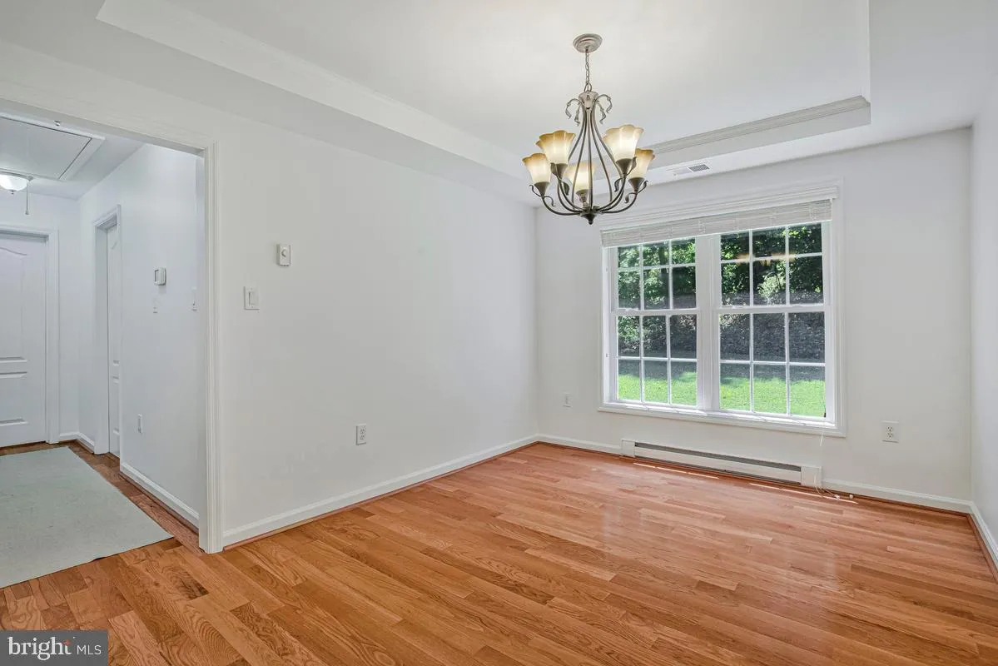
Welcome home to this charming 3-bedroom, 2-bath rambler in Annapolis! Filled with abundant natural light, this well-maintained home offers comfortable one-level living with a spacious, open feel. The large kitchen features stainless steel appliances, ample cabinet space, and plenty of room for cooking and entertaini...
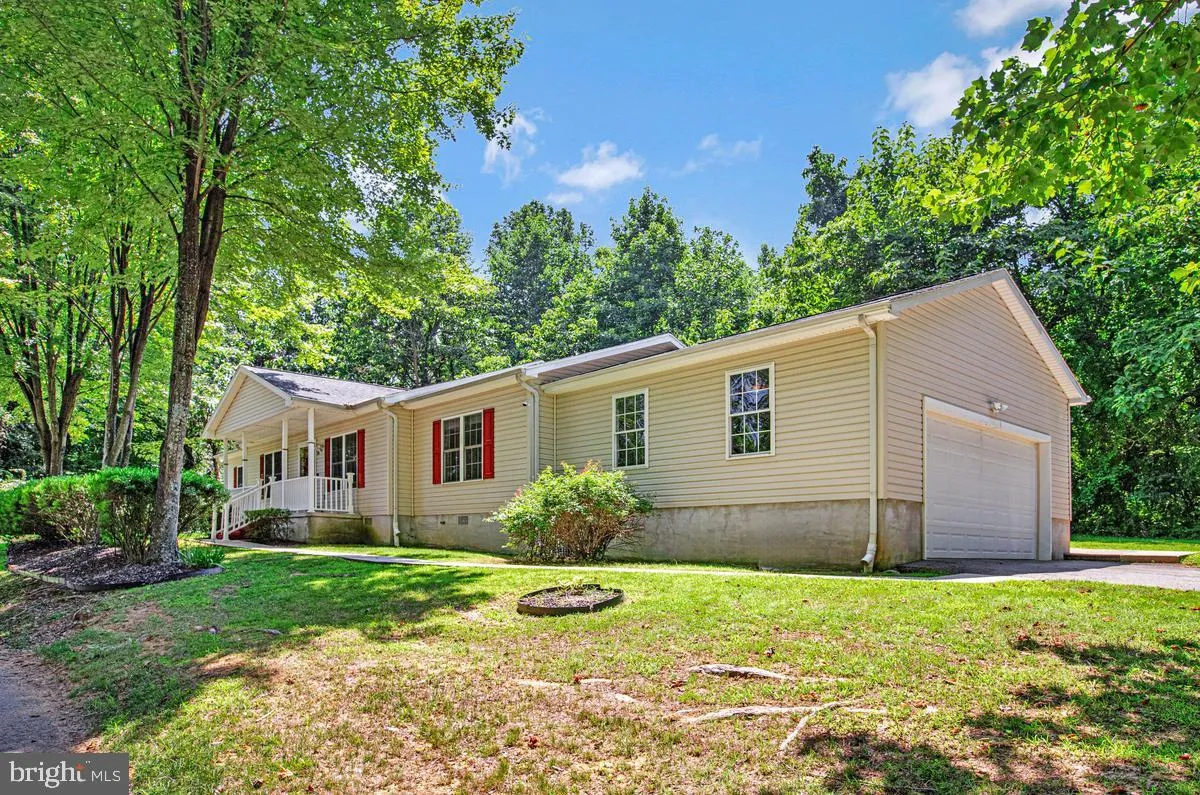
Welcome home to this charming 3-bedroom, 2-bath rambler in Annapolis! Filled with abundant natural light, this well-maintained home offers comfortable one-level living with a spacious, open feel. The large kitchen features stainless steel appliances, ample cabinet space, and plenty of room for cooking and entertaining. Relax year-round in the bright sunroom overlooking a beautiful tree-lined backyard that provides a peaceful and private setting. Each bedroom is equipped with a ceiling fan for added comfort, while the spacious primary suite includes an en-suite bath with a large jetted soaking tub—perfect for unwinding after a long day. Additional highlights include a 2-car garage and a whole-house generator, providing peace of mind during power outages. Don’t miss the opportunity to make this your new home!
 Features & Appliances
 Ask Agent A Question
 Address Map
 Neighborhood
 MLS Addon
 Additional Information
Listing Information
Additional Information
Listing Information
 Rob Spicer Broker, GRI
Spicer Real Estate
Rob Spicer Broker, GRI
Spicer Real Estate
7201 Wisconsin Avenue
 RobSpicer@SpicerRealEstate.com
 2403881030
 2403881030
 7201 Wisconsin Avenue


