
 Share
Share
 2316 HUNTERS RUN DRIVE, Reston, VA 20191
 1,324 Sqft SQFT
 2
2
 2
2
 Basic Details
Don’t miss this fantastic opportunity to own this beautiful unit at an even better price! Seller just improved the price by $10, 000, making this an excellent time to take advantage of the value this property offers. Welcome home to this warm and inviting 2-bedroom, 2-bath condo in the desirable Hunters Crossi...
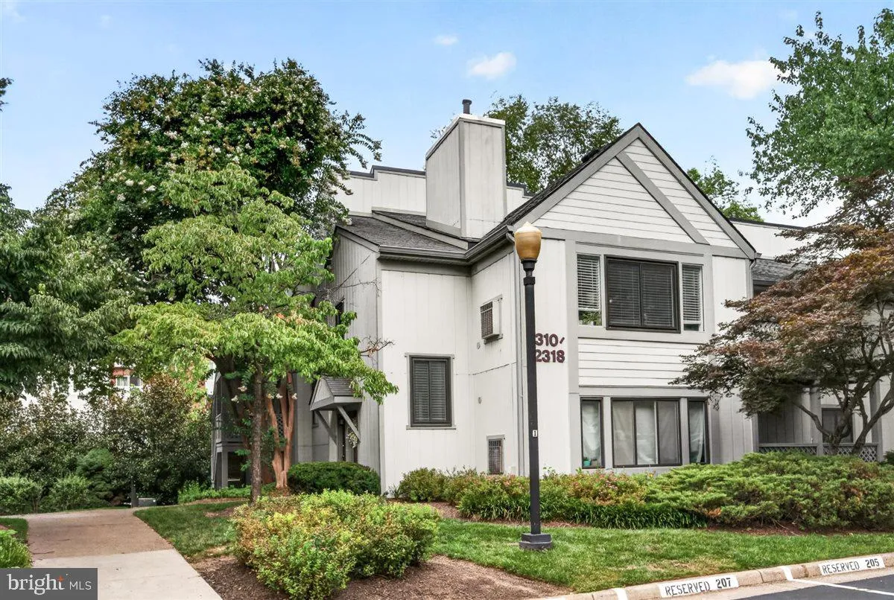
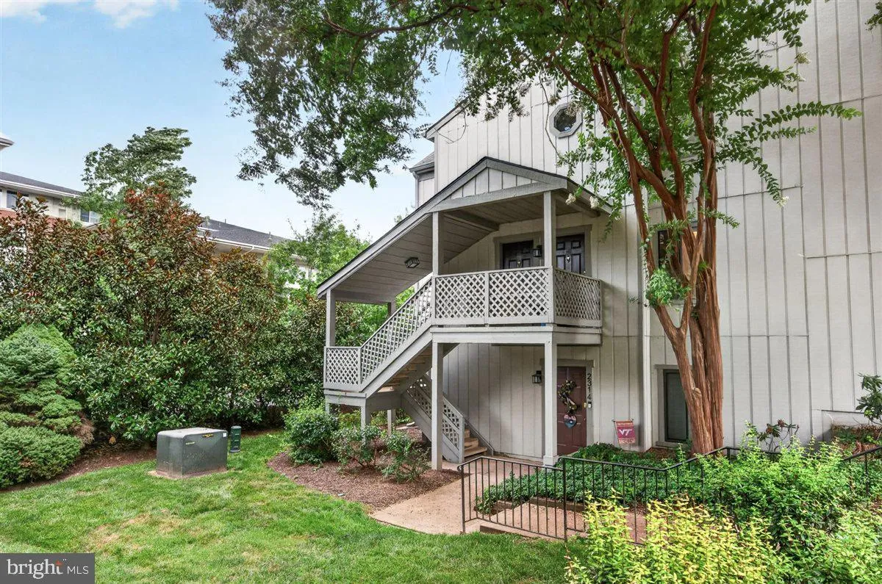
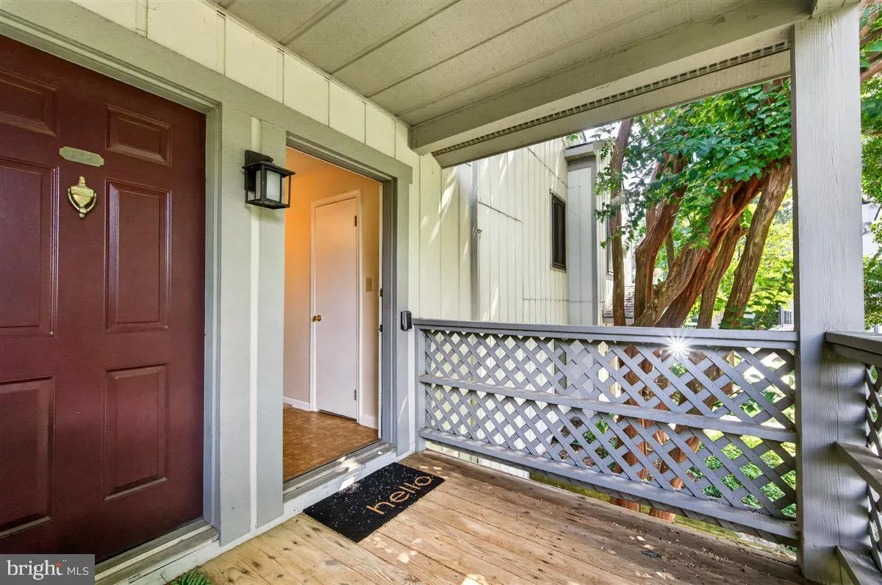
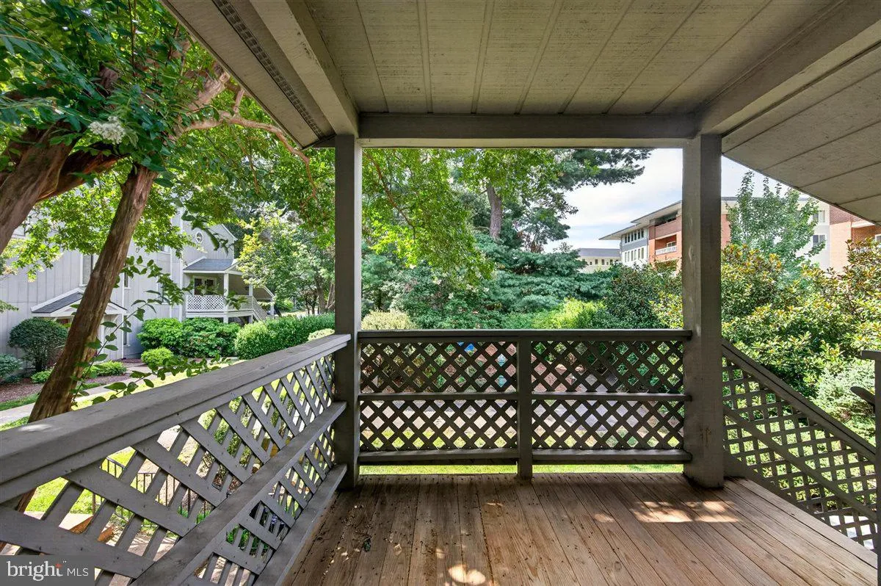
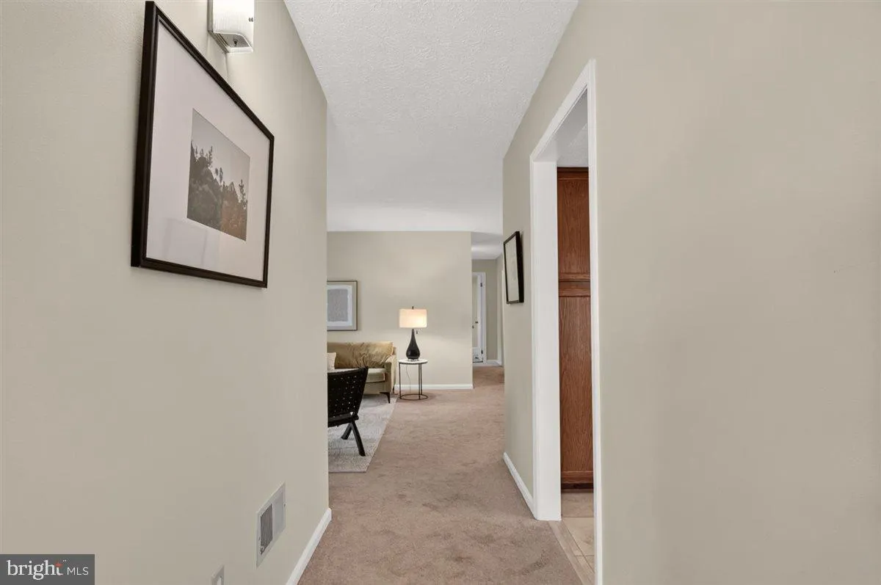
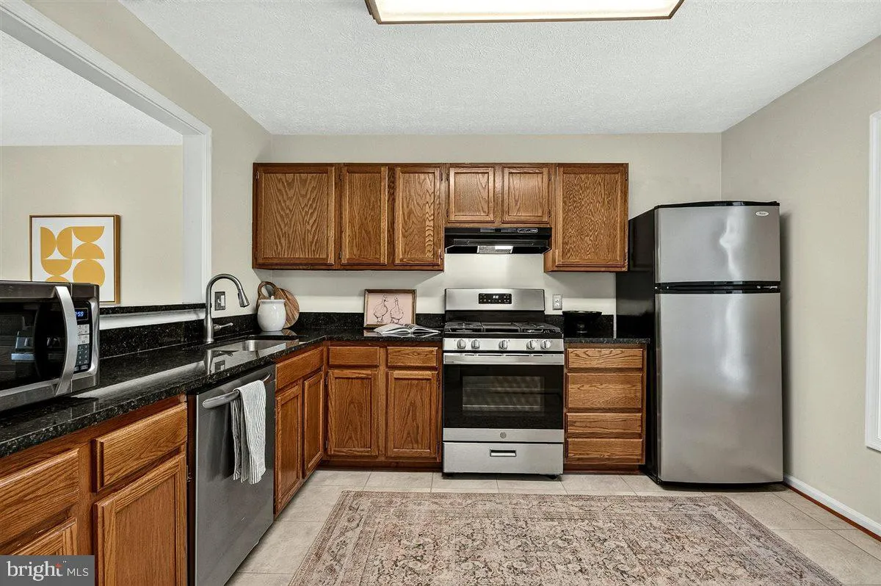
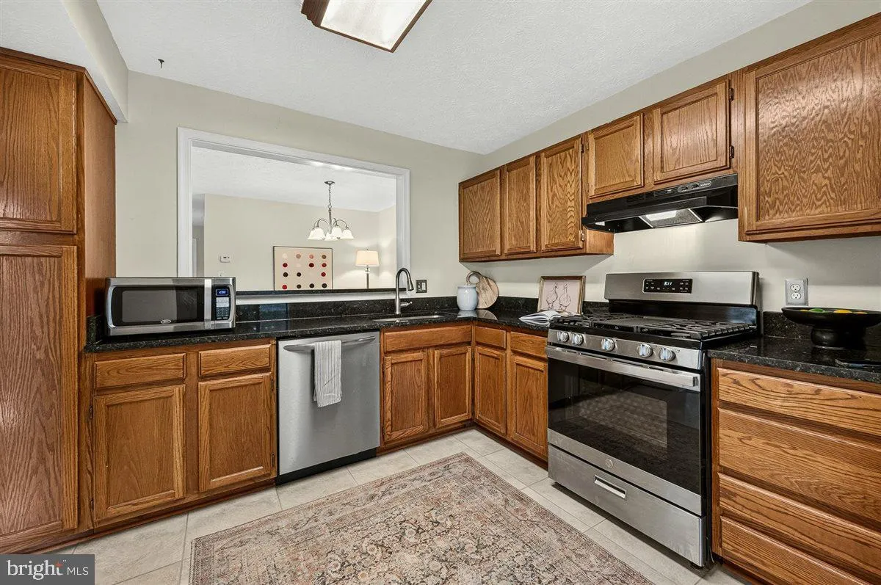
Don’t miss this fantastic opportunity to own this beautiful unit at an even better price! Seller just improved the price by $10, 000, making this an excellent time to take advantage of the value this property offers. Welcome home to this warm and inviting 2-bedroom, 2-bath condo in the desirable Hunters Crossing community. Thoughtfully designed for comfortable everyday living, this home features a spacious sunroom that can also serve as a private home office, complete with sliding doors for added privacy. Filled with natural light, this versatile space is perfect for working from home, reading, or simply relaxing. The inviting living area also features a cozy wood-burning fireplace, while the private balcony provides the perfect spot to enjoy your morning coffee or unwind at the end of the day. Ideally located within walking distance of Hunters Woods Shopping Center, you’ll enjoy easy access to grocery stores, restaurants, and everyday conveniences. Reston Town Center is just 2 miles away, offering endless dining, shopping, and entertainment options. Commuters will appreciate the close proximity to the Reston Metro Station and the Dulles Toll Road, making travel throughout Northern Virginia and into Washington, D.C., a breeze. Whether you’re looking for a place to call home or a convenient, low-maintenance lifestyle in the heart of Reston, this condo offers the perfect combination of comfort, location, and accessibility.
 Features & Appliances
 Ask Agent A Question
 Address Map
 Neighborhood
 MLS Addon
 Additional Information
 Financial
Listing Information
Financial
Listing Information
 Rob Spicer Broker, GRI
Spicer Real Estate
Rob Spicer Broker, GRI
Spicer Real Estate
7201 Wisconsin Avenue
 RobSpicer@SpicerRealEstate.com
 2403881030
 2403881030
 7201 Wisconsin Avenue


