
Spicer Real Estate
  • Share
$4,250
Coming Soon Coming Soon
MD,Chevy Chase

Location 7013 MAPLE AVENUE, Chevy Chase, MD 20815

  • Sqft 1,434 Sqft SQFT
  • Bed 2
  • Bath 2
Basic Details Basic Details
Description

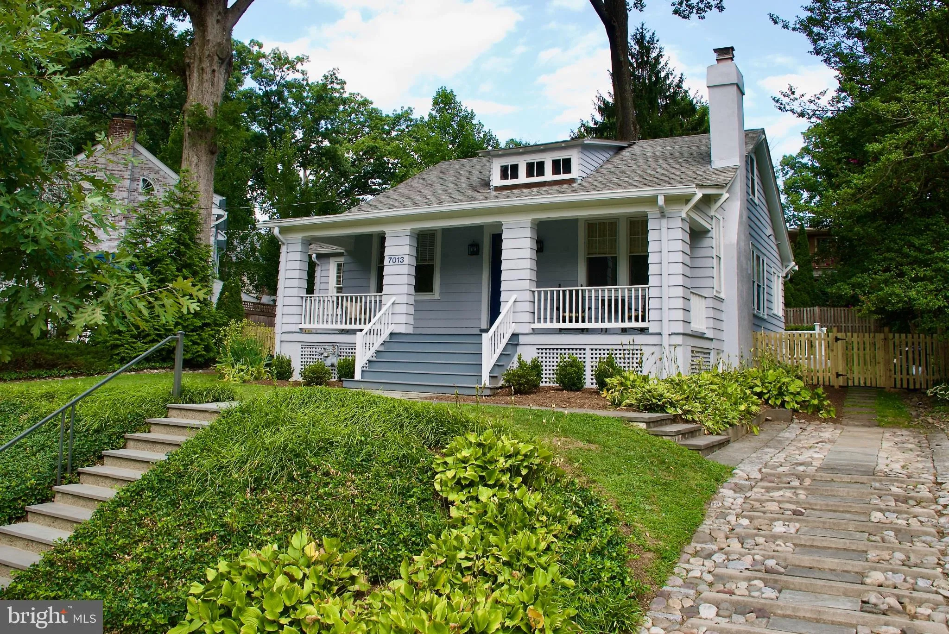
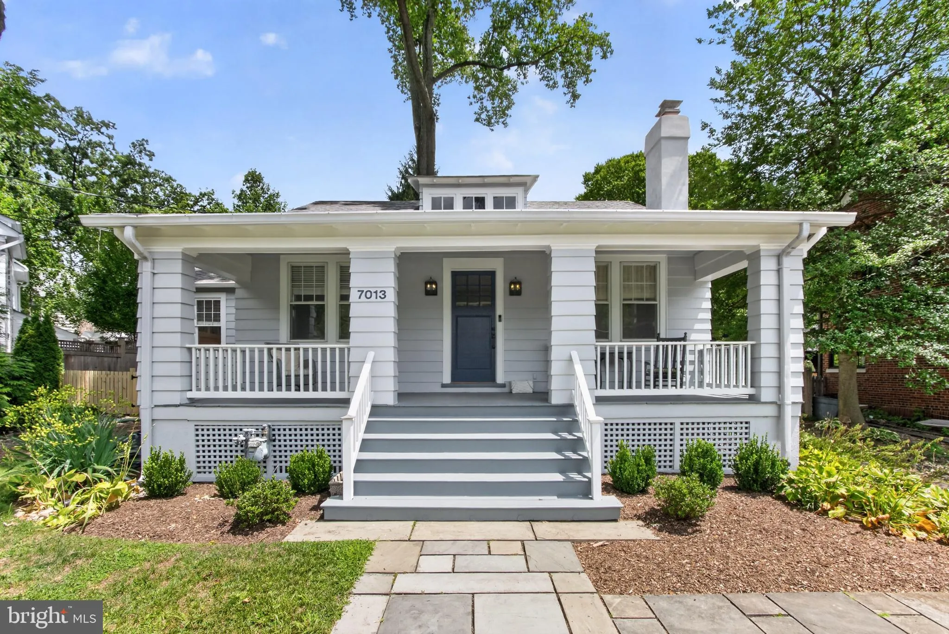
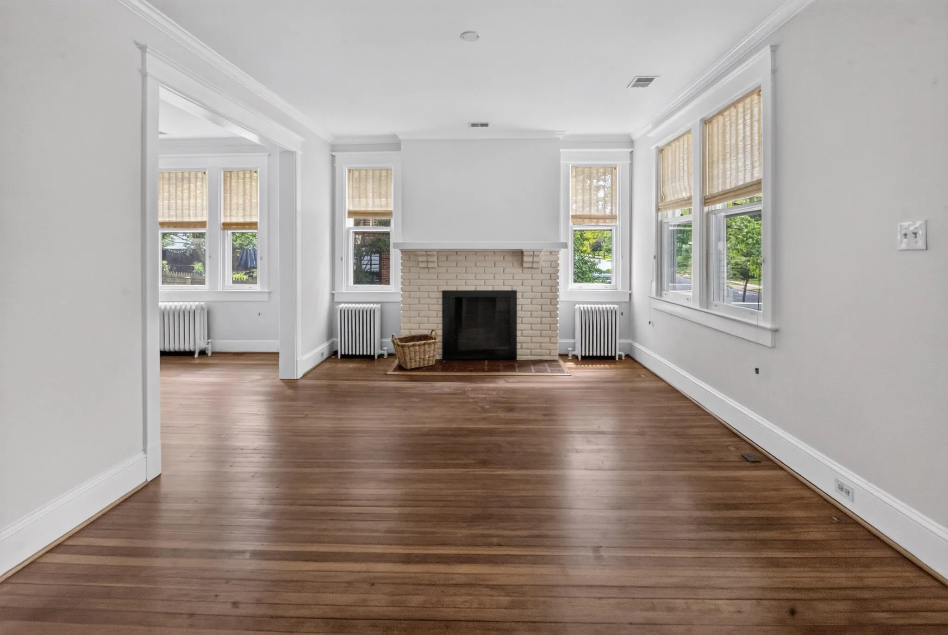
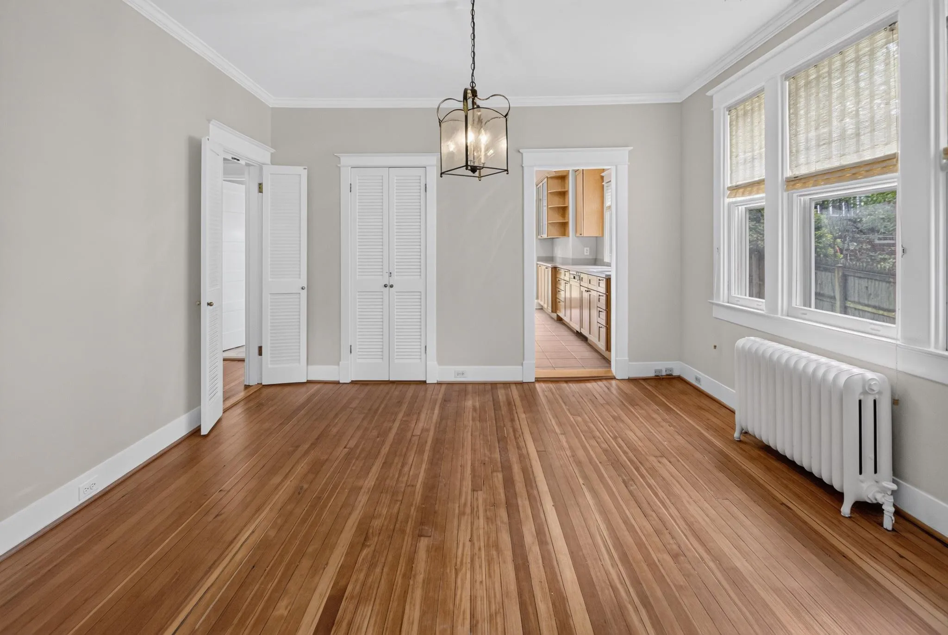
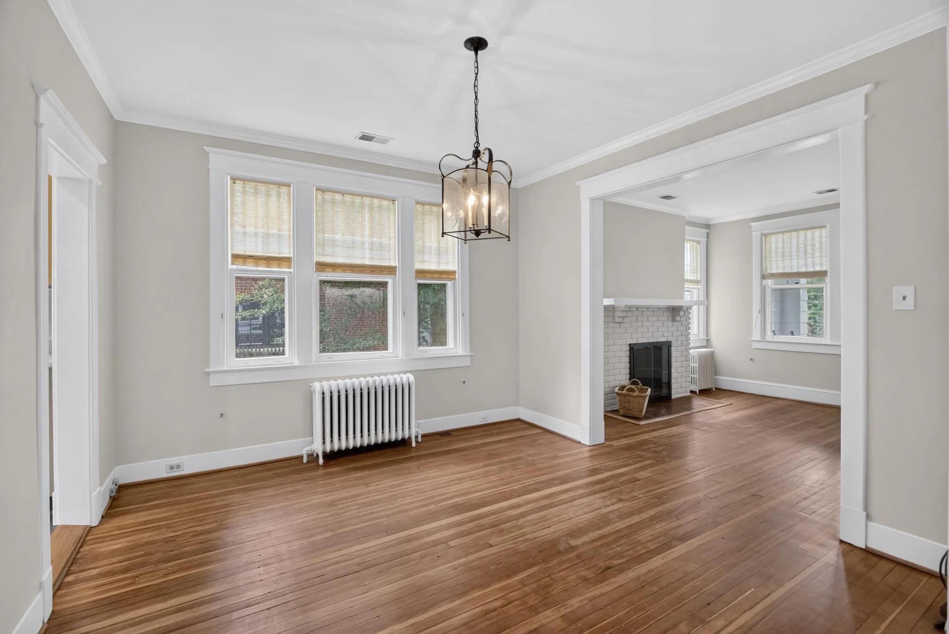
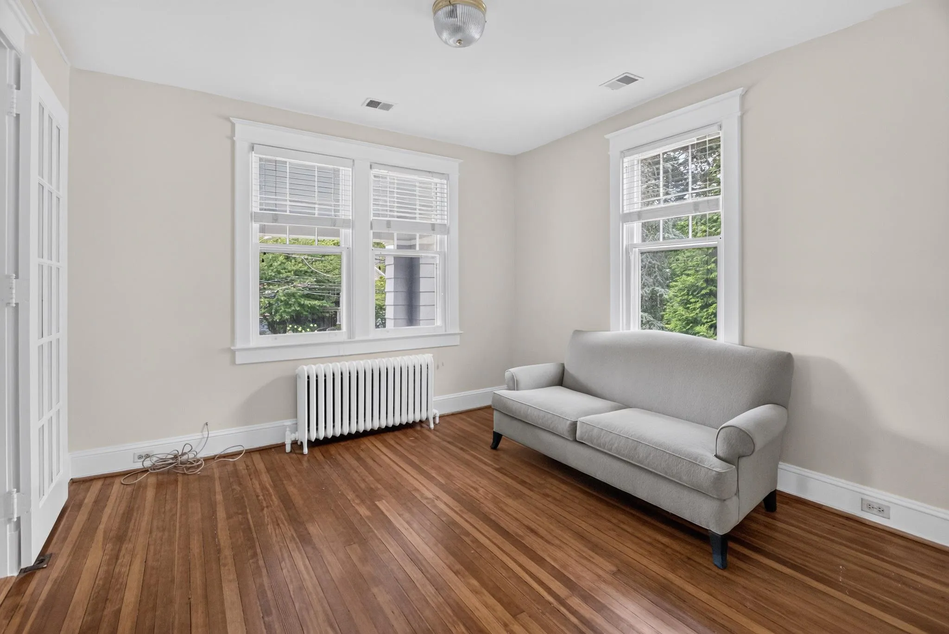
Welcome to 7013 Maple Avenue, a beautifully restored 1923 Sears bungalow that seamlessly blends historic charm with thoughtful modern updates. This exceptional home features two bedrooms, two full bathrooms, a dedicated home office, beautifully refinished original heart pine hardwood floors, an updated kitchen, newl...

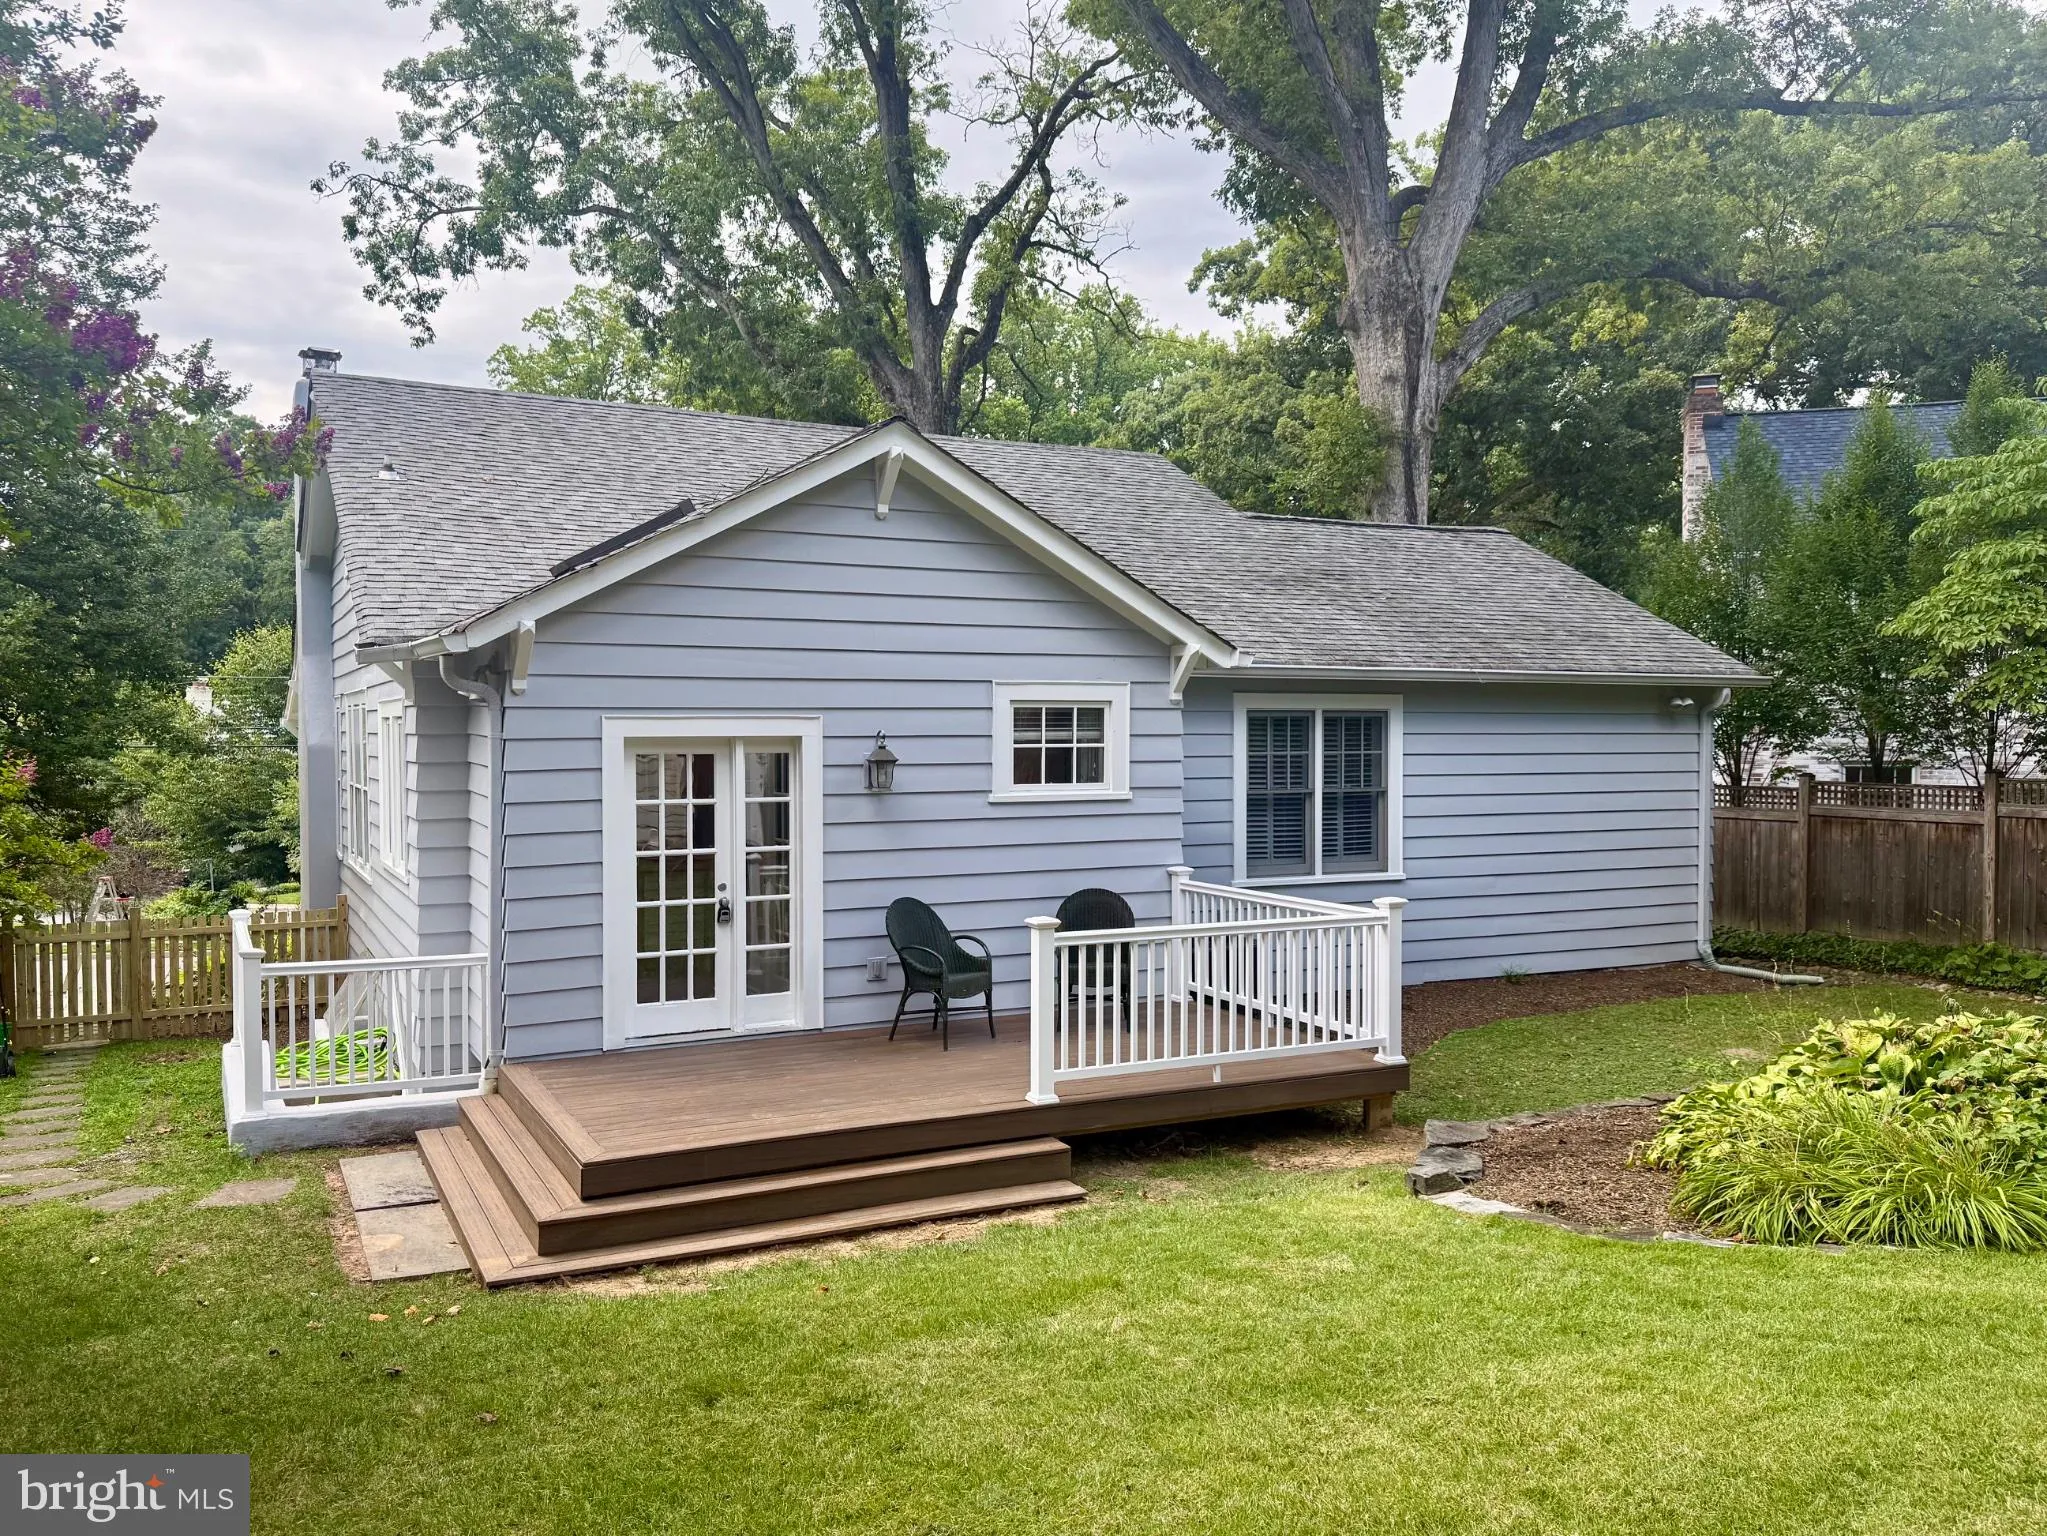
Welcome to 7013 Maple Avenue, a beautifully restored 1923 Sears bungalow that seamlessly blends historic charm with thoughtful modern updates. This exceptional home features two bedrooms, two full bathrooms, a dedicated home office, beautifully refinished original heart pine hardwood floors, an updated kitchen, newly renovated bathroom with walk-in shower, spacious walk-in closet, ample storage, private driveway, and a fully fenced rear yard. Relax on the inviting front porch or entertain on the expansive Trex deck. Enjoy all the benefits of living in the Town of Chevy Chase while being just steps from downtown Bethesda, Metro, parks, shopping, and restaurants. Listing Agent is also the Owner.

Read More
Basic Details
  • Property Type: Residential Lease
  • Listing Type: Coming Soon
  • Listing ID: MDMC2248690
  • Price: $4,250
  • Bedrooms: 2
  • Bathrooms: 2
  • Sqft: 1,434 Sqft
  • Year Built: 1923
  • Lot Area: 0.20 Acre
  • Location: US, MD, MONTGOMERY-MD, Chevy Chase, CHEVY CHASE, 20815
  • Structure Type: Detached
  • Heating System: Radiator
  • Cooling System: Central A/C, Ceiling Fan(s)
  • Basement: Connecting Stairway, Rear Entrance, Unfinished, Walkout Stairs, Other
  • Fence: Wood, Fully
  • Fireplace: Mantel(s), Non-Functioning
  • Patio: Deck, Porch
  • Full Bathrooms: 2
  • Listing Status: Coming Soon
Features & Appliances
Features
  • Window Features: Screens, Wood Frame
  • Architectural Style: Bungalow
  • Exterior Features: Bump-outs, Extensive Hardscape, Other, Secure Storage
  • Fireplaces Total: 1
  • Flooring: Hardwood, Tile/Brick
  • Interior Features: Attic, Built-Ins, Ceiling Fan(s), Crown Moldings, Floor Plan - Traditional, Pantry, Recessed Lighting, Skylight(s), Store/Office, Walk-in Closet(s), Window Treatments, Wood Floors, Other, Bathroom - Stall Shower, Dining Area, Kitchen - Galley, Upgraded Countertops
  • Sewer: Public Sewer

Appliances
  • Appliances: Built-In Microwave, Built-In Range, Dishwasher, Disposal, Dryer, Icemaker, Oven/Range - Gas, Refrigerator, Stainless Steel Appliances, Washer, WaterHeater
Ask Agent A Question Ask Agent A Question

Address Map Address Map
Neighborhood Neighborhood
  • Elementary School: CHEVY CHASE
  • High School: BETHESDA-CHEVY CHASE
  • Middle School: SILVER CREEK
MLS Addon MLS Addon
  • Office Name: Corcoran McEnearney
  • Agent Name: Andrew B Hill
Additional Information Additional Information
  • Water Source: Public
  • Accessibility Features: Other
  • Construction Materials: Frame
  • Foundation Details: Permanent
  • Levels: 2
  • Lot Features: Front Yard, Landscaping, Rear Yard, Other
  • On Market Date: 2026-07-30
  • Rent Includes: Additional Storage Space, Parking, Other
Listing Information Listing Information
  • Originating System Name: Bright
  • List Agent Mls Id: 90972
  • List Office Mls Id: MCE7
  • MLS Status: COMING SOON-BRIGHT
  • Modification Timestamp: 2026-07-30T14:02:09Z
  • Status Change Timestamp: 2026-07-30T04:00:00Z
Rob Spicer Broker, GRI Rob Spicer Broker, GRI Spicer Real Estate

7201 Wisconsin Avenue

Mortgage Calculator
$
$ %
Years
%
$ %Per Year
$ % Per Year

$
