
 Share
Share
 1220 LIVINGSTON STREET, Arlington, VA 22205
 1,964 Sqft SQFT
 3
3
 3
3
 Basic Details
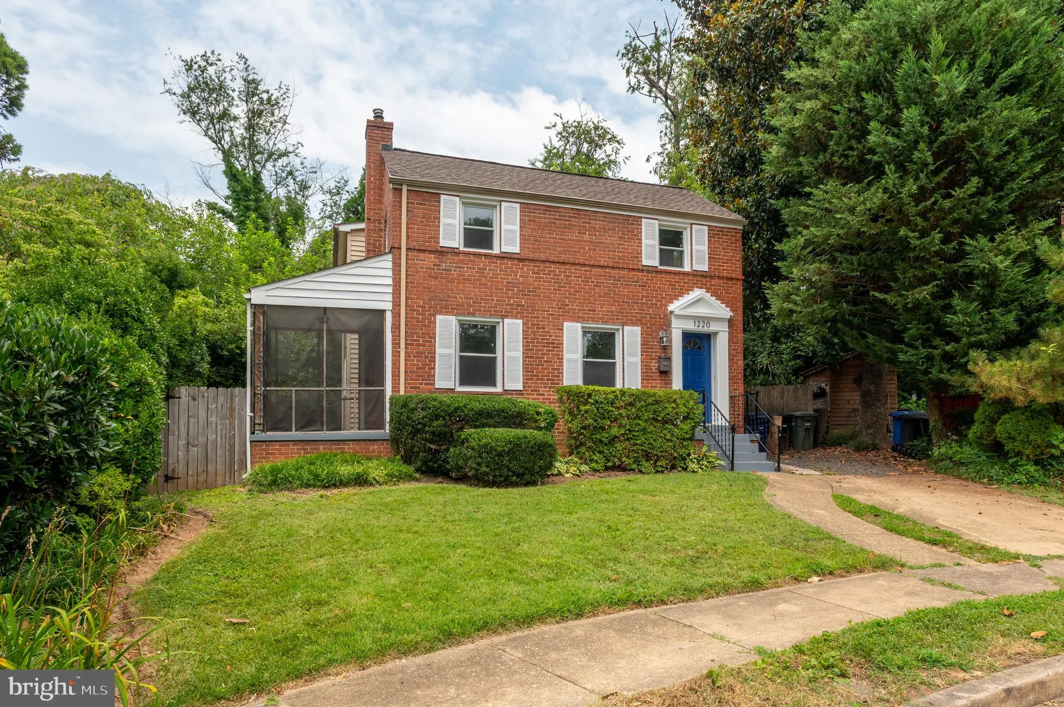
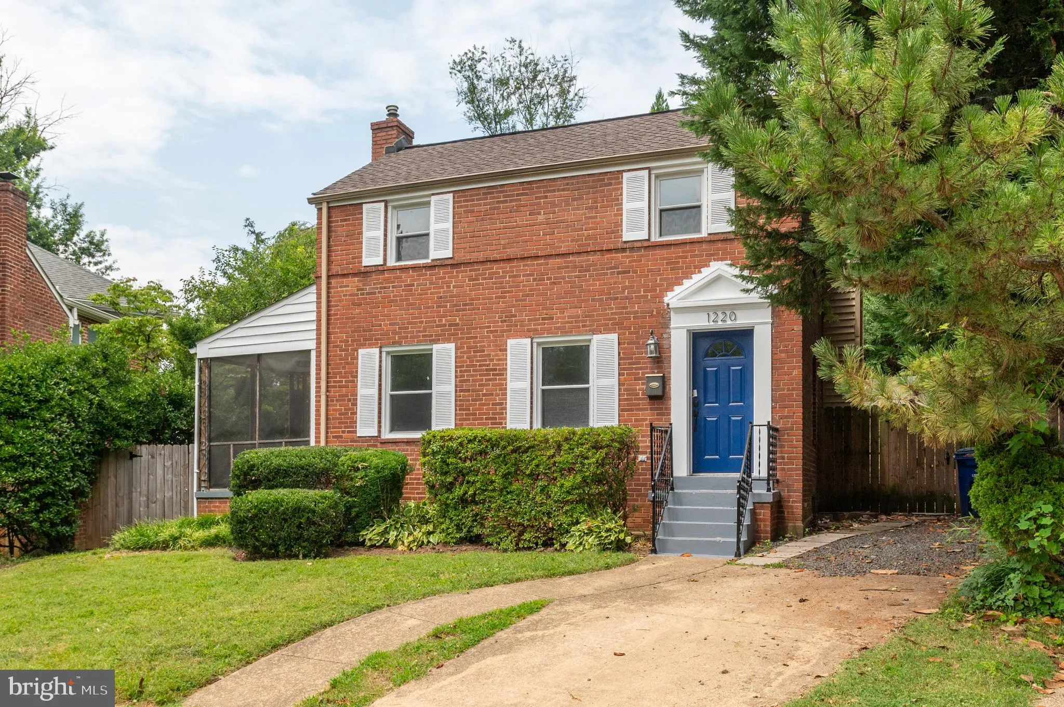
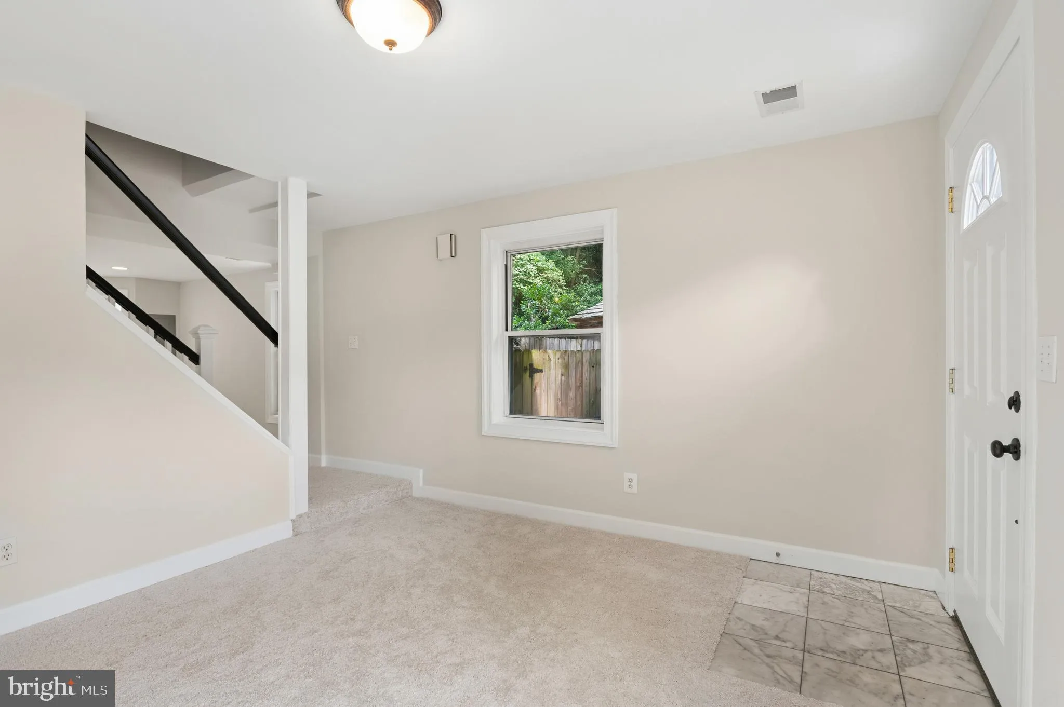
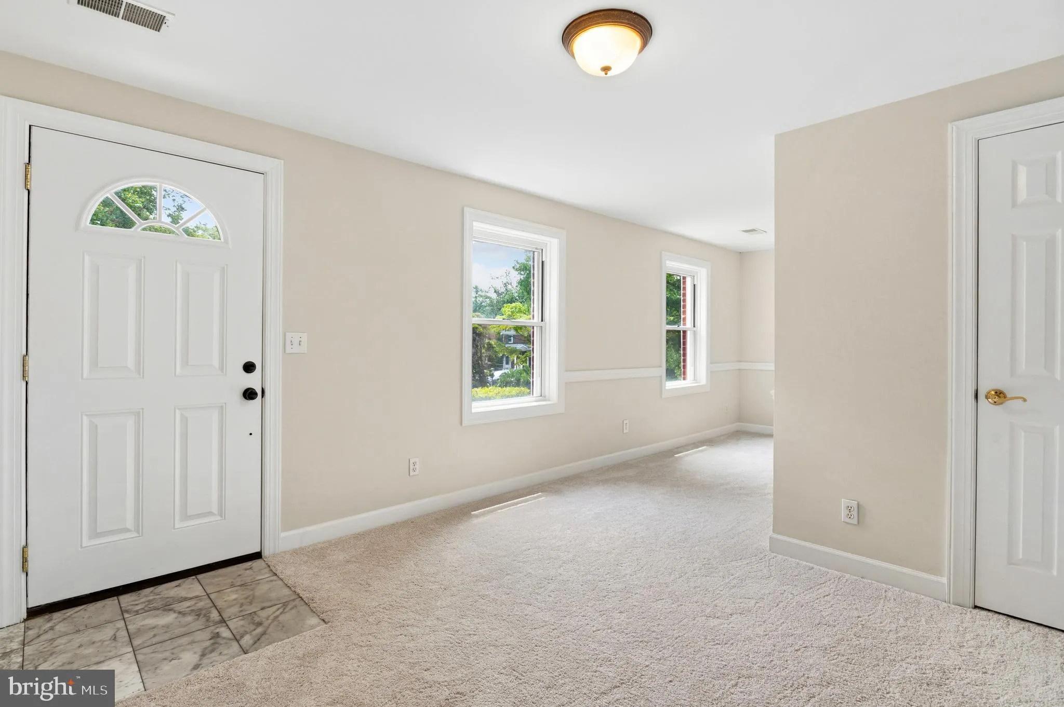
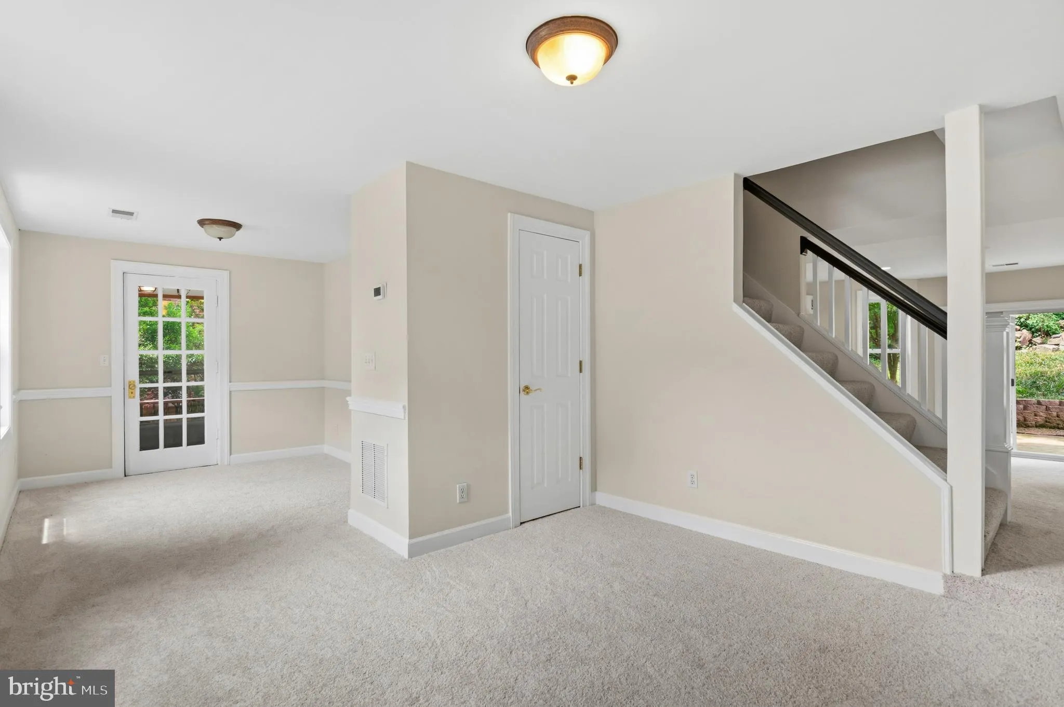
Located on a quiet cul-de-sac in Westover Hills, this expanded colonial is in the Yorktown High School pyramid, with nearly 2, 000 square feet, 3 bedrooms and 2.5 bathrooms. Just updated with fresh paint and new carpet throughout. The main floor features a living room with an adjacent screened-in porch, as well as a...
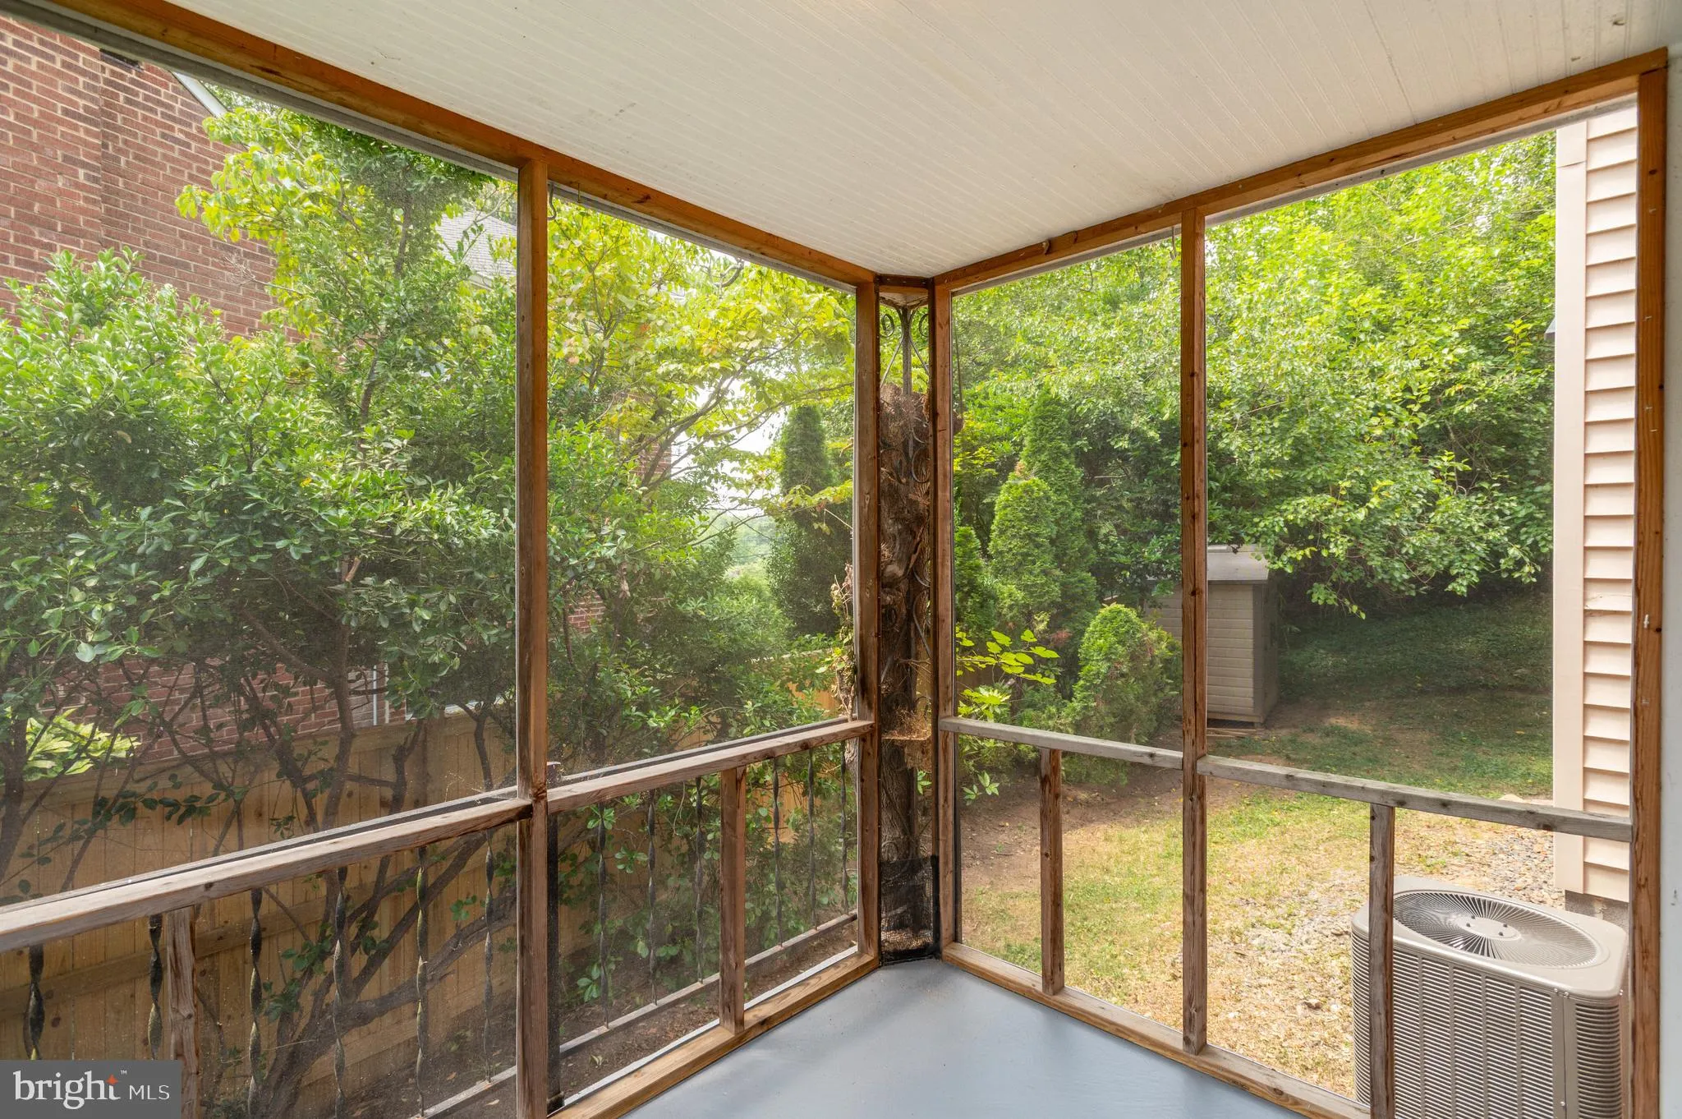
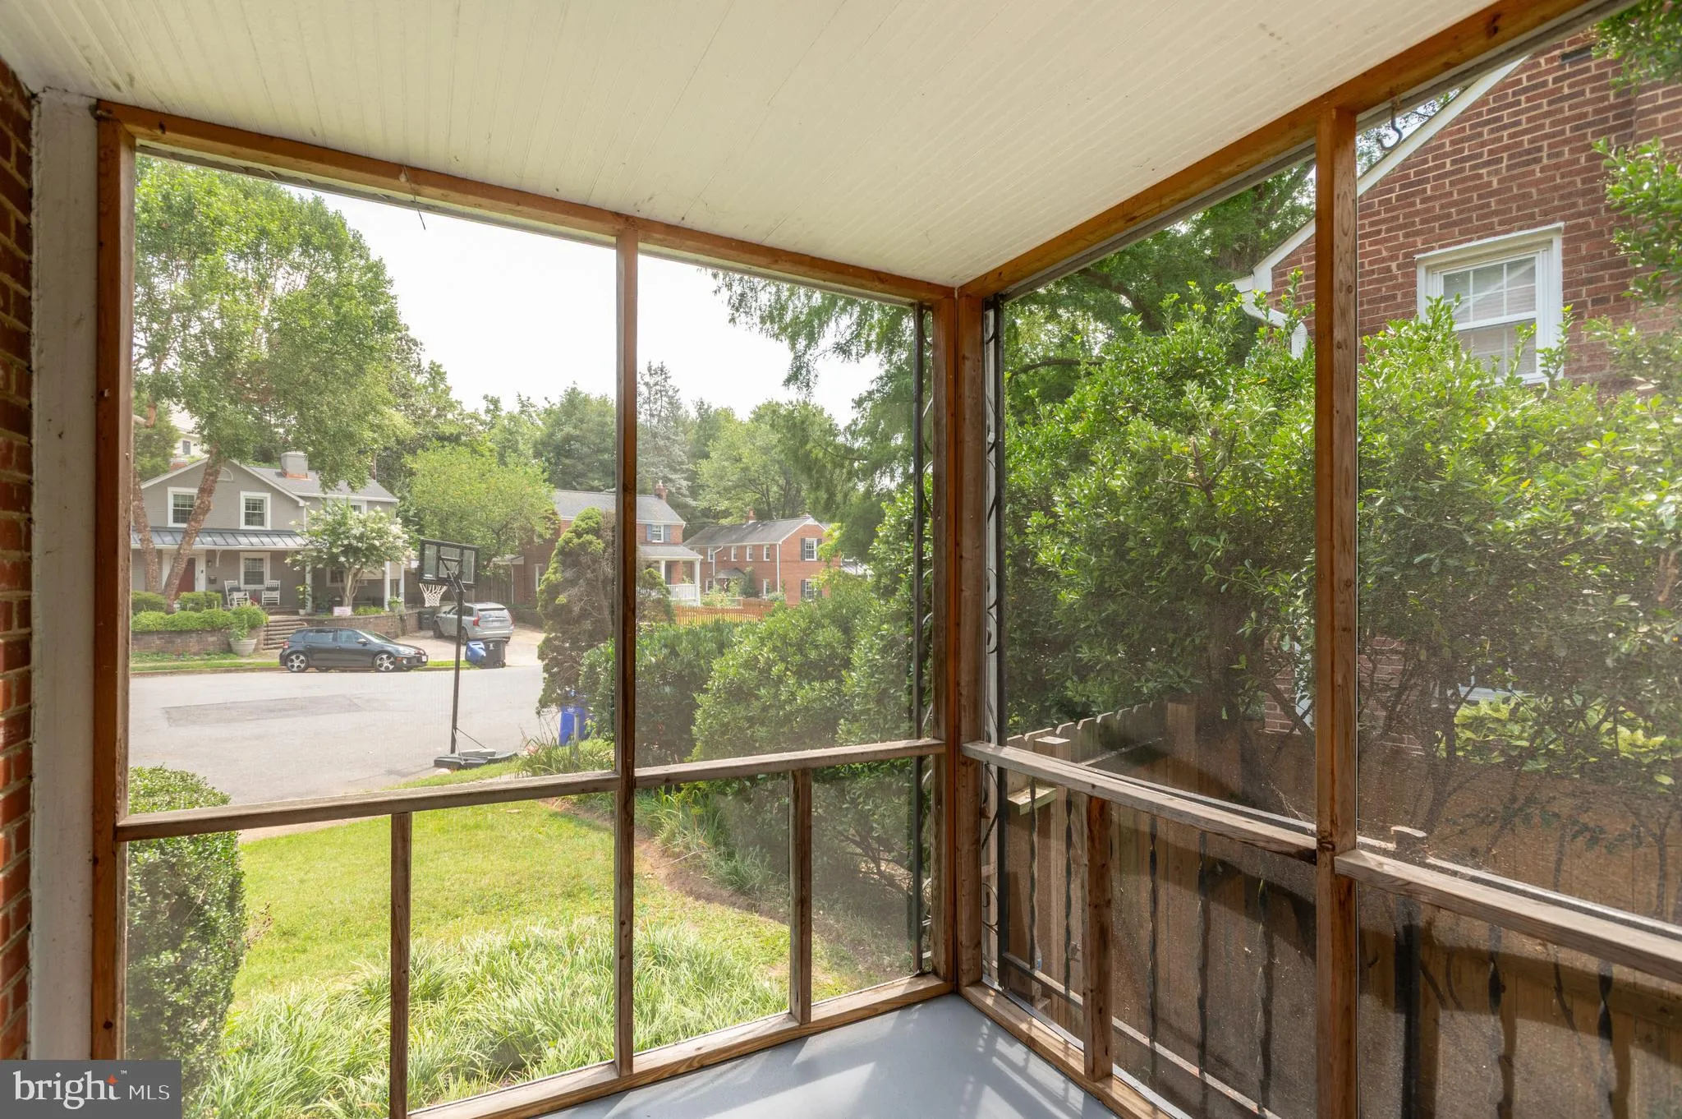
Located on a quiet cul-de-sac in Westover Hills, this expanded colonial is in the Yorktown High School pyramid, with nearly 2, 000 square feet, 3 bedrooms and 2.5 bathrooms. Just updated with fresh paint and new carpet throughout. The main floor features a living room with an adjacent screened-in porch, as well as a rear addition, expanding the kitchen, which opens to a spacious family room, with direct access to the back ground-level deck. On the upper level, there are 3 bedrooms, including a primary suite built as part of the addition that features an ensuite bathroom. The partially finished basement offers storage and laundry as well a rec room or home office. Multiple nearby parks and trails, and Westover shopping and dining spots just minutes away—including The Italian Store, Lost Dog Cafe, and Stray Cat Cafe. Close to Route 66 and Ballston, and only a mile from the East Falls Church Metro. Public water and sewer.
 Features & Appliances
 Ask Agent A Question
 Address Map
 Neighborhood
 MLS Addon
 Additional Information
 Financial
Listing Information
Financial
Listing Information
 Rob Spicer Broker, GRI
Spicer Real Estate
Rob Spicer Broker, GRI
Spicer Real Estate
7201 Wisconsin Avenue
 RobSpicer@SpicerRealEstate.com
 2403881030
 2403881030
 7201 Wisconsin Avenue


