
 Share
Share
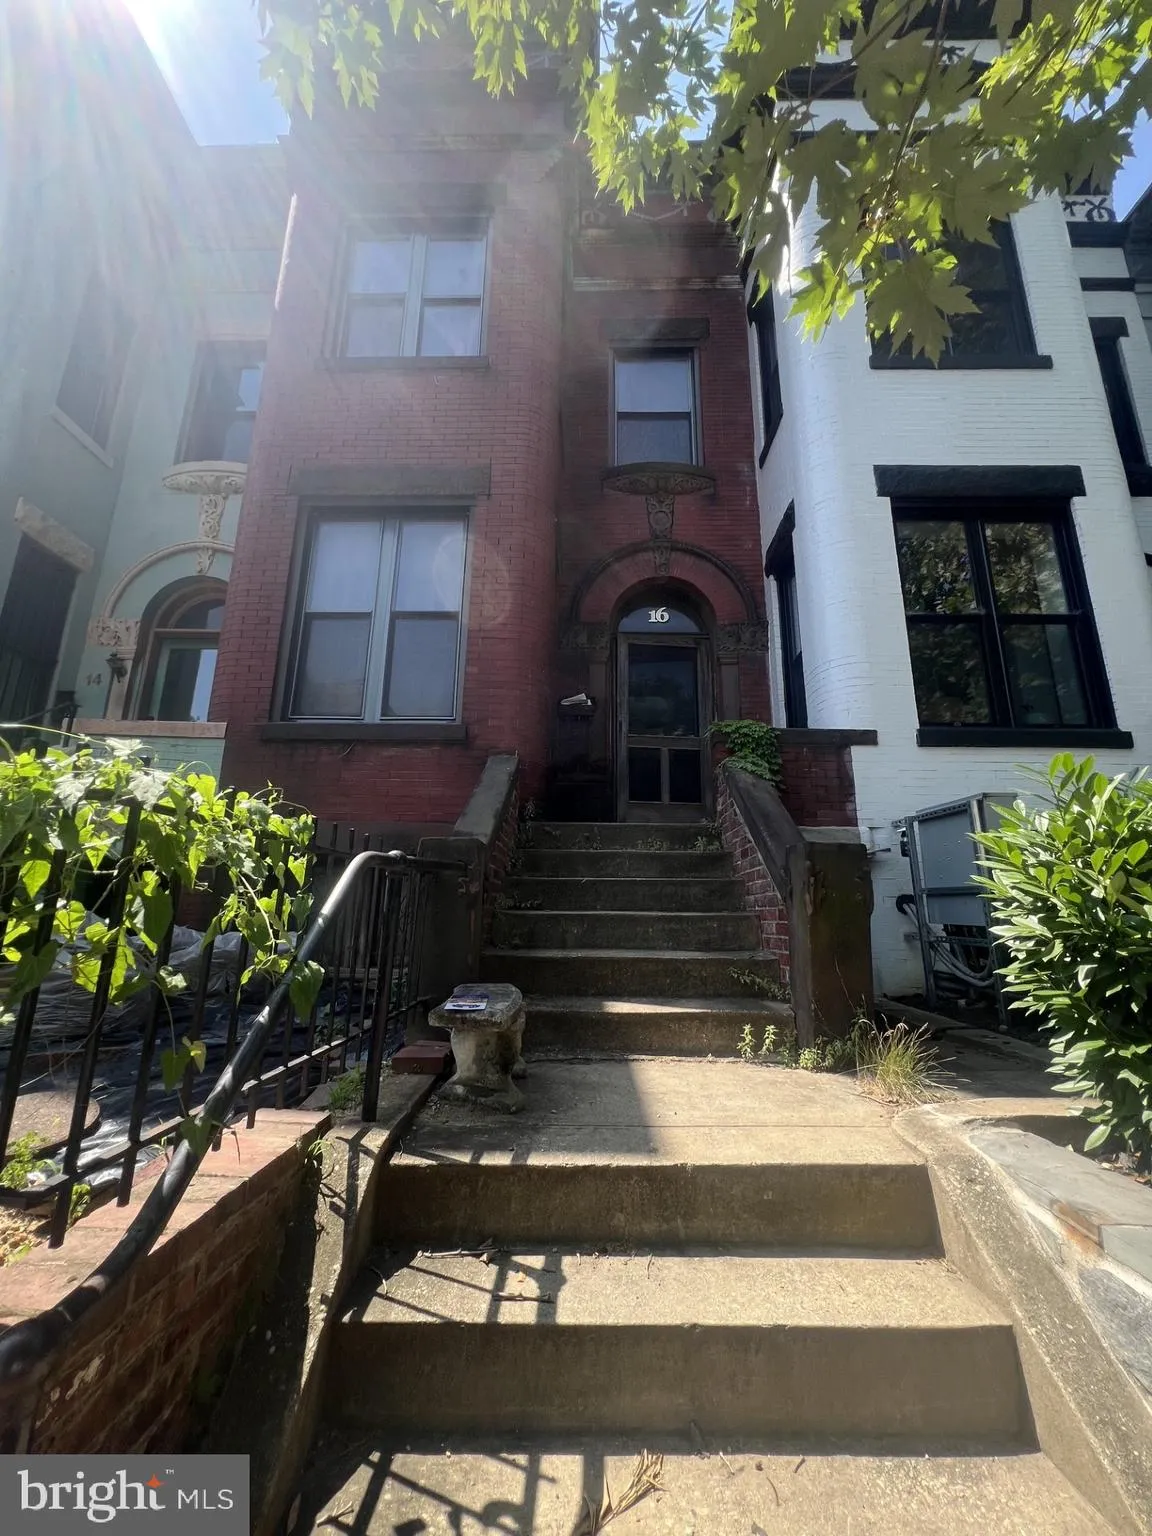
 16 S STREET, Washington, DC 20001
 2,849 Sqft SQFT
 4
4
 2
2
 Basic Details
Developers’ Delight! Ideally located in the heart of Historic Bloomingdale, this classic Victorian townhouse presents an exceptional redevelopment opportunity. Retaining much of its original character, the traditional floor plan features a spacious living room with pocket doors, a sizable parlor, a formal dini...
Developers’ Delight! Ideally located in the heart of Historic Bloomingdale, this classic Victorian townhouse presents an exceptional redevelopment opportunity. Retaining much of its original character, the traditional floor plan features a spacious living room with pocket doors, a sizable parlor, a formal dining room, a powder room, and a kitchen with rear stairs leading to the upper level. The second floor offers four generously sized bedrooms and one full bath. The unfinished English basement with front & rear entrances features approximately 7-foot ceilings, providing excellent potential for a rental unit or condo. Original architectural details include five decorative fireplaces with mantels, adding to the home’s historic charm. There’s potential to create off-street parking in the rear. Ideally situated just minutes from NoMa, Shaw, and Union Station Metro, with convenient access to restaurants, hotels, shopping, and major commuter routes. Seller prefers cash offers. Property is being sold strictly “As Is.”
 Features & Appliances
 Ask Agent A Question
 Address Map
 Neighborhood
 MLS Addon
 Additional Information
 Financial
Listing Information
Financial
Listing Information
 Rob Spicer Broker, GRI
Spicer Real Estate
Rob Spicer Broker, GRI
Spicer Real Estate
7201 Wisconsin Avenue
 RobSpicer@SpicerRealEstate.com
 2403881030
 2403881030
 7201 Wisconsin Avenue


