
 Share
Share
 60 VAN DORN, Alexandria, VA 22304
 708 Sqft SQFT
 1
1
 1
1
 Basic Details
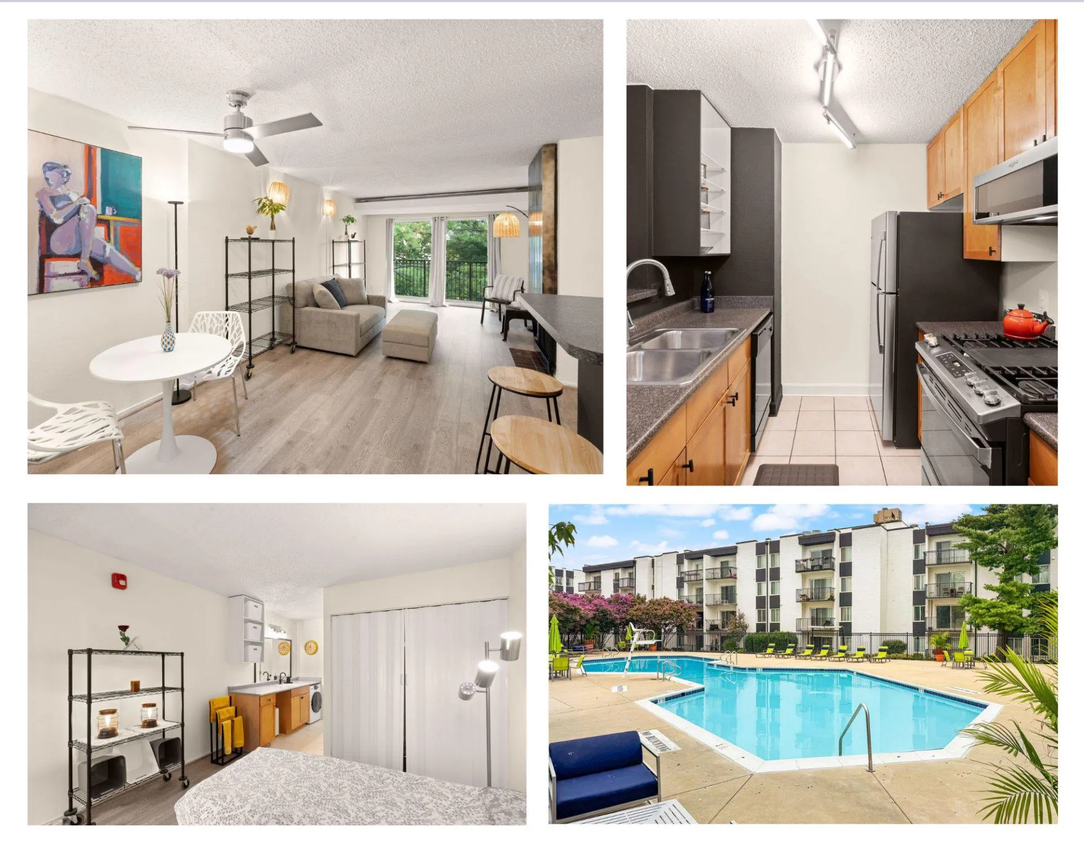
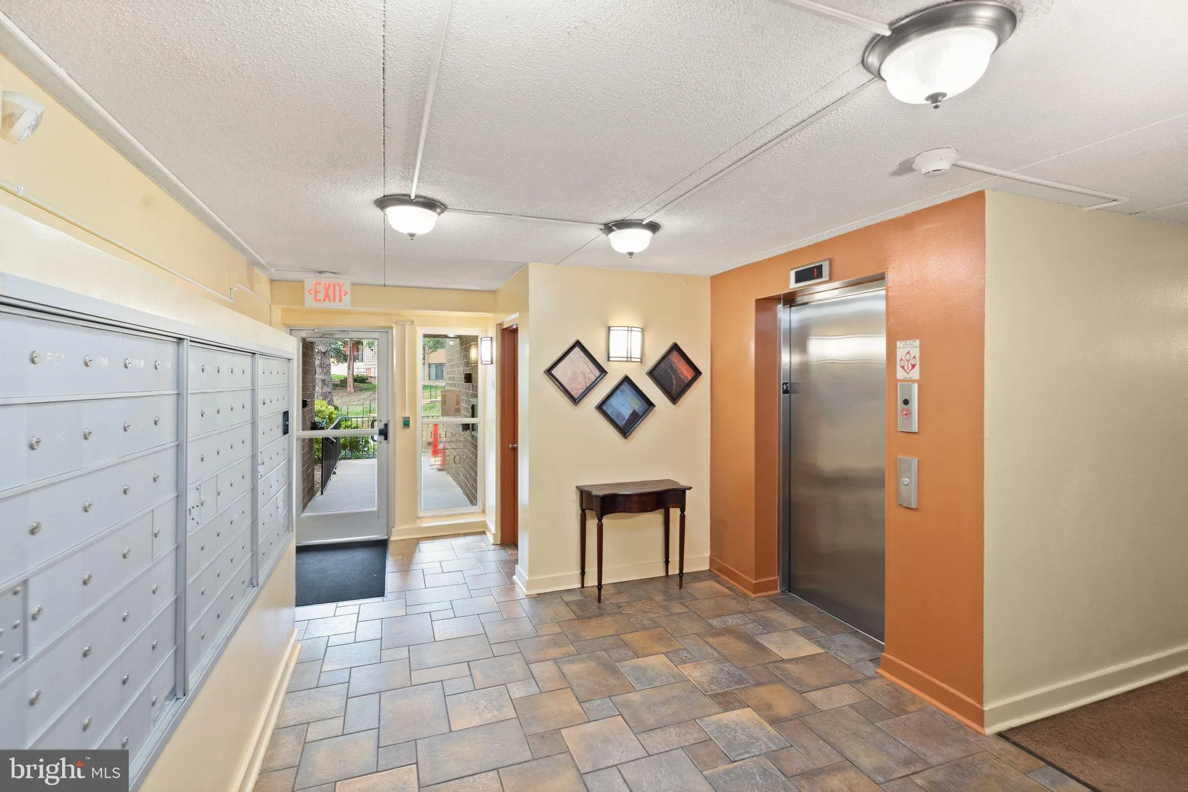
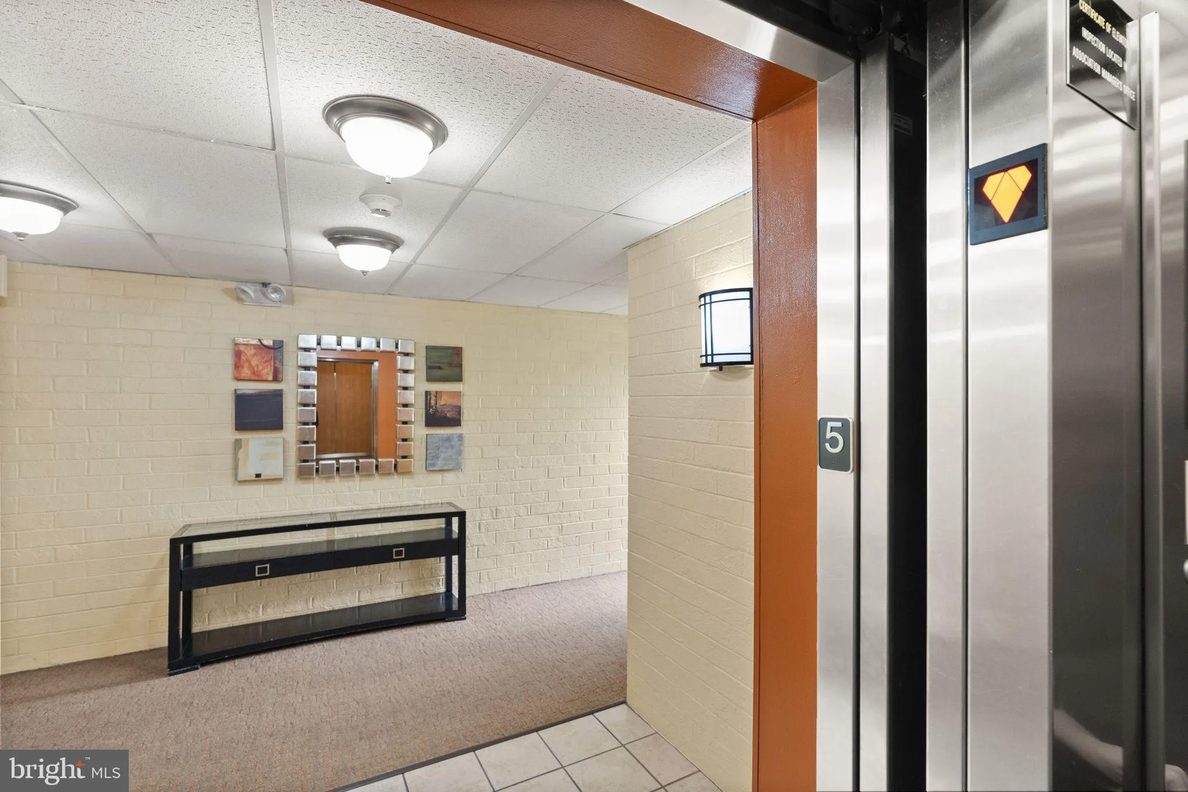
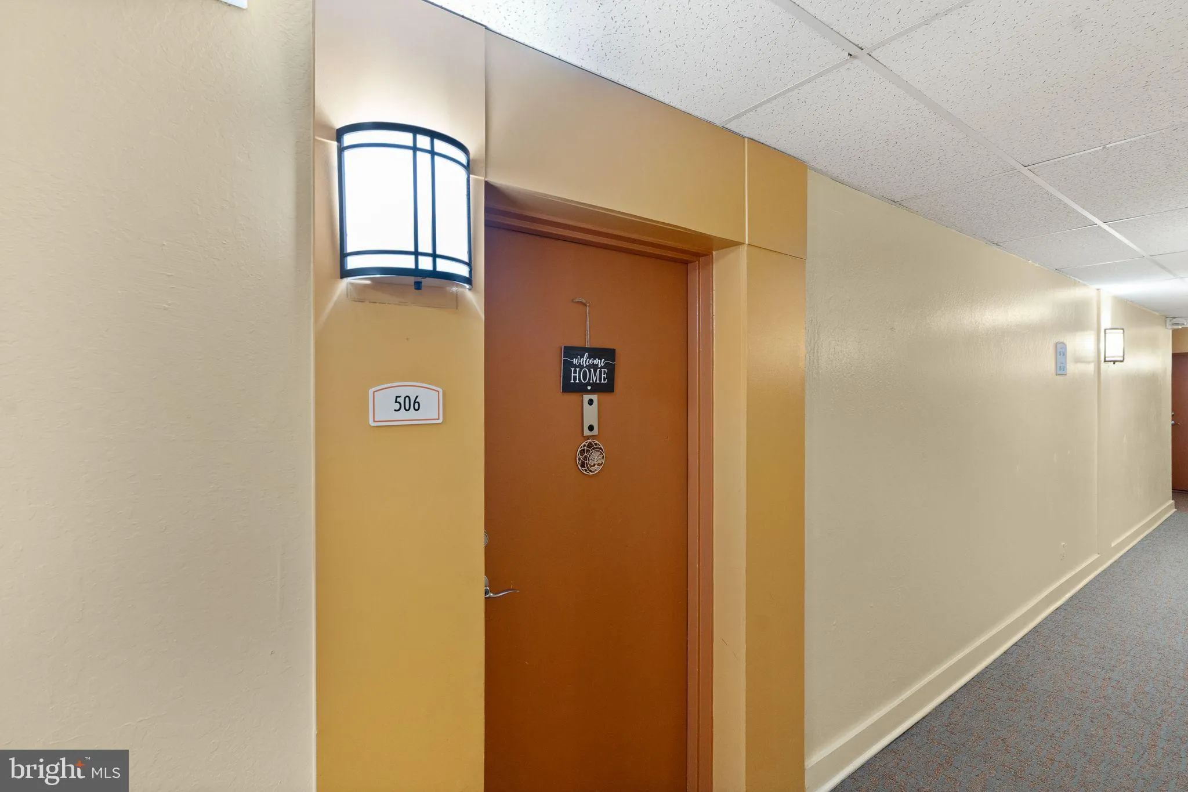
Welcome to #506 affectionately nicknamed “The Treehouse”! This charming fifth-floor elevator condo where peaceful treetop views create a retreat you’ll look forward to coming home to every day. Thoughtfully designed to maximize its 708 square feet, this one-bedroom, one-bath condo features gas cook...
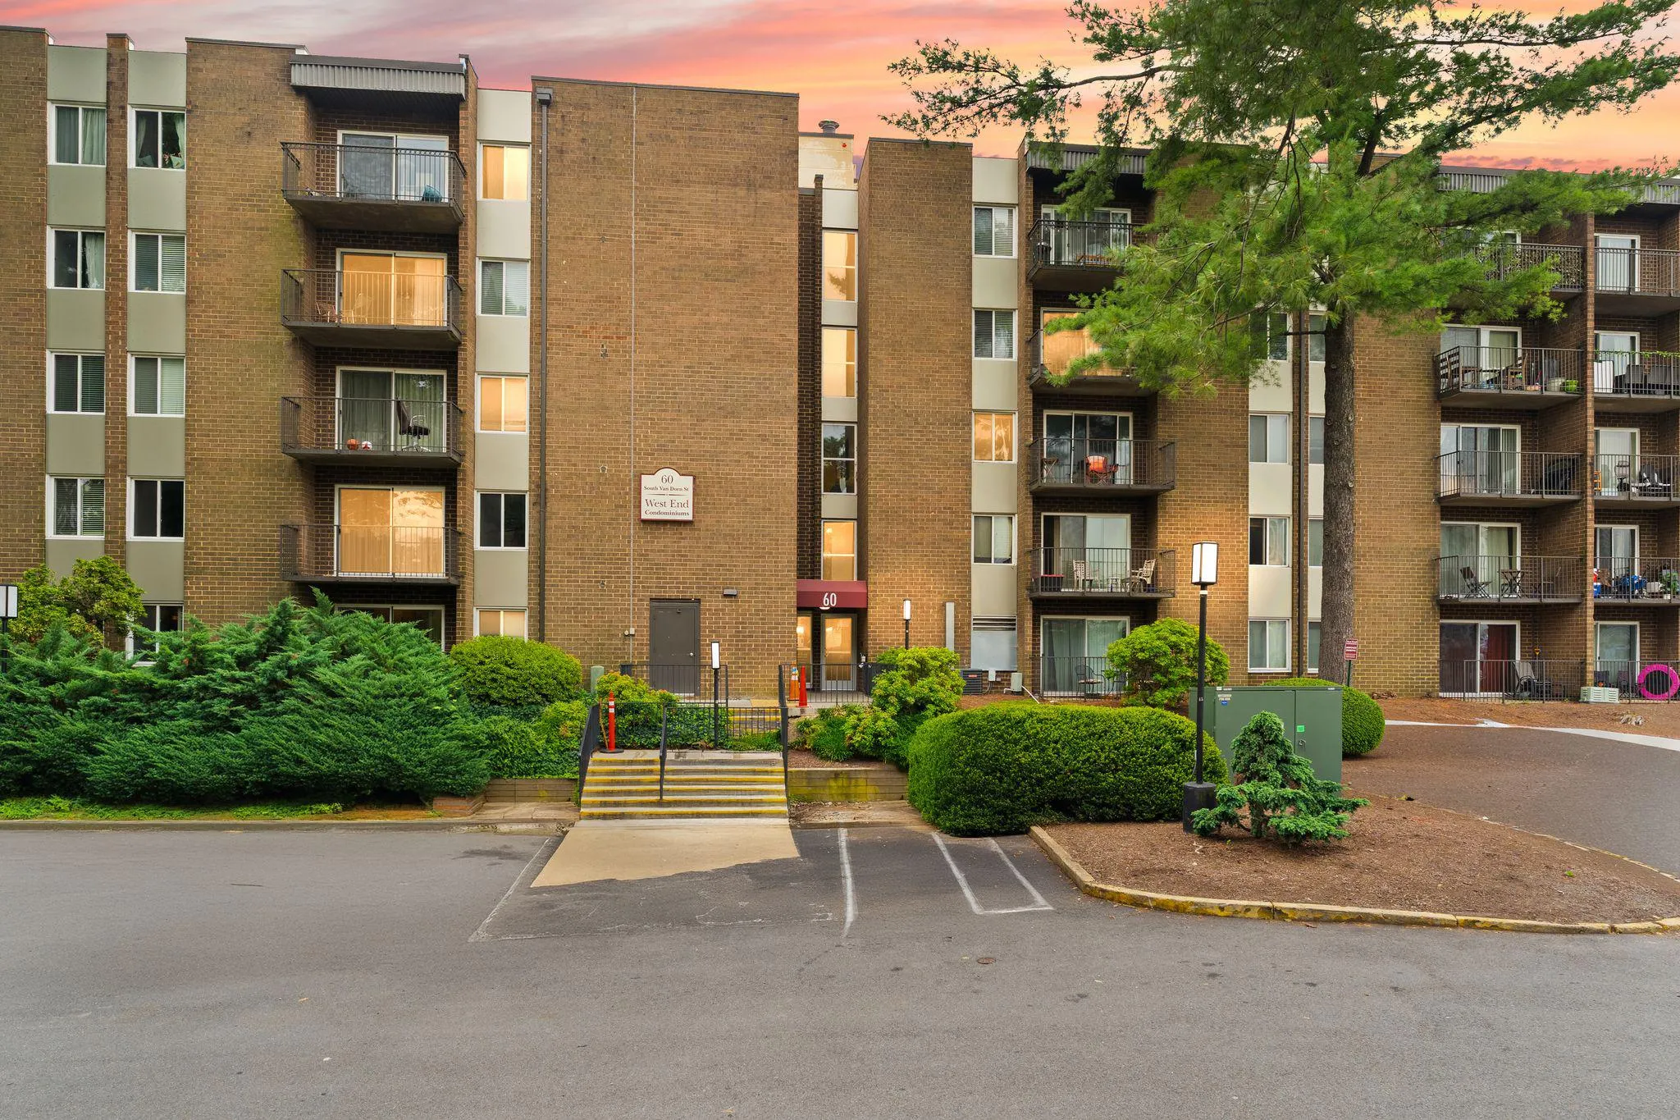
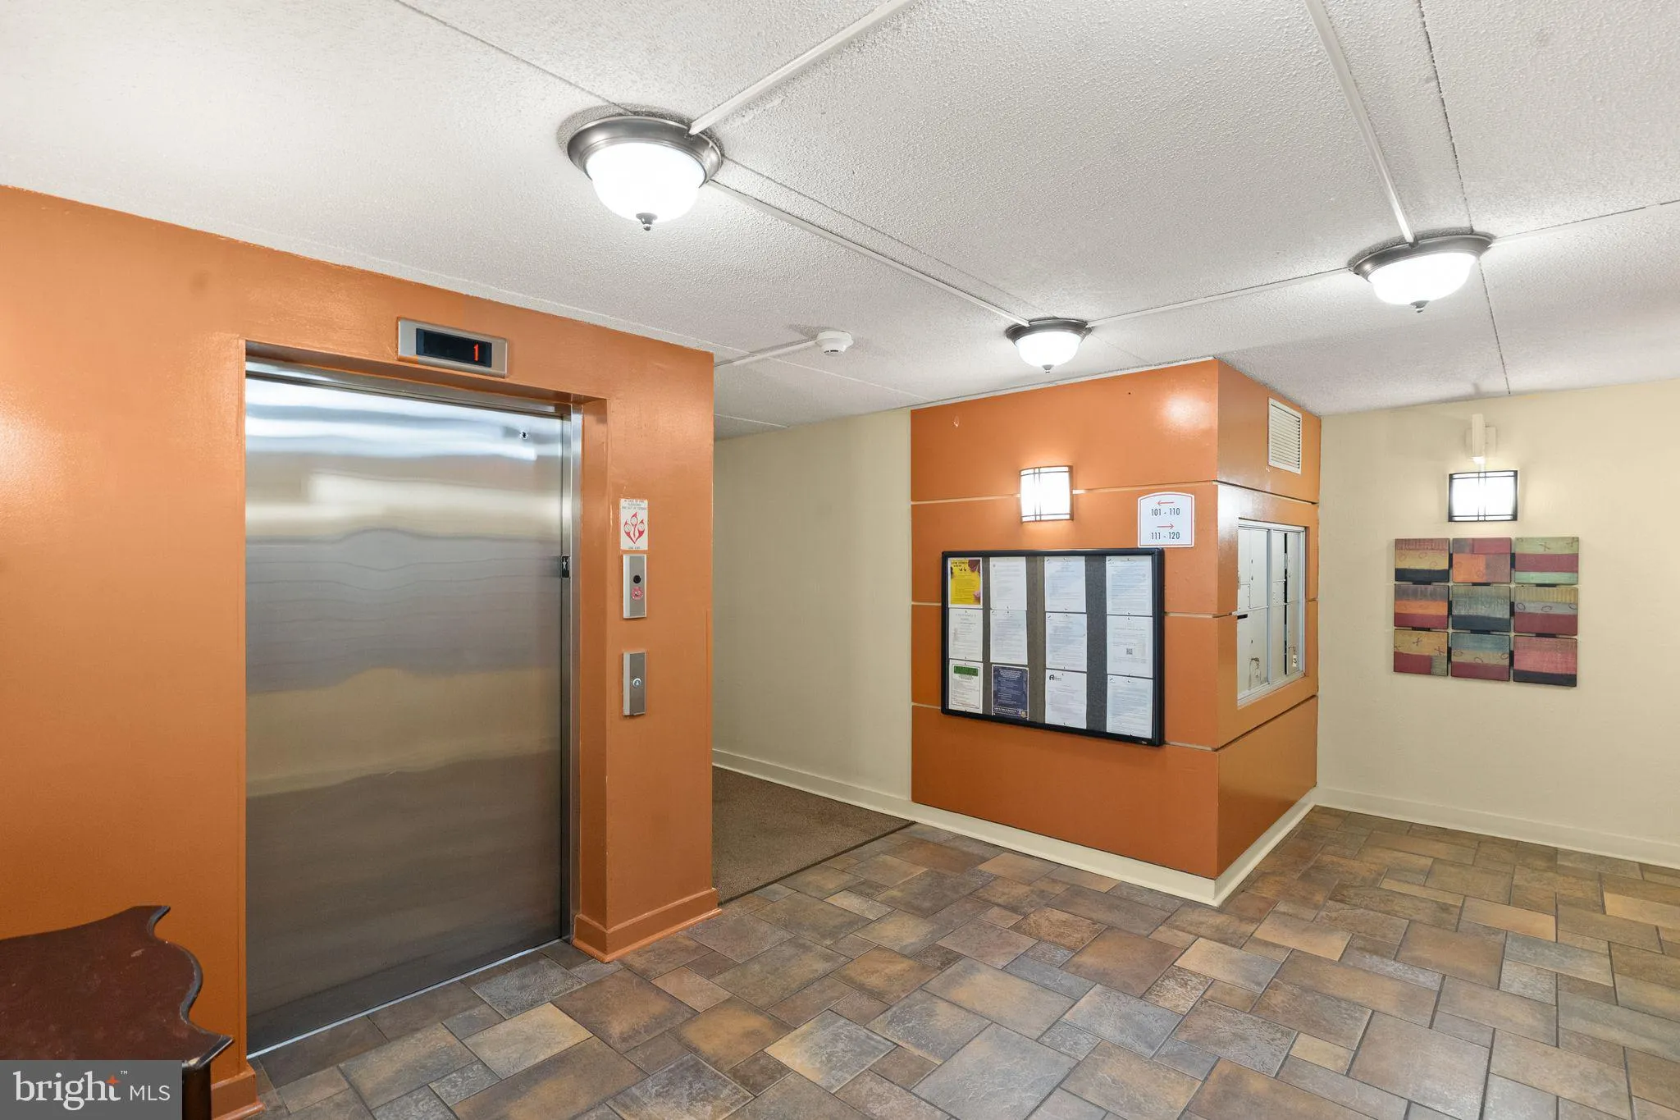
Welcome to #506 affectionately nicknamed “The Treehouse”! This charming fifth-floor elevator condo where peaceful treetop views create a retreat you’ll look forward to coming home to every day. Thoughtfully designed to maximize its 708 square feet, this one-bedroom, one-bath condo features gas cooking, gas fireplace, smart storage, and an open layout that lives larger than its footprint. Natural light fills the open living spaces while the private balcony provides the perfect spot to enjoy your morning coffee, unwind after work, or simply take in the beautiful canopy of mature trees. New LVP flooring throughout. Newer appliances (all under two years, except the dishwasher which is four years old). The in-unit combo washer/dryer makes laundry day a cinch, plus additional building laundry is available. With all utilities included in the condo fee, you’ll enjoy the convenience of predictable monthly expenses and low-maintenance living. West End Condominiums residents enjoy easy access to shopping, dining, major commuter routes, and everything Alexandria has to offer. Resort style living with a recently remodeled facilities including fitness center, 2 swimming pools, volley ball court, tennis courts, soccer field, corn hole, 2 BBQ areas, “Wiggly Field” dog park + 2 more, community room, game room, theater room, convenience store, business center with Wifi, off-street parking, and shuttle to Van Dorn Metro (blue and yellow lines). Close to shops and restaurants nearby (including newly renovated Van Dorn shopping plaza with new landscaping and outdoor seating), future INOVA Alexandria Hospital, 395, Old Town, and less than 15 mins from Amazon HQ2!. If you’ve been searching for a home that offers comfort, convenience, and a peaceful place to recharge, “The Treehouse” is ready to welcome you home.
 Features & Appliances
 Ask Agent A Question
 Address Map
 Neighborhood
 MLS Addon
 Additional Information
 Financial
Listing Information
Financial
Listing Information
 Rob Spicer Broker, GRI
Spicer Real Estate
Rob Spicer Broker, GRI
Spicer Real Estate
7201 Wisconsin Avenue
 RobSpicer@SpicerRealEstate.com
 2403881030
 2403881030
 7201 Wisconsin Avenue


