
 Share
Share
 12476 CASBEER DRIVE, Fairfax, VA 22033
 2,395 Sqft SQFT
 3
3
 4
4
 Basic Details
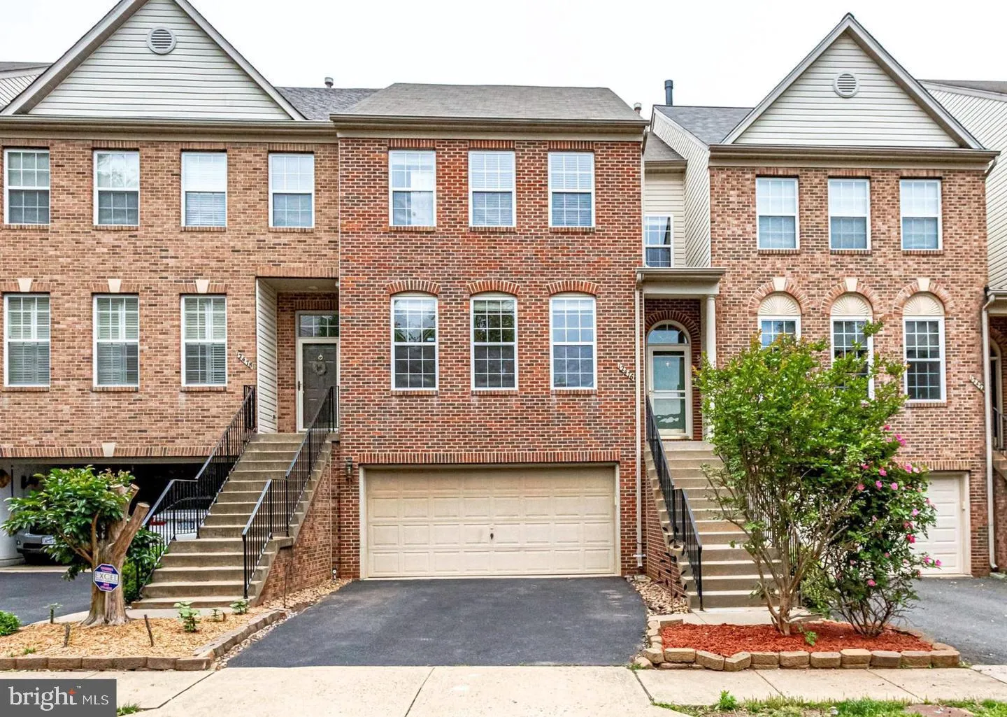
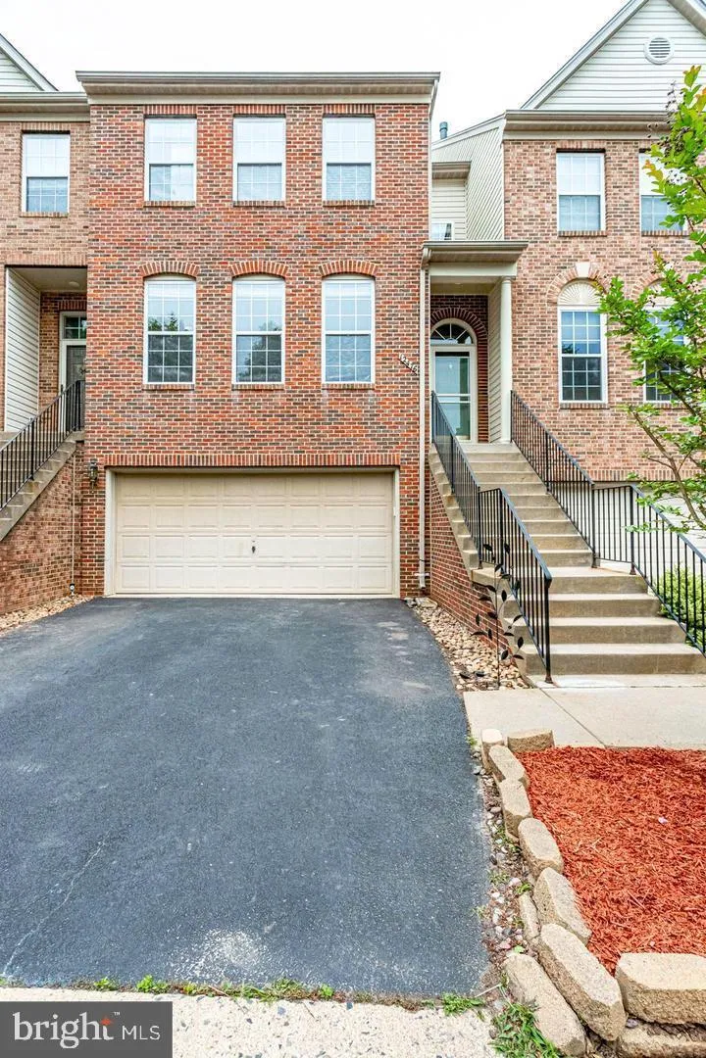
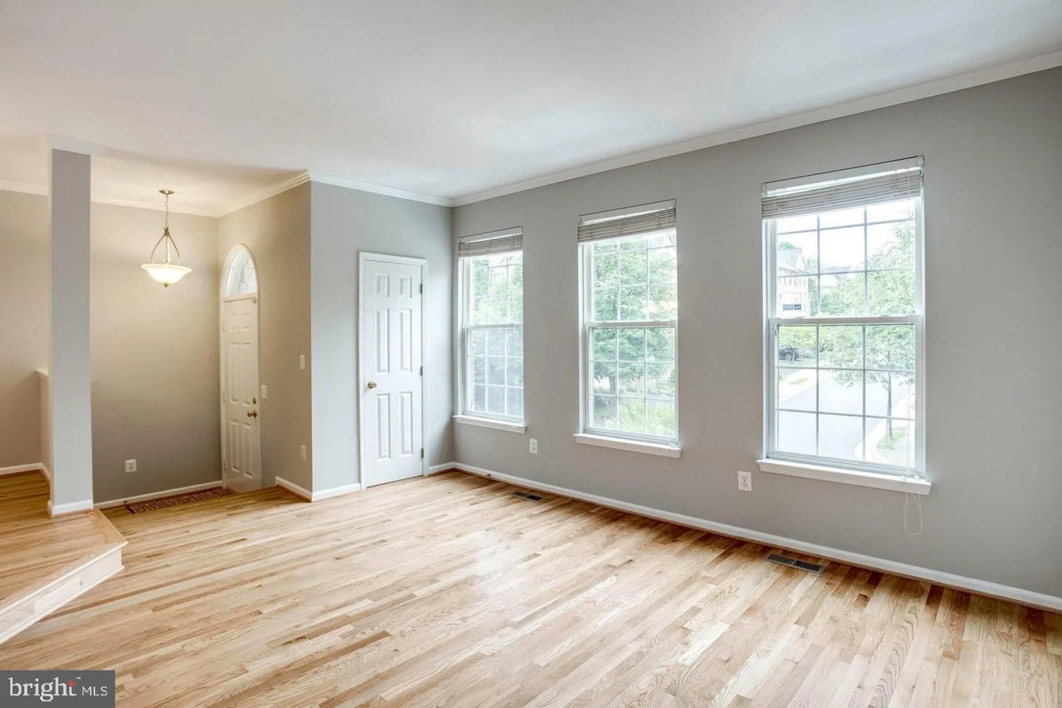
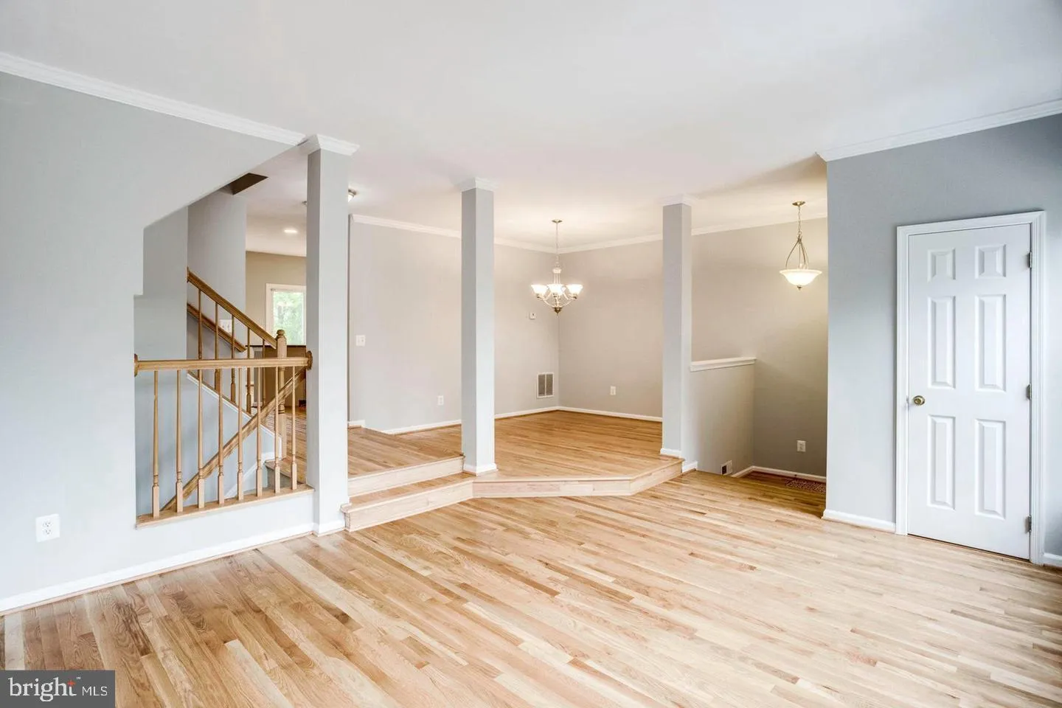
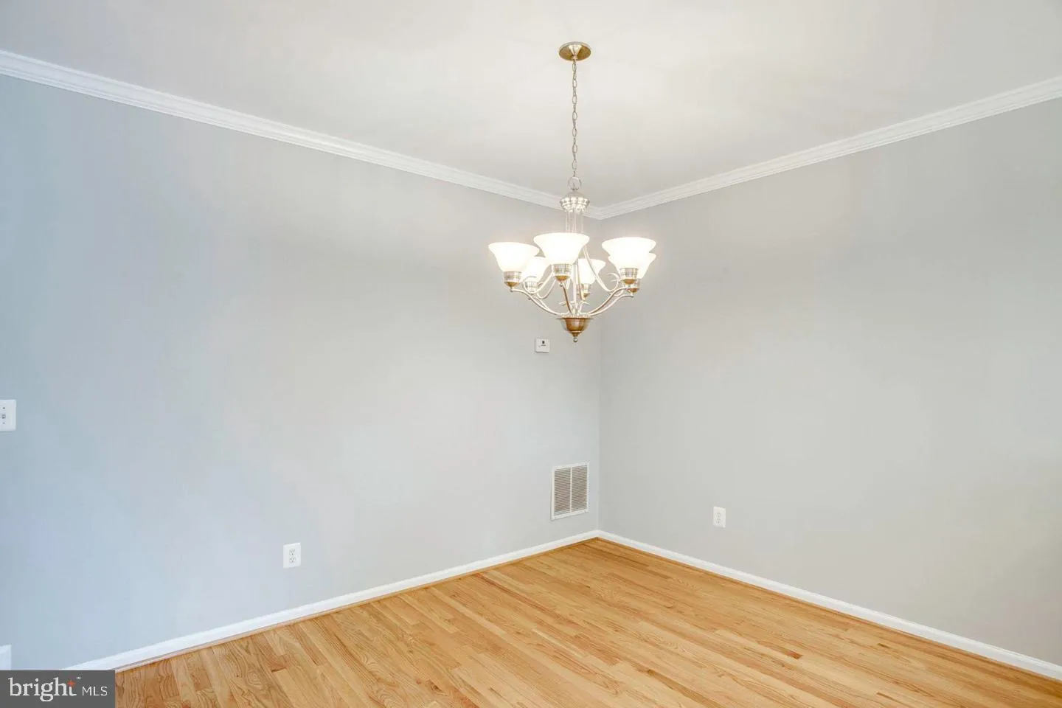
Improved Price! Available for a October 1 move-in! Nestled in the highly sought-after Fair Lakes Court community, this beautiful brick-front townhome offers over 2, 300 square feet of finished living space across three light-filled levels. The open and bright floor plan features 3 bedrooms, 2 full baths, and 2 half ...
Improved Price! Available for a October 1 move-in! Nestled in the highly sought-after Fair Lakes Court community, this beautiful brick-front townhome offers over 2, 300 square feet of finished living space across three light-filled levels. The open and bright floor plan features 3 bedrooms, 2 full baths, and 2 half baths. Enjoy the convenience of a 2-car garage with additional storage options, plus a 2-car driveway. Outdoor living is a highlight of this home, with a spacious deck just off the kitchen and a walkout lower level that opens to a private patio. The lower level also includes a large recreation room and a half bath, providing flexible living space for work, relaxation, or entertaining. Ideally located just minutes from Route 66, Route 50, and Fairfax County Parkway, this home offers an easy commute while being close to shopping, dining, and countless local amenities. Washington Dulles International Airport is approximately a 15-minute drive away. Pets will be considered on a case-by-case basis. This is a professionally managed property. Tenants are required to enroll in the resident benefits program for an additional $35 per month which includes convenient online portal access, 24/7 maintenance reporting, filter delivery service, move-in concierge utility services and much more.
 Features & Appliances
 Ask Agent A Question
 Address Map
 Neighborhood
 MLS Addon
 Additional Information
 Financial
Listing Information
Financial
Listing Information
 Rob Spicer Broker, GRI
Spicer Real Estate
Rob Spicer Broker, GRI
Spicer Real Estate
7201 Wisconsin Avenue
 RobSpicer@SpicerRealEstate.com
 2403881030
 2403881030
 7201 Wisconsin Avenue


