
 Share
Share

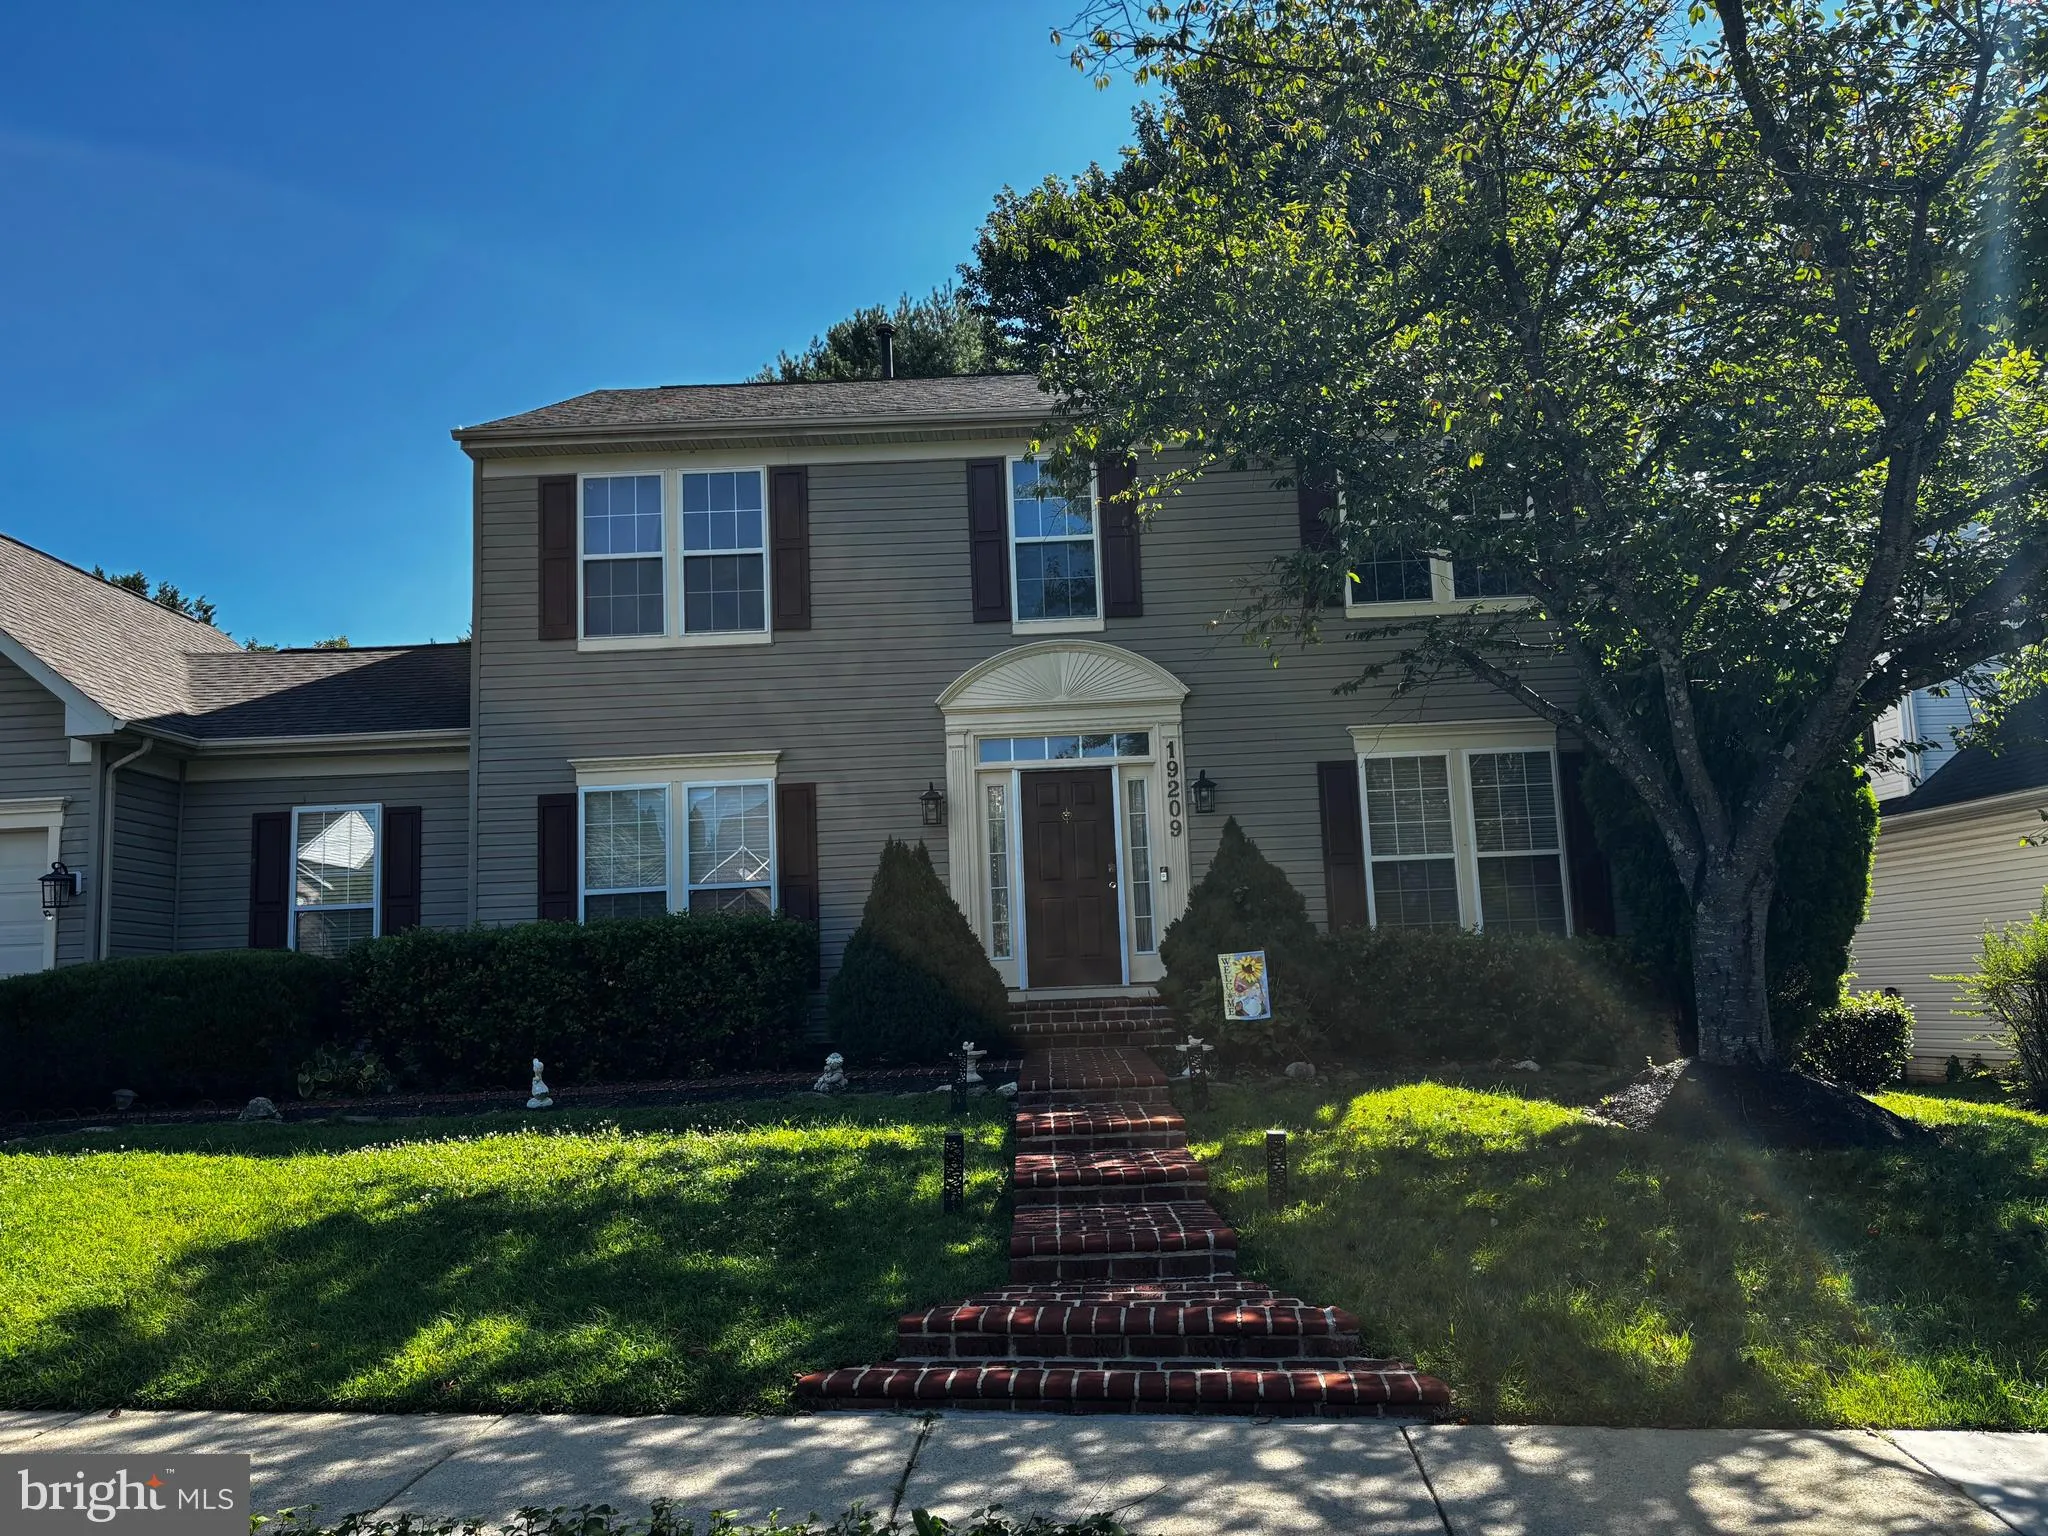
 19209 TATTERSHALL DRIVE, Germantown, MD 20874
 3,588 Sqft SQFT
 6
6
 4
4
 Basic Details
Nestled in the prestigious Kingsview Ridge community, this exquisite Colonial-style residence offers a harmonious blend of luxury and comfort, perfect for those seeking an elevated lifestyle. With a major renovation in 2026, this home is poised to redefine modern elegance while maintaining its classic charm. Step in...
Nestled in the prestigious Kingsview Ridge community, this exquisite Colonial-style residence offers a harmonious blend of luxury and comfort, perfect for those seeking an elevated lifestyle. With a major renovation in 2026, this home is poised to redefine modern elegance while maintaining its classic charm. Step inside to discover a sprawling and meticulously designed living space. The open floor plan seamlessly connects to the brand new gourmet kitchen with new cabinets, countertops, updated fininshes, and stainless steel appliances, to the inviting family room, creating an ideal setting for both entertaining and everyday living. Natural light floods the space through skylights and bay windows, enhancing the warmth of the hardwood flooring throughout. The heart of the home features a spacious dining area and a cozy breakfast nook, perfect for casual meals or hosting dinner parties. The main level also boasts a remodeled half bath and a full laundry room for added convenience. A fireplace in the family room, inviting relaxation and warmth during cooler evenings. Venture upstairs to find four generously sized bedrooms, including a master suite that offers a private retreat with an en-suite bathroom featuring a walk-in shower. Each bedroom is designed with comfort in mind, ensuring ample space for rest and rejuvenation. The fully finished basement, complete with an outside entrance and walkout stairs, with two additional bedrooms, a bathroom, and a kitchinette, this space offers fantastic versatility-ideal for entertaining, hosting guests, creating a private guest suite or even generating rental income. The expansive backyard features beautifully landscaping, providing a serene outdoor oasis. Enjoy summer evenings on the expansive deck or patio, perfect for al fresco dining or simply unwinding in your private retreat. The attached two-car garage and ample driveway parking ensure convenience for you and your guests. Enjoy an ideal location just minutes from essential amenities, with easy access to Black Hill Regional Park, Maryland SoccerPlex, the MARC train, Clarksburg Premium Outlets and more- making this an ideal location for those who value both privacy and accessibility. This exceptional property is not just a home; it’s a lifestyle choice that embodies luxury, comfort, and convenience. Don’t miss the opportunity to make this stunning residence your own.
 Features & Appliances
 Ask Agent A Question
 Address Map
 MLS Addon
 Additional Information
 Financial
Listing Information
Financial
Listing Information
 Rob Spicer Broker, GRI
Spicer Real Estate
Rob Spicer Broker, GRI
Spicer Real Estate
7201 Wisconsin Avenue
 RobSpicer@SpicerRealEstate.com
 2403881030
 2403881030
 7201 Wisconsin Avenue


