
 Share
Share
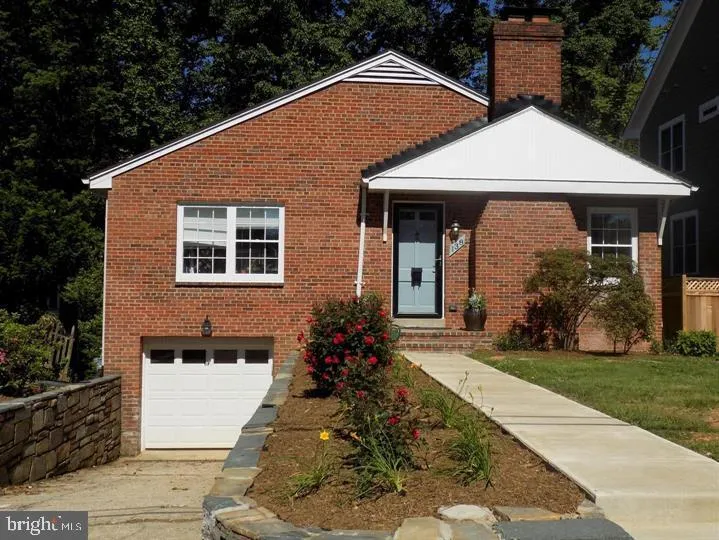
 138 ABINGDON STREET, Arlington, VA 22204
 2,628 Sqft SQFT
 3
3
 3
3
 Basic Details
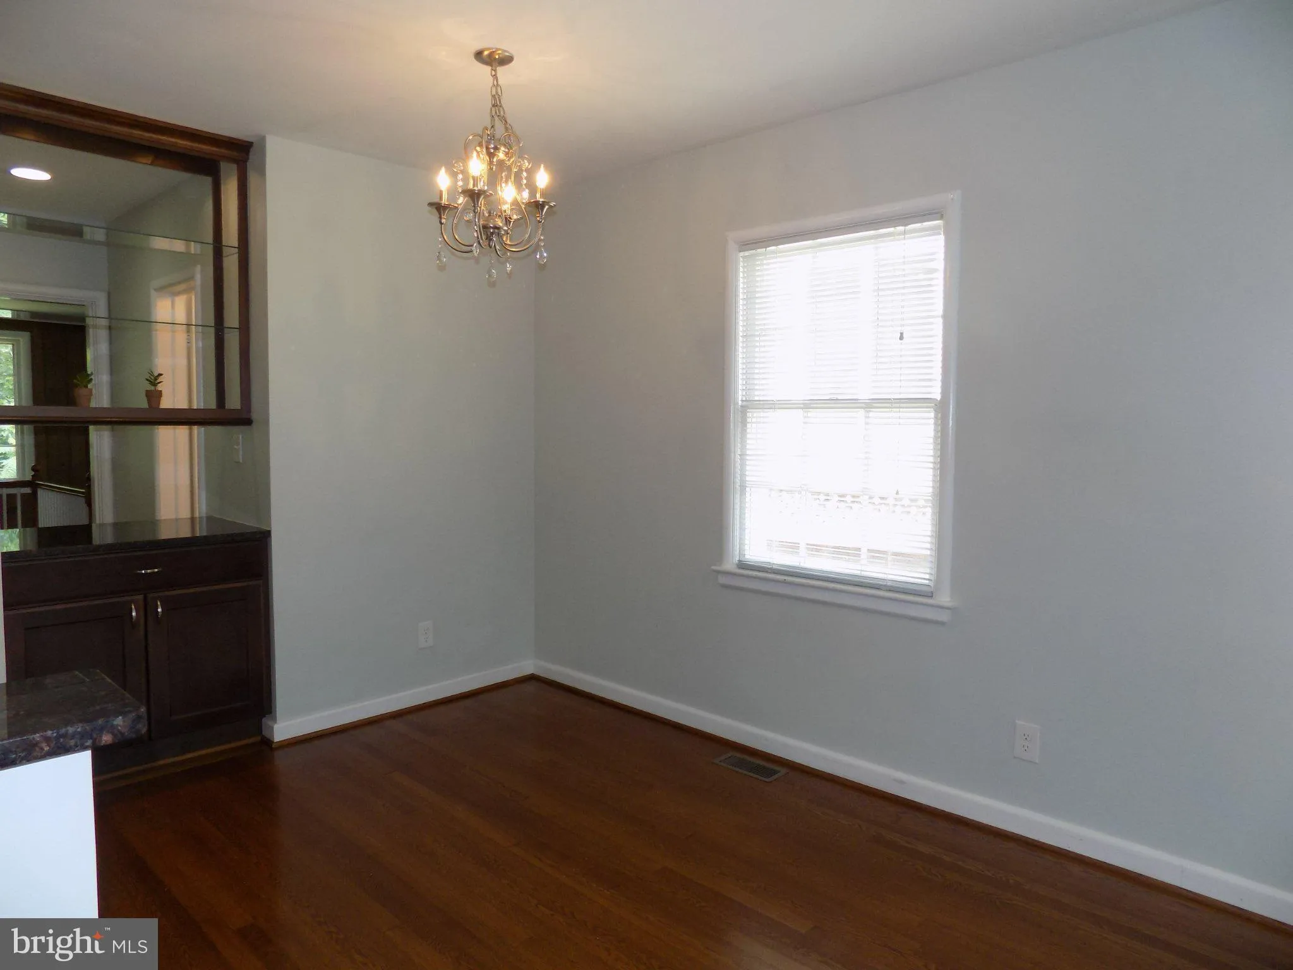
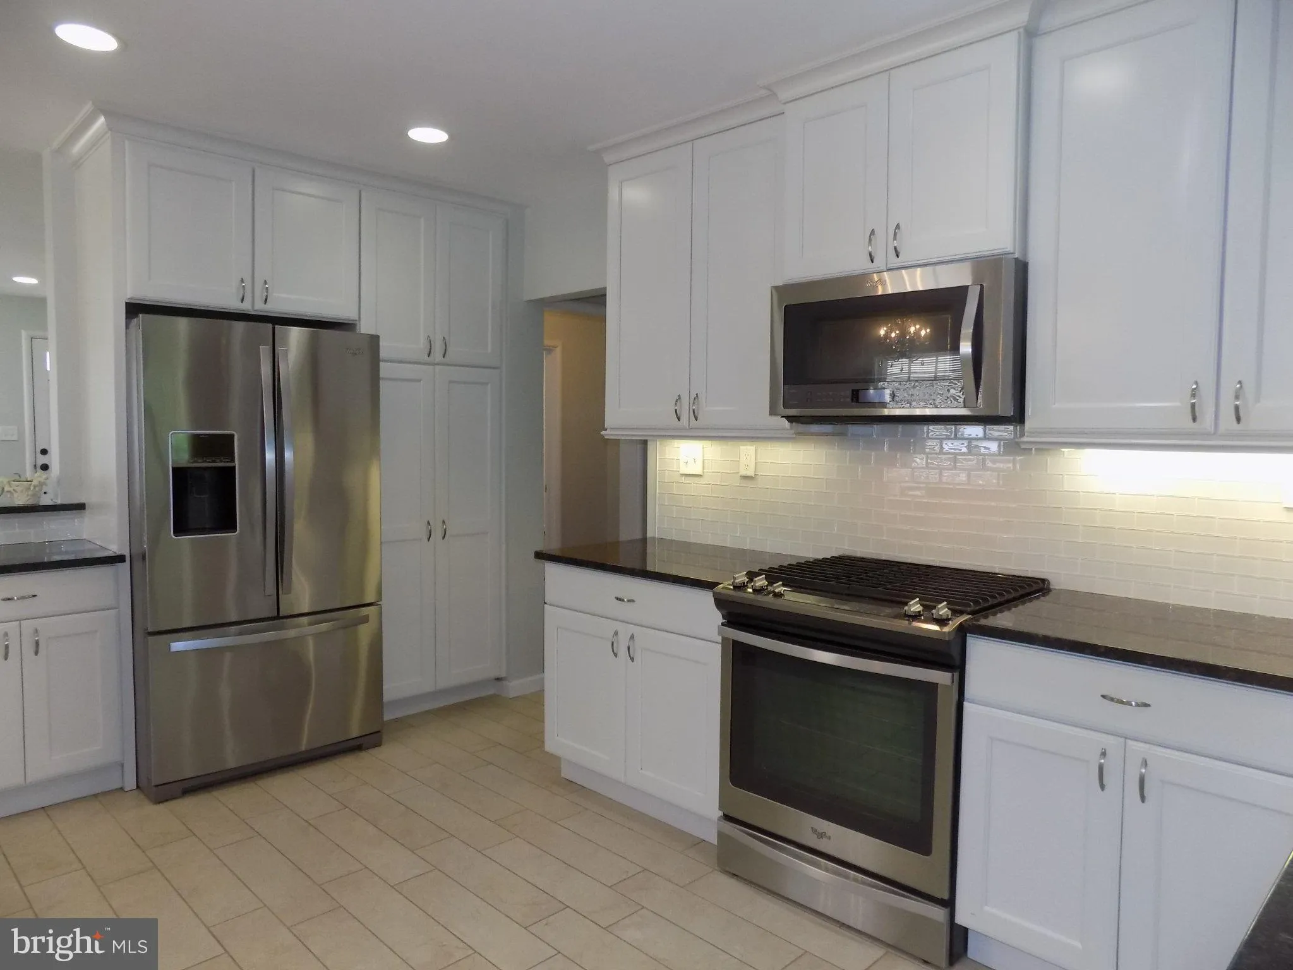
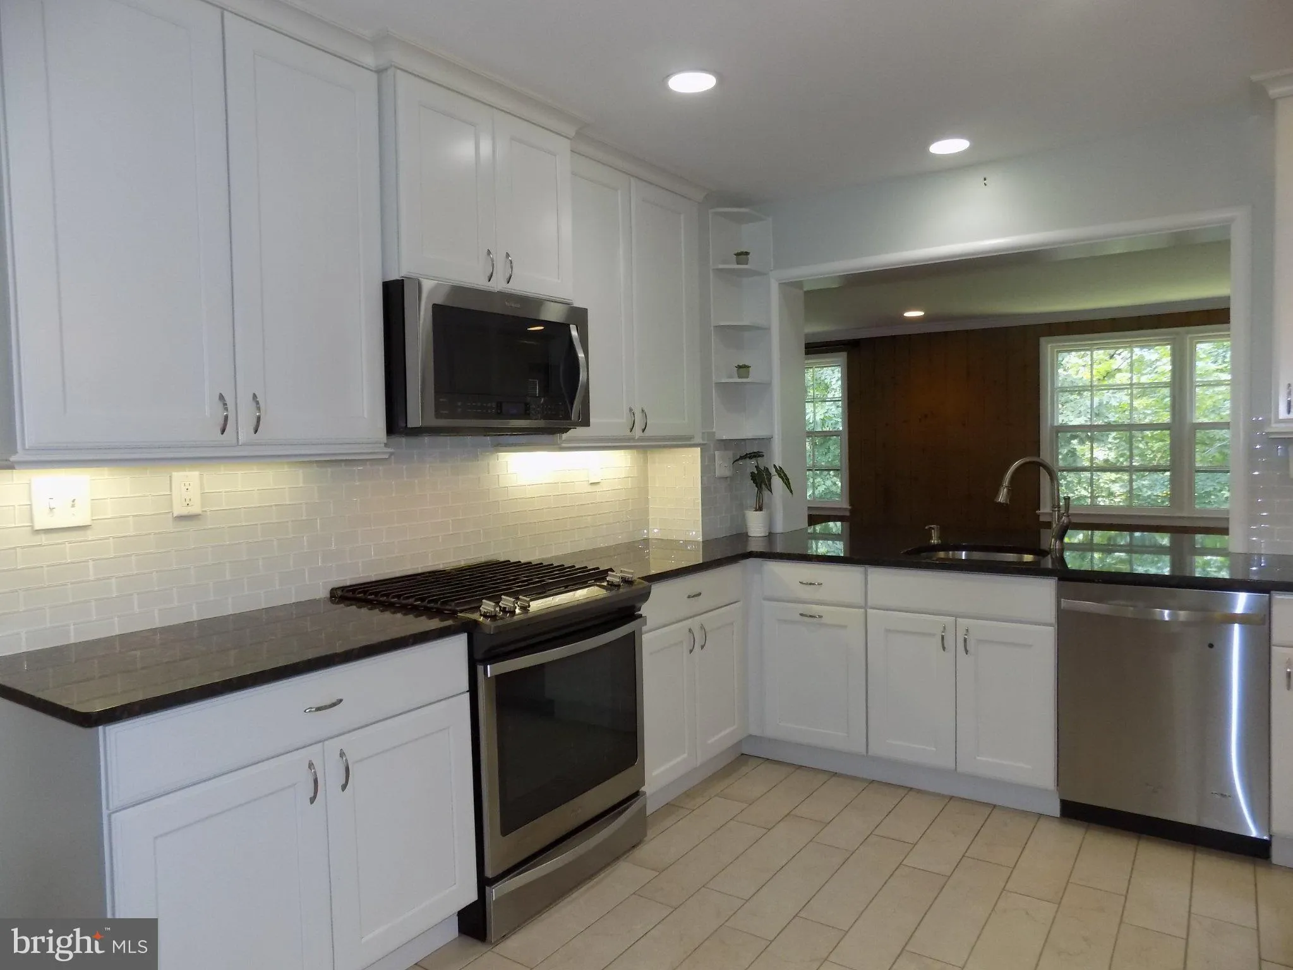
Beautifully renovated and deceptively large single family home offering over 2, 600 square feet of living space on 2 levels. Semi open-concept kitchen offering the best of both worlds features custom cabinetry, high-end stainless steel appliances, spacious family room off kitchen, wet bar, hardwood floors on main le...
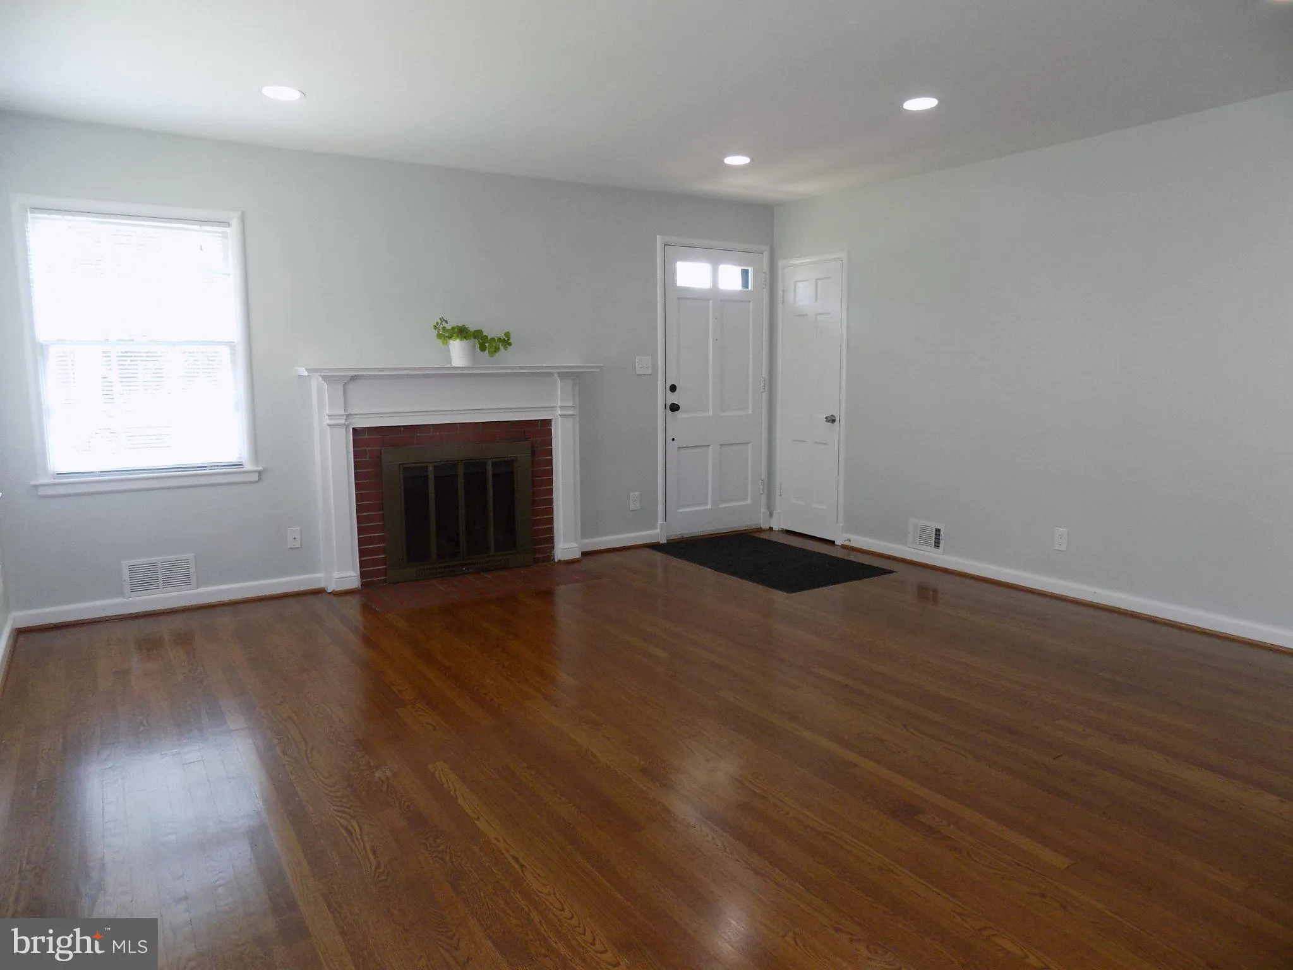
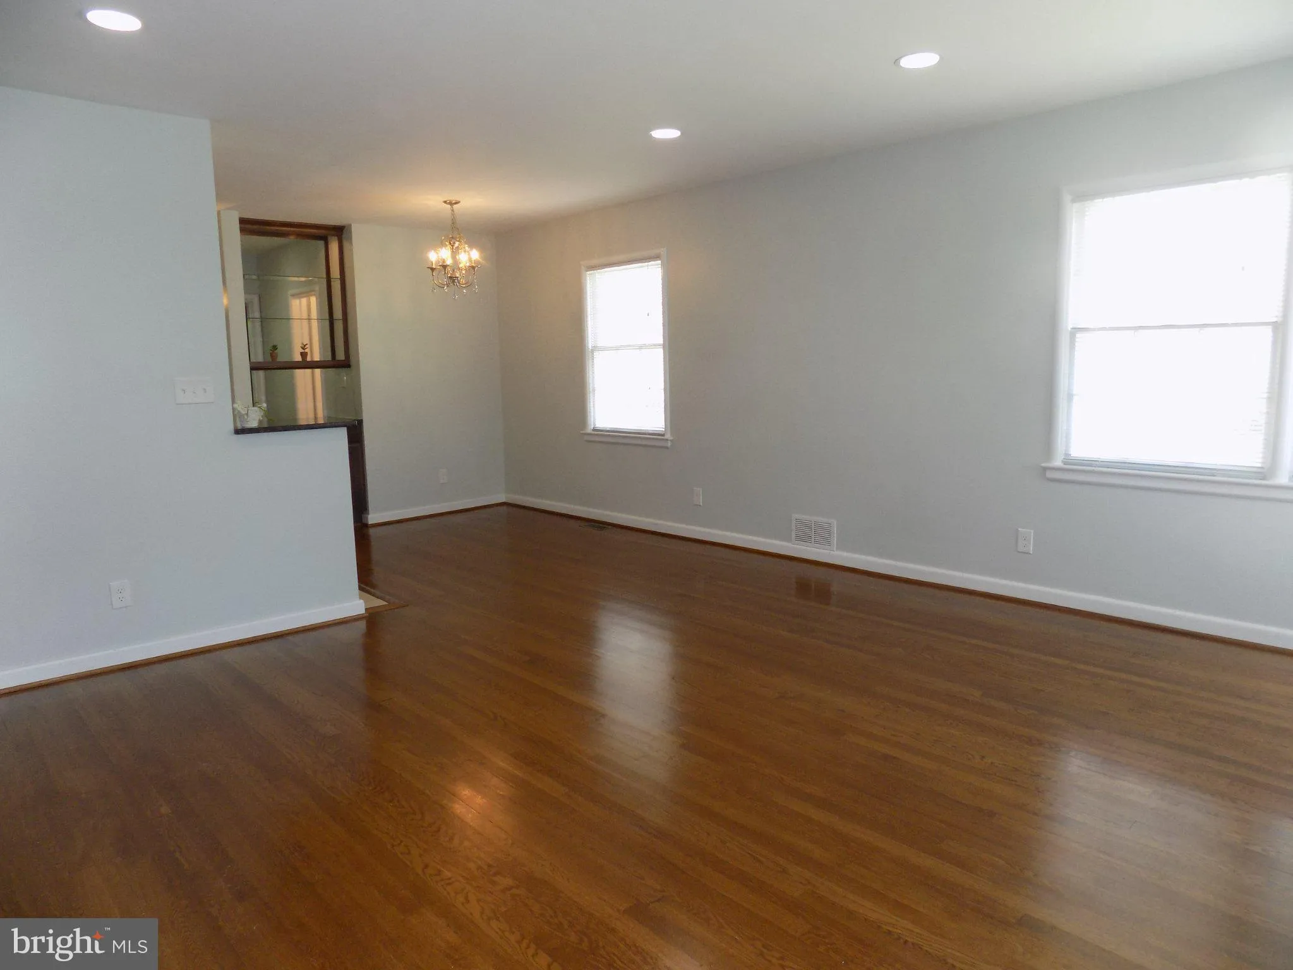
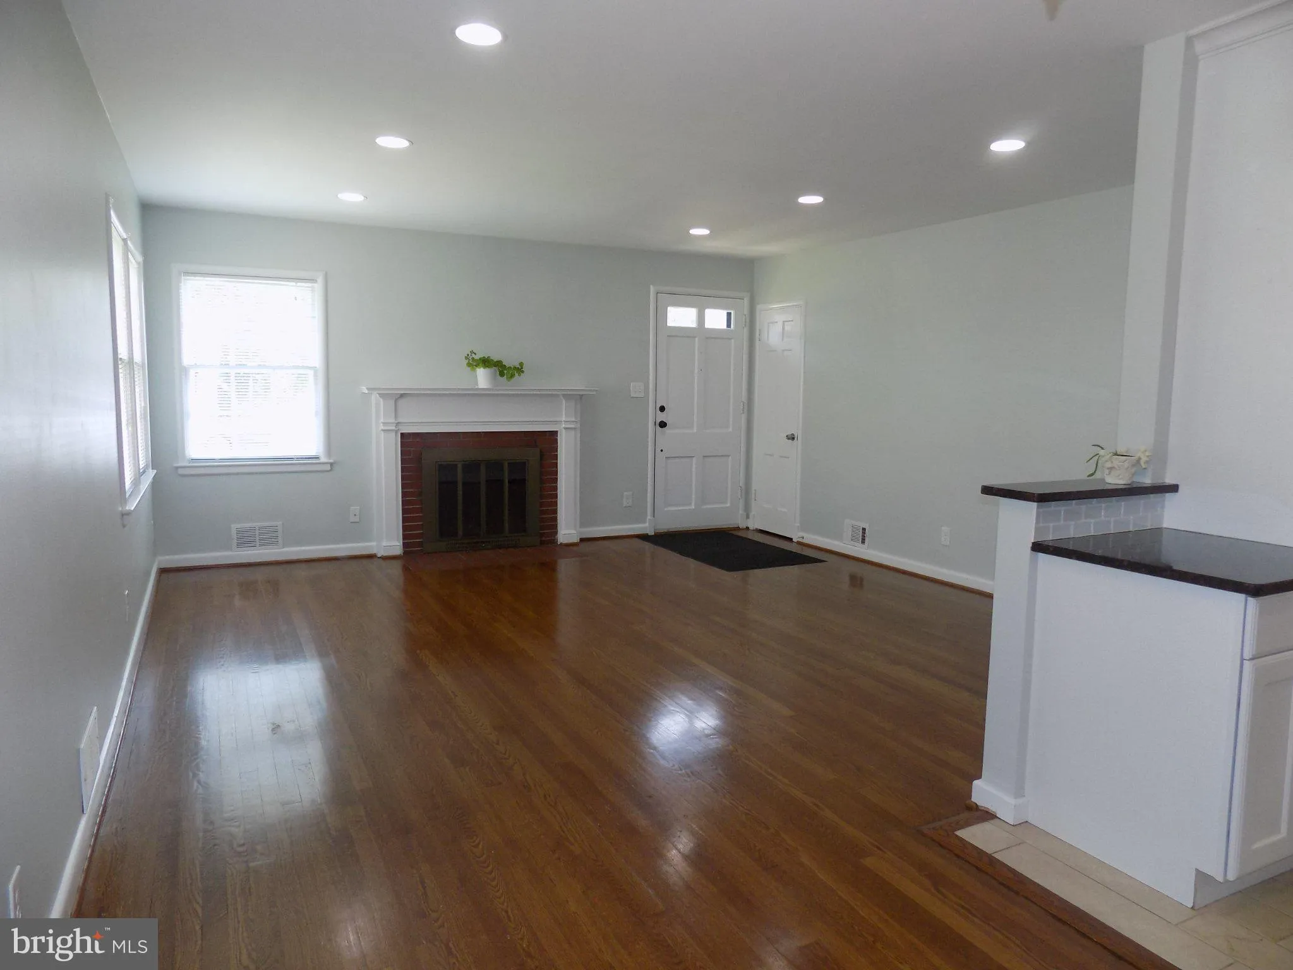
Beautifully renovated and deceptively large single family home offering over 2, 600 square feet of living space on 2 levels. Semi open-concept kitchen offering the best of both worlds features custom cabinetry, high-end stainless steel appliances, spacious family room off kitchen, wet bar, hardwood floors on main level, 2 wood burning fireplaces, large bedrooms, ample closet space and copious storage, & oversized 1 car garage. Fully finished walk-out basement with a bedroom, full bath, and spacious rec-room. Conveniently located just steps to public transportation, 1.5 miles to Ballston Metro, and minutes to D.C., The Pentagon, Amazon HQ2, and biking/running trail.
 Features & Appliances
 Ask Agent A Question
 Address Map
 MLS Addon
 Additional Information
Listing Information
Additional Information
Listing Information
 Rob Spicer Broker, GRI
Spicer Real Estate
Rob Spicer Broker, GRI
Spicer Real Estate
7201 Wisconsin Avenue
 RobSpicer@SpicerRealEstate.com
 2403881030
 2403881030
 7201 Wisconsin Avenue


