
 Share
Share
 3106 HEARTHSTONE ROAD, Ellicott City, MD 21042
 2,486 Sqft SQFT
 3
3
 3
3
 Basic Details
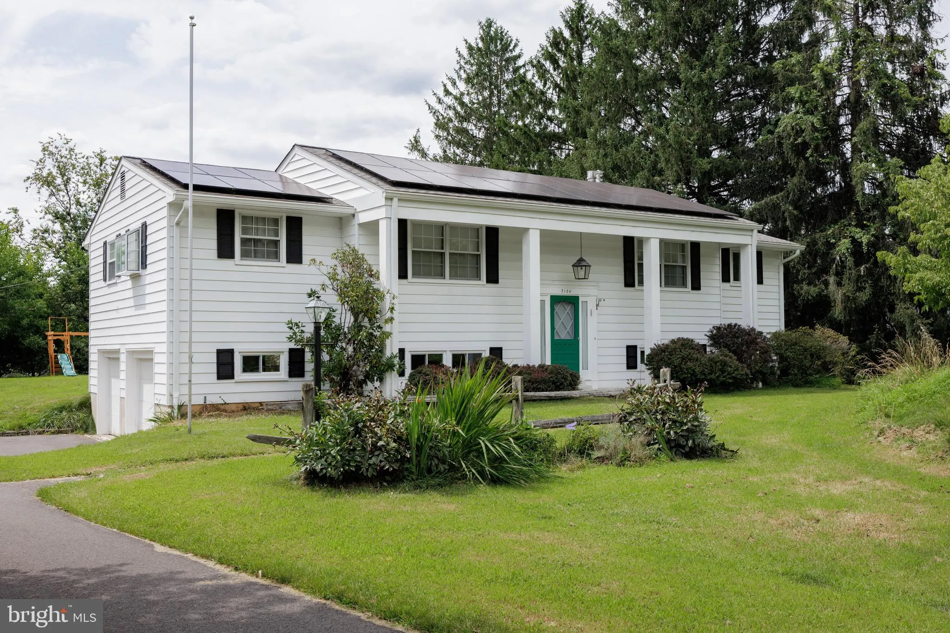
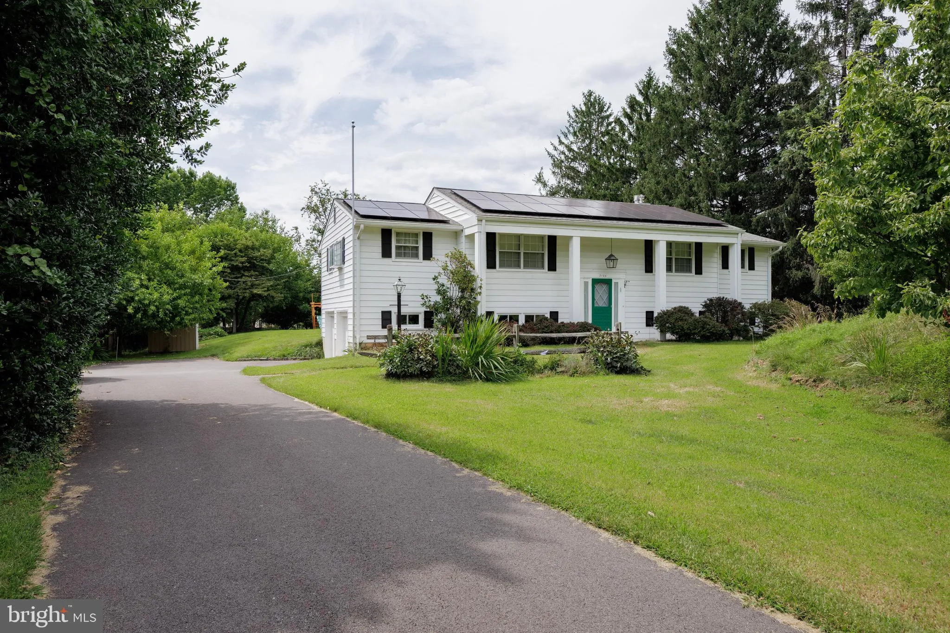
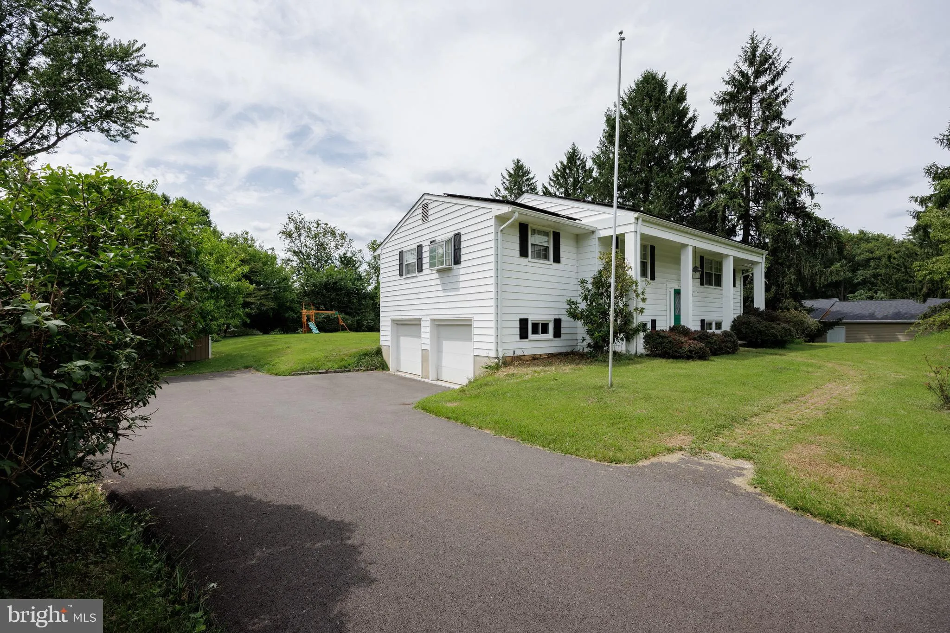
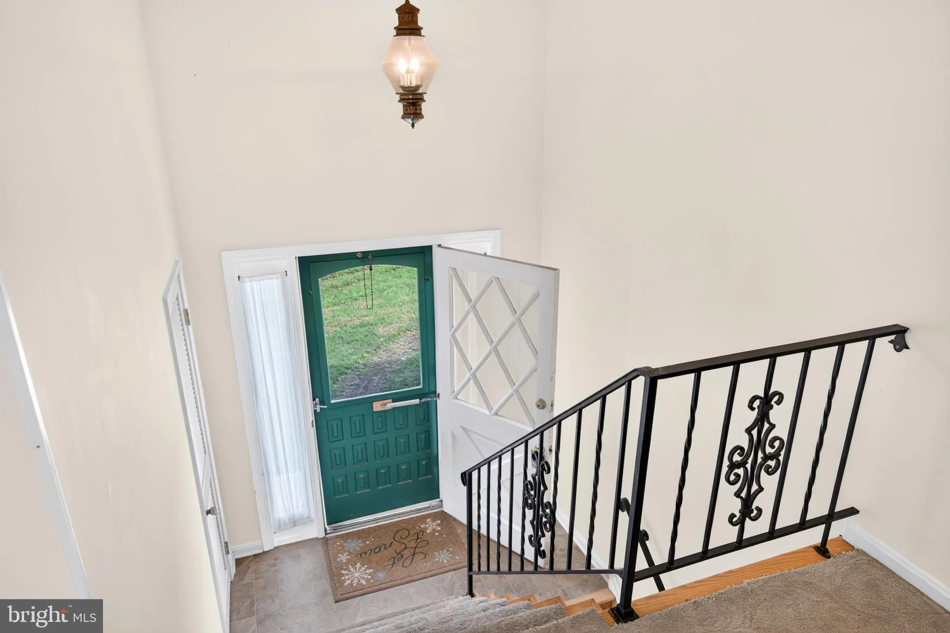
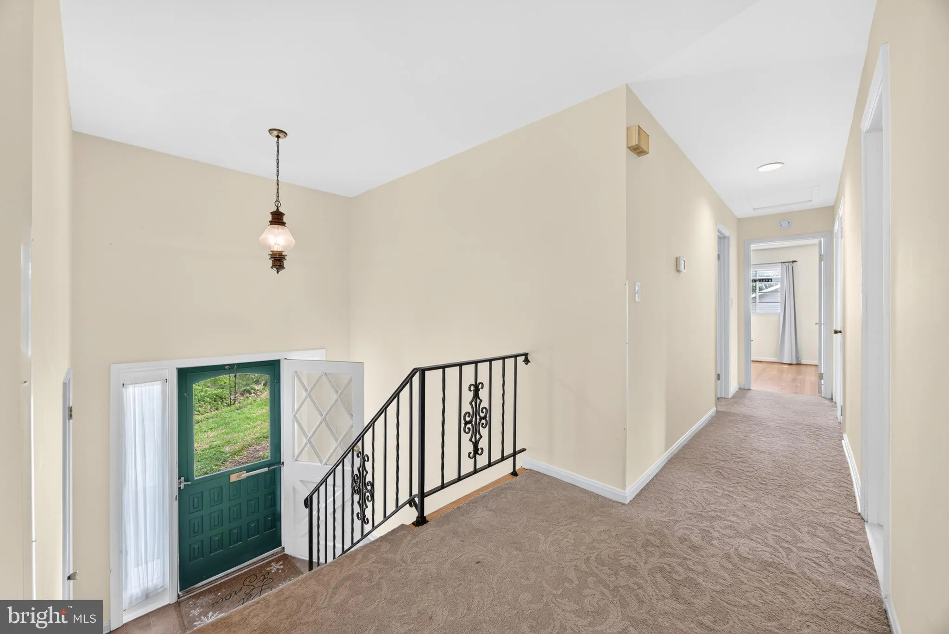
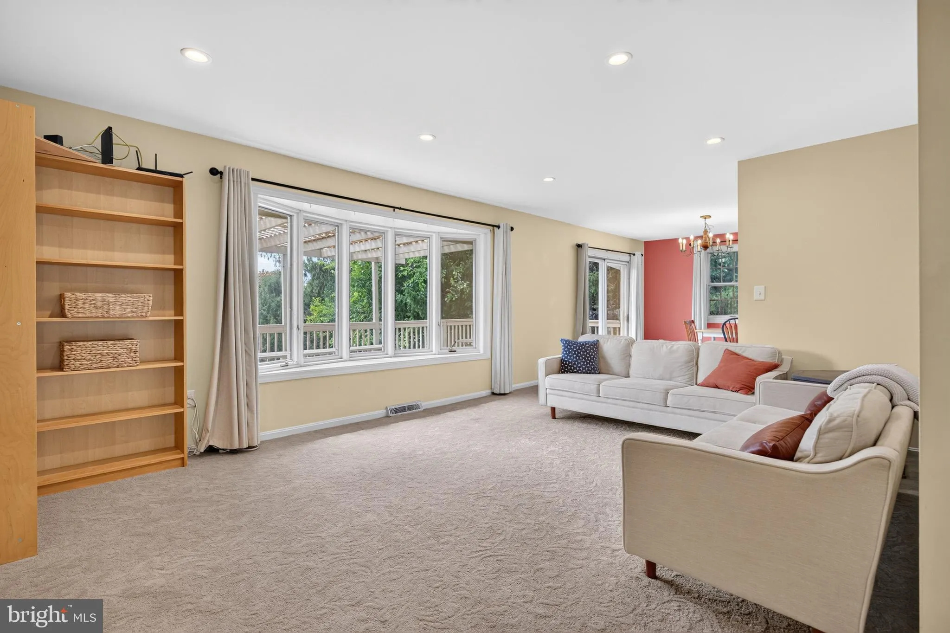
Spacious and well-maintained split foyer offering 3 bedrooms, 3 full baths, and an abundance of indoor and outdoor living space. This home features generous room sizes, beautiful hardwood floors, and a flexible lower level that’s ideal for a recreation room, home office, guest suite, or additional living area....
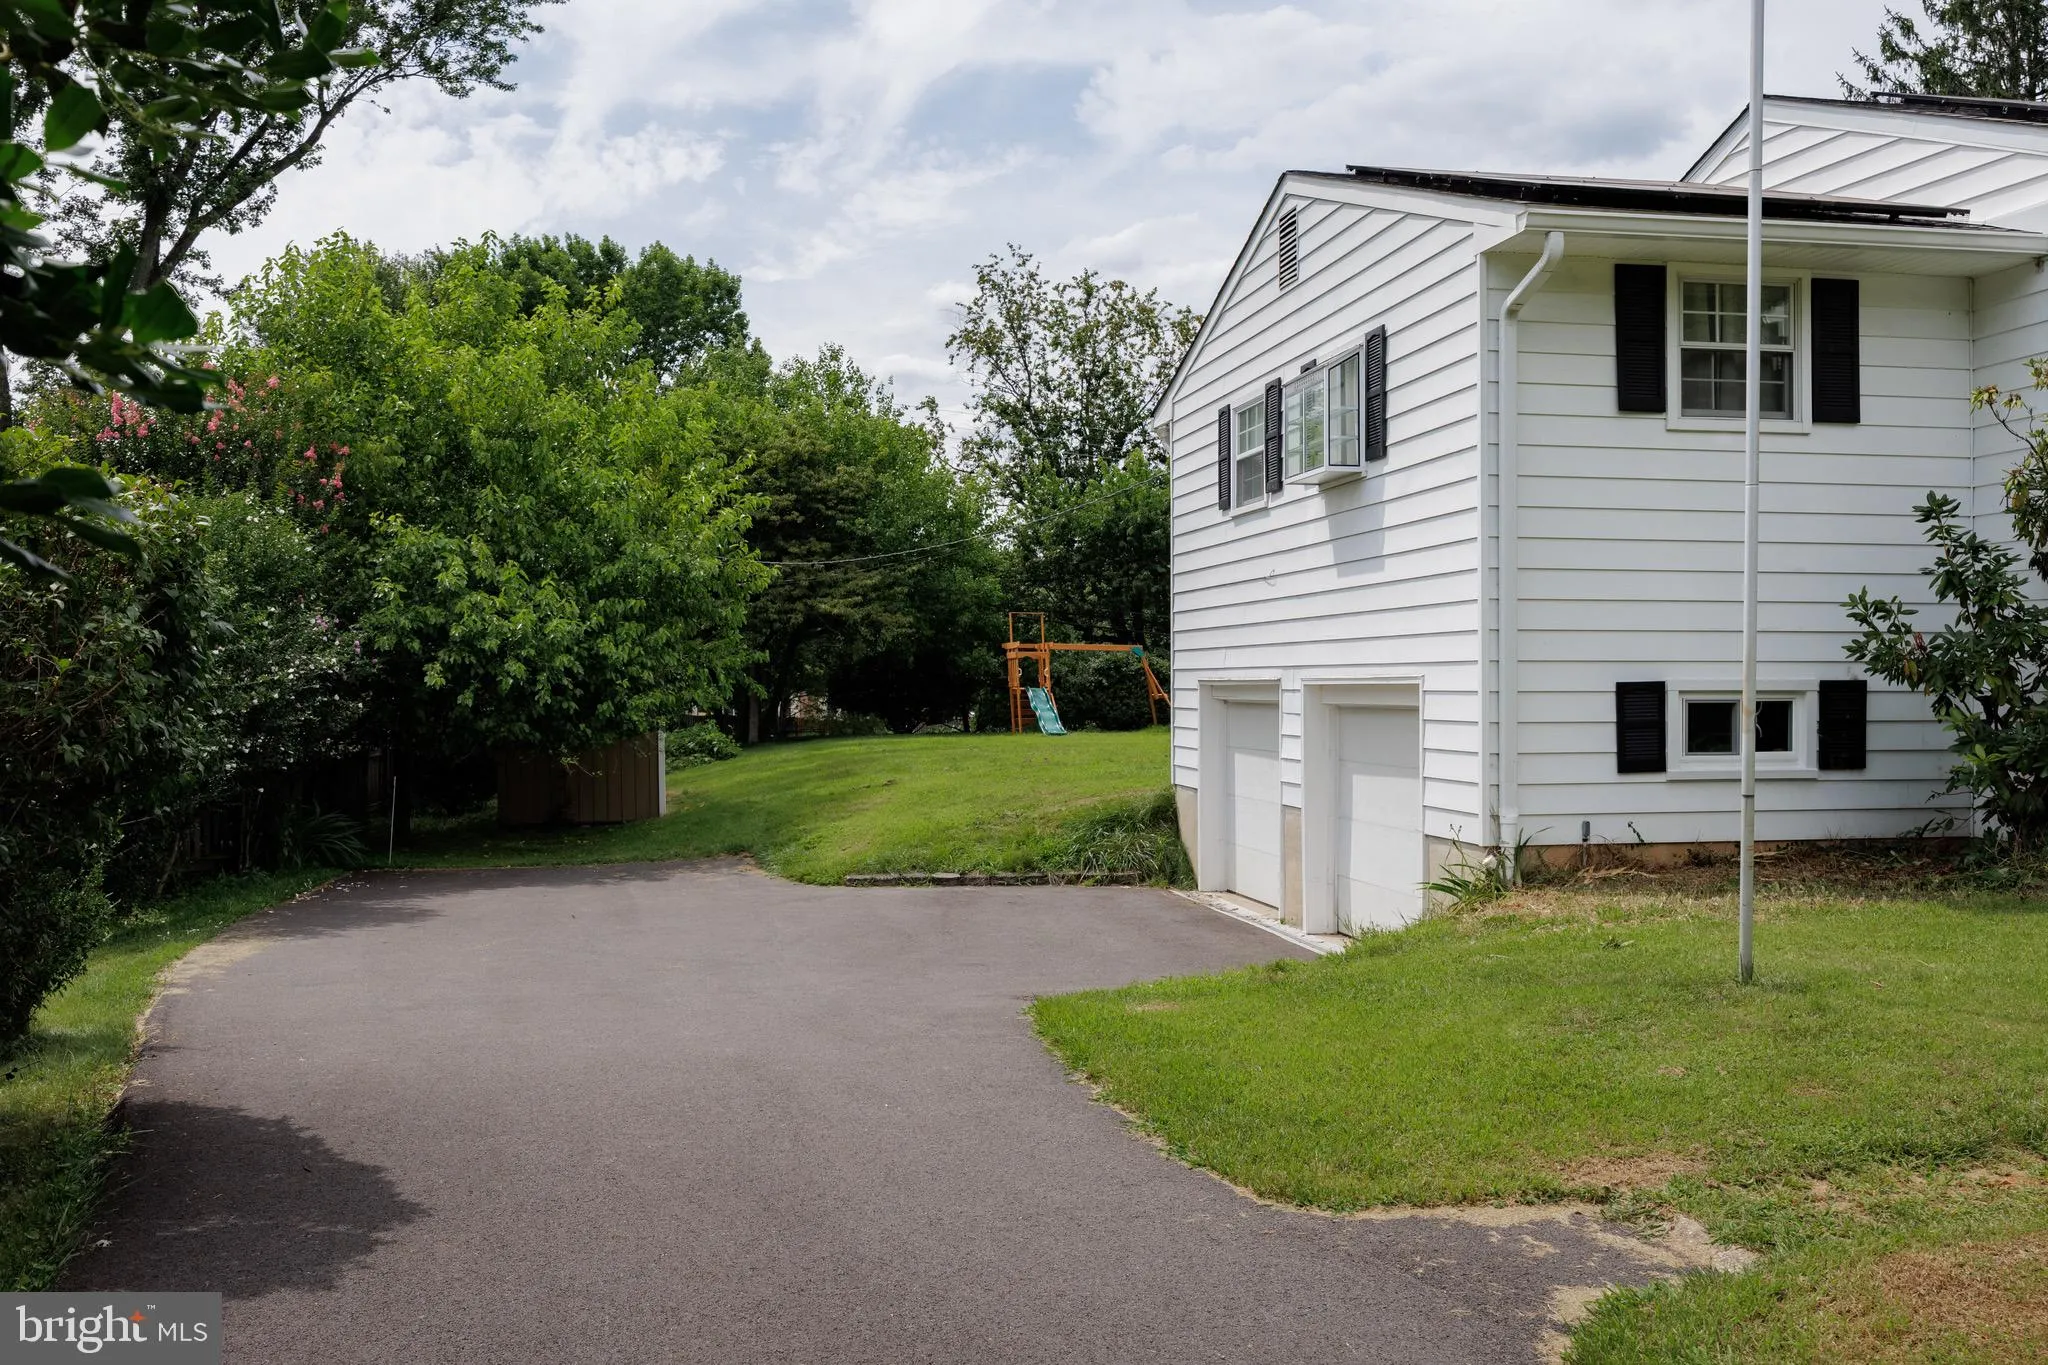
Spacious and well-maintained split foyer offering 3 bedrooms, 3 full baths, and an abundance of indoor and outdoor living space. This home features generous room sizes, beautiful hardwood floors, and a flexible lower level that’s ideal for a recreation room, home office, guest suite, or additional living area. The primary suite includes a private en-suite bath, while the functional layout provides comfort and versatility throughout. Enjoy the convenience of a side-entry 2-car garage, energy-saving solar panels, and an expansive deck overlooking the large backyard, perfect for relaxing, entertaining, or enjoying the outdoors. Brand new HVAC unit installed July 2026. The spacious front and rear yards provide plenty of room to spread out, all while offering the convenience of a desirable lease location. A rare rental opportunity with space and functionality. Schedule your showing today!
 Features & Appliances
 Ask Agent A Question
 Address Map
 MLS Addon
 Additional Information
Listing Information
Additional Information
Listing Information
 Rob Spicer Broker, GRI
Spicer Real Estate
Rob Spicer Broker, GRI
Spicer Real Estate
7201 Wisconsin Avenue
 RobSpicer@SpicerRealEstate.com
 2403881030
 2403881030
 7201 Wisconsin Avenue


