
 Share
Share


 24780 CARBONATE TERRACE, Aldie, VA 20105
 2,928 Sqft SQFT
 4
4
 4
4
 Basic Details
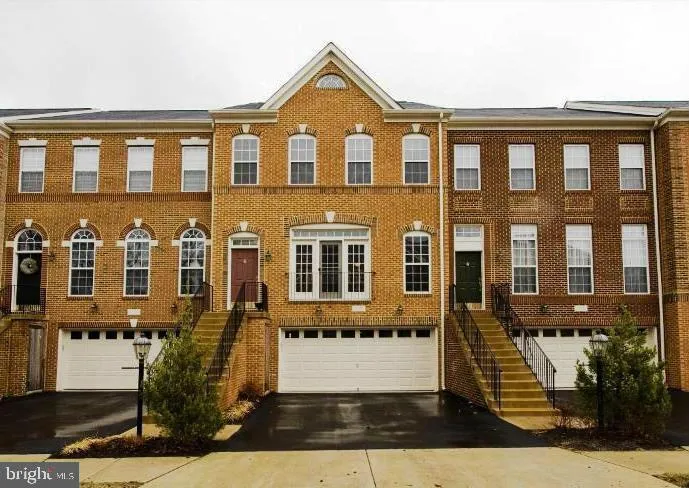
Welcome to this beautifully maintained townhome in the highly sought-after Stone Ridge community. Offering nearly 3, 000 square feet of living space, this spacious home features 4 bedrooms, 3.5 bathrooms, elegant hardwood flooring on the main and lower levels, and a desirable three-level bump-out that provides addit...
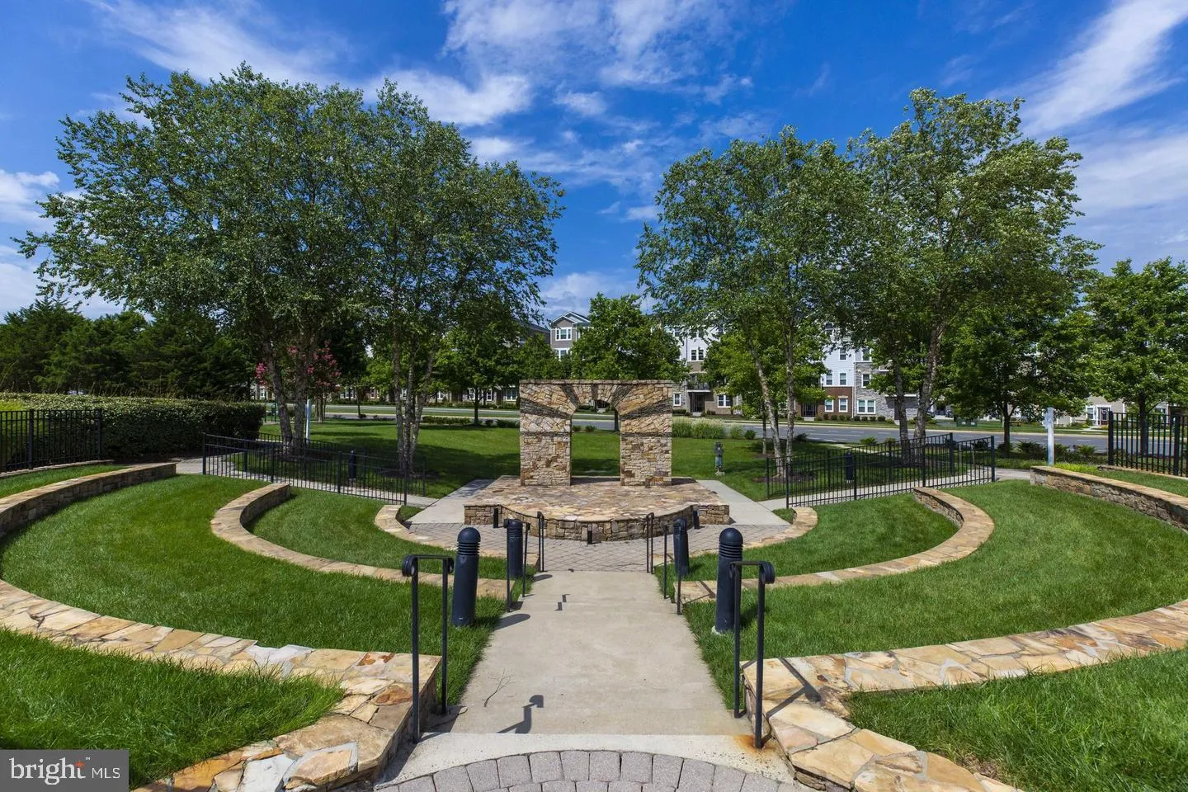
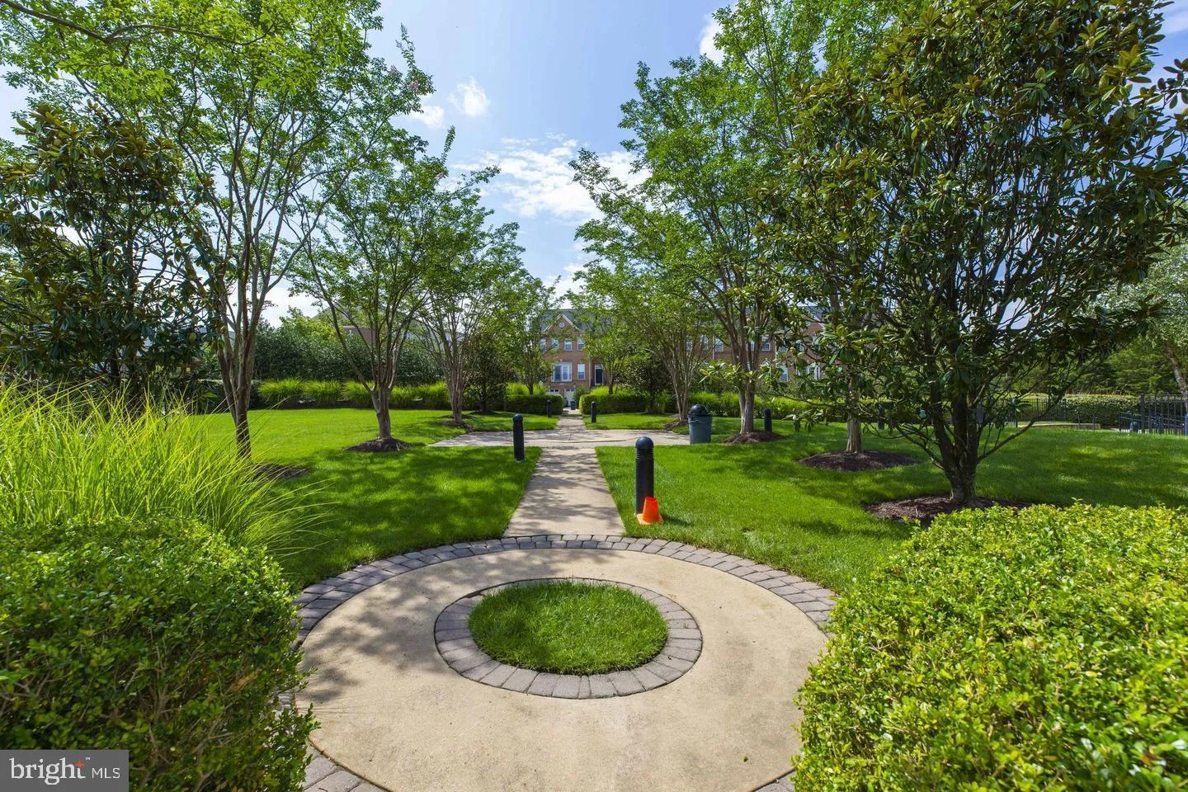
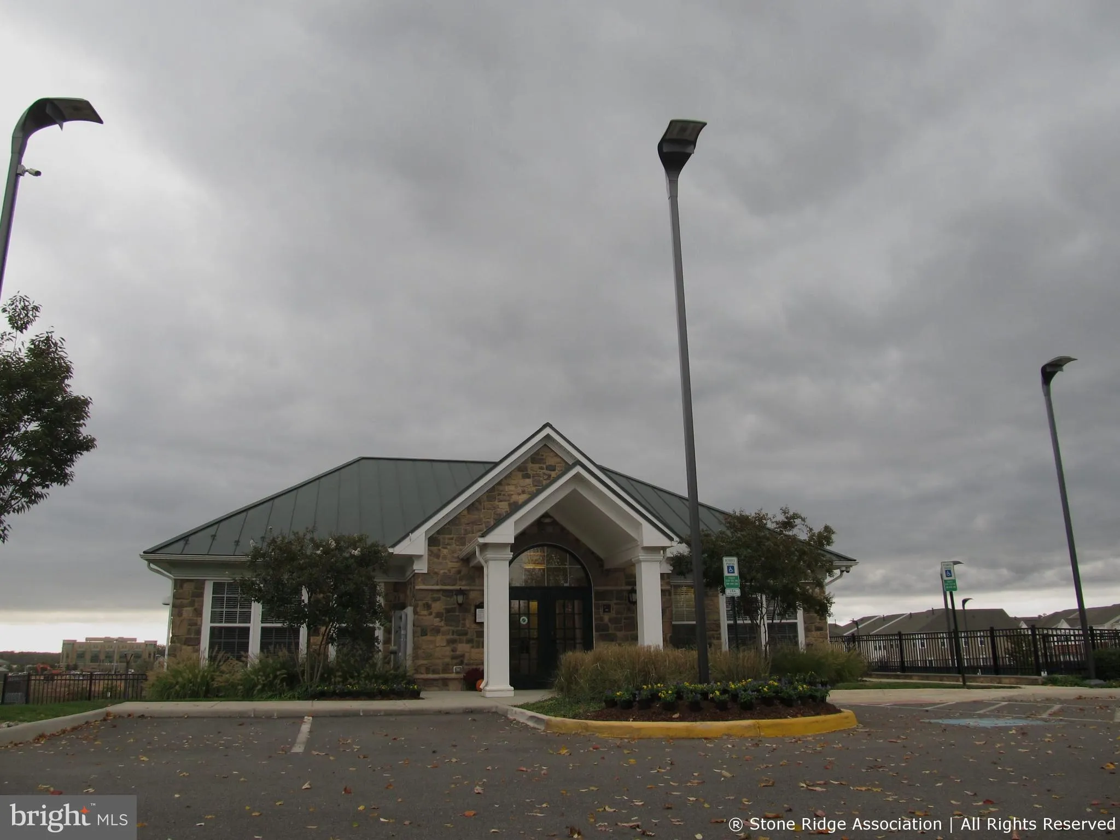
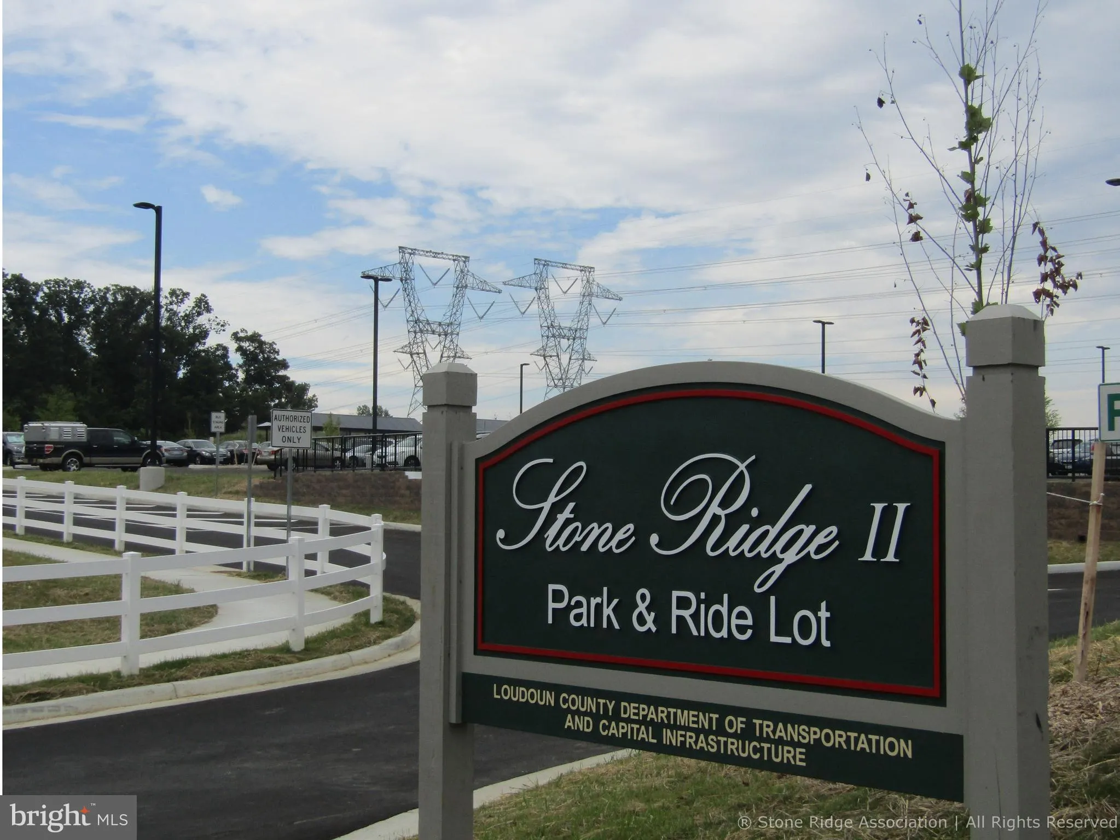
Welcome to this beautifully maintained townhome in the highly sought-after Stone Ridge community. Offering nearly 3, 000 square feet of living space, this spacious home features 4 bedrooms, 3.5 bathrooms, elegant hardwood flooring on the main and lower levels, and a desirable three-level bump-out that provides additional living space throughout. The gourmet kitchen is perfect for cooking and entertaining, with easy access to the expansive two-level deck, making outdoor dining and grilling a breeze. Upstairs, you’ll find a conveniently located laundry area with a washer and dryer. The luxurious primary suite features three walk-in closets and a private ensuite bathroom. Two additional bedrooms complete the upper level, while the fourth bedroom is located on the fully finished lower level. The walkout lower level offers a cozy fireplace, a convenient beverage station, and access to your own private backyard—an ideal space for relaxing or entertaining guests. Residents of Stone Ridge enjoy outstanding community amenities, including swimming pools, tennis courts, walking trails, playgrounds, ball fields, and more. The home is also conveniently located near grocery stores, restaurants, shopping, a hospital, and major commuter routes, providing everything you need just minutes from your doorstep. Walking distance to Library, Shopping Mall, and Park and ride ( Bus service to DC ). Lot of visitor Parking on the street. This home is located at walkable distance to Park and Ride to DC and Metro Station, Gum Spring Library, Stone Springs Hospital, Physicians offices, Shopping and minutes from Route 50 and Route 606. This home is move in ready and located in a community loaded with amenities including an outdoor pool, a club house, walking/jogging trails, exercise room, sports courts, playgrounds, Nearby Harris Teeter, Walmart, Target, Costco, Dulles International Airport, future Silver Line Metro and so much more!. Don’t miss this opportunity to own a spacious, move-in-ready home in one of the area’s most desirable communities!
 Features & Appliances
 Ask Agent A Question
 Address Map
 Neighborhood
 MLS Addon
 Additional Information
 Financial
Listing Information
Financial
Listing Information
 Rob Spicer Broker, GRI
Spicer Real Estate
Rob Spicer Broker, GRI
Spicer Real Estate
7201 Wisconsin Avenue
 RobSpicer@SpicerRealEstate.com
 2403881030
 2403881030
 7201 Wisconsin Avenue


