
 Share
Share
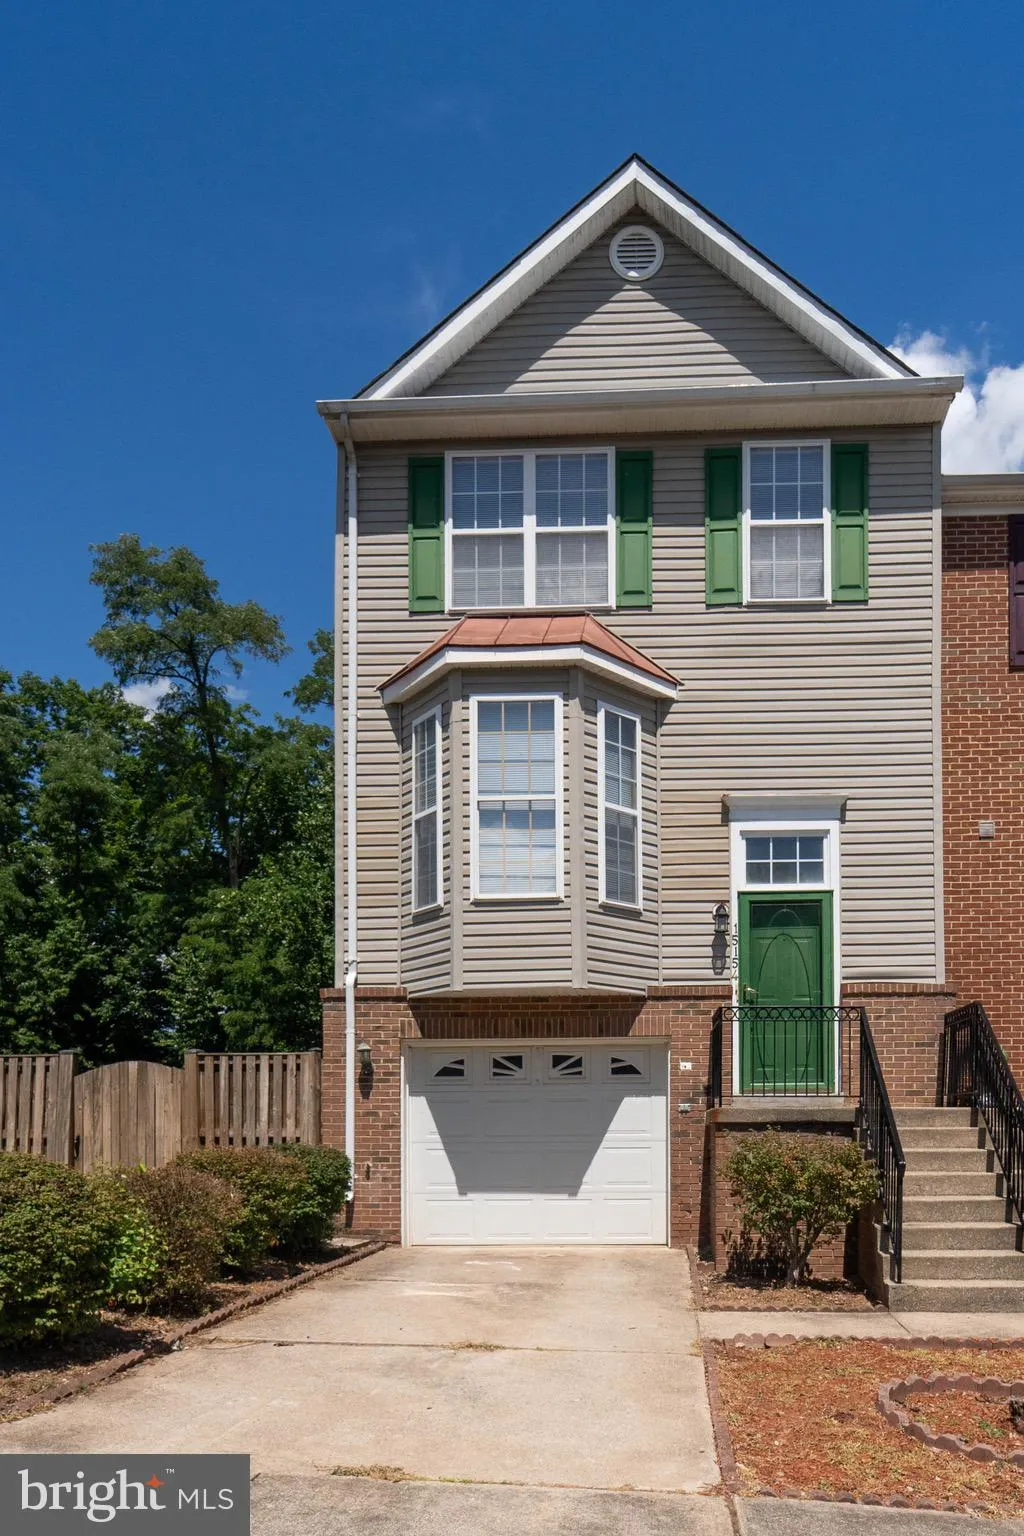
 15154 BRAZIL CIRCLE, Woodbridge, VA 22193
 1,924 Sqft SQFT
 3
3
 4
4
 Basic Details
Rent this immaculate end unit three-level townhome with a one-car garage in an unbeatable location! Nestled just minutes away from Potomac Mills and Stonebridge Shopping Center, you’ll have easy access to a plethora of shopping and dining options. Nature enthusiasts will appreciate being close to Lee Sylvania ...
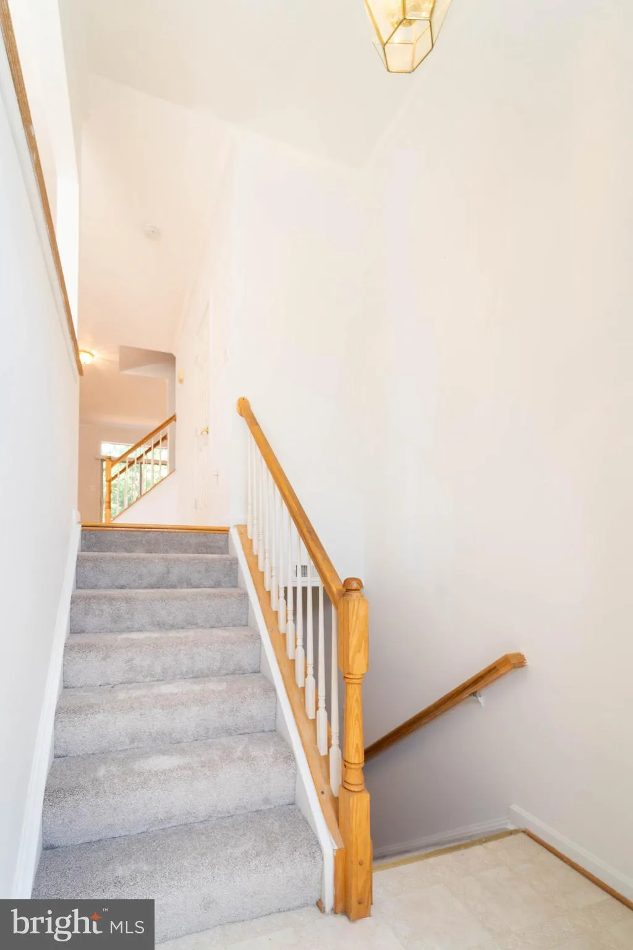
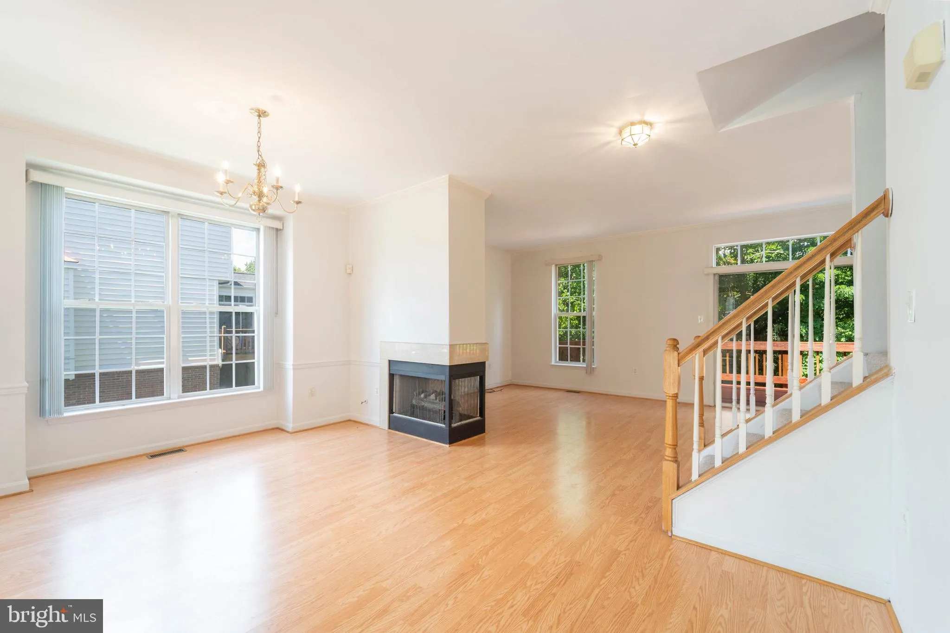
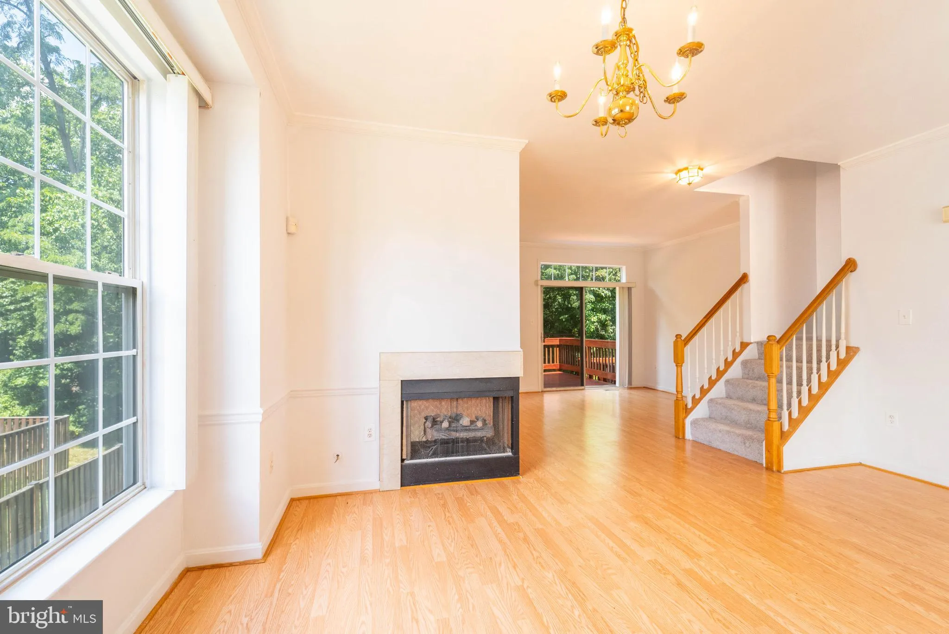
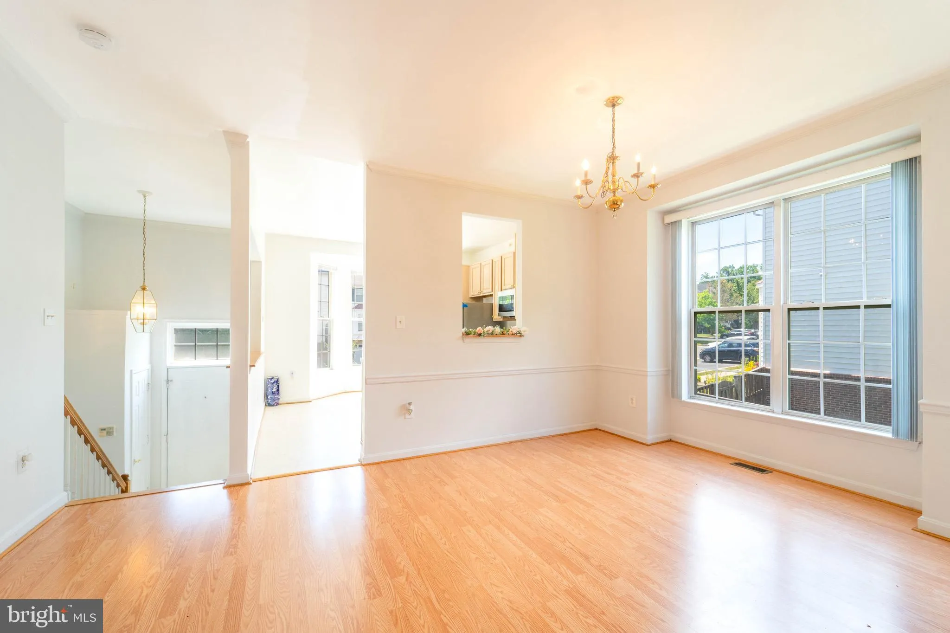
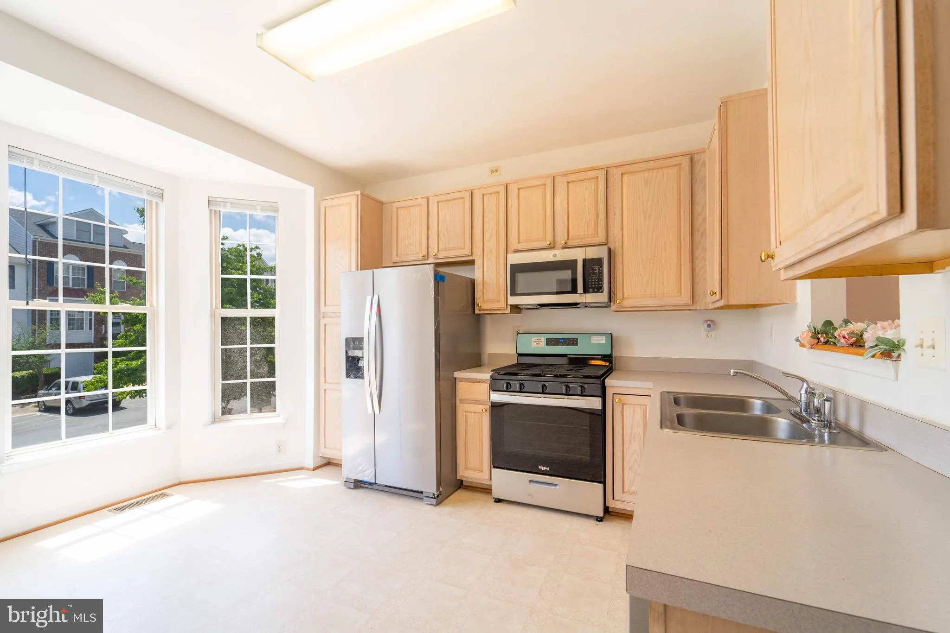
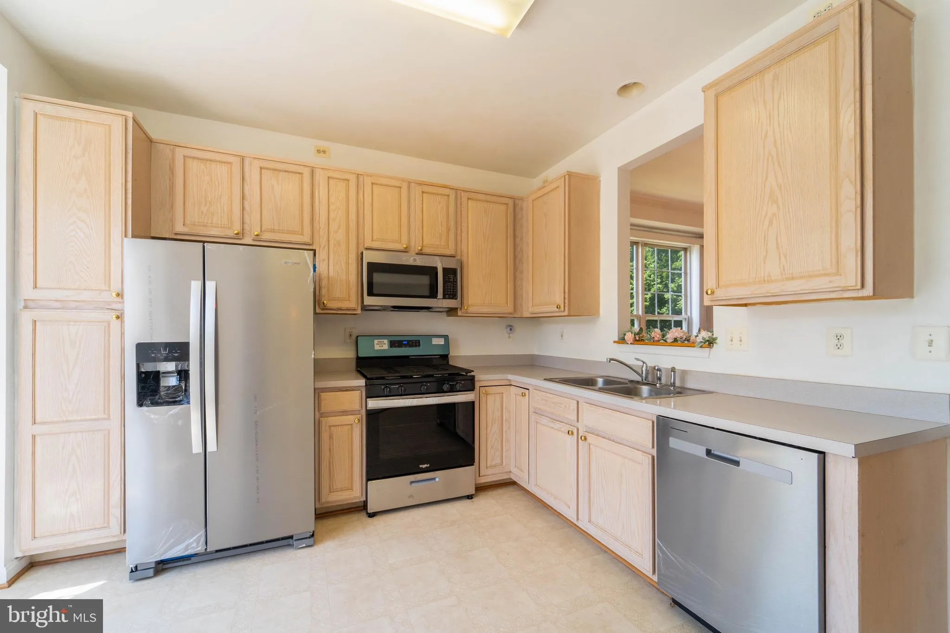
Rent this immaculate end unit three-level townhome with a one-car garage in an unbeatable location! Nestled just minutes away from Potomac Mills and Stonebridge Shopping Center, you’ll have easy access to a plethora of shopping and dining options. Nature enthusiasts will appreciate being close to Lee Sylvania State Park, Nabisco Boardwalk, and Prince William Forest Park. Commuting is a breeze with nearby commuter lots and quick access to I-95. The main level boasts a spacious kitchen (with all new ss appliances), dining room, living room, and a convenient half bath. Upstairs, you’ll find three bedrooms and two full bathrooms, all featuring Vinyl Plank flooring. Additionally, all stairs have been updated with new carpet. The fully finished basement offers additional living space and leads to a large fenced backyard. This home has been meticulously maintained, with fresh paint in 2024, a new HVAC system installed in 2022, new kitchen appliances, and a new washer and dryer added in 2023. Don’t miss out on this opportunity to live in comfort and style in a prime location!
 Features & Appliances
 Ask Agent A Question
 Address Map
 Neighborhood
 MLS Addon
 Additional Information
 Financial
Listing Information
Financial
Listing Information
 Rob Spicer Broker, GRI
Spicer Real Estate
Rob Spicer Broker, GRI
Spicer Real Estate
7201 Wisconsin Avenue
 RobSpicer@SpicerRealEstate.com
 2403881030
 2403881030
 7201 Wisconsin Avenue


