
 Share
Share
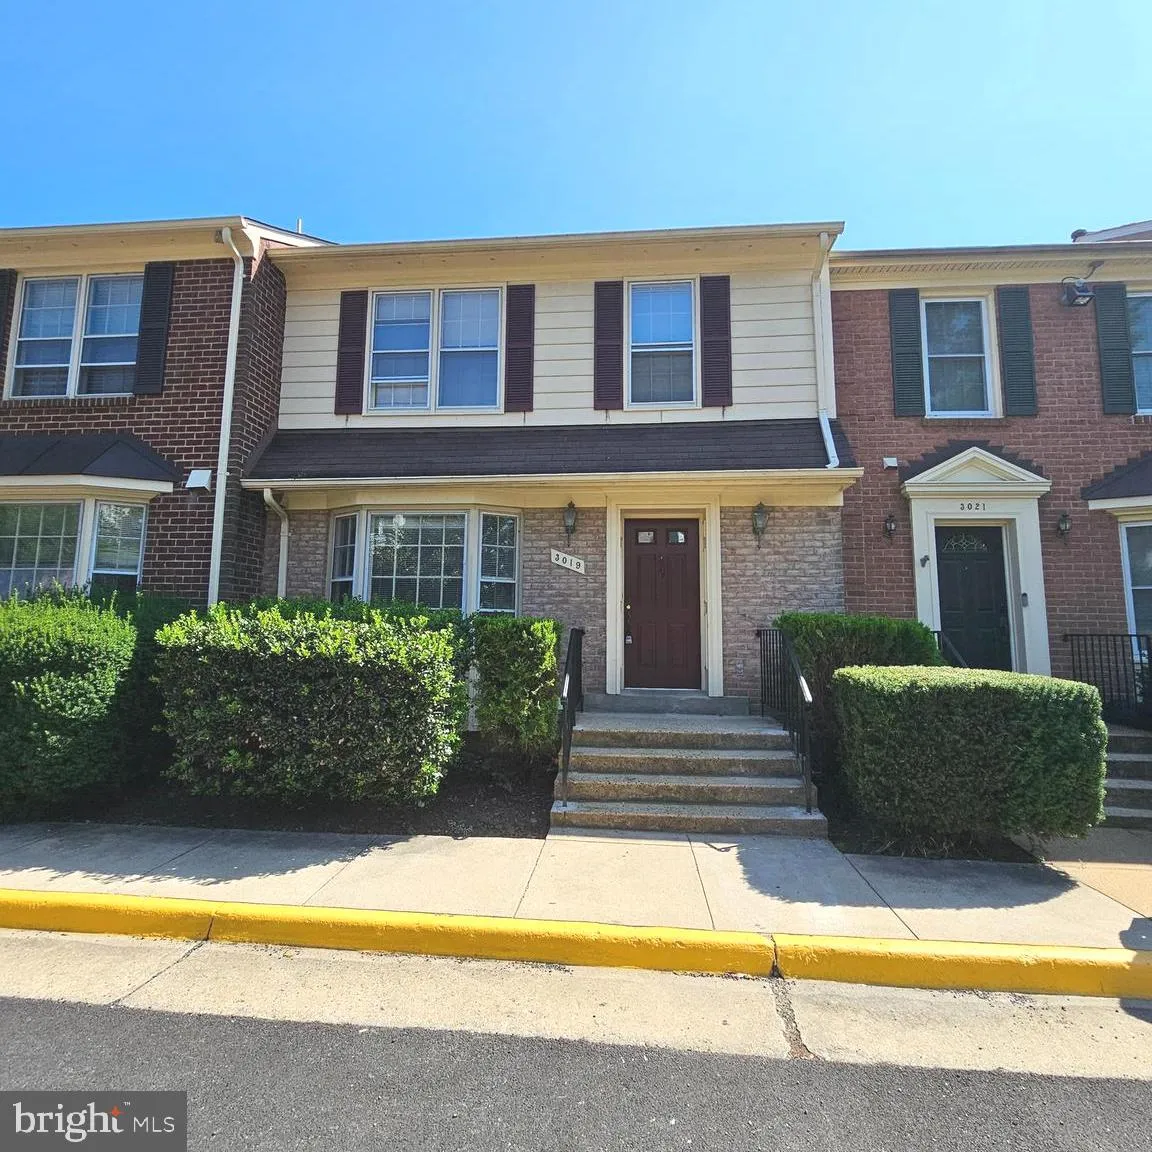
 3019 MEETING STREET, Falls Church, VA 22044
 2,510 Sqft SQFT
 3
3
 4
4
 Basic Details
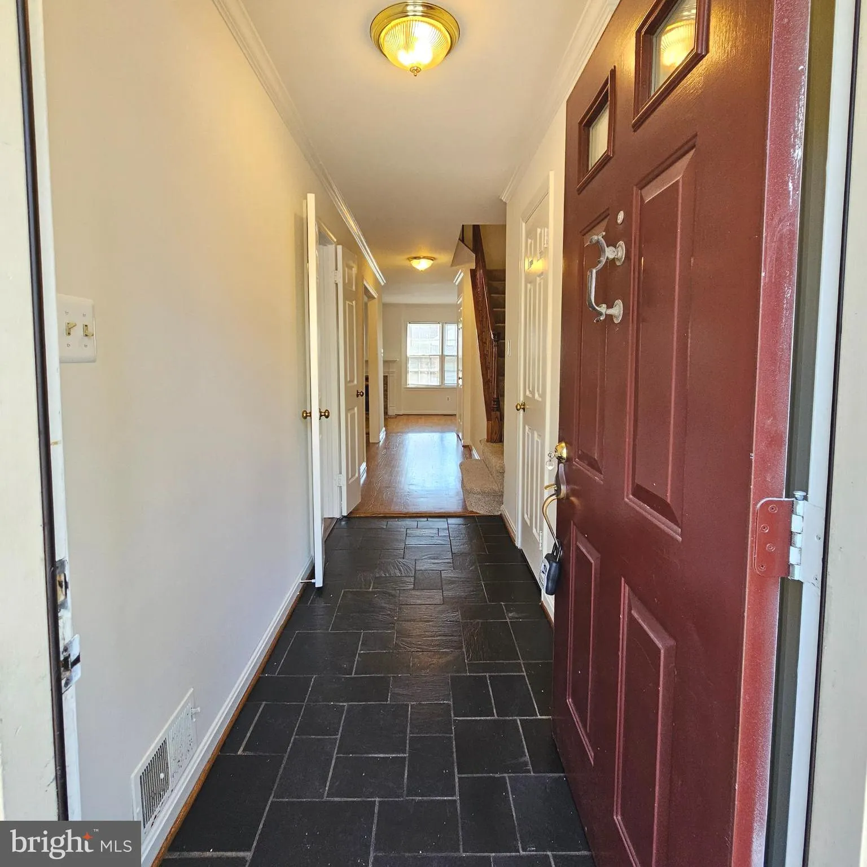
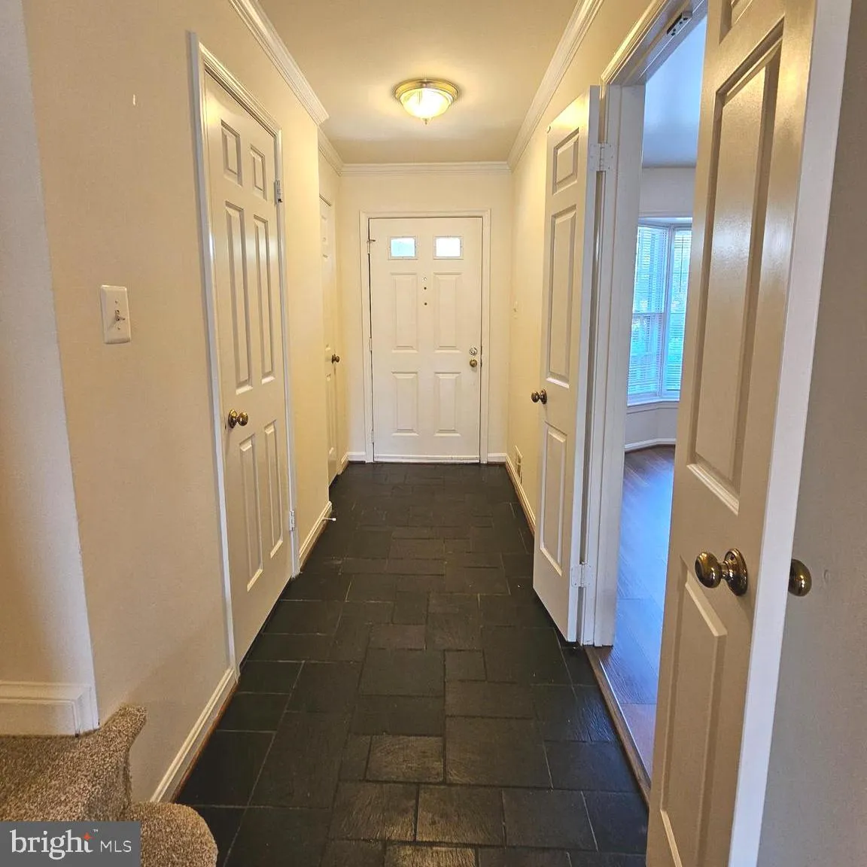
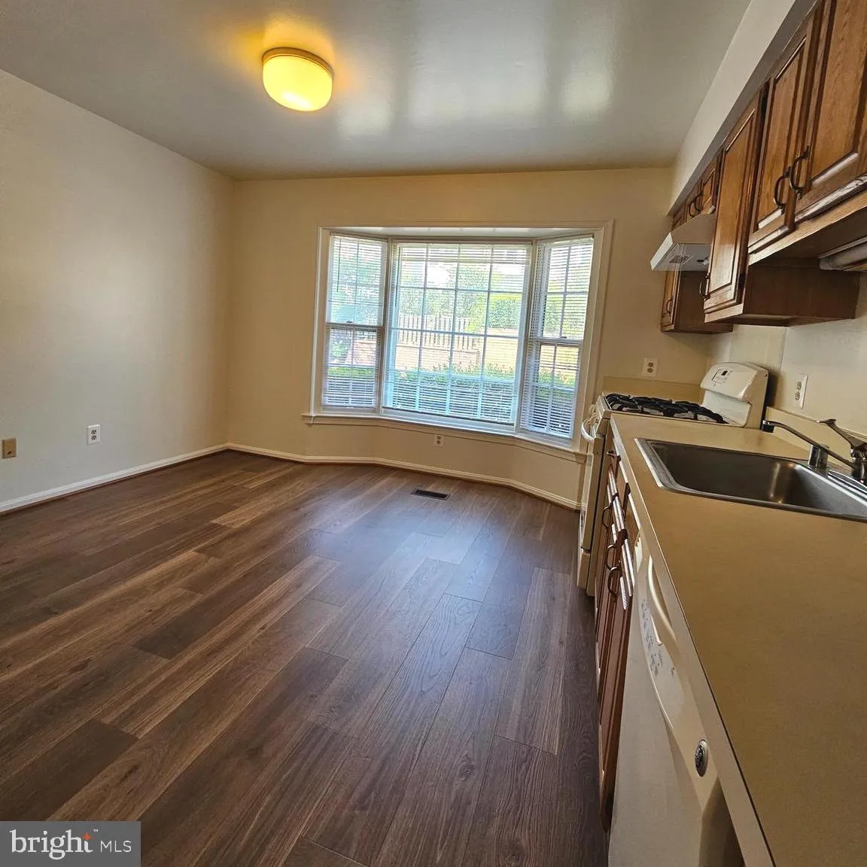
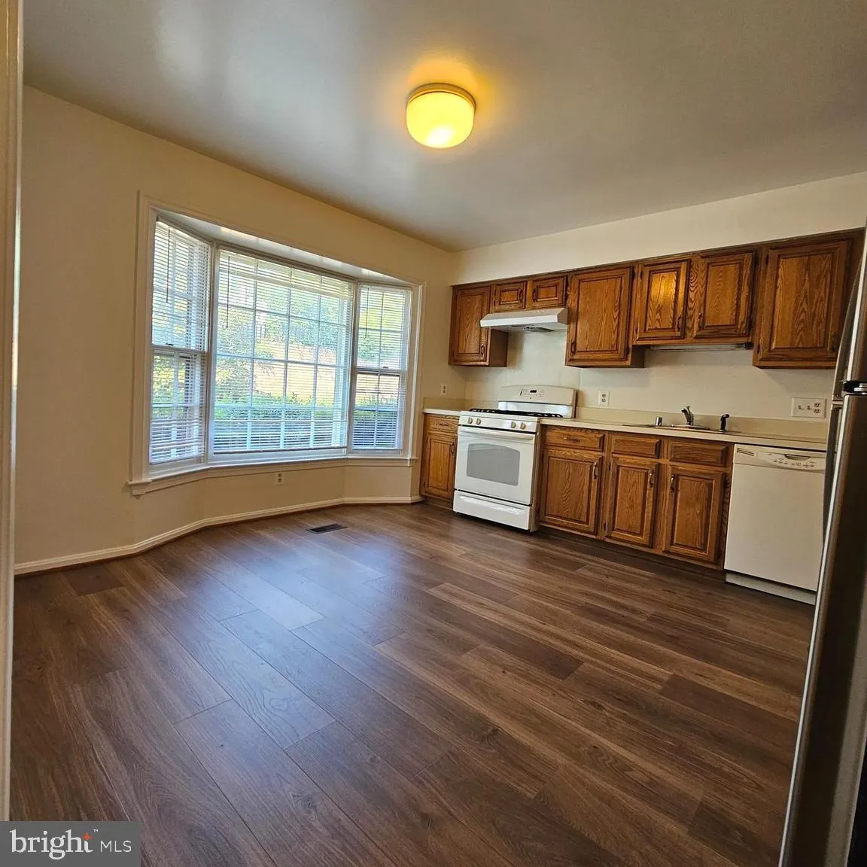
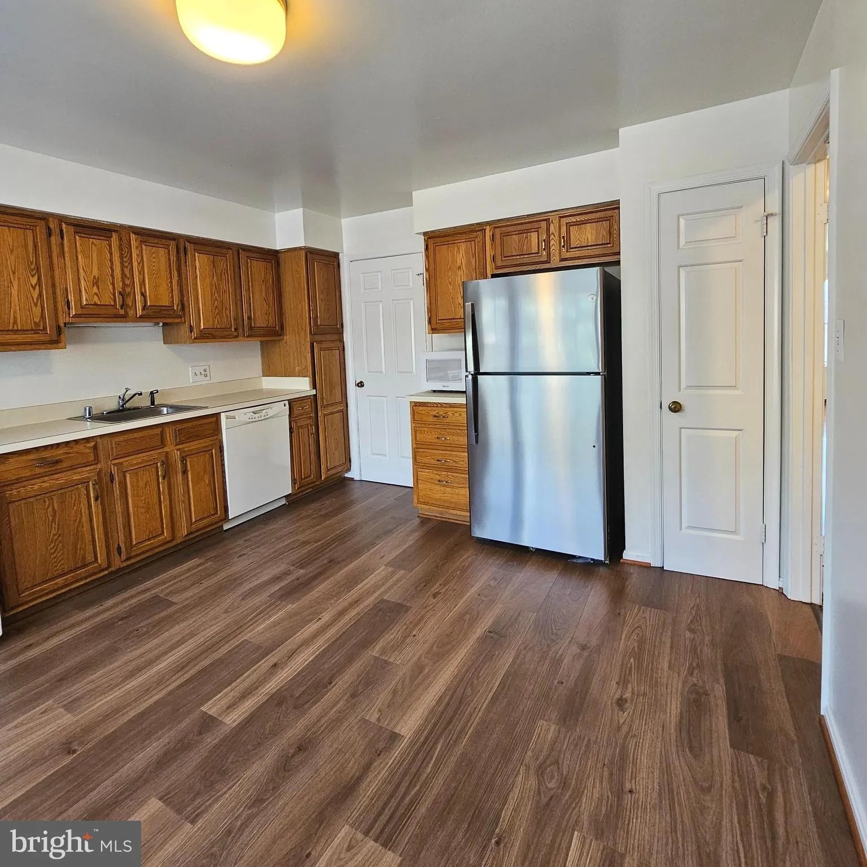
Spacious colonial-style townhome in Federal Hill- Available Now- Hardwood floors on the main level- Large eat-in kit with bay window- 2 fireplaces- Huge lower-level family room with walk-out to fenced rear yard- Den/office in lower level Managed by Promax Management, a professional property management company- No sm...
Spacious colonial-style townhome in Federal Hill- Available Now- Hardwood floors on the main level- Large eat-in kit with bay window- 2 fireplaces- Huge lower-level family room with walk-out to fenced rear yard- Den/office in lower level Managed by Promax Management, a professional property management company- No smoking-1 Dog case by case w $50 monthly pet rent (No Cats)- Maximum 2 unrelated adults -Application fee of $65.95 and earnest money deposit check(s) made payable to Promax Management Inc- The Landlord prefers a credit score of 675 or higher however, all scores will be considered and minimum rent-to-income ratio of at least 33%–
 Features & Appliances
 Ask Agent A Question
 Address Map
 Neighborhood
 MLS Addon
 Additional Information
 Financial
Listing Information
Financial
Listing Information
 Rob Spicer Broker, GRI
Spicer Real Estate
Rob Spicer Broker, GRI
Spicer Real Estate
7201 Wisconsin Avenue
 RobSpicer@SpicerRealEstate.com
 2403881030
 2403881030
 7201 Wisconsin Avenue


