
 Share
Share
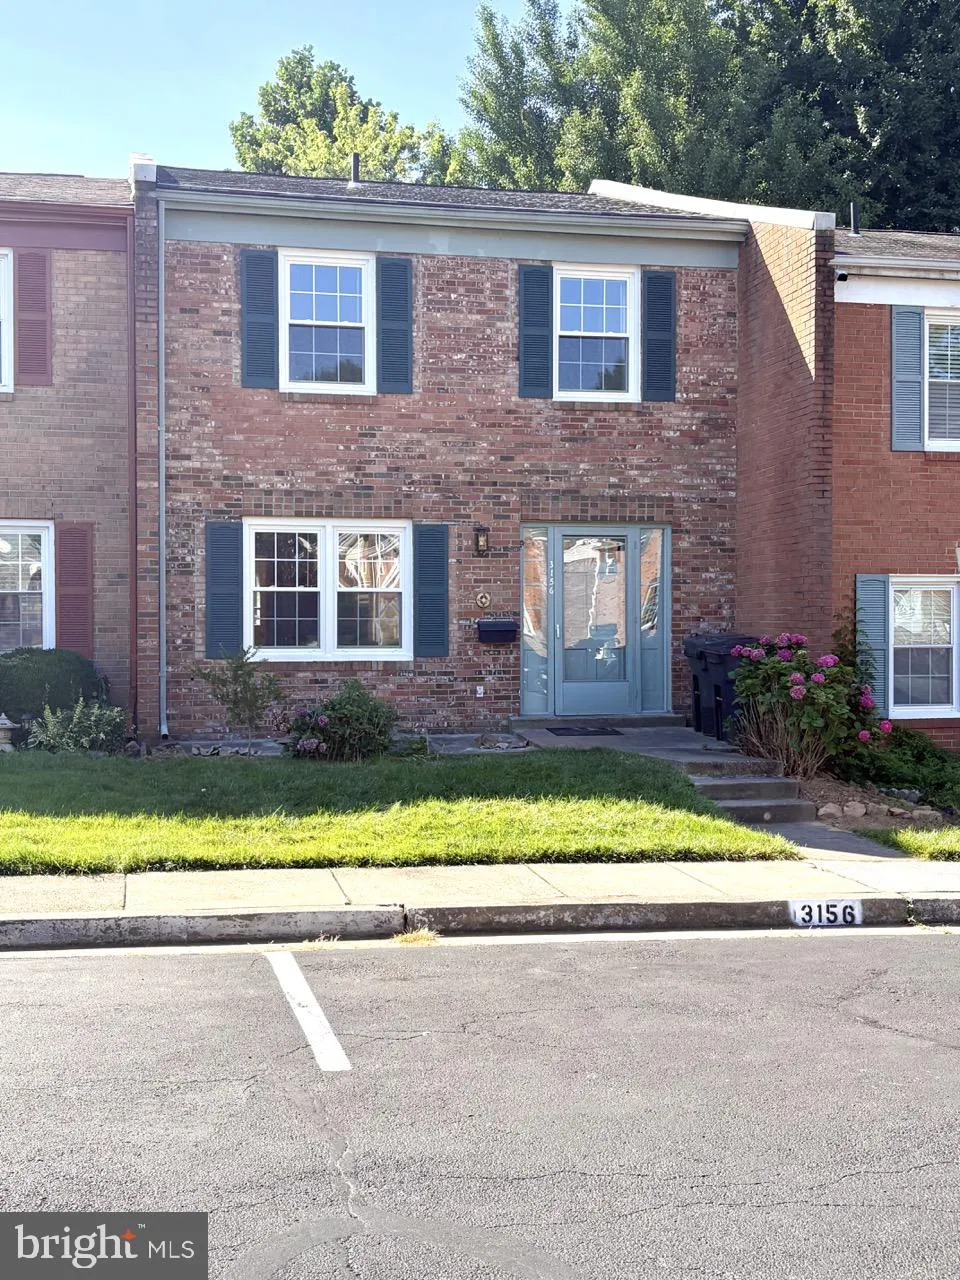
 3156 CEDAR GROVE DRIVE, Fairfax, VA 22031
 2,142 Sqft SQFT
 3
3
 4
4
 Basic Details
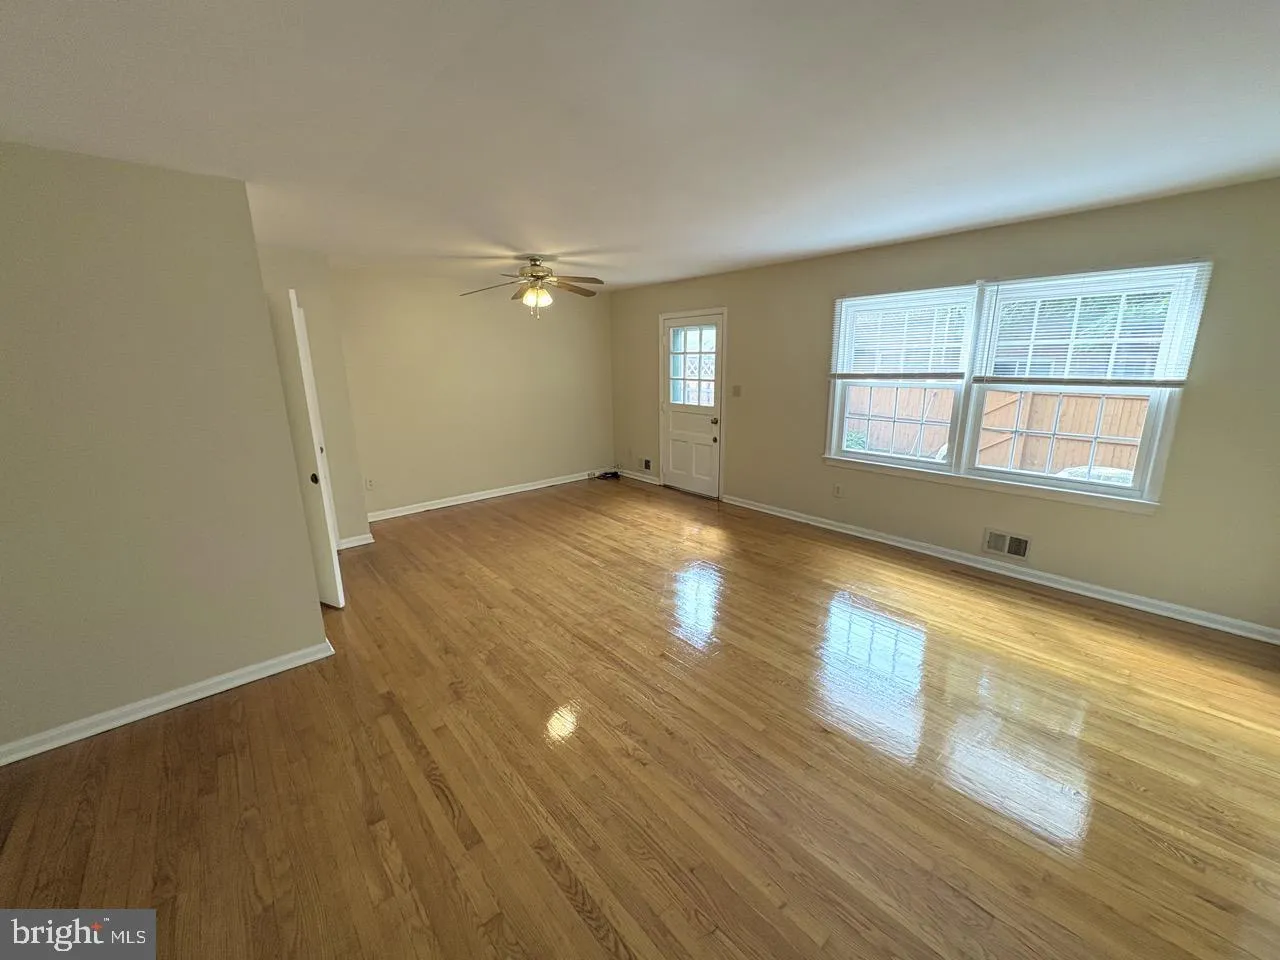
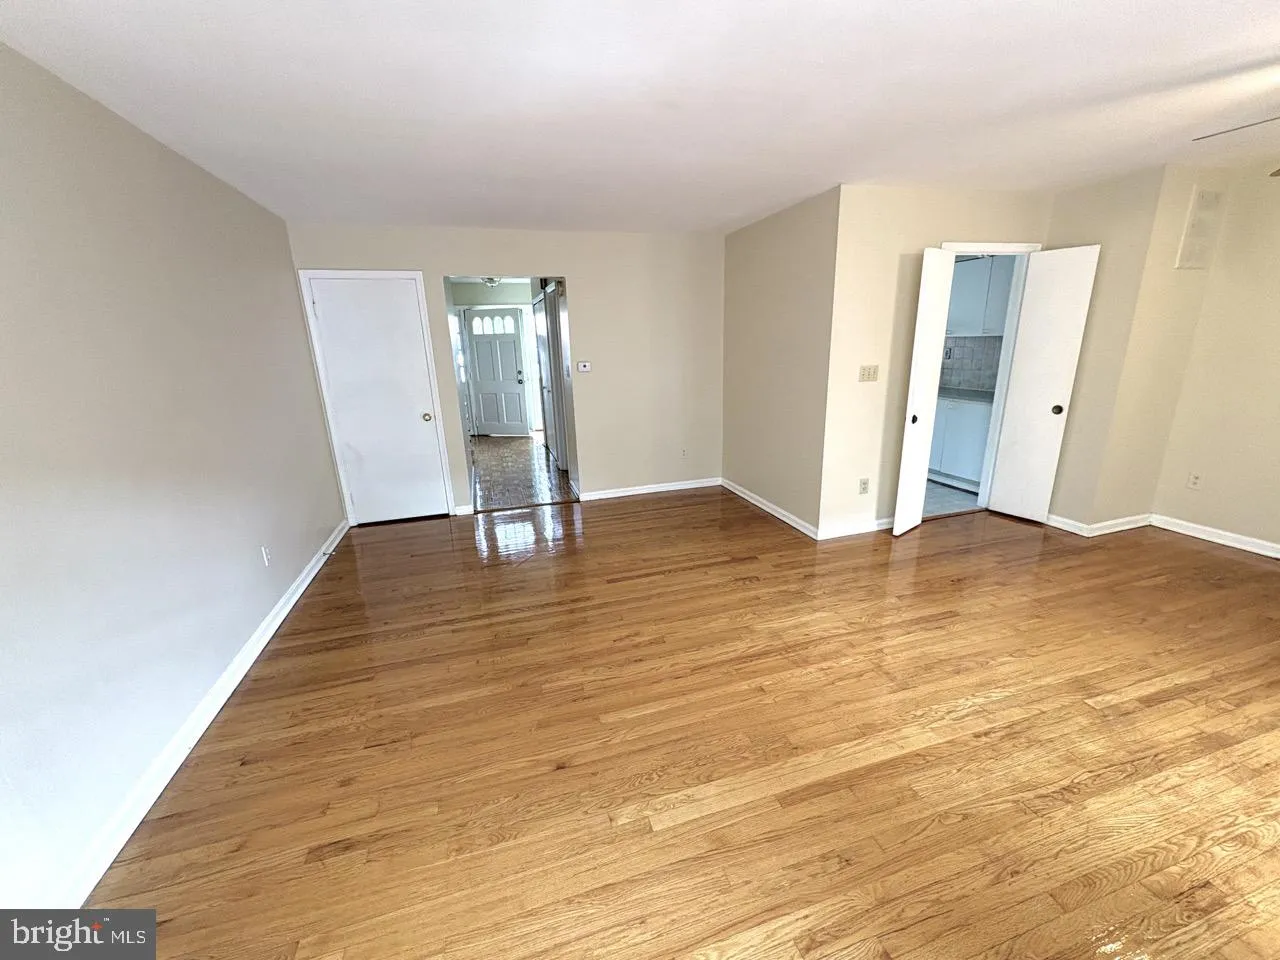
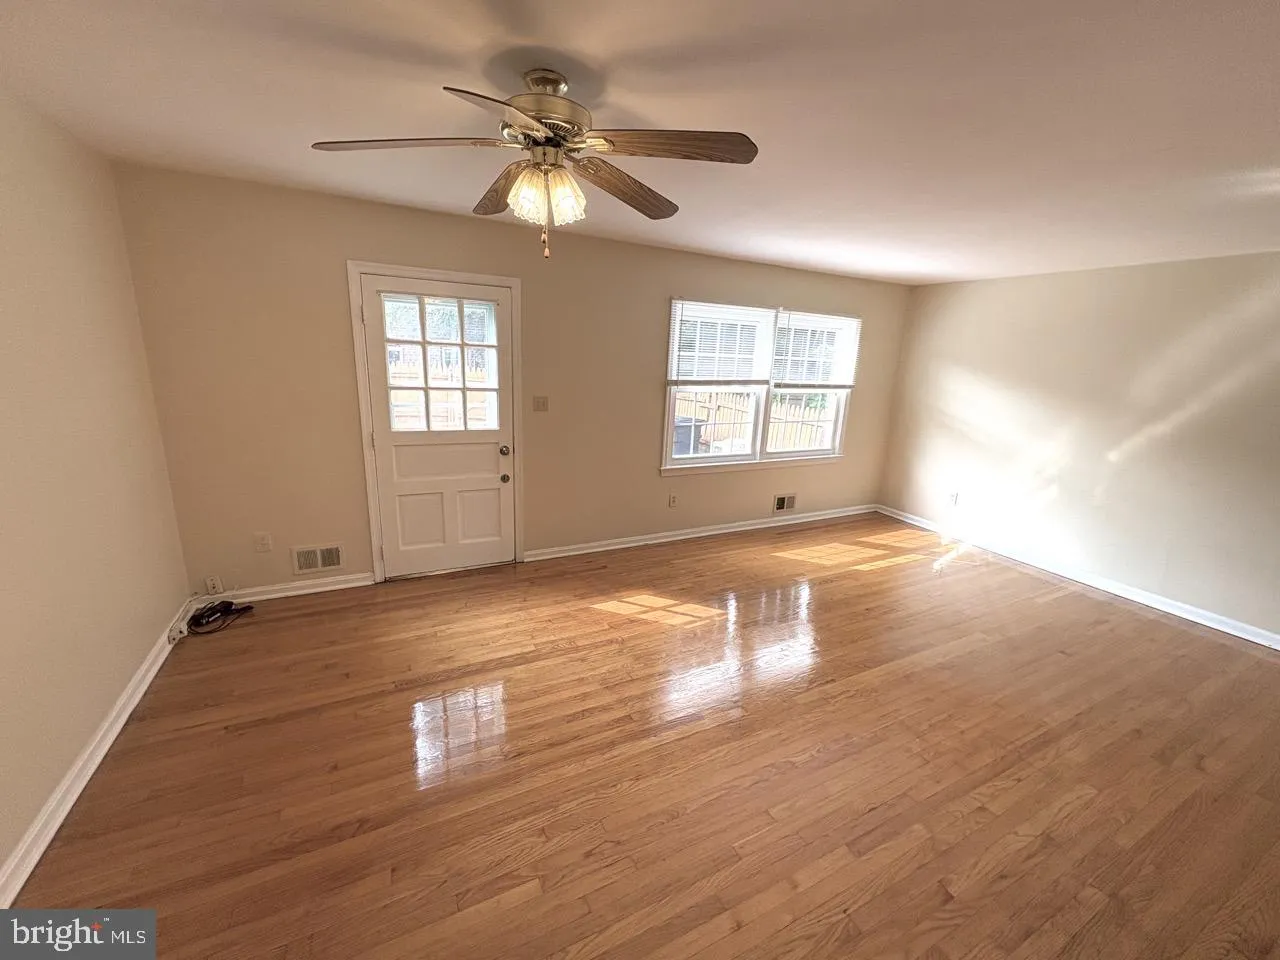
Welcome to this beautifully maintained townhome, where timeless style and an unbeatable Fairfax location come together to create a place you’ll love coming home to. Warm wood flooring flows throughout two levels, creating an inviting atmosphere that is perfect for both everyday living and entertaining. The tho...
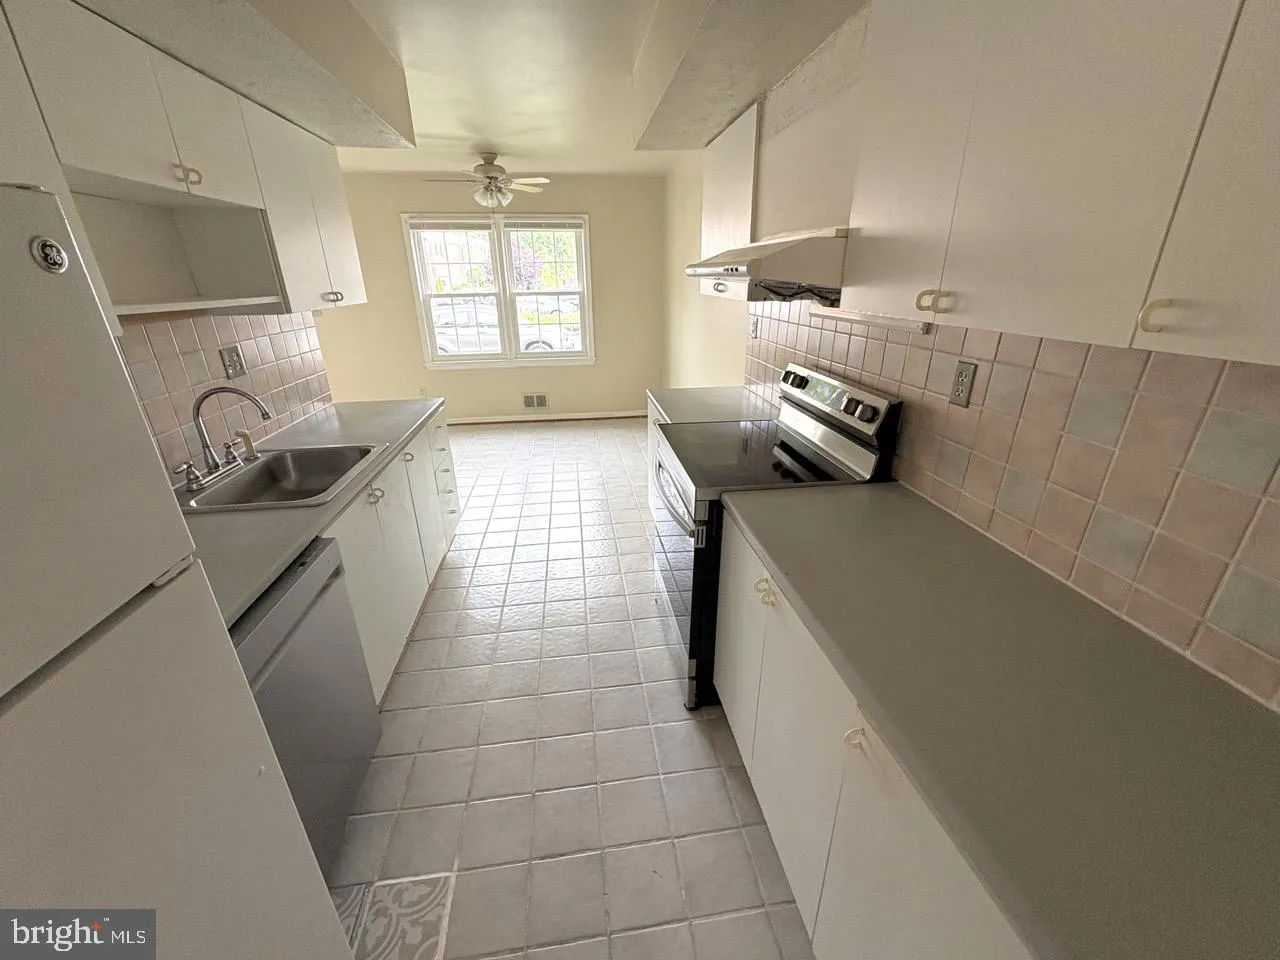
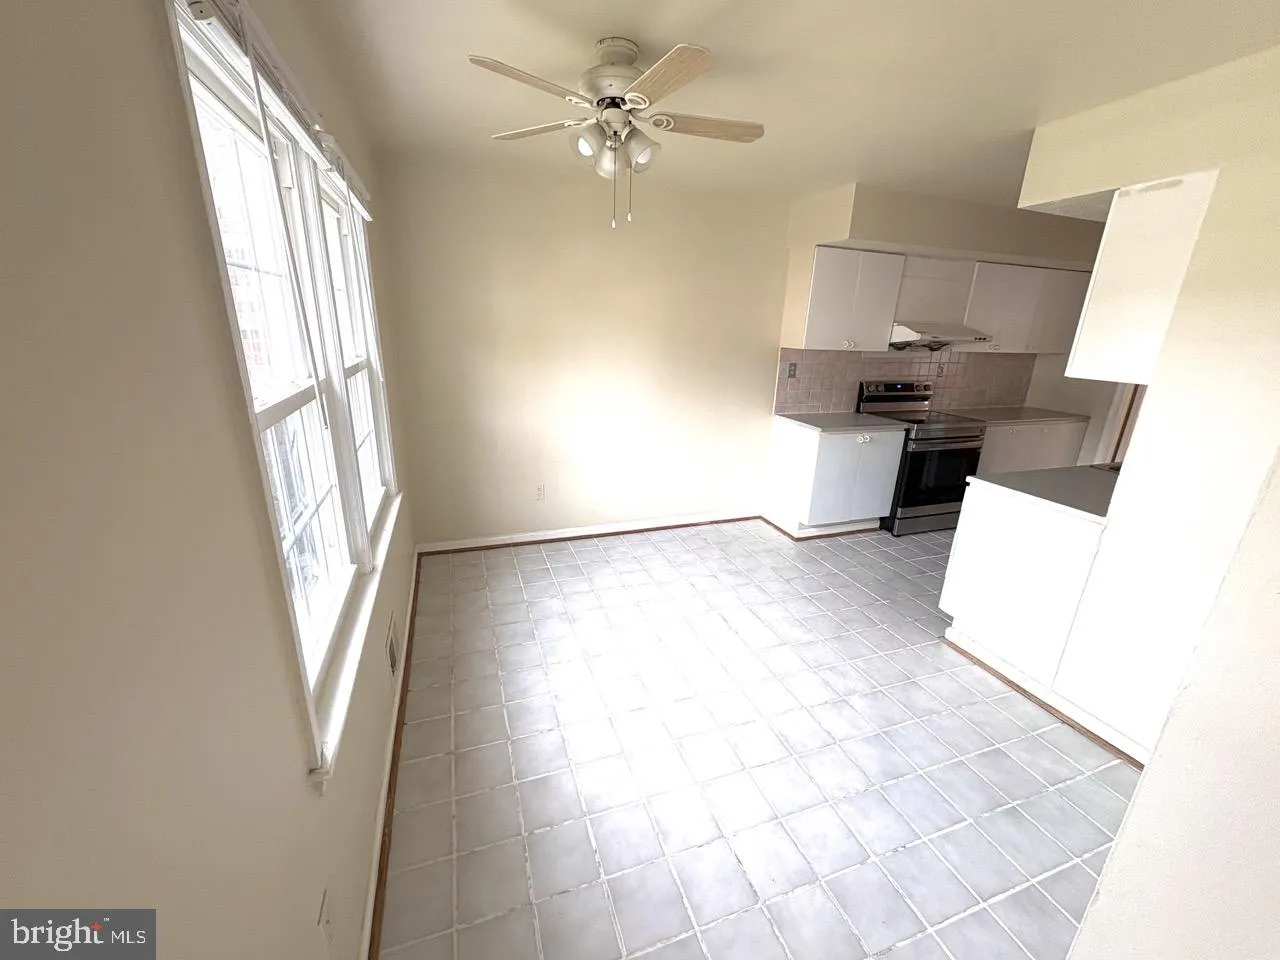
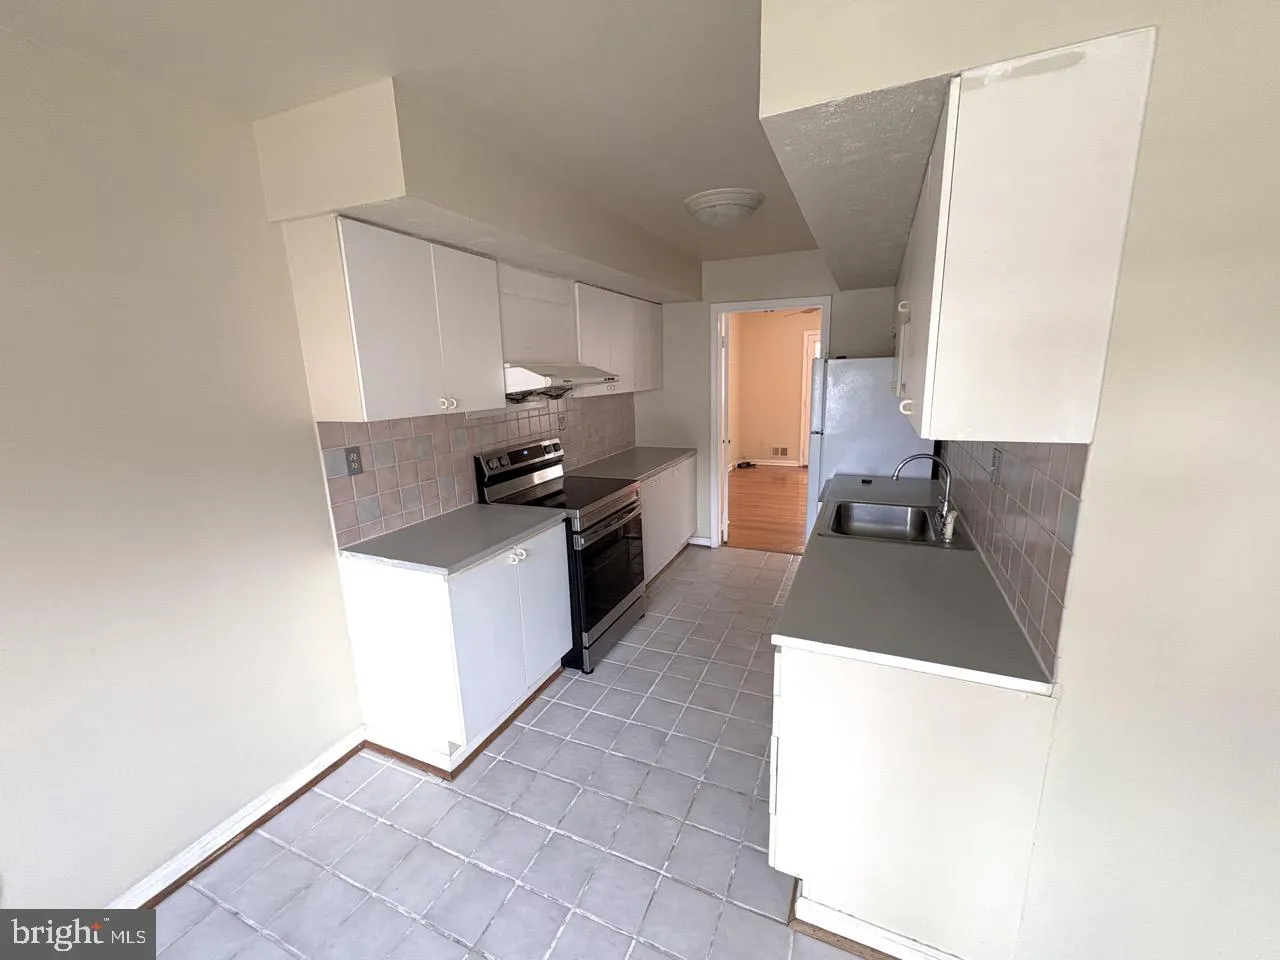
Welcome to this beautifully maintained townhome, where timeless style and an unbeatable Fairfax location come together to create a place you’ll love coming home to. Warm wood flooring flows throughout two levels, creating an inviting atmosphere that is perfect for both everyday living and entertaining. The thoughtfully designed layout features three spacious bedrooms and three full baths plus a convenient half bath, offering flexibility and comfort for a variety of lifestyles. Step outside to enjoy your own fenced backyard, an ideal space for relaxing, gardening, or dining outdoors. Two reserved parking spaces add everyday convenience, while the location places you just minutes from the Vienna Metro, major commuter routes, shopping, dining, parks, and the vibrant Mosaic District. Whether you are commuting, meeting friends for dinner, or enjoying everything Northern Virginia has to offer, this home keeps you connected to it all. Offering the perfect balance of comfort, convenience, and location, this is an opportunity you will not want to miss.
 Features & Appliances
 Ask Agent A Question
 Address Map
 Neighborhood
 MLS Addon
 Additional Information
Listing Information
Additional Information
Listing Information
 Rob Spicer Broker, GRI
Spicer Real Estate
Rob Spicer Broker, GRI
Spicer Real Estate
7201 Wisconsin Avenue
 RobSpicer@SpicerRealEstate.com
 2403881030
 2403881030
 7201 Wisconsin Avenue


