
 Share
Share
 919 PLAYFORD LANE, Silver Spring, MD 20901
 1,806 Sqft SQFT
 3
3
 4
4
 Basic Details
Welcome to this beautifully maintained all-brick corner residence, perfectly situated in one of Montgomery County’s most desirable neighborhoods, where mature trees, well-kept homes, and a true sense of community create an exceptional place to call home. Offering three spacious bedrooms and three-and-a-half ba...
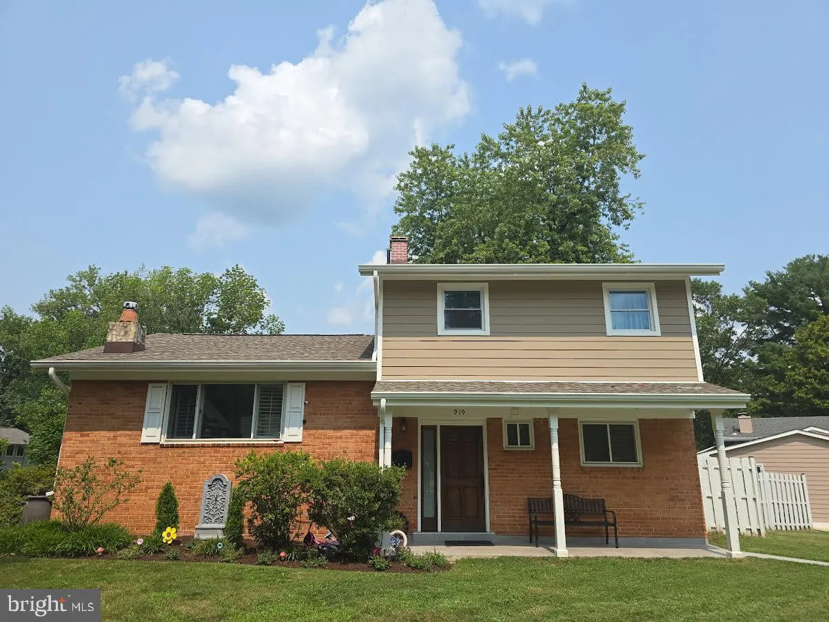
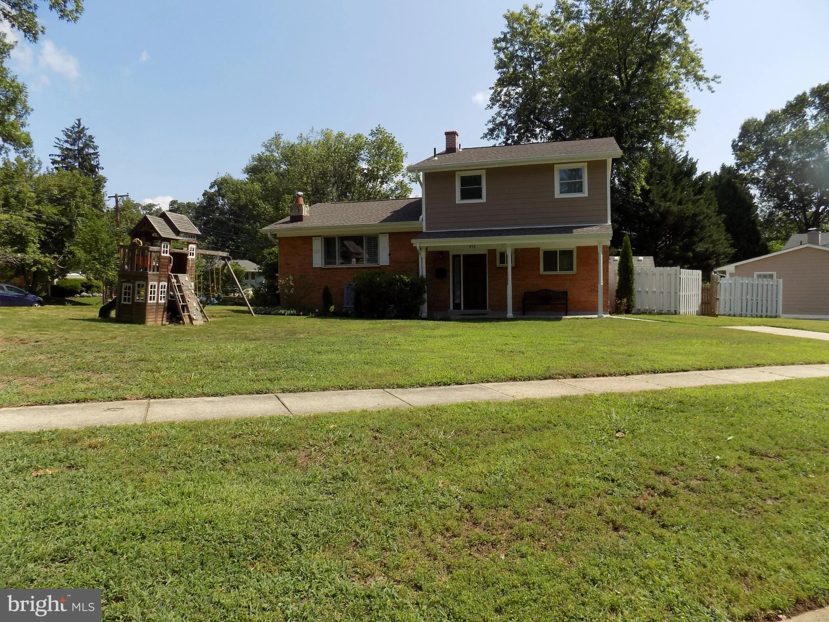
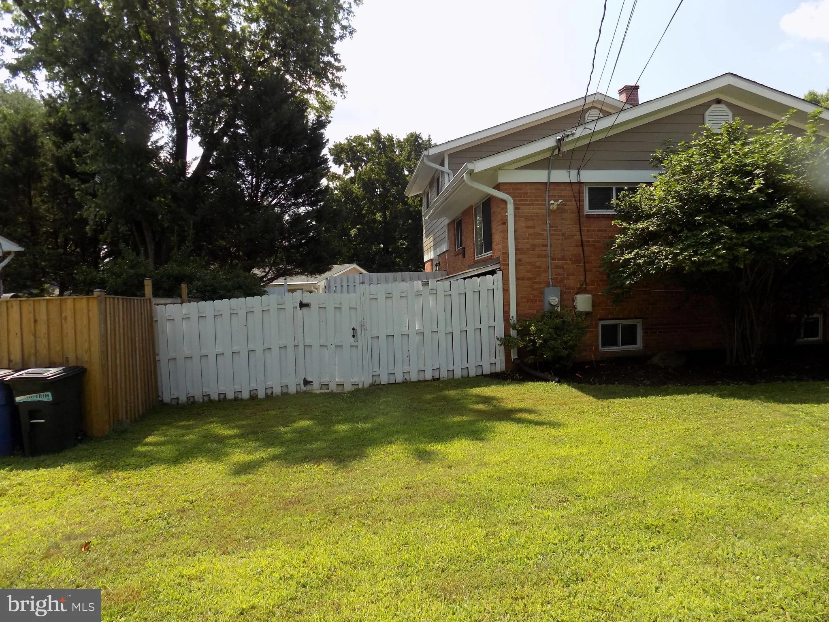
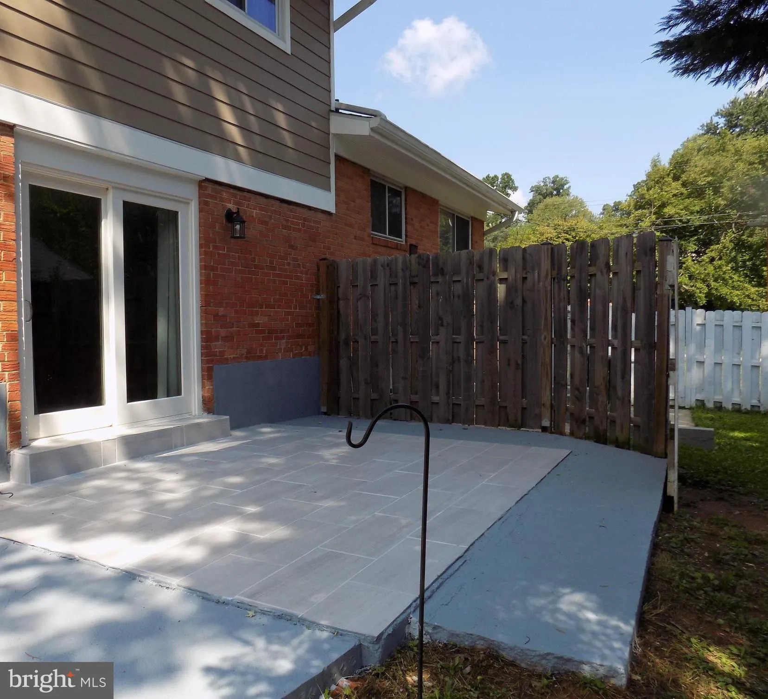
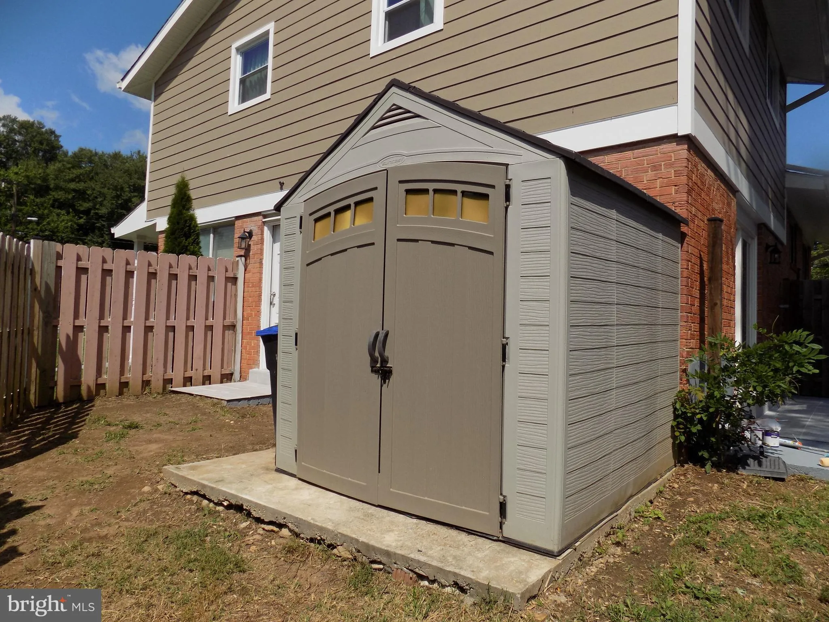
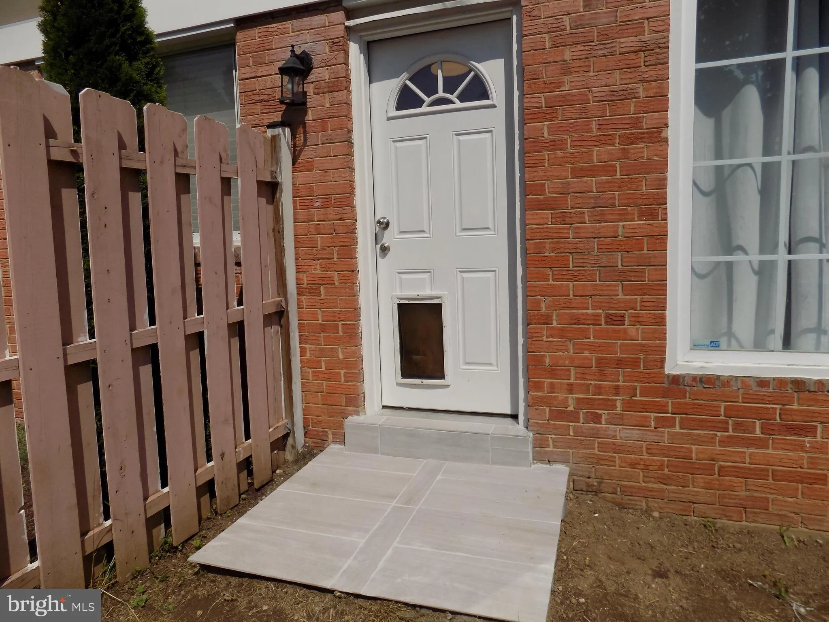
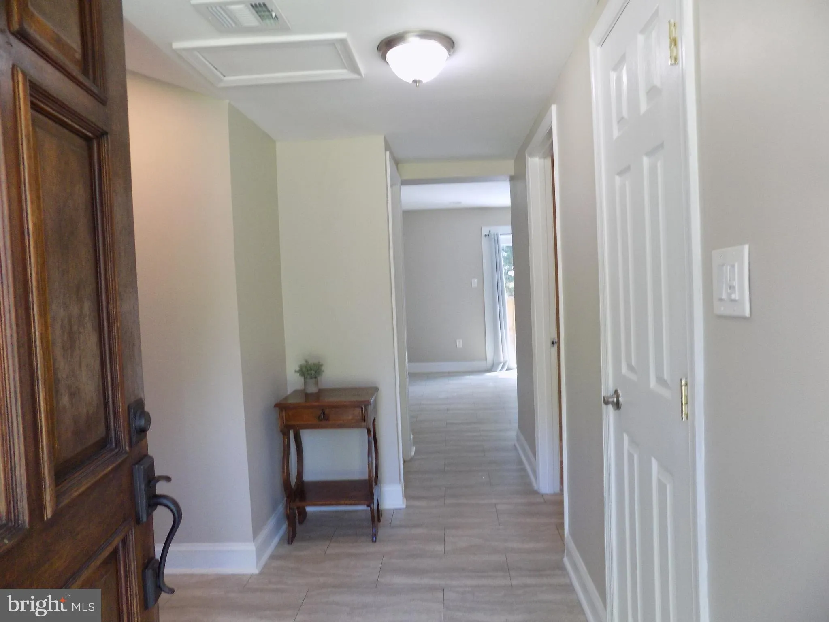
Welcome to this beautifully maintained all-brick corner residence, perfectly situated in one of Montgomery County’s most desirable neighborhoods, where mature trees, well-kept homes, and a true sense of community create an exceptional place to call home. Offering three spacious bedrooms and three-and-a-half bathrooms, this thoughtfully designed split-level home combines timeless character with exceptional versatility. Gleaming hardwood floors flow throughout the main living areas, creating a warm and inviting atmosphere from the moment you enter. The heart of the home is the open kitchen and family room with lots of windows offering abundant natural light, and a pellet stove that keeps it warm and cozy an ideal gathering space for everyday living and entertaining. This space also provides the perfect setting for holiday meals and special occasions. From the front door foyer you walk straight to the living room with sliding glass doors that lead to a private patio, creating a seamless transition to outdoor living and providing a peaceful retreat for relaxing, dining al fresco, or entertaining guests. One of the home’s most valuable features is its fully finished lower level, designed as a separate living space with its own private rear entrance. Complete with a bedroom, full bathroom, living area, and kitchenette, this self-contained suite is ideal for multigenerational living, an au pair, in-law accommodations, extended guests, or even potential rental income, offering both flexibility and privacy. Positioned on a desirable corner lot, the property enjoys additional outdoor space, attractive curb appeal, and abundant natural light throughout. The surrounding neighborhood is known for its beautifully maintained homes, quiet streets, and convenient access to shopping, dining, parks, a swimming club nearby and other recreation, Proximity to major commuter routes to Bethesda, Rockville and downtown Silver Spring, making it an ideal location for today’s lifestyle. Minutes from I-495/I-95 allowing easy access to Downtown DC or Virginia; less than a mile to Metro Bus or drive to the various Metro Train Stations. Whether you’re searching for a home that offers comfortable everyday living, room to grow, or the added benefit of a private guest or in-law suite, this exceptional Montgomery County residence delivers the perfect blend of classic construction, functional design, and flexible living spaces. A rare opportunity to own a home that combines enduring quality, versatility, and an outstanding location
 Features & Appliances
 Ask Agent A Question
 Address Map
 MLS Addon
 Additional Information
 Financial
Listing Information
Financial
Listing Information
 Rob Spicer Broker, GRI
Spicer Real Estate
Rob Spicer Broker, GRI
Spicer Real Estate
7201 Wisconsin Avenue
 RobSpicer@SpicerRealEstate.com
 2403881030
 2403881030
 7201 Wisconsin Avenue


