
 Share
Share
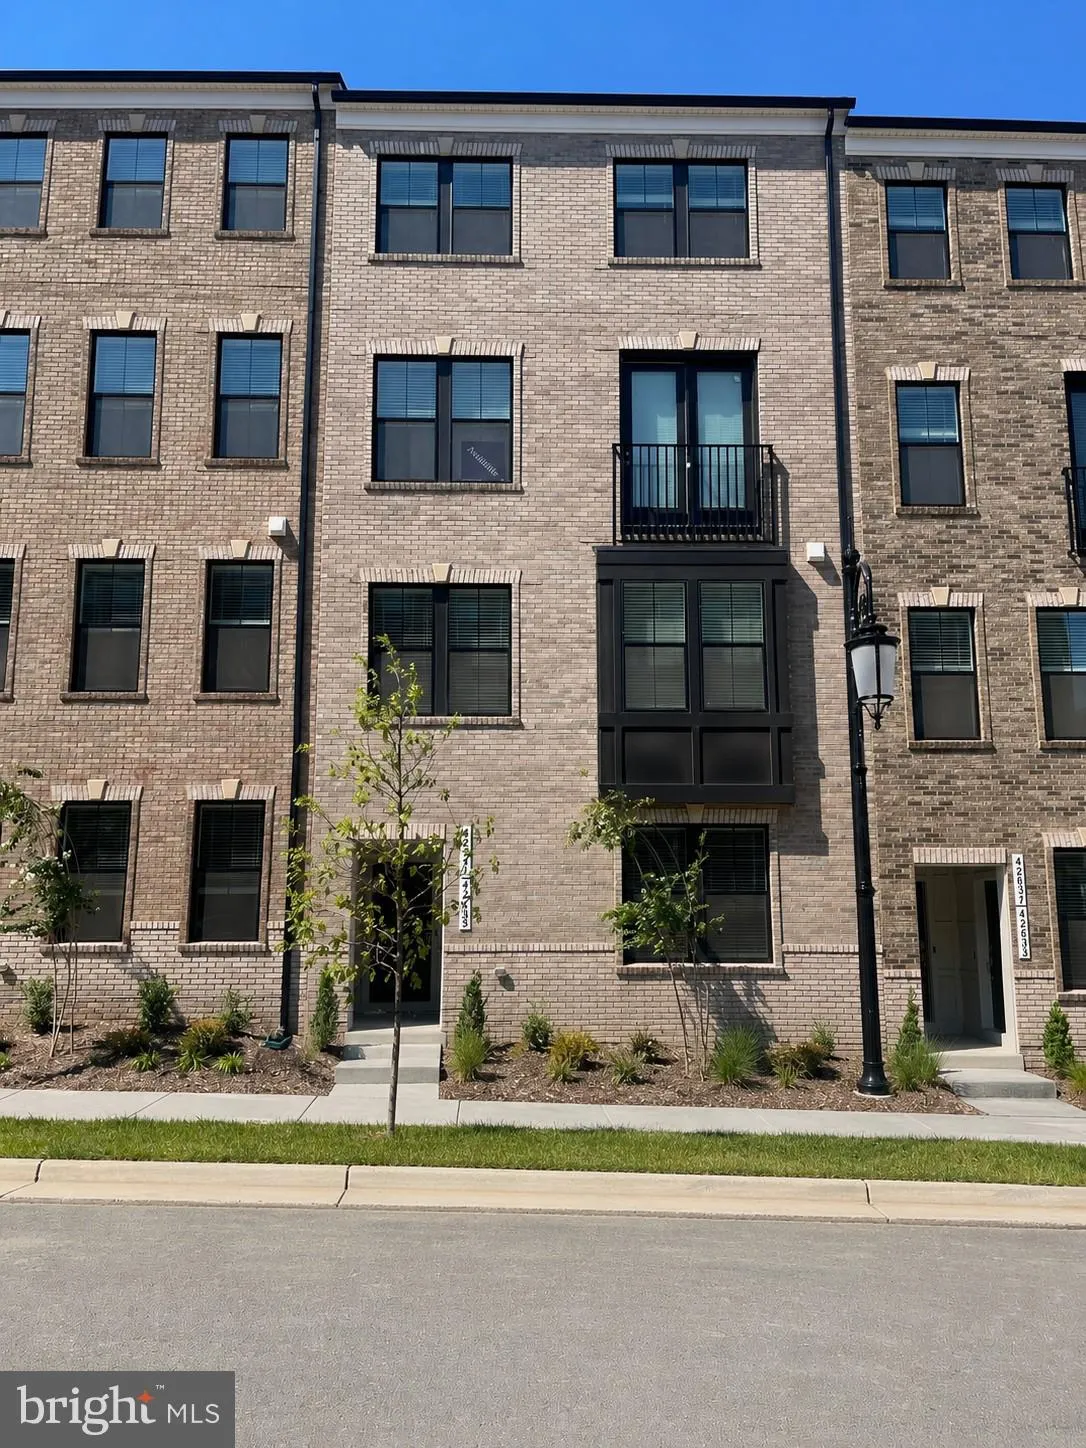
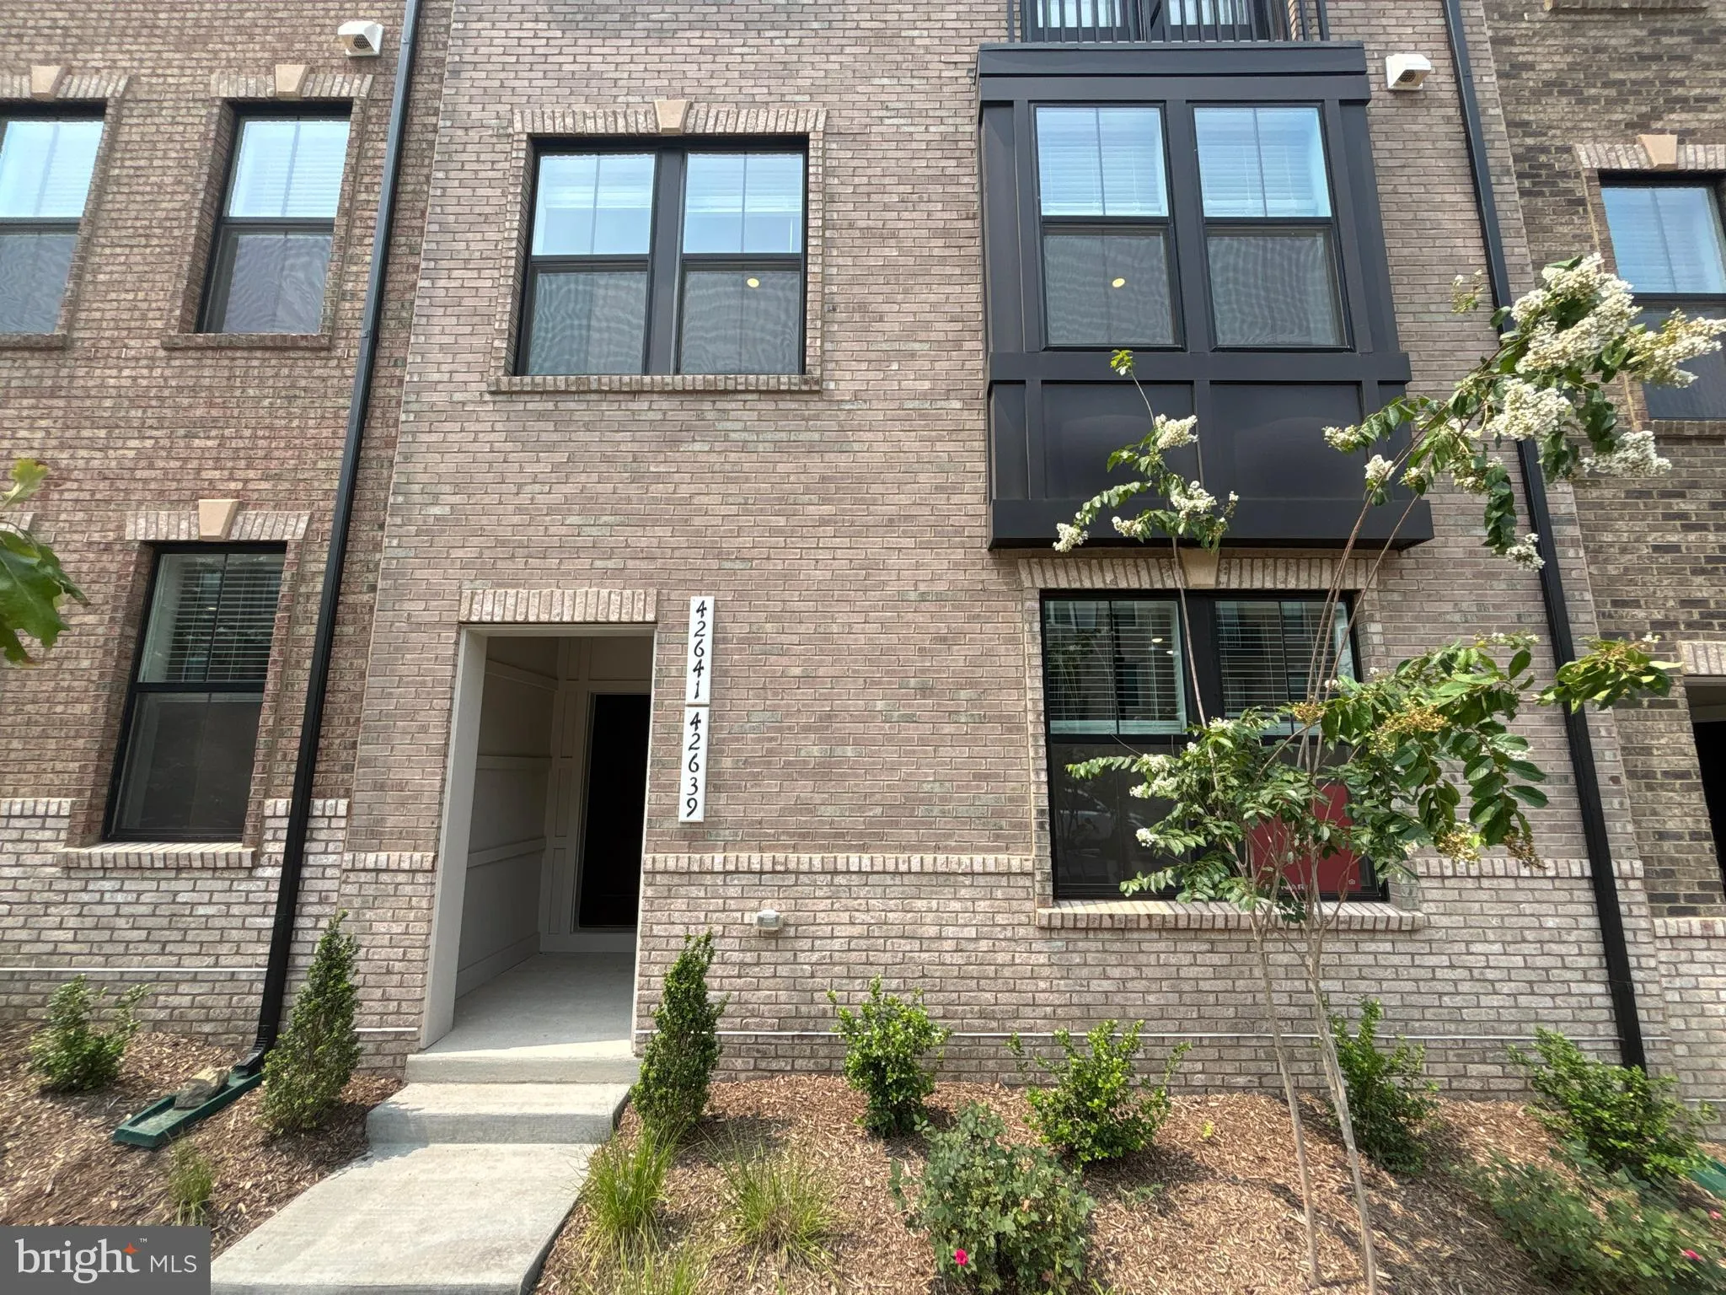
 42639 DARALA DRIVE, Ashburn, VA 20147
 1,602 Sqft SQFT
 3
3
 3
3
 Basic Details
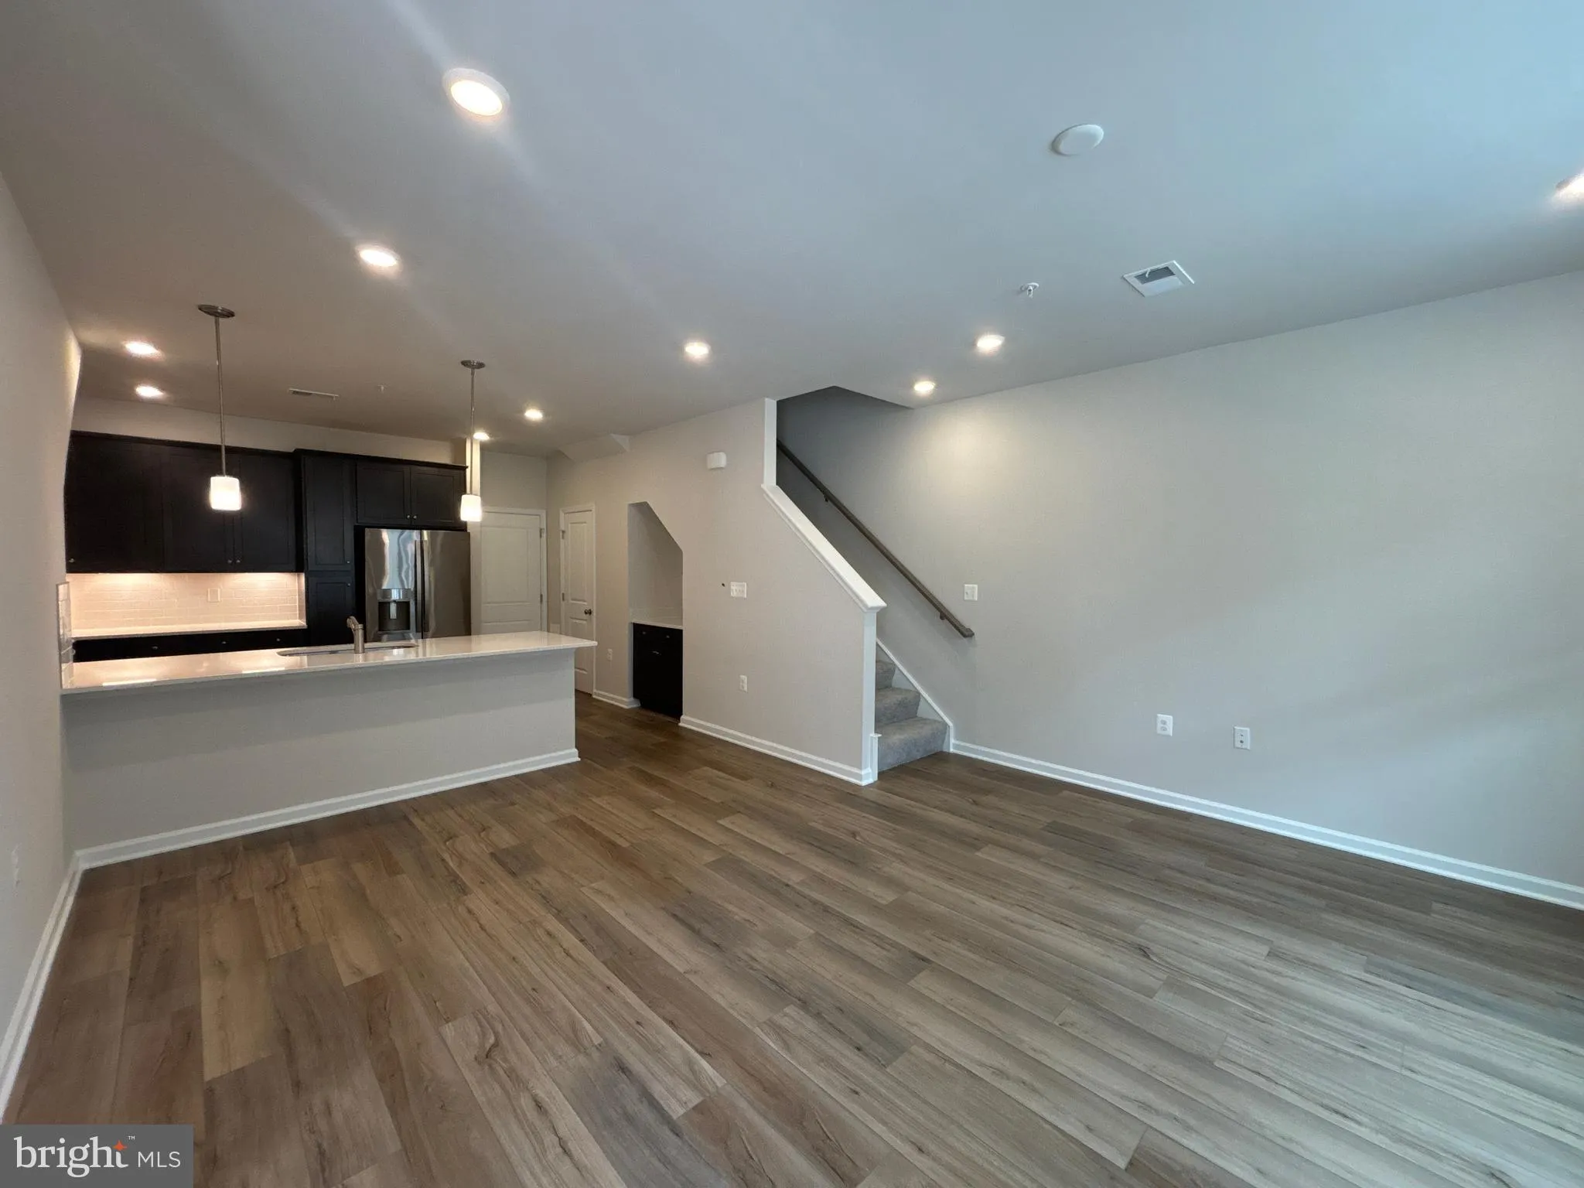
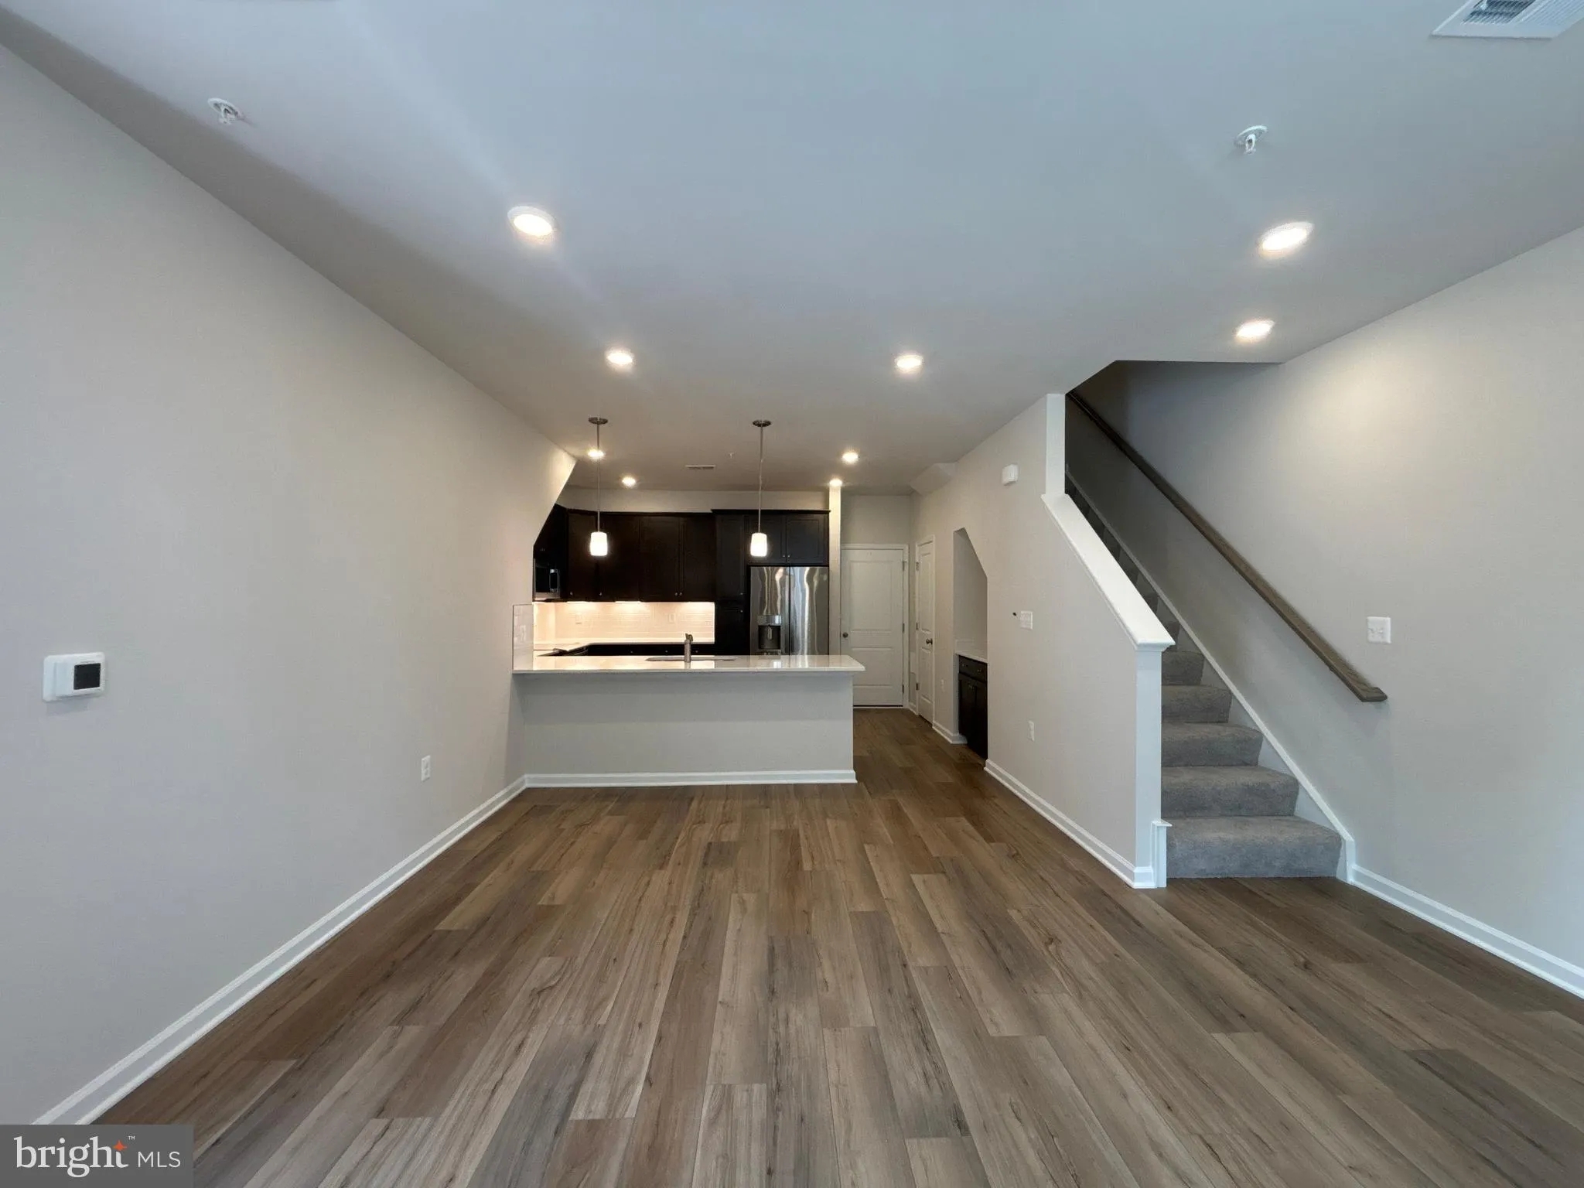
Stunning new construction townhome in sought after Goose Creek Village, Ashburn! This impressive 2 level home features 3 beds/2.5 baths, an open floor plan, vinyl Plank Flooring (EVP) and abundant light throughout! Gourmet kitchen boasts quartz counters, pendant lighting, breakfast bar seating, luxury stainless stee...
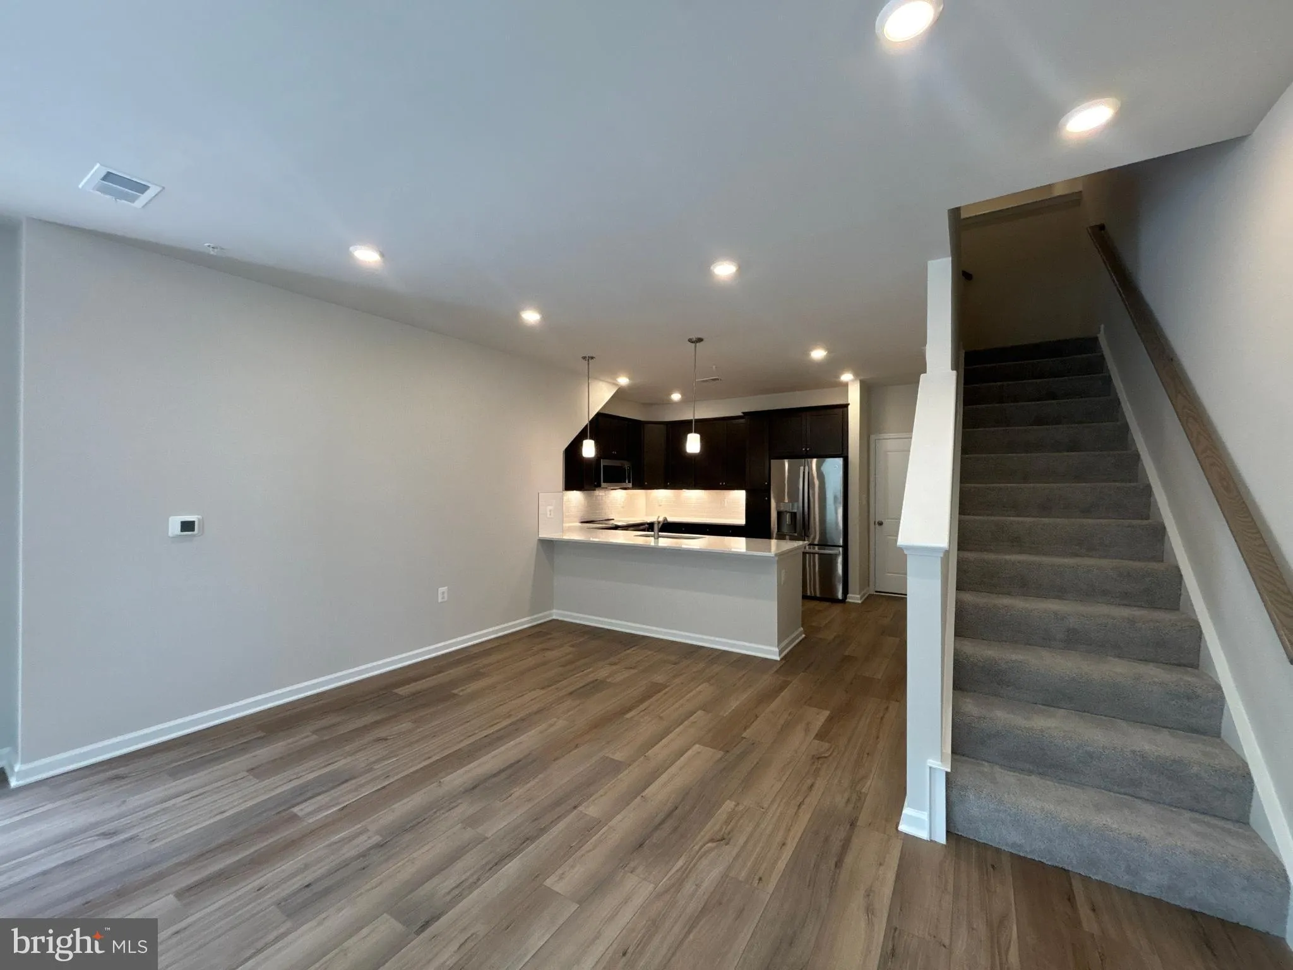
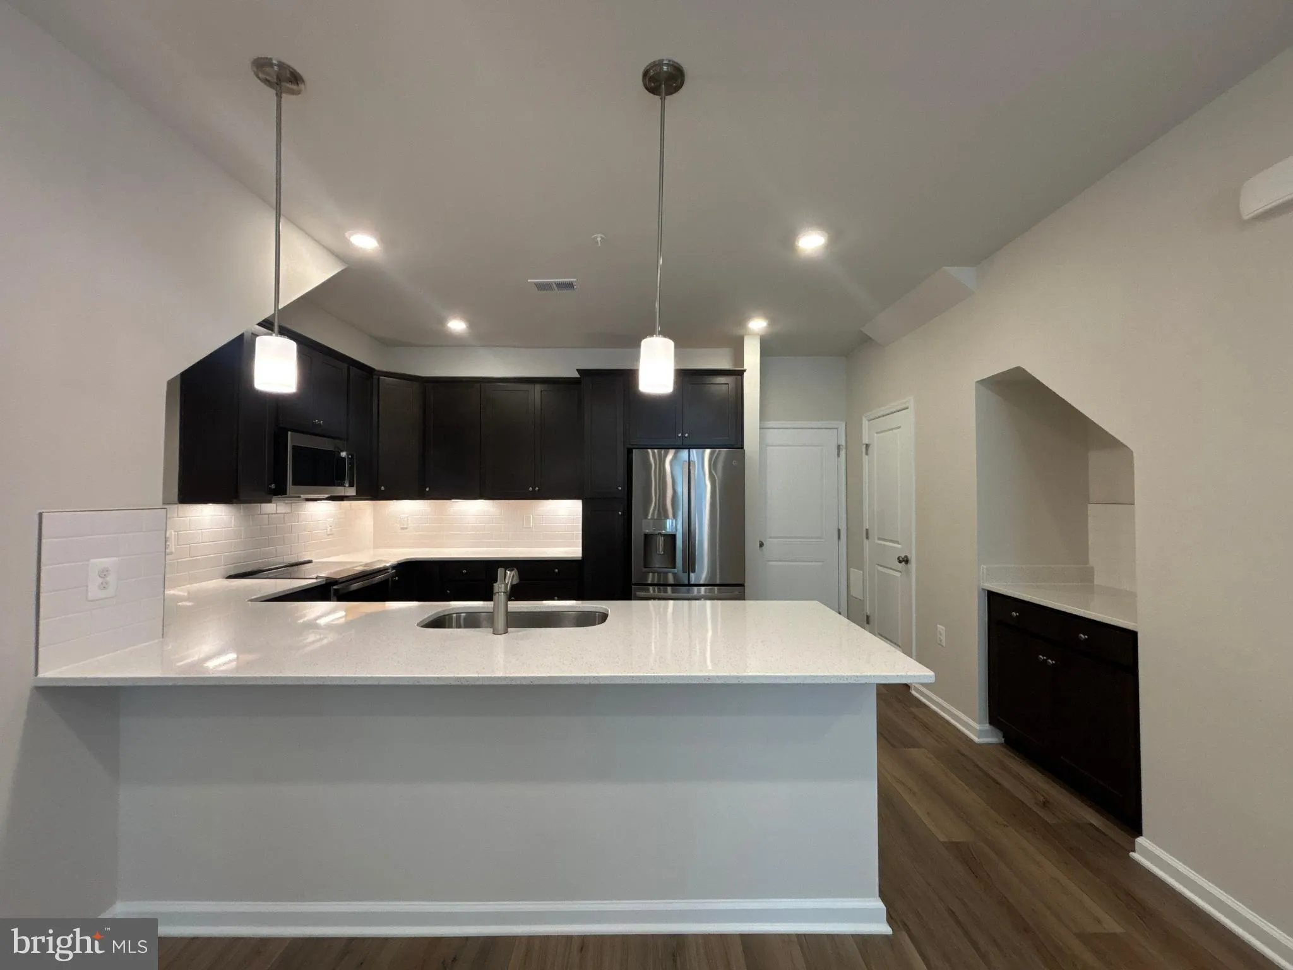
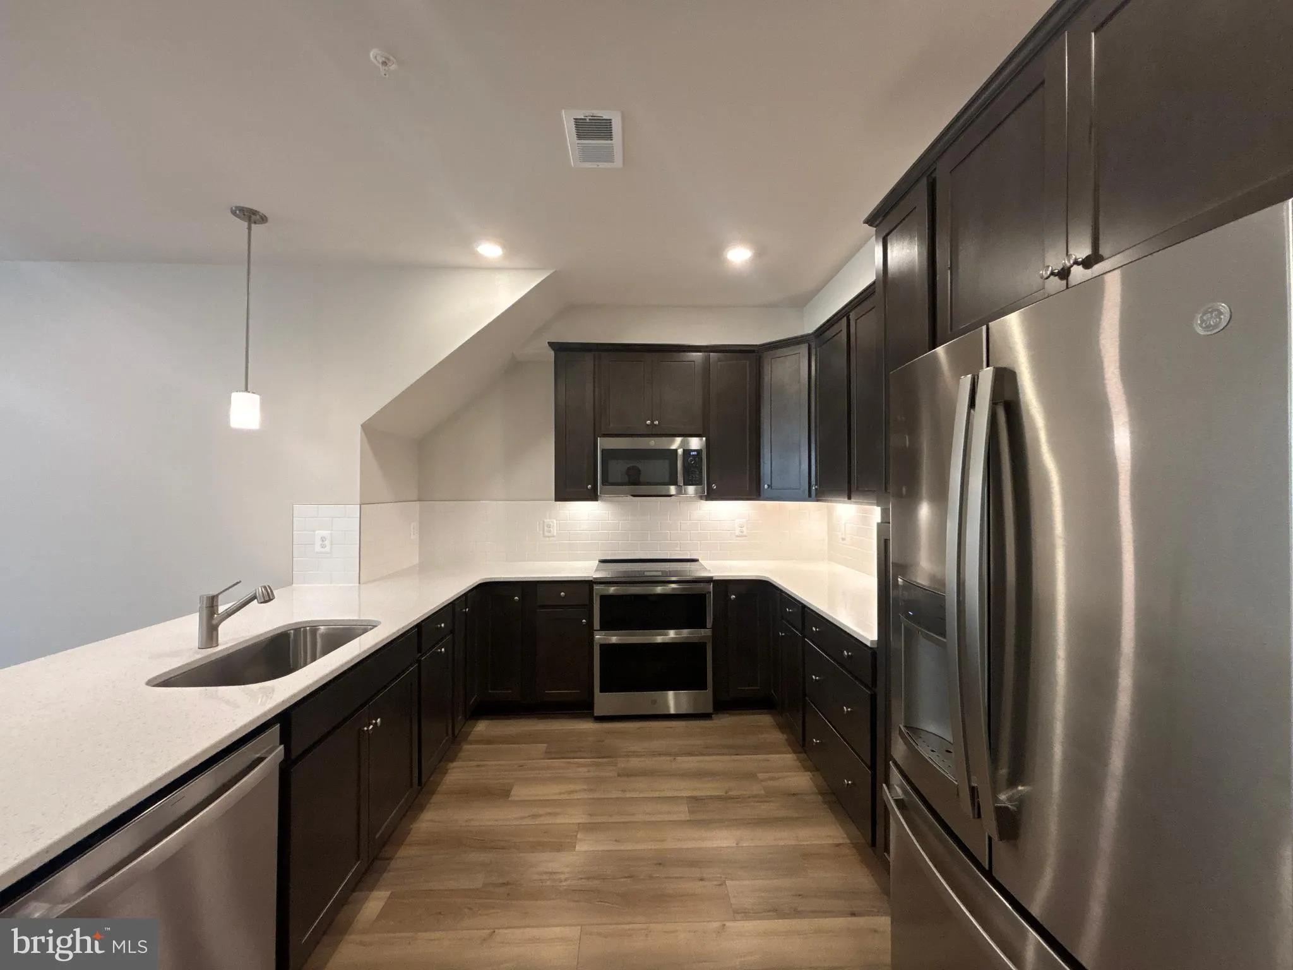
Stunning new construction townhome in sought after Goose Creek Village, Ashburn! This impressive 2 level home features 3 beds/2.5 baths, an open floor plan, vinyl Plank Flooring (EVP) and abundant light throughout! Gourmet kitchen boasts quartz counters, pendant lighting, breakfast bar seating, luxury stainless steel appliances, and custom cabinetry with crown molding. Enjoy convenience with access to 1 Car Garage on Opener with private driveway, Upper Level features Ioft area, perfect for home office. Spacious primary bedroom includes walk in closet, en suite luxury bath with double vanities, marble countertops + private covered balcony. Upper Level Laundry Room with Full Size Top Load Washer & Dryer. 2 additional guest bedrooms & full hall bathroom with shower/tub. Enjoy the luxurious convenience of car charger rough in – 50 AMP Electric Vehicle Car Charging Unit! Smart home fully equipped with security: Ring Pro Video Doorbell & Schlage Encode Deadbolt Entry Door Lock. Community amenities include Pool, Club House, Fitness Center and Tennis Court. Convenient Location to restaurants, shopping centers & schools!
 Features & Appliances
 Ask Agent A Question
 Address Map
 Neighborhood
 MLS Addon
 Additional Information
 Financial
Listing Information
Financial
Listing Information
 Rob Spicer Broker, GRI
Spicer Real Estate
Rob Spicer Broker, GRI
Spicer Real Estate
7201 Wisconsin Avenue
 RobSpicer@SpicerRealEstate.com
 2403881030
 2403881030
 7201 Wisconsin Avenue


