
 Share
Share
 6035 CHATSWORTH LANE, Bethesda, MD 20814
 2,378 Sqft SQFT
 5
5
 3
3
 Basic Details
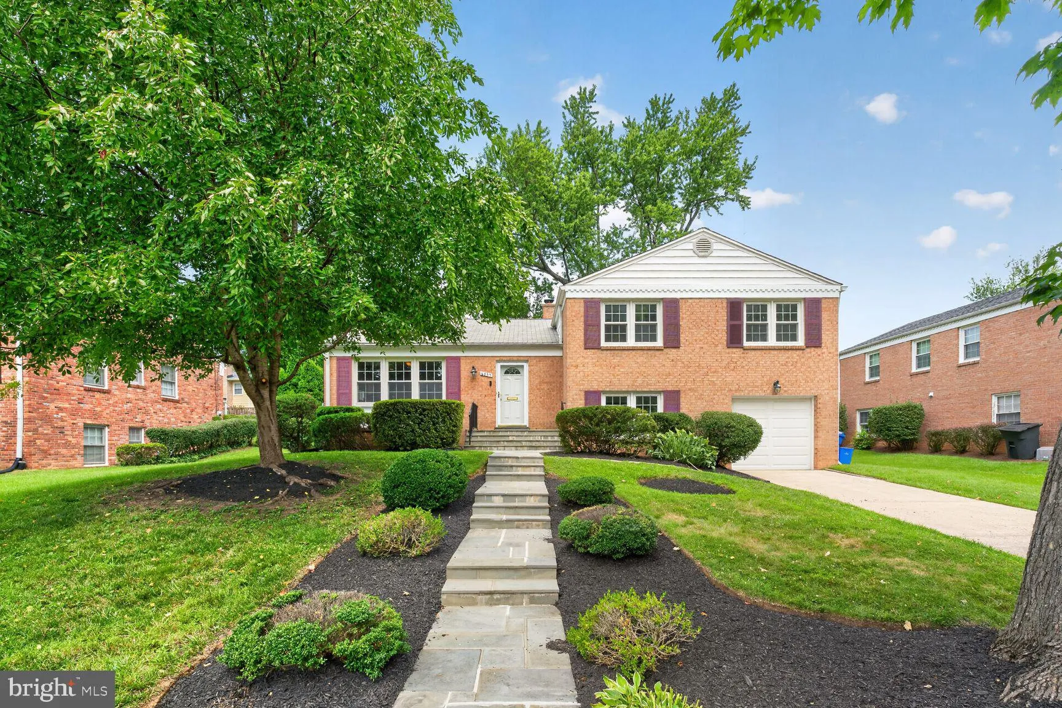
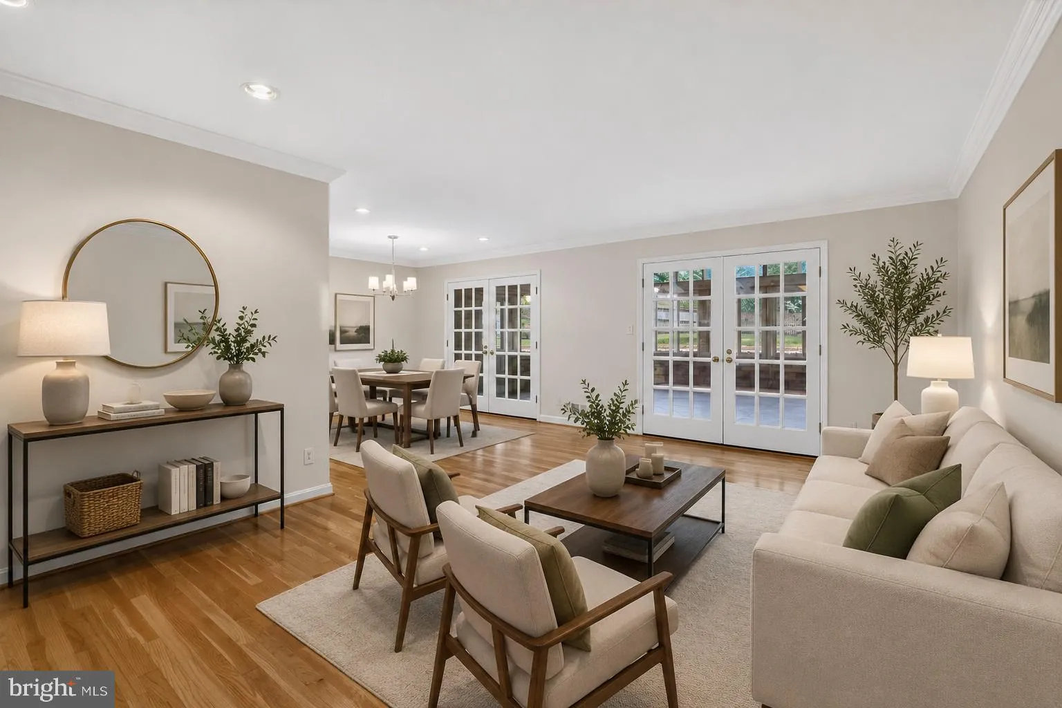
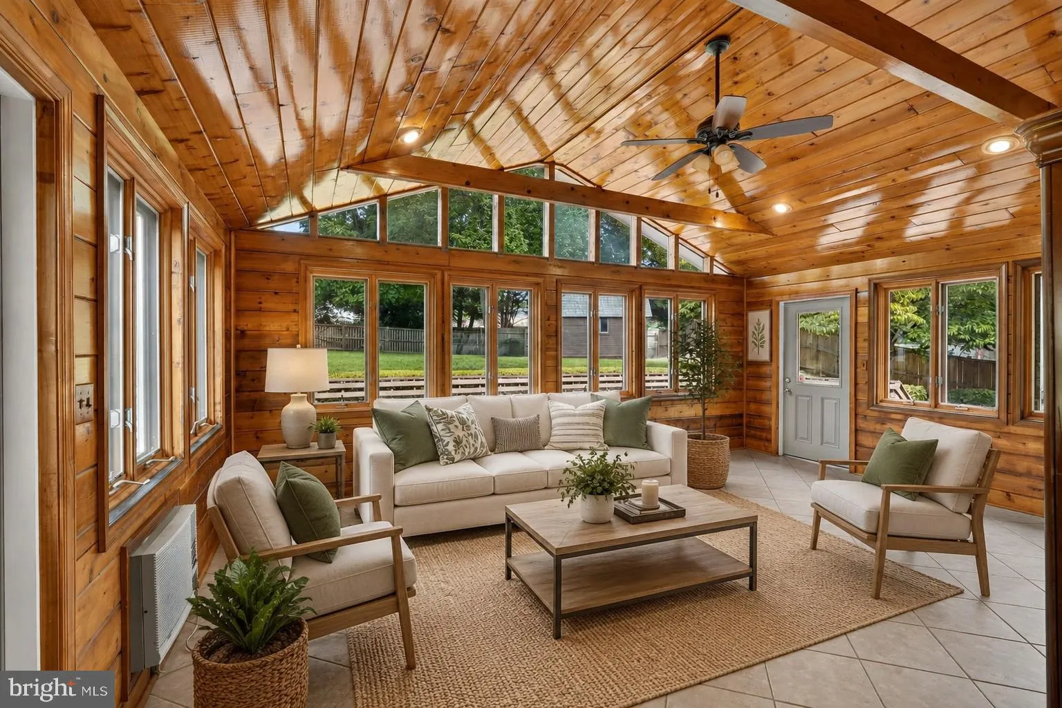
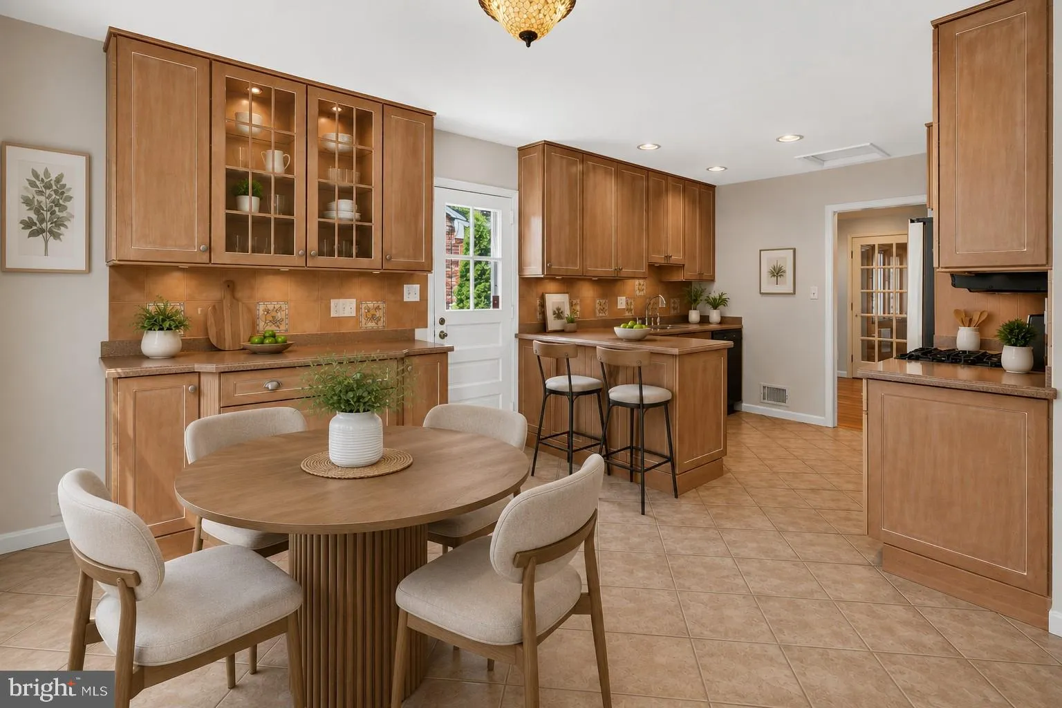
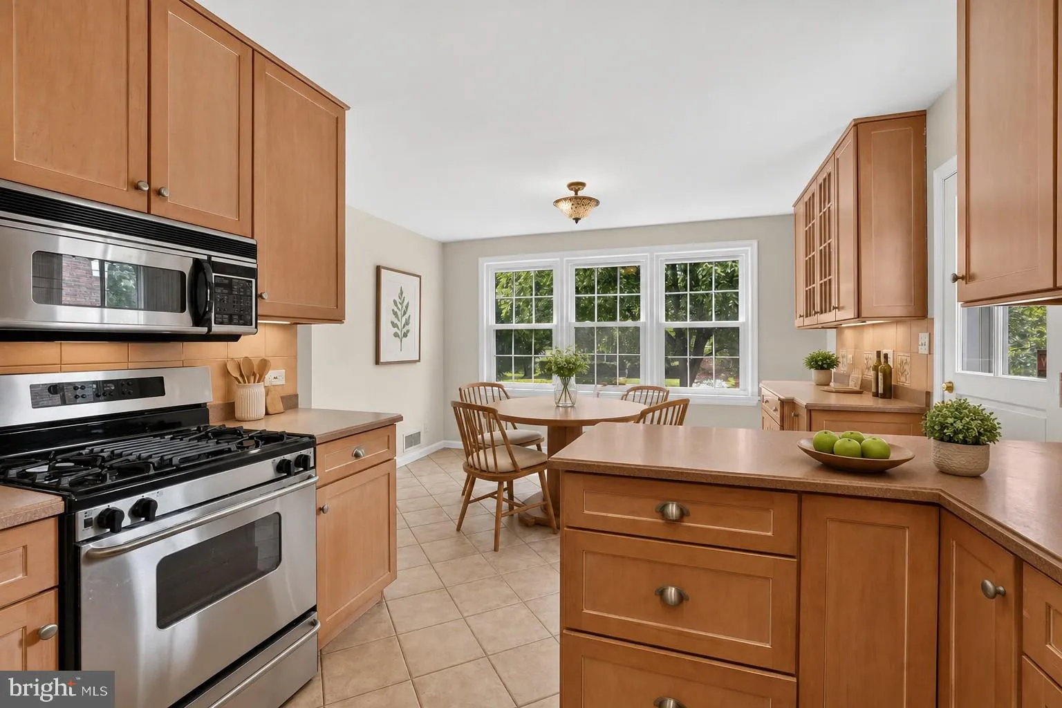
Beautiful and freshly painted 5BR/3BA split‑level home offering generous space, abundant natural light, and an exceptional Bethesda location. The living and dining rooms open to a stunning vaulted cedar sunroom with access to a large wrap‑around deck—perfect for gatherings. The bright eat‑in kitchen provides...
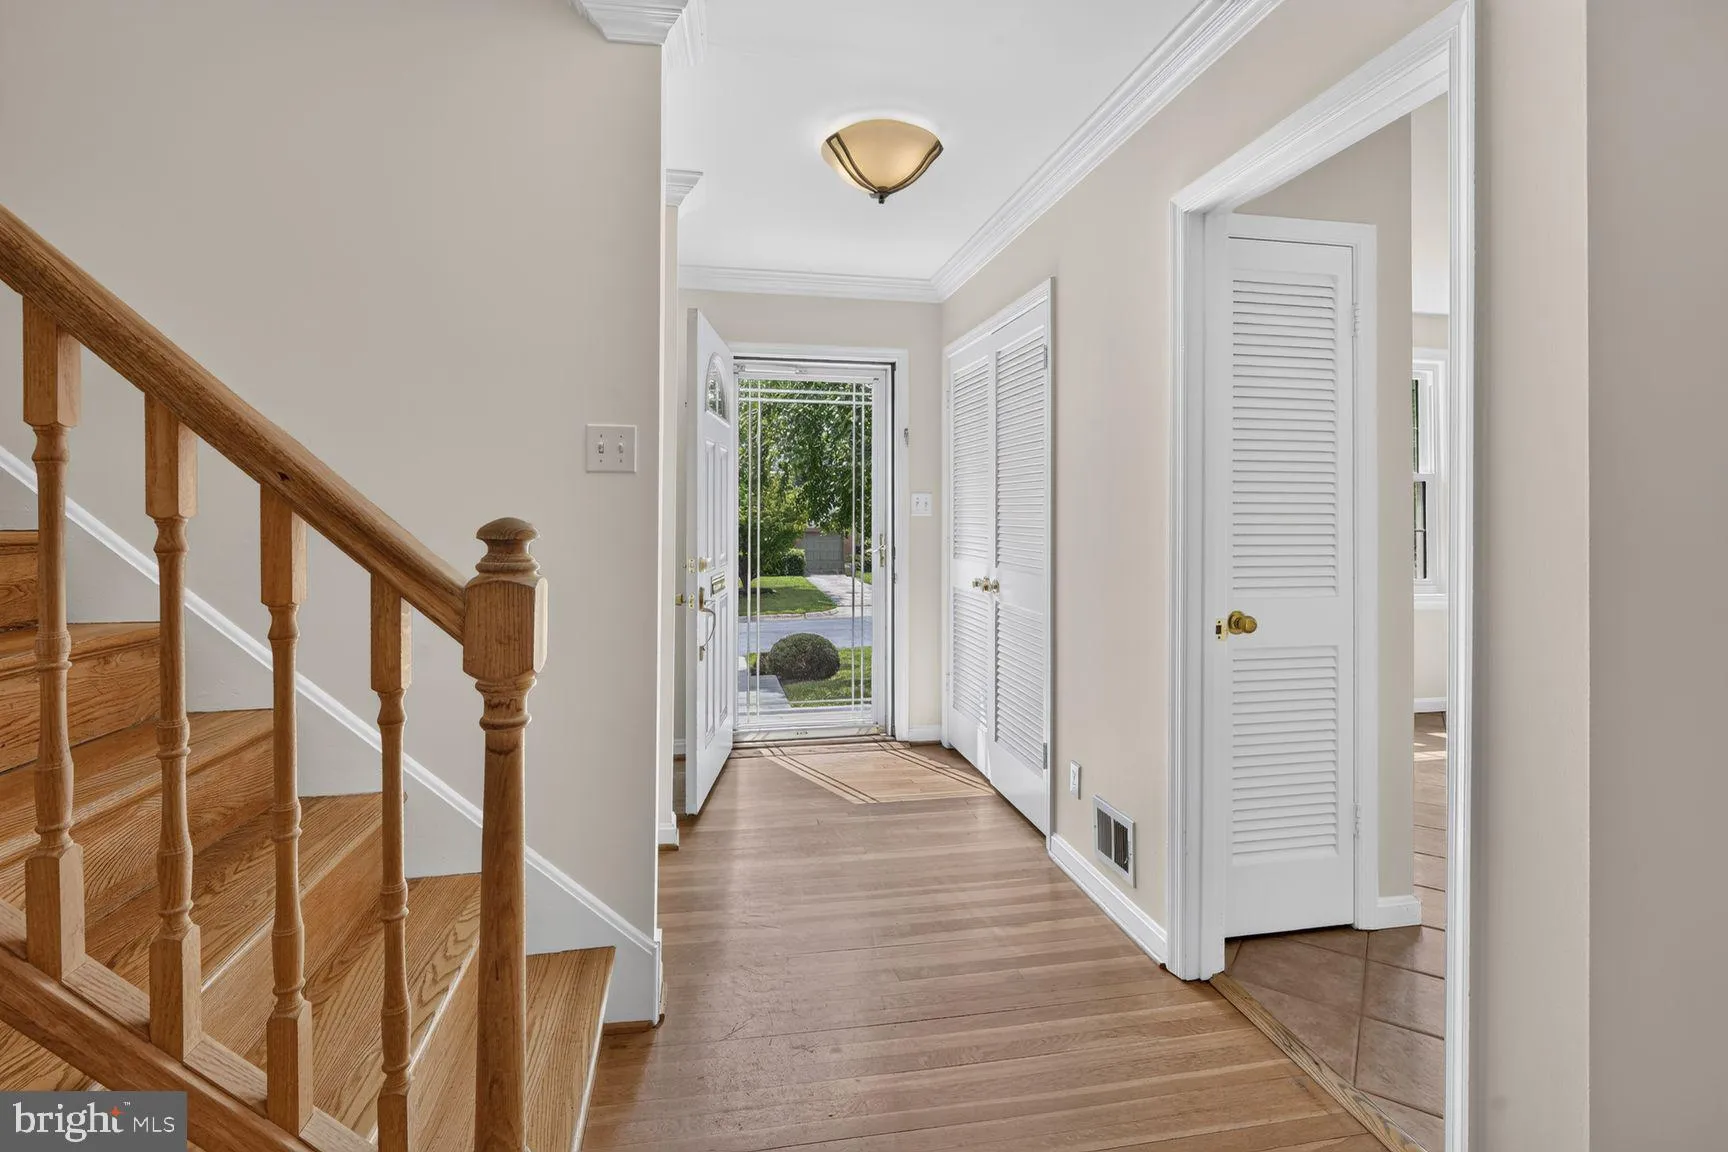
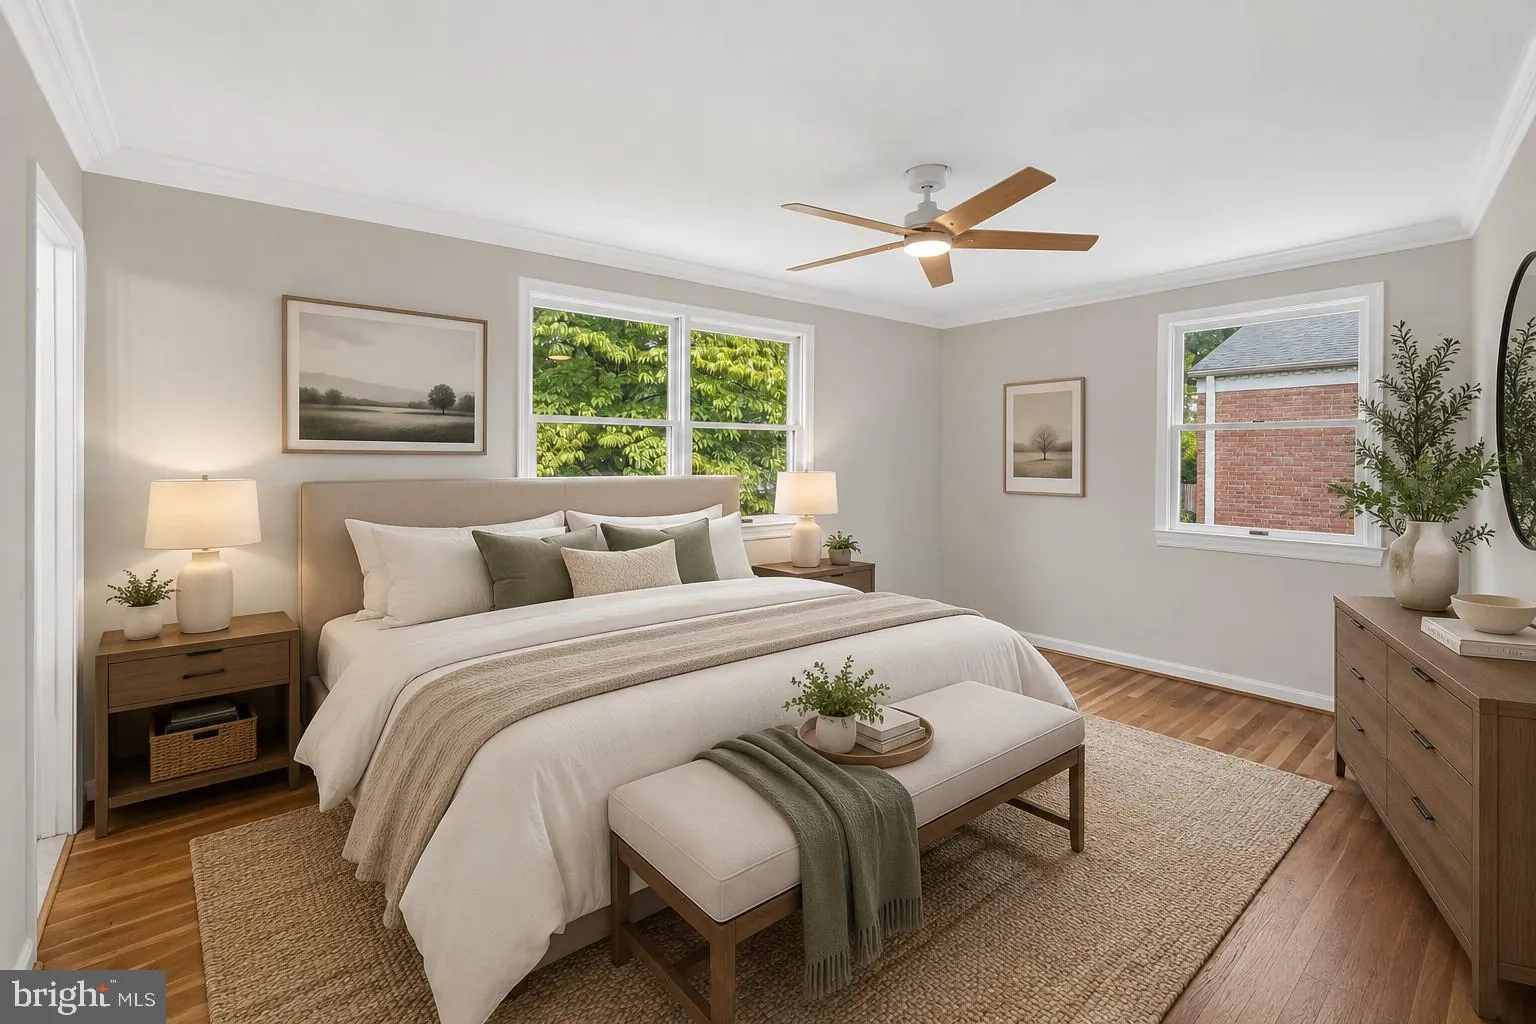
Beautiful and freshly painted 5BR/3BA split‑level home offering generous space, abundant natural light, and an exceptional Bethesda location. The living and dining rooms open to a stunning vaulted cedar sunroom with access to a large wrap‑around deck—perfect for gatherings. The bright eat‑in kitchen provides ample storage, a large window, and a door to the slate patio. Upstairs, four bright bedrooms, including a primary suite with en‑suite glass‑enclosed shower, plus a hall bath with tub. Hardwood floors run through the foyer, living and dining rooms on the main and the hall and 4 bedrooms in the upper level. Lower Level1 includes a bedroom, renovated full bath, a light‑filled family room with fireplace, and garage entry. Lower Level2 offers a large rec room with full‑wall built-ins and shelves, laundry, and utility room. Both the front and backyard are beautifully landscaped, with manicured gardens and a shed, creating peaceful outdoor spaces for relaxation, gardening, or entertaining. Ideally located near Wildwood Shopping Center, Balducci’s, Giant, Harris Teeter, and Westfield Montgomery Mall, with easy access to dining, parks, Grosvenor–Strathmore Metro, Bethesda Metro, Ride On routes, I‑495, and I‑270. A wonderful blend of location, space, comfort, and convenience—making this home a truly desirable place to live.
 Features & Appliances
 Ask Agent A Question
 Address Map
 MLS Addon
 Additional Information
Listing Information
Additional Information
Listing Information
 Rob Spicer Broker, GRI
Spicer Real Estate
Rob Spicer Broker, GRI
Spicer Real Estate
7201 Wisconsin Avenue
 RobSpicer@SpicerRealEstate.com
 2403881030
 2403881030
 7201 Wisconsin Avenue


